Save
Ask
Tour
Hide
Share
$969,000
19 Days On Site

544 Willingdon Boulevard SE
Calgary, AB T2J 2A9

For Sale|Single Family Residence|Active
4
Beds
3
Total Baths
2
Full Baths
1
Partial Bath
1,797.49
SqFt
$539
/SqFt
1971
Built
Subdivision:
Willow Park
County:
Calgary

Due to the health concerns created by Coronavirus we are offering personal 1-1 online video walkthough tours where possible.
Call Now: 403-775-6950
Is this the listing for you? We can help make it yours.
403-775-6950
544 Willingdon Boulevard SE544 Willingdon Boulevard SE544 Willingdon Boulevard SE544 Willingdon Boulevard SE
Save
Ask
Tour
Hide
Share

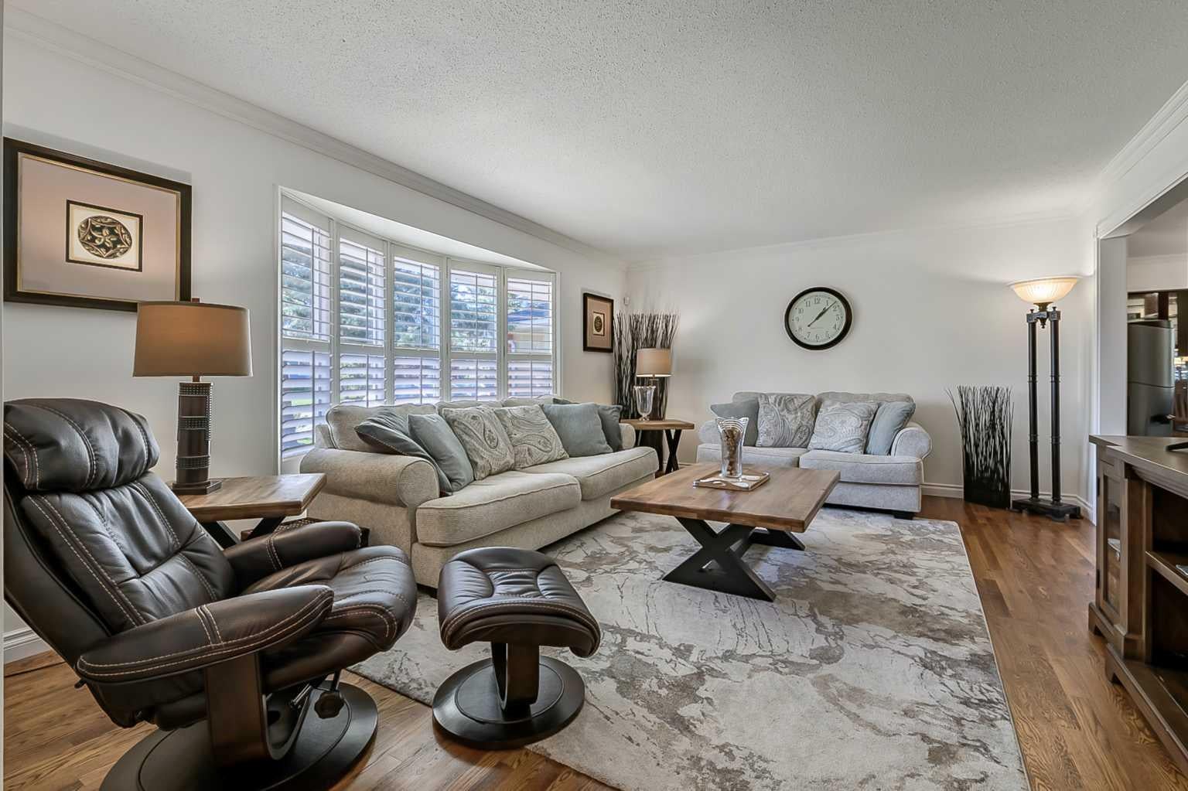
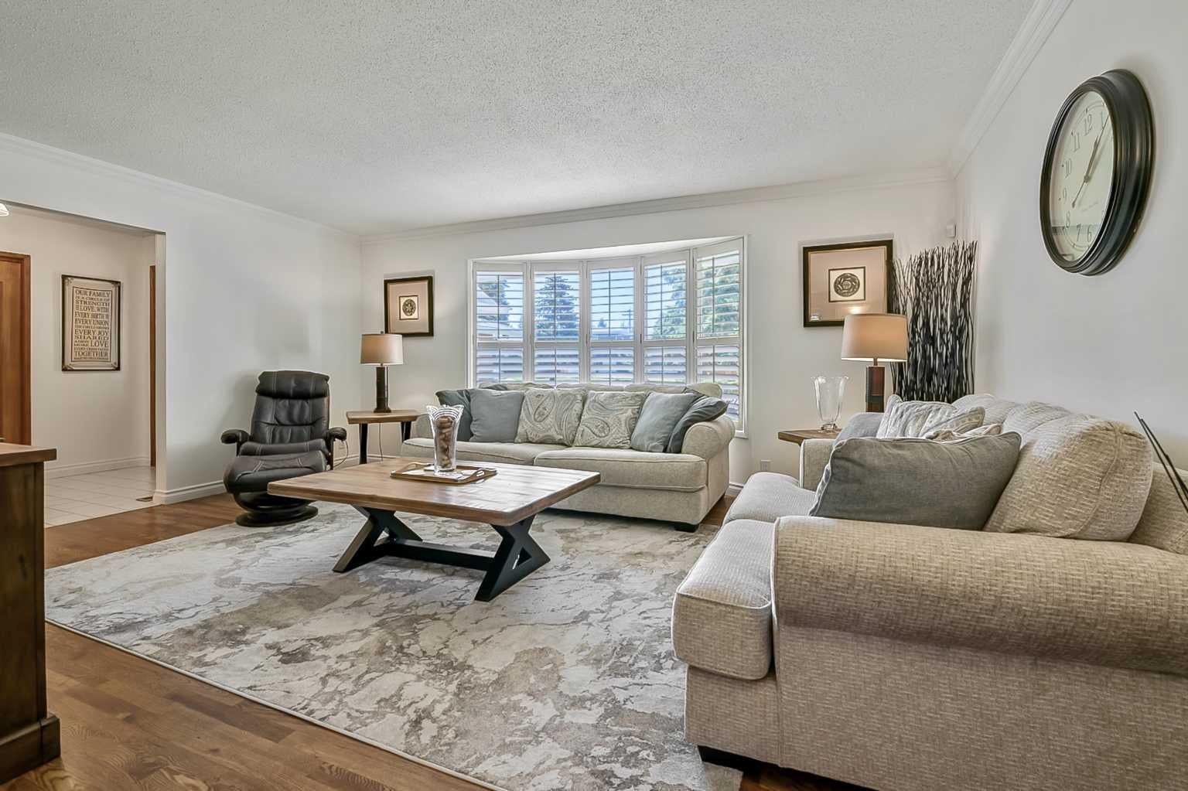
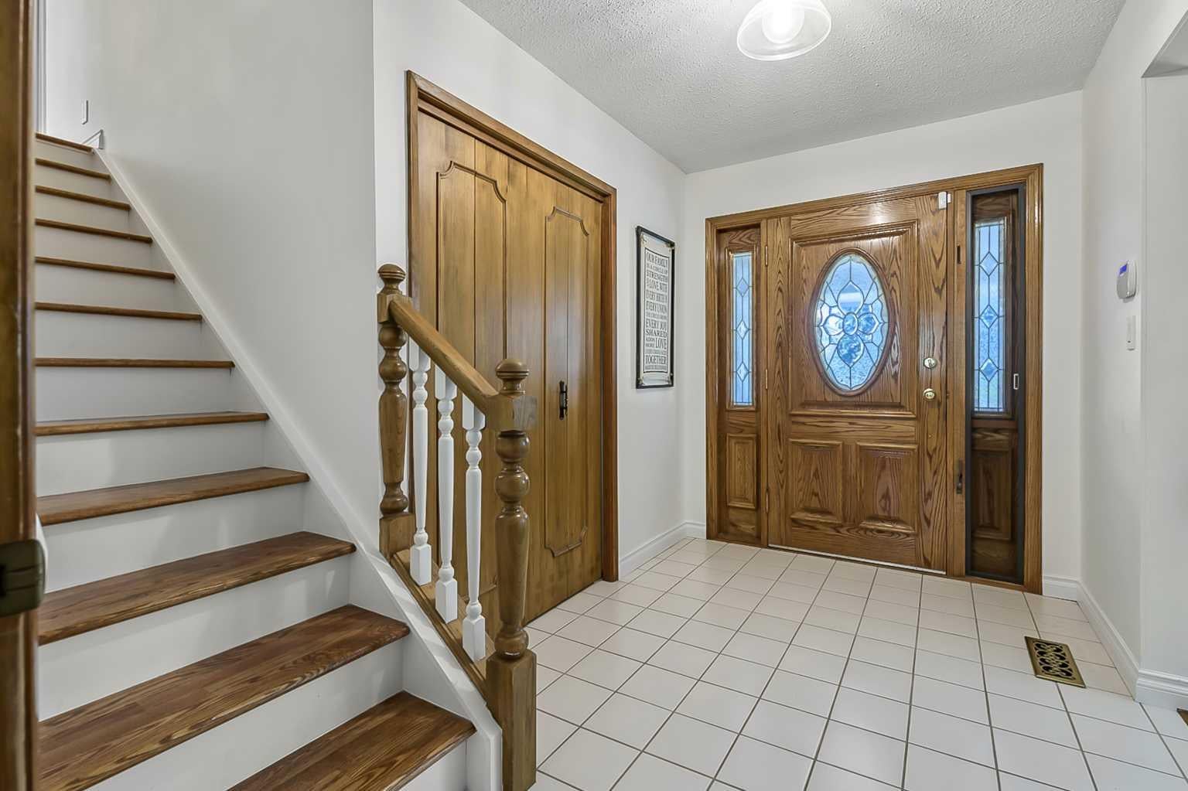
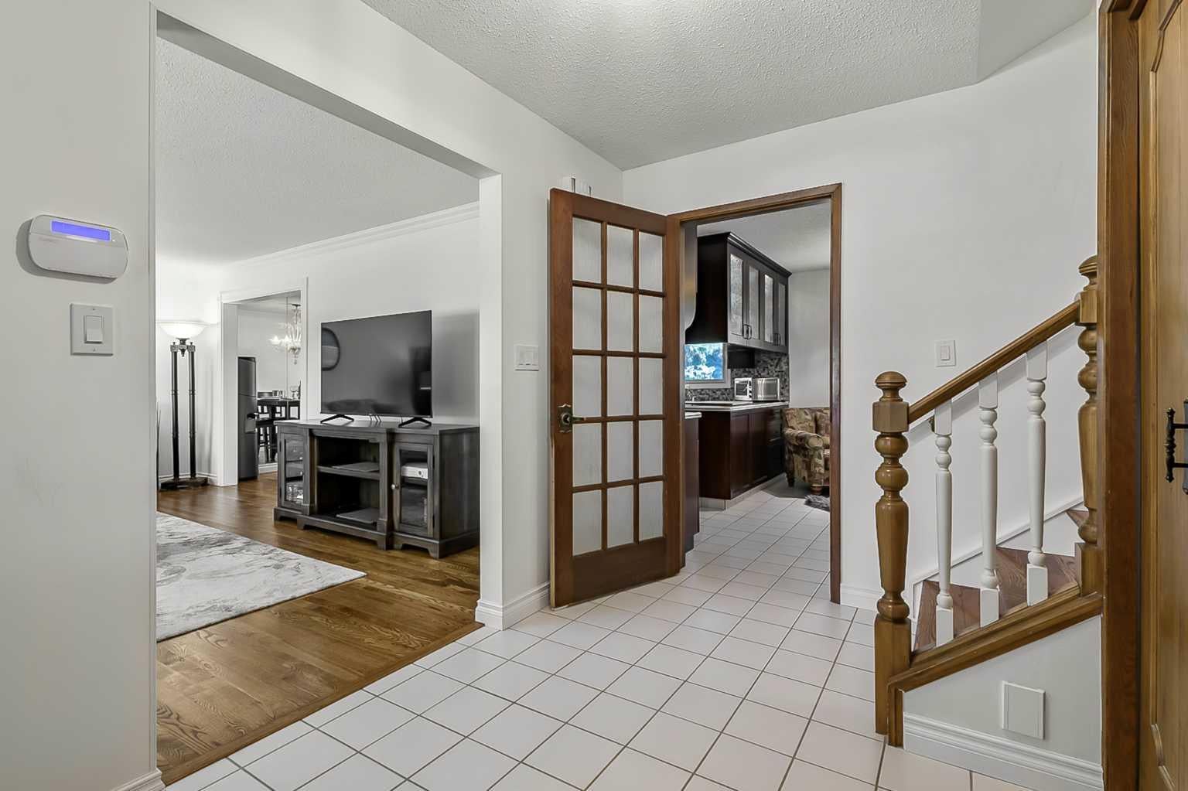
Welcome to Willow Park Estates, one of Calgary’s most established and sought-after communities. Surrounded by mature tree-lined streets and generous lots, this desirable neighbourhood offers excellent schools, convenient access to shopping and recreation, and close proximity to golf—making it an exceptional place to call home. Inside, bright and comfortable living spaces feature an updated kitchen, oak hardwood flooring, and tile throughout. The inviting family room offers a warm space to relax or gather with family and friends. Upstairs, you’ll find a spacious primary bedroom with a 3-piece ensuite, along with two additional bedrooms and an updated main bathroom. A fourth bedroom on the main floor provides flexibility as a home office or guest room. The partially finished basement adds even more potential, with an undeveloped recreation area ready to become a media room, fitness space, playroom, or additional living area. Outside, the beautifully maintained front yard enhances the home’s curb appeal, while the private backyard features mature landscaping, lovely gardens, and plenty of room to relax, entertain, and enjoy the outdoors. Notable updates include two new high-efficiency furnaces, a heated garage, updated vinyl windows, refreshed front landscaping, and a freshly stained exterior. Ideally located minutes from Willow Park and Maple Ridge Golf Courses, Southcentre Mall, Trico Centre, Fish Creek Library, schools, restaurants, and everyday amenities, this is a wonderful opportunity to own a well-cared-for home in one of Calgary’s most desirable communities!

Save
Ask
Tour
Hide
Share
Listing Snapshot
Price 
$969,000
Days On Site 
19 Days
Bedrooms 
4
Inside Area (SqFt) 
1,797.49 sqft
Total Baths 
3
Full Baths 
2
Partial Baths 
1
Lot Size 
0.15 Acres
Year Built 
1971
MLS® Number 
A2339218
Status 
Active
Property Tax 
$4,900
Maintenance Fees 
N/A
Sq Ft Source 
N/A
Friends & Family
Recent Activity
2 weeks agoPrice changed to $969,000
2 weeks agoListing updated with changes from the MLS®
3 weeks agoListing first seen on site
General Features
Acres 
0.15
Attached Garage 
Yes
Garage 
Yes
Garage Spaces 
2
Levels 
Two
Parking 
Garage Door OpenerAttachedGarage
Parking Spaces 
4
Property Sub Type 
Single Family Residence
SqFt Above 
1797.49
SqFt Below 
621.78
Style 
3 Level Split
Zoning 
R-CG
Interior Features
Appliances 
DishwasherDryerRefrigeratorWasher
Basement 
FullPartially Finished
Fireplace 
Yes
Fireplace Features 
Family RoomGas
Fireplaces 
1
Flooring 
CarpetCeramic TileHardwood
Heating 
Forced AirNatural Gas
Interior 
BookcasesBuilt-in FeaturesStorage
Laundry Features 
Main Level
Window Features 
Window Coverings
2pc Bathroom 
Dimensions - 4`11" x 4`3"Level - Main
3pc Ensuite bath 
Dimensions - 10`4" x 8`3"Level - Upper
4pc Bathroom 
Dimensions - 7`2" x 8`8"Level - Upper
Bedroom 
Dimensions - 9`11" x 9`9"Level - Upper
Bedroom - Primary 
Dimensions - 12`1" x 13`11"Level - Upper
Breakfast Nook 
Dimensions - 11`3" x 7`8"Level - Main
Dining Room 
Dimensions - 11`4" x 9`1"Level - Main
Entrance 
Dimensions - 10`4" x 6`5"Level - Main
Family Room 
Dimensions - 11`4" x 21`1"Level - Main
Furnace/Utility Room 
Dimensions - 24`8" x 18`4"Level - Basement
Hobby Room 
Dimensions - 10`9" x 14`11"Level - Basement
Kitchen 
Dimensions - 11`3" x 8`7"Level - Main
Laundry 
Dimensions - 8`2" x 7`7"Level - Main
Living Room 
Dimensions - 14`10" x 17`8"Level - Main
Storage 
Dimensions - 24`8" x 17`3"Level - Basement
Wine Cellar 
Dimensions - 4`8" x 11`1"Level - Basement
Save
Ask
Tour
Hide
Share
Exterior Features
Construction Details 
CedarConcreteFrame
Exterior 
LightingPrivate YardStorage
Fencing 
Fenced
Frontage 
18.30M 60`0"
Lot Features 
Back YardFront YardLandscapedRectangular LotWooded
Patio And Porch 
Patio
Roof 
ShingleAsphalt
Windows/Doors 
Window Coverings
Community Features
Community Features 
GolfParkPlaygroundPoolSidewalksStreet Lights
Listing courtesy of Cory Smith of RE/MAX Landan Real Estate

Listing information is provided by Participants of the Alberta One Realty Listing Services (Pillar 9). IDX information is provided exclusively for personal, non-commercial use, and may not be used for any purpose other than to identify prospective properties consumers may be interested in purchasing. Information is deemed reliable but not guaranteed. Copyright 2026, Alberta One Realty Listing Services (Pillar 9)
Last checked 2026-09-09 10:23 PM UTC

Neighborhood & Commute
Source: Walkscore
Save
Ask
Tour
Hide
Share