Save
Ask
Tour
Hide
Share
$1,099,900
12 Days On Site

51 Strathaven Circle SW
Calgary, AB T3H 2E9

For Sale|Single Family Residence|Active
4
Beds
4
Total Baths
4
Full Baths
2,210
SqFt
$498
/SqFt
1986
Built
Subdivision:
Strathcona Park
County:
Calgary

Due to the health concerns created by Coronavirus we are offering personal 1-1 online video walkthough tours where possible.
Call Now: 403-775-6950
Is this the listing for you? We can help make it yours.
403-775-6950
51 Strathaven Circle SW51 Strathaven Circle SW51 Strathaven Circle SW51 Strathaven Circle SW
Save
Ask
Tour
Hide
Share

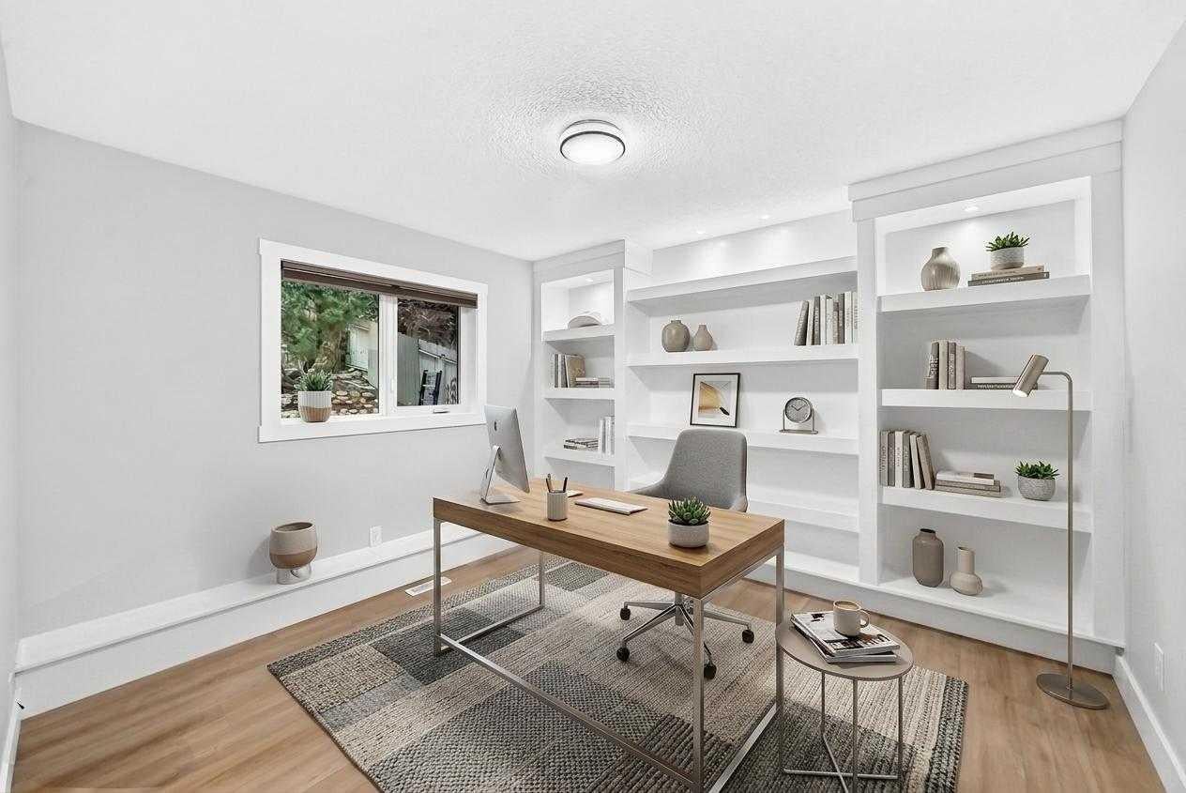
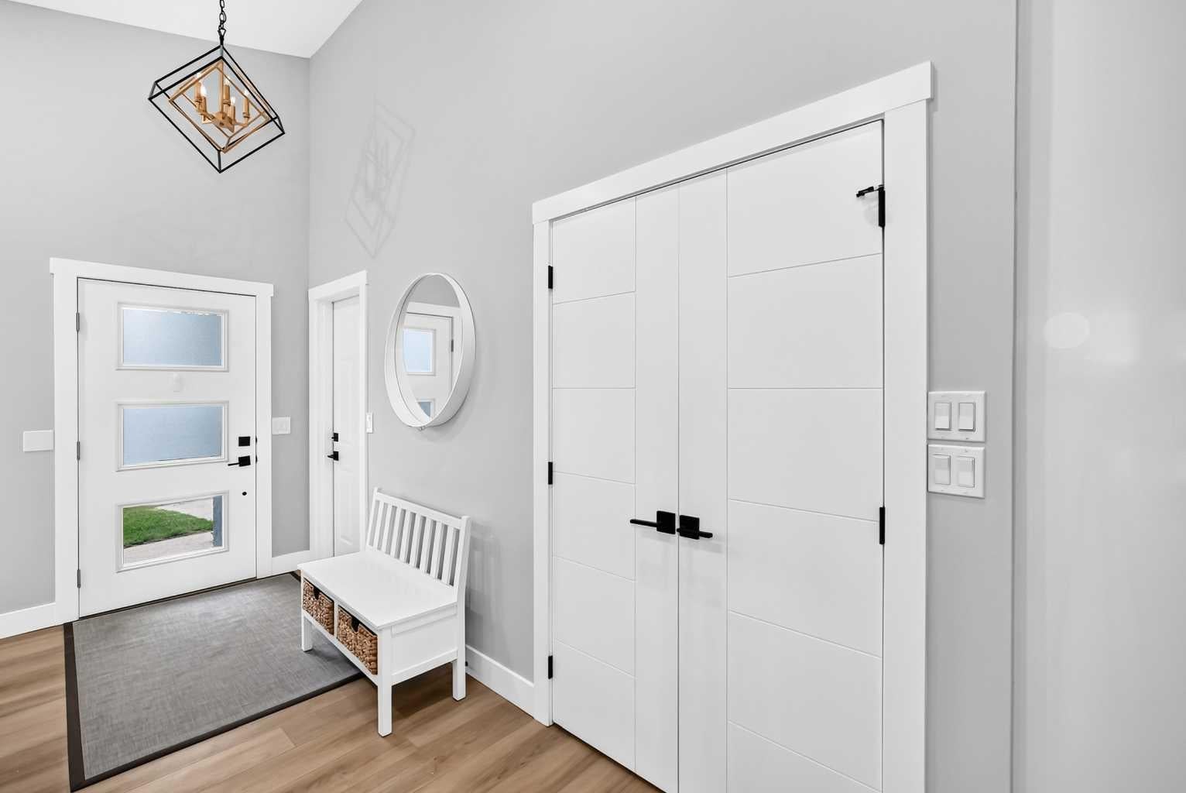
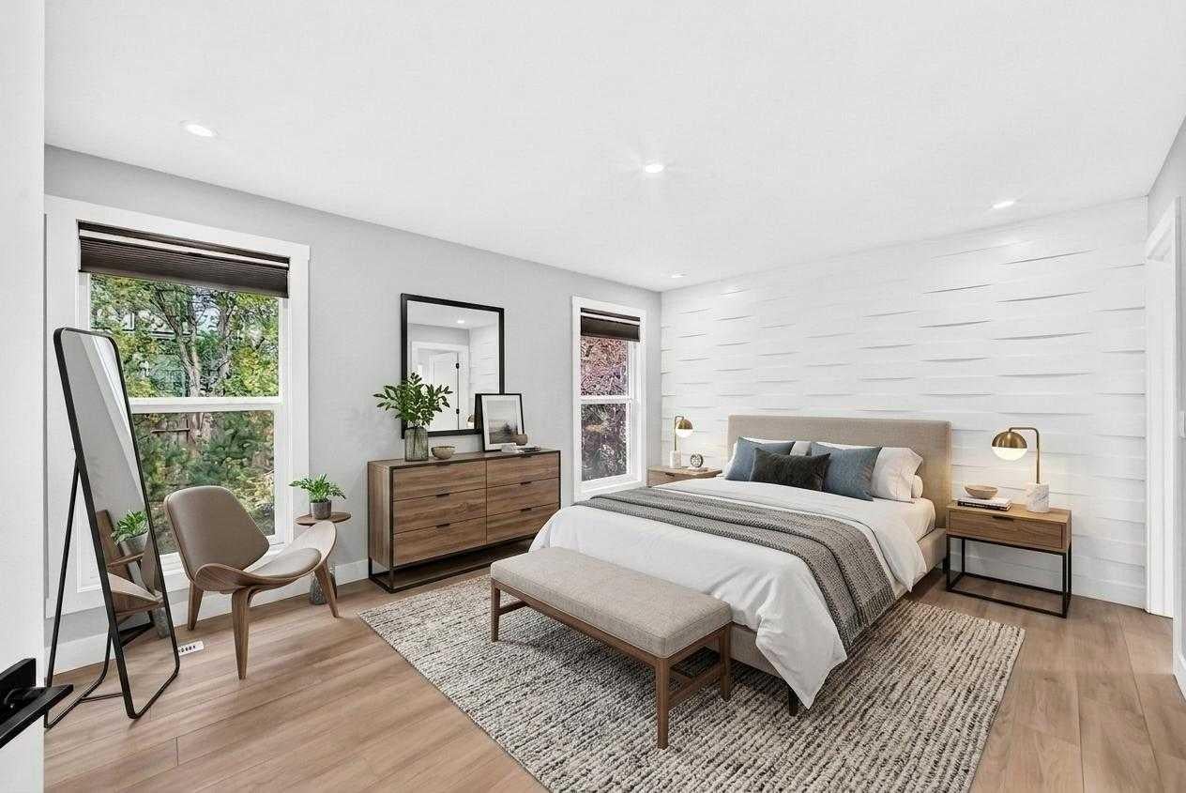
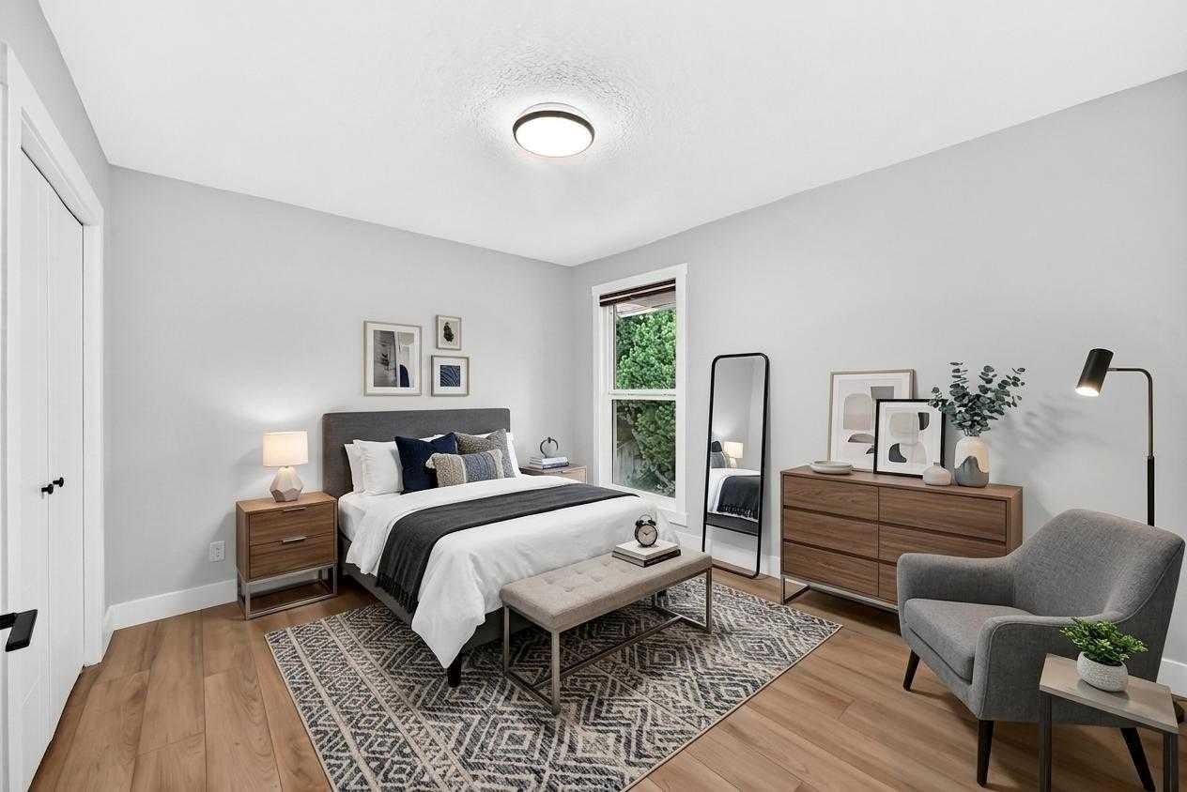
Welcome to this beautiful home in the sought-after community of Strathcona Park, where comfort, style, and convenience come together. Featuring 4 bedrooms and 4 bathrooms + office (office can be converted to 5th bedroom), this inviting home offers over 3000+sq ft of living space, a spacious and functional layout that is perfect for both everyday family living and entertaining. The recently renovated kitchen is the heart of the home, featuring a large island, stainless steel appliances, ample cabinetry, and plenty of counter space for meal preparation and gathering with family and friends. The bright and open living areas create a warm and welcoming atmosphere, with thoughtful updates throughout the home. Step outside to enjoy the fantastic outdoor entertaining area, offering the perfect setting for summer BBQs, hosting guests, or relaxing outdoors. Situated on a quiet street, this home provides a peaceful residential setting while remaining close to all the amenities you need. The location is exceptional, with the LRT just a 10-minute walk away, providing convenient access to downtown and beyond. Grocery stores, shopping, restaurants, parks, and other everyday amenities are all nearby, while downtown Calgary is approximately 12 minutes away by car. With its spacious bedroom count, excellent outdoor space, quiet location, and easy access to transit and amenities, this is a fantastic opportunity to own a beautiful home in one of Calgary's desirable west-side communities. Some of the photos in the listing are virtually staged**

Save
Ask
Tour
Hide
Share
Listing Snapshot
Price 
$1,099,900
Days On Site 
12 Days
Bedrooms 
4
Inside Area (SqFt) 
2,210 sqft
Total Baths 
4
Full Baths 
4
Partial Baths 
N/A
Lot Size 
0.13 Acres
Year Built 
1986
MLS® Number 
A2339200
Status 
Active
Property Tax 
$6,470
Maintenance Fees 
N/A
Sq Ft Source 
N/A
Friends & Family
Recent Activity
2 weeks agoListing first seen on site
2 weeks agoListing updated with changes from the MLS®
General Features
Acres 
0.13
Attached Garage 
Yes
Garage 
Yes
Garage Spaces 
2
Parking 
AttachedGarage
Parking Spaces 
2
Property Sub Type 
Single Family Residence
Style 
4 Level Split
Zoning 
R-CG
Interior Features
Appliances 
DishwasherFreezerGas RangeRefrigeratorWasher/DryerWine Refrigerator
Basement 
FullFinished
Fireplace 
Yes
Fireplace Features 
ElectricGas
Fireplaces 
2
Flooring 
LaminateTile
Heating 
Forced Air
Laundry Features 
In Unit
Window Features 
Window Coverings
3pc Bathroom 
Dimensions - 9`10" x 4`11"Level - Upper
4pc Bathroom 
Dimensions - 4`11" x 9`6"Level - Basement
5pc Ensuite bath 
Dimensions - 8`2" x 7`0"Level - Upper
Bedroom 
Dimensions - 11`7" x 9`10"Level - Upper
Bedroom - Primary 
Dimensions - 16`0" x 11`10"Level - Upper
Dining Room 
Dimensions - 11`9" x 13`5"Level - Main
Family Room 
Dimensions - 17`1" x 22`8"Level - Lower
Game Room 
Dimensions - 13`3" x 23`0"Level - Basement
Kitchen With Eating Area 
Dimensions - 23`5" x 10`9"Level - Main
Laundry 
Dimensions - 8`7" x 4`11"Level - Lower
Living Room 
Dimensions - 13`0" x 13`5"Level - Main
Office 
Dimensions - 11`0" x 11`10"Level - Lower
Storage 
Dimensions - 13`7" x 17`4"Level - Basement
Save
Ask
Tour
Hide
Share
Exterior Features
Construction Details 
BrickWood Siding
Exterior 
Balcony
Fencing 
Fenced
Frontage 
15.82M 51`11"
Lot Features 
Rectangular Lot
Patio And Porch 
Terrace
Roof 
ShingleAsphalt
Windows/Doors 
Window Coverings
Community Features
Community Features 
ParkPlayground
Listing courtesy of Kevin Yeung of City Homes Realty

Listing information is provided by Participants of the Alberta One Realty Listing Services (Pillar 9). IDX information is provided exclusively for personal, non-commercial use, and may not be used for any purpose other than to identify prospective properties consumers may be interested in purchasing. Information is deemed reliable but not guaranteed. Copyright 2026, Alberta One Realty Listing Services (Pillar 9)
Last checked 2026-09-09 12:08 PM UTC

Neighborhood & Commute
Source: Walkscore
Save
Ask
Tour
Hide
Share