Save
Ask
Tour
Hide
Share
$1,799,999
18 Days On Site

30 Ascot Crescent SW
Calgary, AB T3H 0T9

For Sale|Single Family Residence|Active
5
Beds
4
Total Baths
3
Full Baths
1
Partial Bath
2,881
SqFt
$625
/SqFt
2012
Built
Subdivision:
Aspen Woods
County:
Calgary

Due to the health concerns created by Coronavirus we are offering personal 1-1 online video walkthough tours where possible.
Call Now: 403-775-6950
Is this the listing for you? We can help make it yours.
403-775-6950
30 Ascot Crescent SW30 Ascot Crescent SW30 Ascot Crescent SW30 Ascot Crescent SW
Save
Ask
Tour
Hide
Share

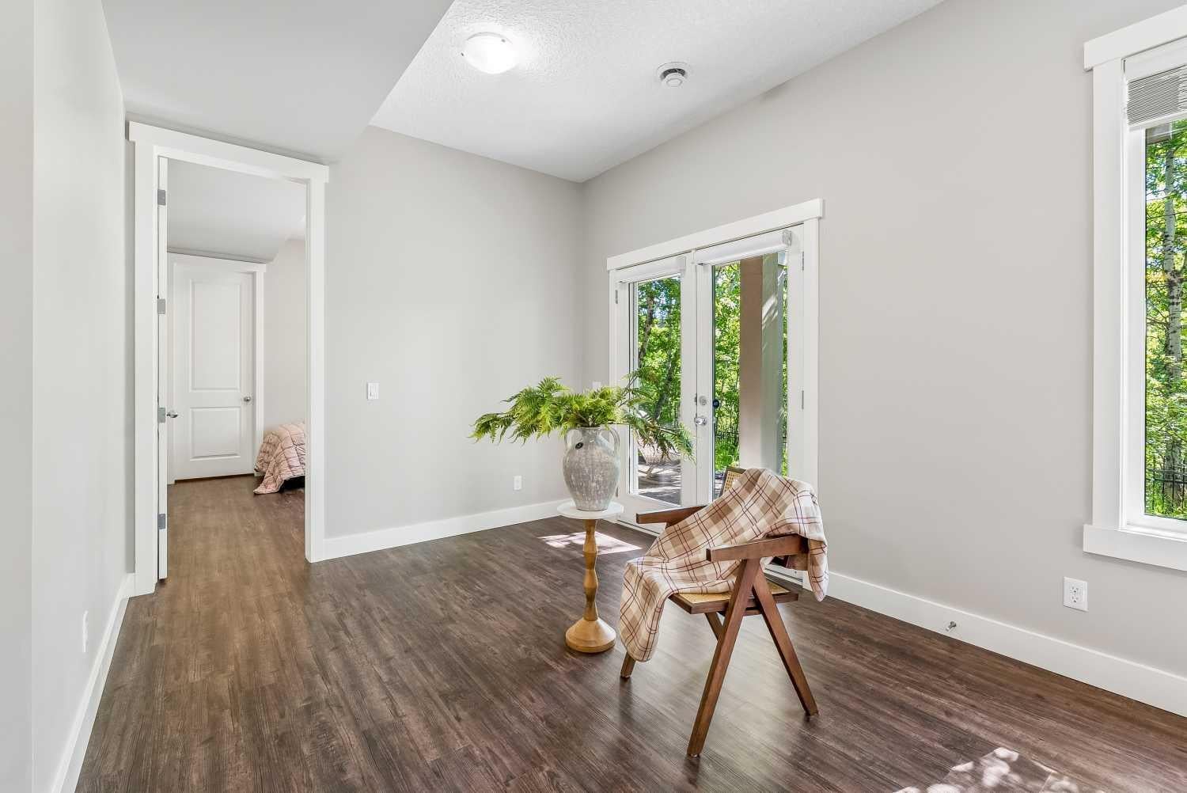
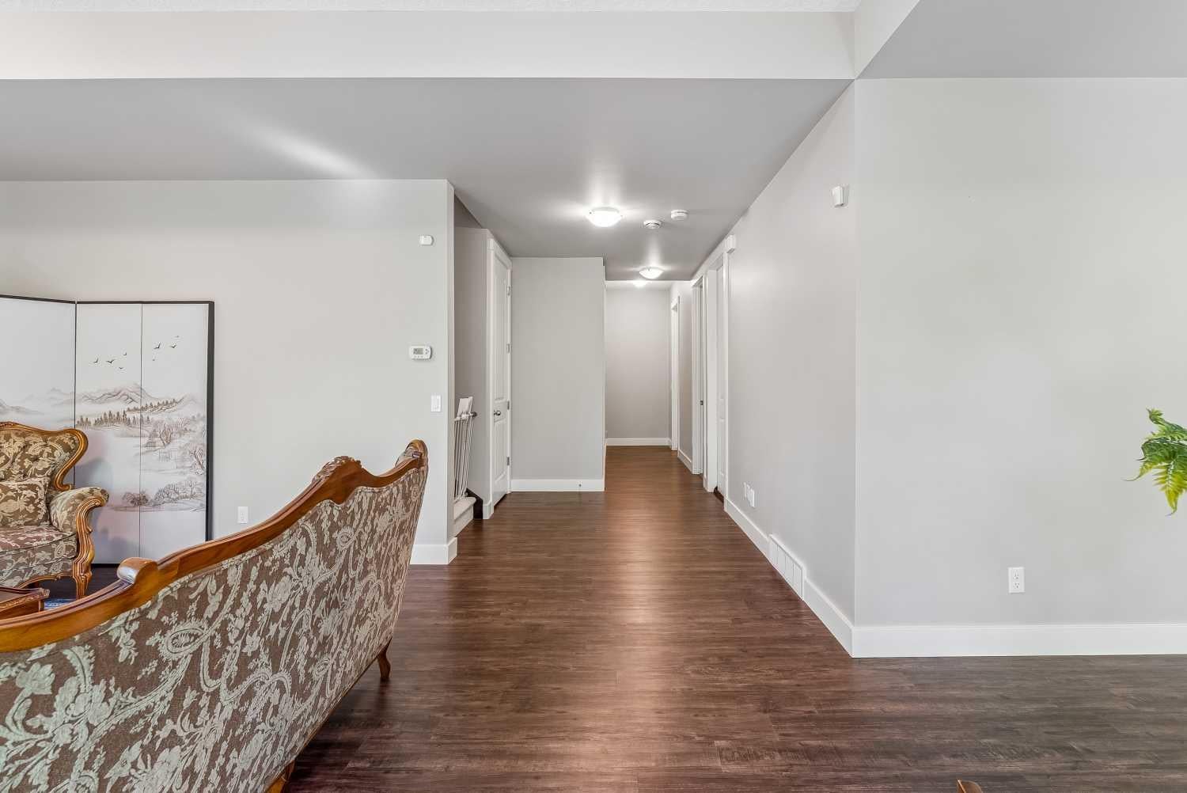
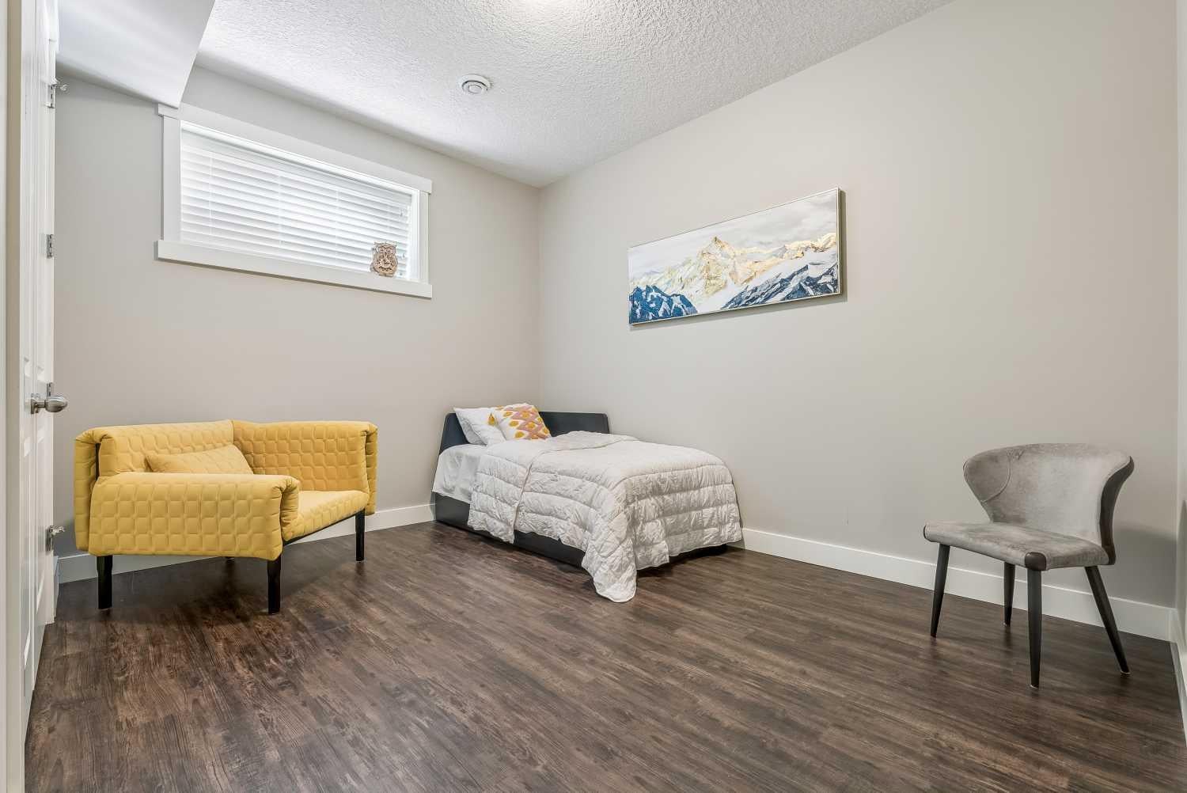
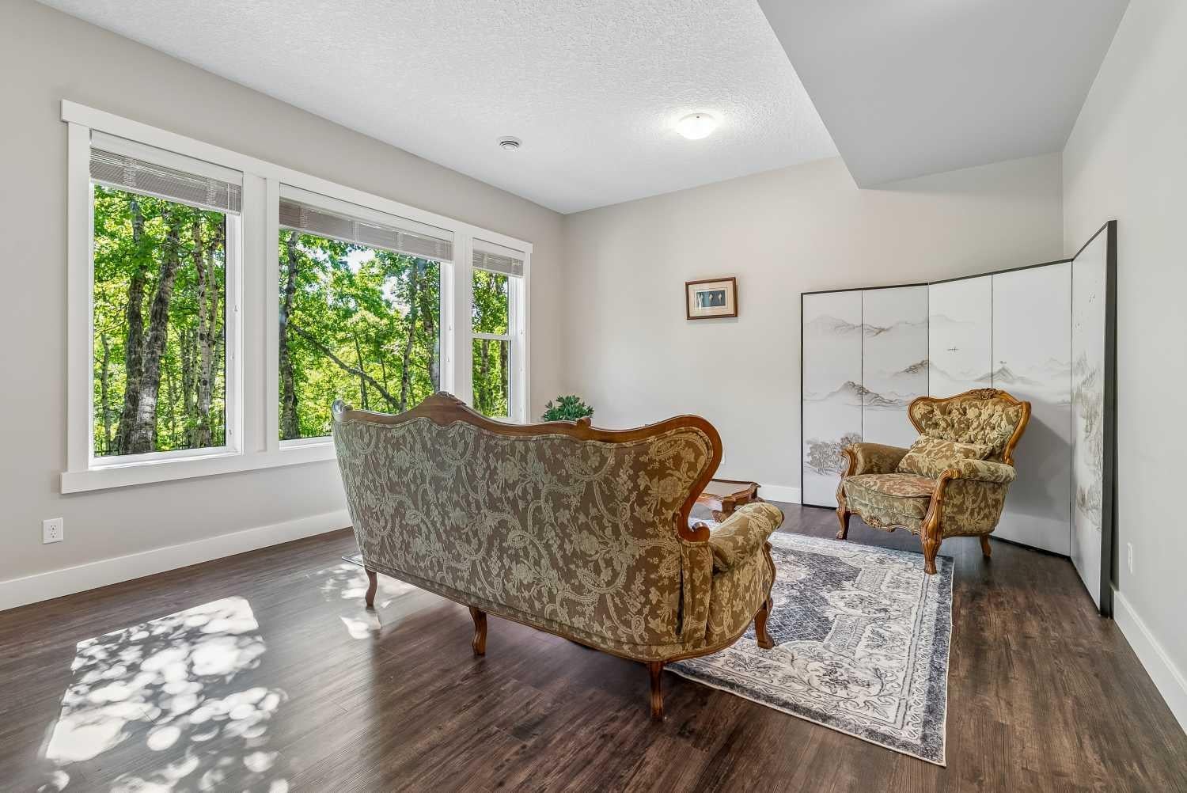
Nestled on a quiet cul-de-sac in the exclusive enclave of “Castle Keep” in Aspen Woods, this elegant executive estate home sits on a premium 70-foot-wide lot with a triple garage and backs directly onto a lush environmental reserve, offering rare mountain-resort privacy just 15 minutes from downtown Calgary and steps from The Webber Academy. Boasting soaring 9-foot ceilings and estate-height doors across all three beautifully appointed levels, the residence features a sun-filled grand foyer with immediate forest views, an office, a formal dining room, and an upgraded living room fireplace. The entertainer's kitchen is equipped with premium Viking appliances, granite counters, a massive island, and an expansive main-floor deck perfect for summer BBQs. Upstairs, you will find a large bonus room, three spacious secondary bedrooms, a dedicated laundry room, and a luxurious primary retreat complete with an oversized walk-in closet, a forest-view jetted tub, and a private sunrise balcony. The fully developed walkout lower level includes a massive recreation room, a custom 400-bottle wine room with a tasting bar, two additional bedrooms, and an exposed aggregate patio leading straight to the ravine. The professionally landscaped yard is completely maintenance-free, letting you enjoy the serene outdoor surroundings with zero upkeep. Complemented by exceptional upgrades—including a 3-zone commercial HVAC system.

Save
Ask
Tour
Hide
Share
Listing Snapshot
Price 
$1,799,999
Days On Site 
18 Days
Bedrooms 
5
Inside Area (SqFt) 
2,881 sqft
Total Baths 
4
Full Baths 
3
Partial Baths 
1
Lot Size 
0.15 Acres
Year Built 
2012
MLS® Number 
A2339174
Status 
Active
Property Tax 
$10,107
Maintenance Fees 
$20.13 monthly
Sq Ft Source 
N/A
Friends & Family
Recent Activity
3 weeks agoListing first seen on site
3 weeks agoListing updated with changes from the MLS®
General Features
Acres 
0.15
Attached Garage 
Yes
Garage 
Yes
Garage Spaces 
3
Levels 
Two
Parking 
AttachedGarageGarage Door Opener
Parking Spaces 
3
Property Sub Type 
Single Family Residence
Style 
2 Storey
Zoning 
R-G
Interior Features
Appliances 
Built-In RefrigeratorDishwasherMicrowaveRange HoodWasher/DryerWine RefrigeratorOvenDisposal
Basement 
FullFinishedWalk-Out Access
Cooling 
Central Air
Fireplace 
Yes
Fireplace Features 
Gas
Fireplaces 
1
Flooring 
CarpetHardwoodVinyl
Heating 
Forced Air
Interior 
Kitchen IslandOpen FloorplanPantry
Laundry Features 
Laundry RoomUpper Level
Window Features 
Window Coverings
2pc Bathroom 
Dimensions - 5`1" x 6`0"Level - Main
3pc Bathroom 
Dimensions - 8`0" x 11`11"Level - Basement
5pc Bathroom 
Dimensions - 13`5" x 10`7"Level - Second
Bedroom 
Dimensions - 10`0" x 12`0"Level - Basement
Bedroom - Primary 
Dimensions - 19`4" x 16`8"Level - Second
Bonus Room 
Dimensions - 14`6" x 16`5"Level - Second
Breakfast Nook 
Dimensions - 11`2" x 12`1"Level - Main
Dining Room 
Dimensions - 13`11" x 11`11"Level - Main
Family Room 
Dimensions - 21`10" x 24`6"Level - Basement
Kitchen 
Dimensions - 13`3" x 12`1"Level - Main
Laundry 
Dimensions - 5`4" x 9`5"Level - Second
Living Room 
Dimensions - 21`10" x 18`5"Level - Main
Office 
Dimensions - 13`5" x 11`1"Level - Main
Walk-In Closet 
Dimensions - 8`0" x 9`7"Level - Second
Wine Cellar 
Dimensions - 11`7" x 11`11"Level - Basement
Save
Ask
Tour
Hide
Share
Exterior Features
Construction Details 
Frame
Exterior 
BalconyPrivate Yard
Fencing 
Fenced
Frontage 
21.35M 70`1"
Lot Features 
LandscapedMany TreesRectangular LotWooded
Roof 
ShingleAsphalt
Windows/Doors 
Window Coverings
Community Features
Association Amenities 
None
Additional Maintenance Fee 
$241.5
Additional Maintenance Fee Frequency 
Annually
Community Features 
Playground
Listing courtesy of Piew Soe Saw of Grand Realty

Listing information is provided by Participants of the Alberta One Realty Listing Services (Pillar 9). IDX information is provided exclusively for personal, non-commercial use, and may not be used for any purpose other than to identify prospective properties consumers may be interested in purchasing. Information is deemed reliable but not guaranteed. Copyright 2026, Alberta One Realty Listing Services (Pillar 9)
Last checked 2026-09-09 03:05 PM UTC

Neighborhood & Commute
Source: Walkscore
Save
Ask
Tour
Hide
Share