Save
Ask
Tour
Hide
Share
$900,000
19 Days On Site

147 Royston Rise NW
Calgary, AB T3L 0K2

For Sale|Single Family Residence|Active
3
Beds
3
Total Baths
2
Full Baths
1
Partial Bath
2,341.82
SqFt
$384
/SqFt
2023
Built
Subdivision:
Haskayne
County:
Calgary

Due to the health concerns created by Coronavirus we are offering personal 1-1 online video walkthough tours where possible.
Call Now: 403-775-6950
Is this the listing for you? We can help make it yours.
403-775-6950
Upcoming Open Houses
Due to COVID-19, we recommend you verify Open Houses before attending.
Sun, Sep 13, 2:00 PM - 4:00 PM
147 Royston Rise NW147 Royston Rise NW147 Royston Rise NW147 Royston Rise NW
Save
Ask
Tour
Hide
Share

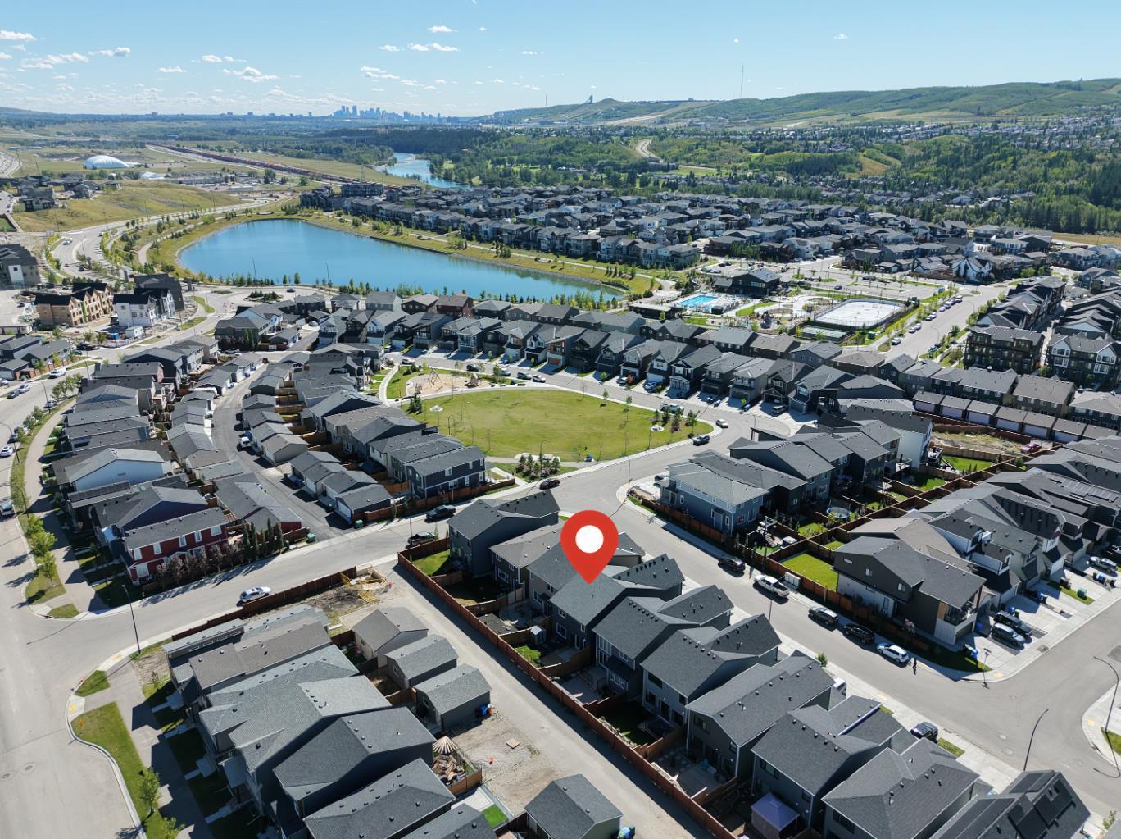
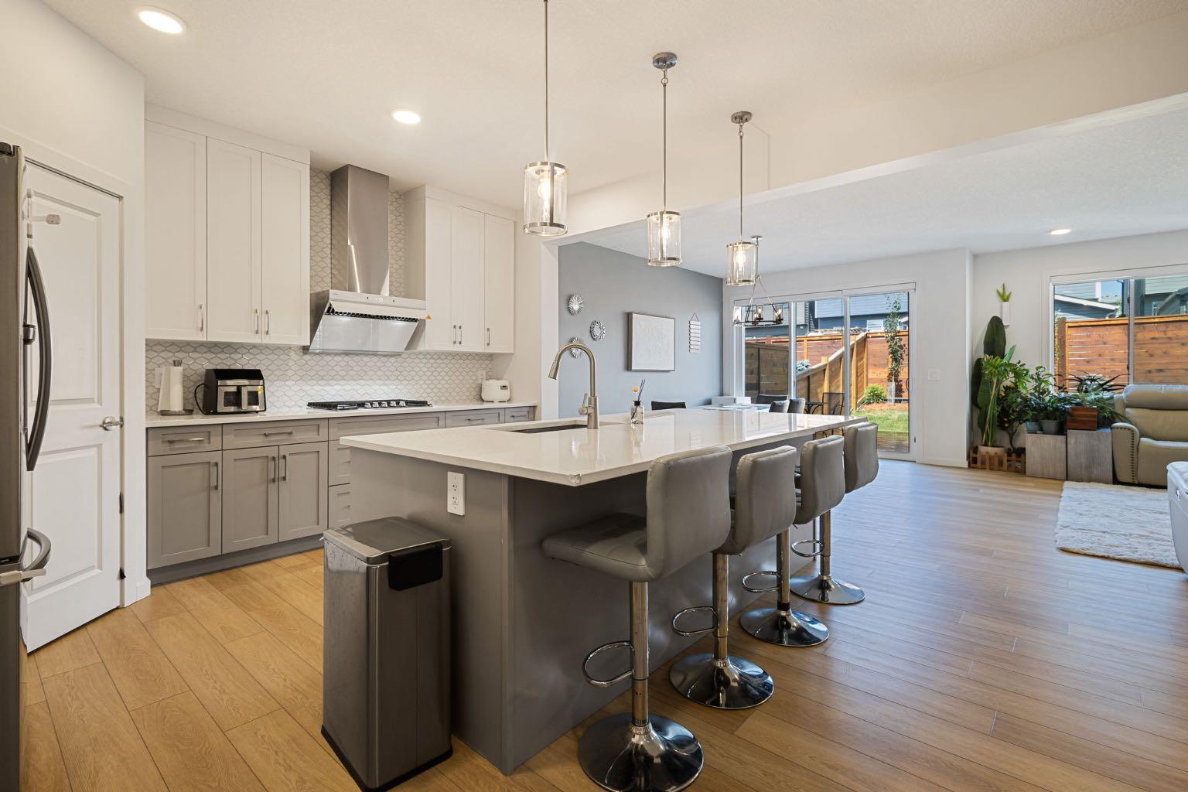
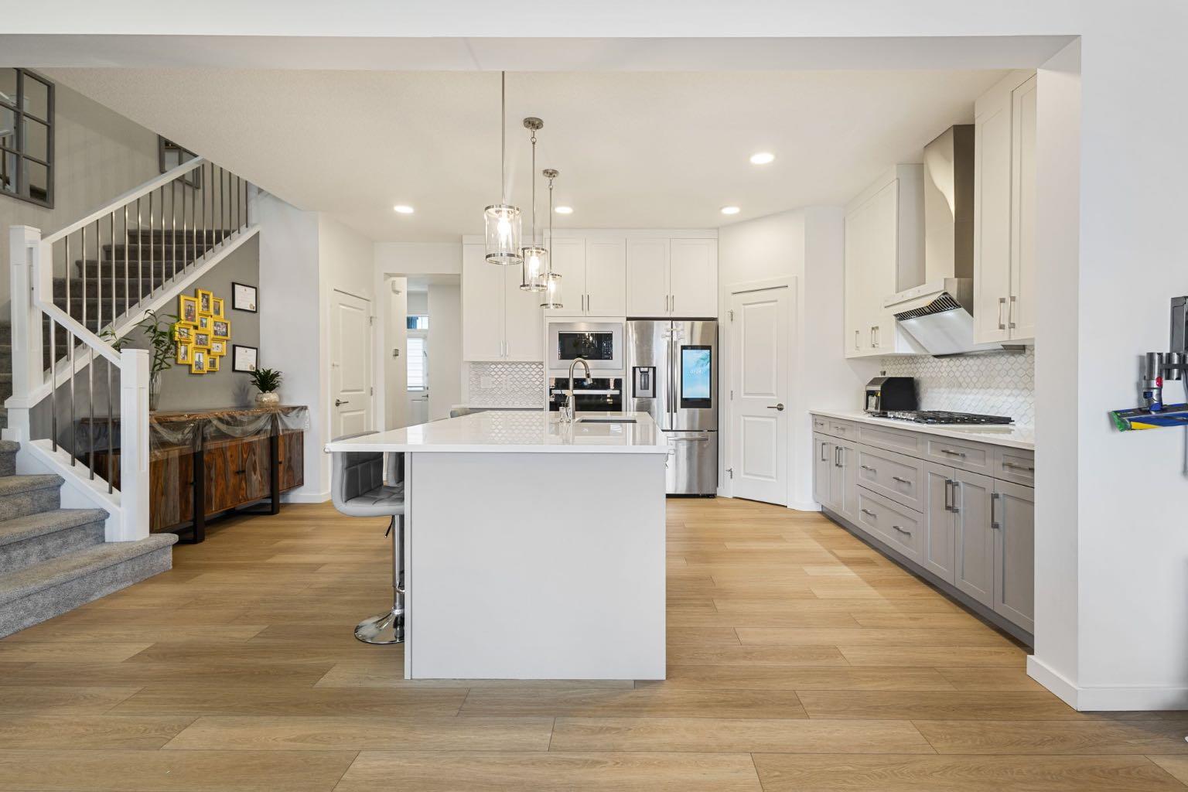
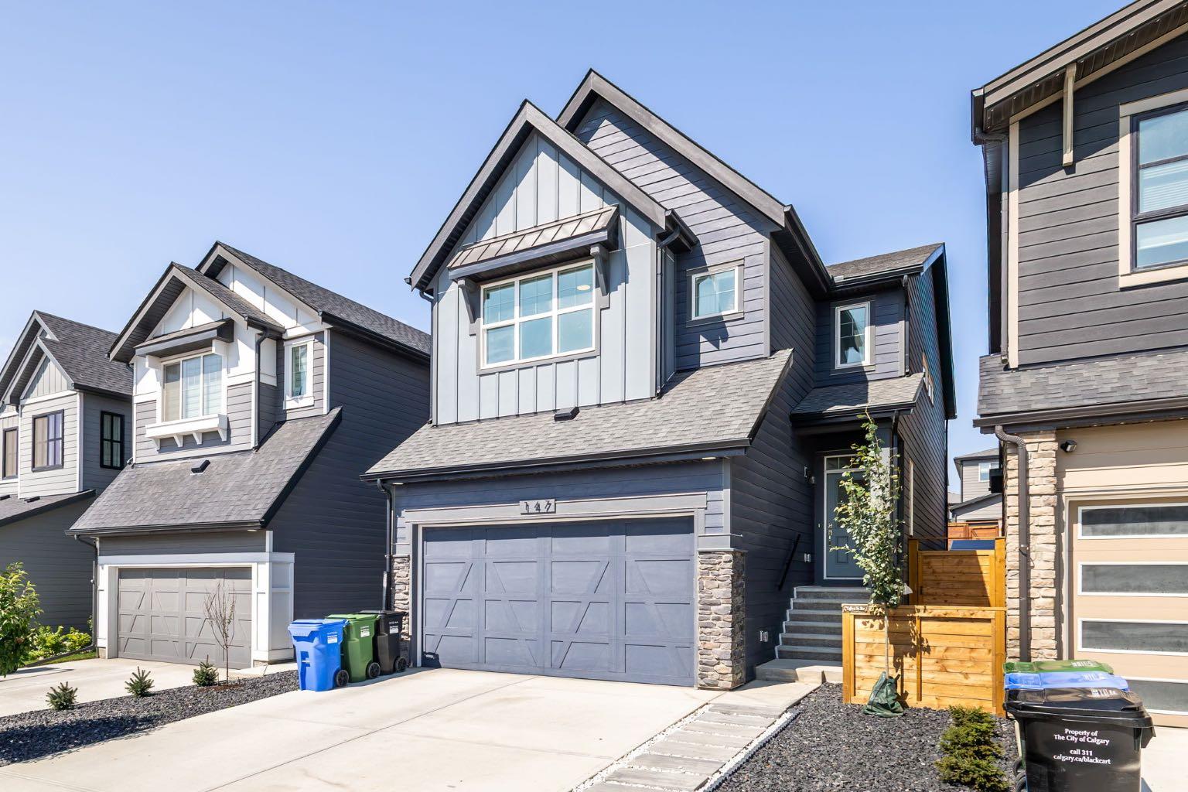
**OPEN HOUSE - SEP.13th (2-4PM)** Welcome to this beautifully upgraded The Jefferson by Homes by Avi, located in the highly sought-after community of Rockland Park. This popular floor plan offers an exceptional combination of thoughtful design, premium upgrades, beautiful views, and an unbeatable location. Step inside to a bright and inviting main floor featuring large floor-to-ceiling windows that fill the home with natural light. The versatile main-floor Den offers excellent flexibility and can be converted into a bedroom, making it ideal for a growing family, guests, a home office, or a variety of lifestyle needs. The upgraded gourmet kitchen features full-height cabinetry, an upgraded gas cooktop, refrigerator, and a premium FOTILE range hood, creating a stylish and highly functional space for everyday living. The outdoor spaces have been thoughtfully enhanced as well. The front yard features professionally installed landscaping and high-quality paving stones, while the backyard boasts an oversized deck - an ideal setting for summer gatherings, outdoor dining, or simply enjoying the peaceful surroundings. Upstairs, the home offers beautiful views of COP, the Downtown Calgary skyline, and the Rocky Mountains. With no direct front-facing neighbours and the home overlooking another property’s backyard, the views and sense of openness are truly special. The home also features central air conditioning for year-round comfort, along with a water softener for added everyday convenience. For families, the location is especially appealing. The home is located within a Playground Zone, providing added convenience and peace of mind for families with children and making the neighbourhood particularly pet-friendly as well. A greenspace and playground are just steps away, while Rockland Park offers an impressive community amenity centre and a wide range of recreational opportunities. The location is also exceptionally convenient, with shopping, schools, restaurants, and everyday amenities all close by. Homes like this don’t come along often, call your favourite realtor today to book your private showing!

Save
Ask
Tour
Hide
Share
Listing Snapshot
Price 
$900,000
Days On Site 
19 Days
Bedrooms 
3
Inside Area (SqFt) 
2,341.82 sqft
Total Baths 
3
Full Baths 
2
Partial Baths 
1
Lot Size 
0.07 Acres
Year Built 
2023
MLS® Number 
A2339140
Status 
Active
Property Tax 
$5,785.41
Maintenance Fees 
$64.03 monthly
Sq Ft Source 
N/A
Friends & Family
Recent Activity
4 days agoPrice changed to $900,000
4 days agoListing updated with changes from the MLS®
3 weeks agoListing first seen on site
General Features
Acres 
0.07
Attached Garage 
Yes
Garage 
Yes
Garage Spaces 
2
Levels 
Two
Parking 
AttachedGarage
Parking Spaces 
4
Property Sub Type 
Single Family Residence
SqFt Above 
2341.82
SqFt Below 
833.84
Style 
2 Storey
Zoning 
R-G
Interior Features
Appliances 
DishwasherGas CooktopMicrowaveRange HoodRefrigeratorWasher/DryerWater SoftenerOven
Basement 
FullUnfinished
Cooling 
Central Air
Flooring 
CarpetVinyl
Heating 
Forced AirNatural Gas
Interior 
Built-in Features
Laundry Features 
Upper Level
2pc Bathroom 
Dimensions - 4`10" x 4`9"Level - Main
4pc Bathroom 
Dimensions - 8`11" x 9`1"Level - Upper
5pc Ensuite bath 
Dimensions - 9`5" x 10`5"Level - Upper
Bedroom 
Dimensions - 10`11" x 12`10"Level - Upper
Bedroom - Primary 
Dimensions - 17`3" x 12`11"Level - Upper
Den 
Dimensions - 9`7" x 8`11"Level - Main
Dining Room 
Dimensions - 15`0" x 9`2"Level - Main
Family Room 
Dimensions - 9`9" x 13`11"Level - Upper
Kitchen 
Dimensions - 11`5" x 14`1"Level - Main
Laundry 
Dimensions - 5`11" x 9`1"Level - Upper
Living Room 
Dimensions - 11`11" x 17`0"Level - Main
Walk-In Closet 
Dimensions - 6`4" x 9`7"Level - Upper
Save
Ask
Tour
Hide
Share
Exterior Features
Construction Details 
Frame
Exterior 
Playground
Fencing 
Fenced
Frontage 
8.94M 29`4"
Lot Features 
Back YardLandscaped
Patio And Porch 
Deck
Pool Features 
Outdoor Pool
Roof 
ShingleAsphalt
Community Features
Association Amenities 
PlaygroundPool
Additional Maintenance Fee 
$768.36
Additional Maintenance Fee Frequency 
Annually
Community Features 
ClubhousePlaygroundPool
Listing courtesy of Jonathan Fang of Homecare Realty Ltd.

Listing information is provided by Participants of the Alberta One Realty Listing Services (Pillar 9). IDX information is provided exclusively for personal, non-commercial use, and may not be used for any purpose other than to identify prospective properties consumers may be interested in purchasing. Information is deemed reliable but not guaranteed. Copyright 2026, Alberta One Realty Listing Services (Pillar 9)
Last checked 2026-09-09 01:08 PM UTC

Neighborhood & Commute
Source: Walkscore
Save
Ask
Tour
Hide
Share