Save
Ask
Tour
Hide
Share
$419,000
6 Days On Site

164 Glamis Terrace SW
Calgary, AB T3E 6V3

For Sale|Townhouse|Active
3
Beds
3
Total Baths
2
Full Baths
1
Partial Bath
1,390.06
SqFt
$301
/SqFt
1982
Built
Subdivision:
Glamorgan
County:
Calgary

Due to the health concerns created by Coronavirus we are offering personal 1-1 online video walkthough tours where possible.
Call Now: 403-775-6950
Is this the listing for you? We can help make it yours.
403-775-6950
Upcoming Open Houses
Due to COVID-19, we recommend you verify Open Houses before attending.
Sun, Aug 30, 12:00 PM - 2:00 PM
164 Glamis Terrace SW164 Glamis Terrace SW164 Glamis Terrace SW164 Glamis Terrace SW
Save
Ask
Tour
Hide
Share

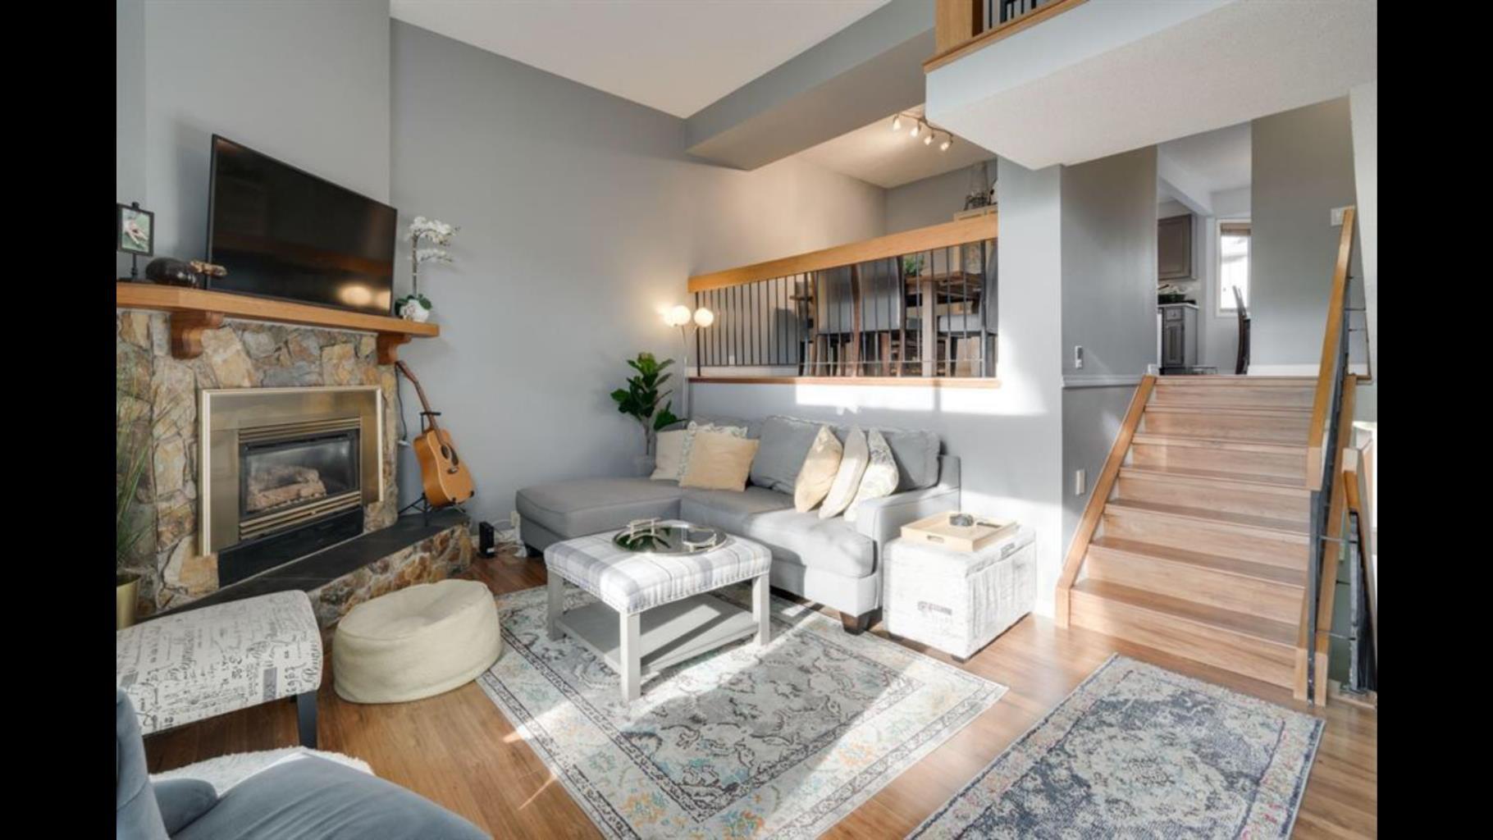
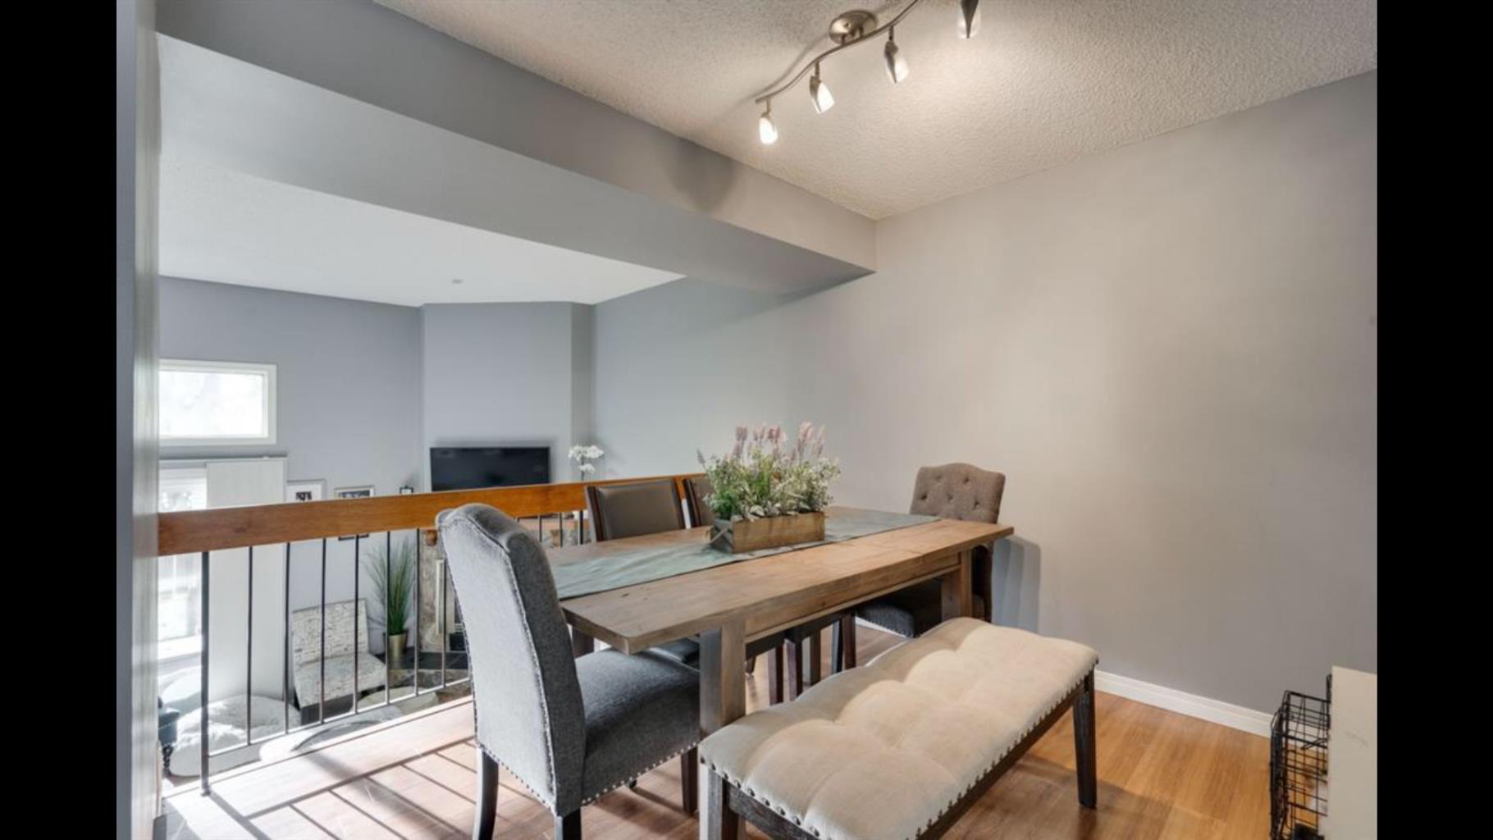
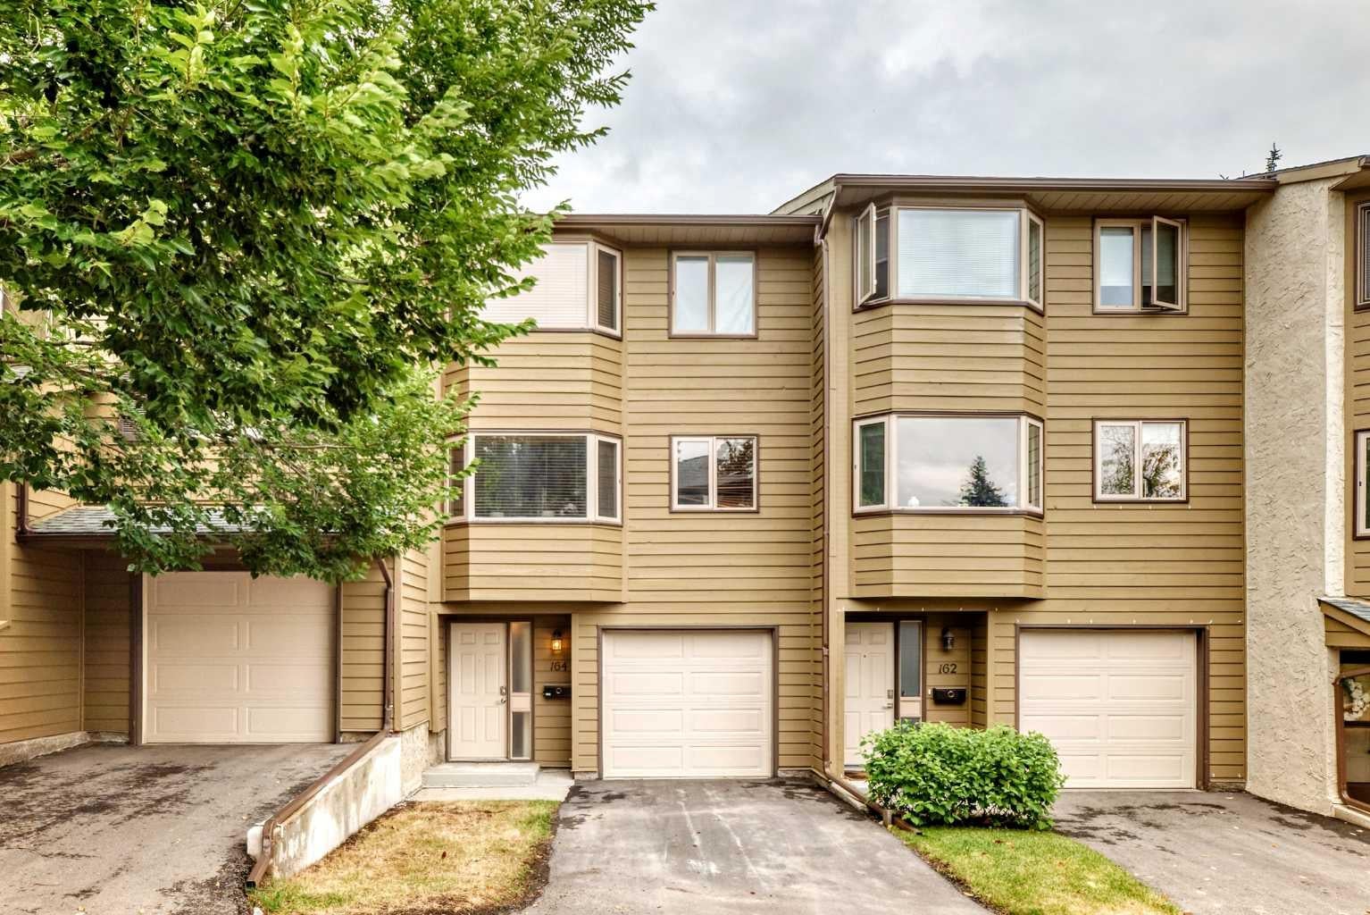

Welcome to this spacious 4-level split townhouse, ideally situated in the established southwest community of Glamorgan. Offering 3 bedrooms, 2.5 bathrooms, an attached single garage and a fully enclosed southeast-facing backyard, this home combines a unique multi-level layout with plenty of space and potential. Step inside to the entry level, where you'll find convenient access to the attached garage, in-unit laundry and coat closet. Head up to the impressive second-level living room, where soaring ceilings create a bright, open and airy atmosphere. A fireplace anchors the space, while direct access to the fully enclosed southeast-facing backyard extends the living area outdoors and provides a private place to relax, entertain or enjoy the sunshine. The next level overlooks the living room below and features a formal dining area, convenient 2-piece bathroom and spacious eat-in kitchen, creating a functional layout with plenty of room for everyday living and entertaining. Upstairs, you'll find three bedrooms, including a generous primary bedroom with its own 3-piece ensuite, along with a 4-piece main bathroom. Rounding out the home is an unfinished lower level housing the mechanical area and providing plenty of additional storage space. With its distinctive multi-level design, soaring ceilings, private southeast-facing backyard and attached garage, this home offers a fantastic opportunity to bring your own style and ideas to the space. Conveniently located near parks, schools, shopping, transit and major routes, this is a great opportunity to make a spacious Glamorgan townhouse your own.

Save
Ask
Tour
Hide
Share
Listing Snapshot
Price 
$419,000
Days On Site 
6 Days
Bedrooms 
3
Inside Area (SqFt) 
1,390.06 sqft
Total Baths 
3
Full Baths 
2
Partial Baths 
1
Lot Size 
N/A
Year Built 
1982
MLS® Number 
A2339132
Status 
Active
Property Tax 
$2,942
Maintenance Fees 
$496.97 monthly
Sq Ft Source 
N/A
Friends & Family
Recent Activity
6 days agoListing first seen on site
7 days agoListing updated with changes from the MLS®
General Features
Attached Garage 
Yes
Garage 
Yes
Garage Spaces 
1
Parking 
AttachedGarage
Parking Spaces 
1
Pets 
Breed Restrictions
Property Sub Type 
Townhouse
Style 
Townhouse
Zoning 
M-CG d35
Interior Features
Appliances 
DishwasherMicrowaveRange HoodRefrigeratorWasher/DryerCooktop
Basement 
PartialPartially Finished
Fireplace 
Yes
Fireplace Features 
Gas
Fireplaces 
1
Flooring 
CarpetCeramic TileLaminate
Heating 
Fireplace(s)Forced AirNatural Gas
Interior 
High Ceilings
Laundry Features 
Main Level
2pc Bathroom 
Dimensions - 4`7" x 4`10"Level - Third
3pc Ensuite bath 
Dimensions - 7`2" x 5`6"
4pc Bathroom 
Dimensions - 7`2" x 4`11"
Bedroom 
Dimensions - 10`7" x 8`2"
Bedroom - Primary 
Dimensions - 15`0" x 11`3"
Dining Room 
Dimensions - 10`2" x 9`10"Level - Third
Eat in Kitchen 
Dimensions - 17`4" x 10`5"Level - Third
Entrance 
Dimensions - 4`6" x 4`5"Level - Main
Furnace/Utility Room 
Dimensions - 9`0" x 4`4"Level - Lower
Laundry 
Dimensions - 5`0" x 2`9"Level - Main
Living Room 
Dimensions - 17`4" x 12`5"Level - Second
Other 
Dimensions - 18`8" x 8`9"Level - Lower
Save
Ask
Tour
Hide
Share
Exterior Features
Construction Details 
Frame
Exterior 
Private Yard
Lot Features 
Back YardWooded
Patio And Porch 
None
Roof 
ShingleAsphalt
Community Features
Association Amenities 
Park
Community Features 
ParkPlayground
Maintenance Fee 
496.97
Maintenance Fee Frequency 
Monthly
Listing courtesy of Dan Smith of LPT Realty

Listing information is provided by Participants of the Alberta One Realty Listing Services (Pillar 9). IDX information is provided exclusively for personal, non-commercial use, and may not be used for any purpose other than to identify prospective properties consumers may be interested in purchasing. Information is deemed reliable but not guaranteed. Copyright 2026, Alberta One Realty Listing Services (Pillar 9)
Last checked 2026-08-27 06:07 PM UTC

Neighborhood & Commute
Source: Walkscore
Save
Ask
Tour
Hide
Share