Save
Ask
Tour
Hide
Share
$719,900
1 Day On Site

357 Kincora Drive NW
Calgary, AB T3R 1N3

For Sale|Single Family Residence|Active
3
Beds
3
Total Baths
2
Full Baths
1
Partial Bath
1,970.3
SqFt
$365
/SqFt
2005
Built
Subdivision:
Kincora
County:
Calgary

Due to the health concerns created by Coronavirus we are offering personal 1-1 online video walkthough tours where possible.
Call Now: 403-775-6950
Is this the listing for you? We can help make it yours.
403-775-6950
357 Kincora Drive NW357 Kincora Drive NW357 Kincora Drive NW357 Kincora Drive NW
Save
Ask
Tour
Hide
Share

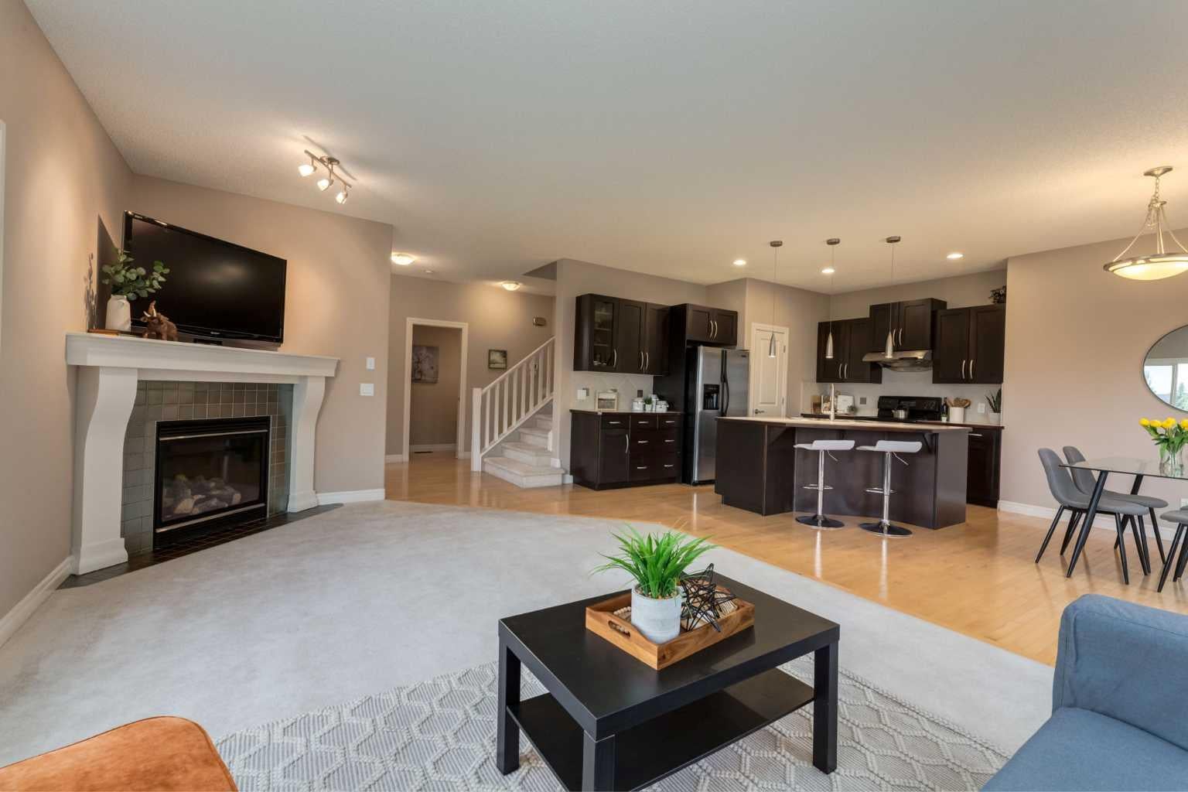
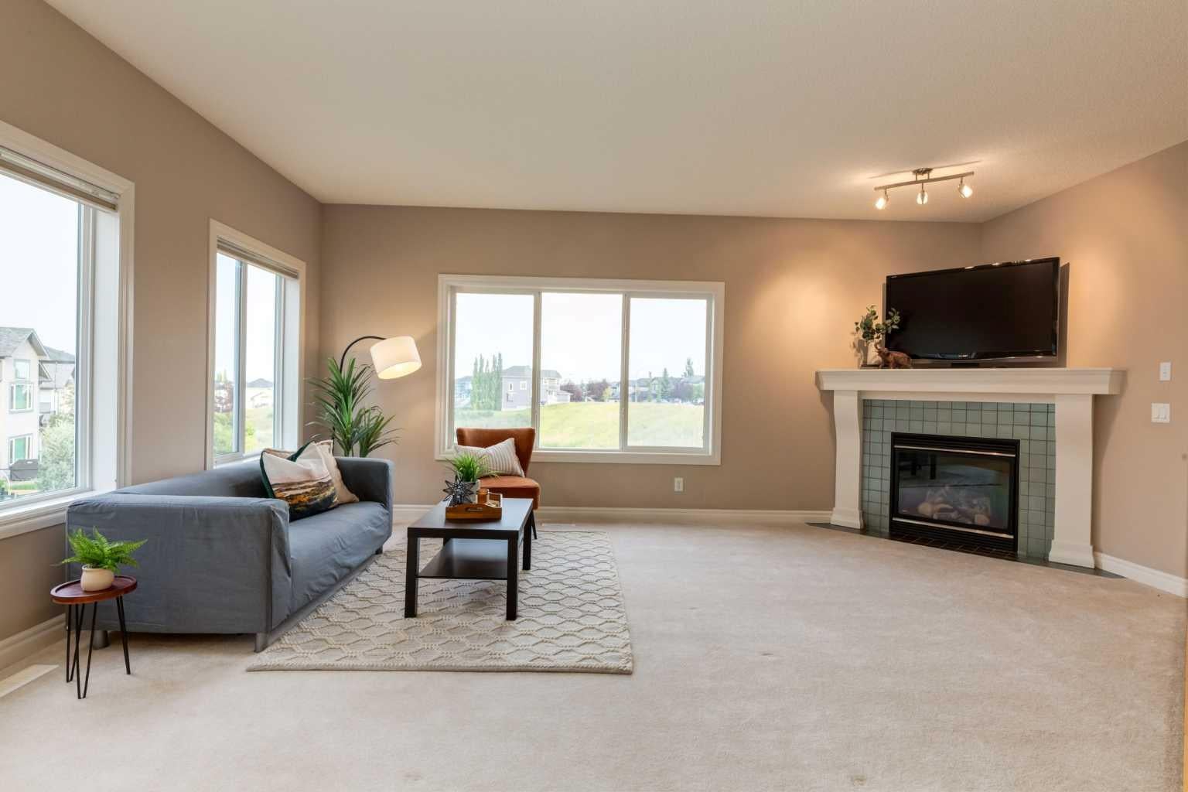
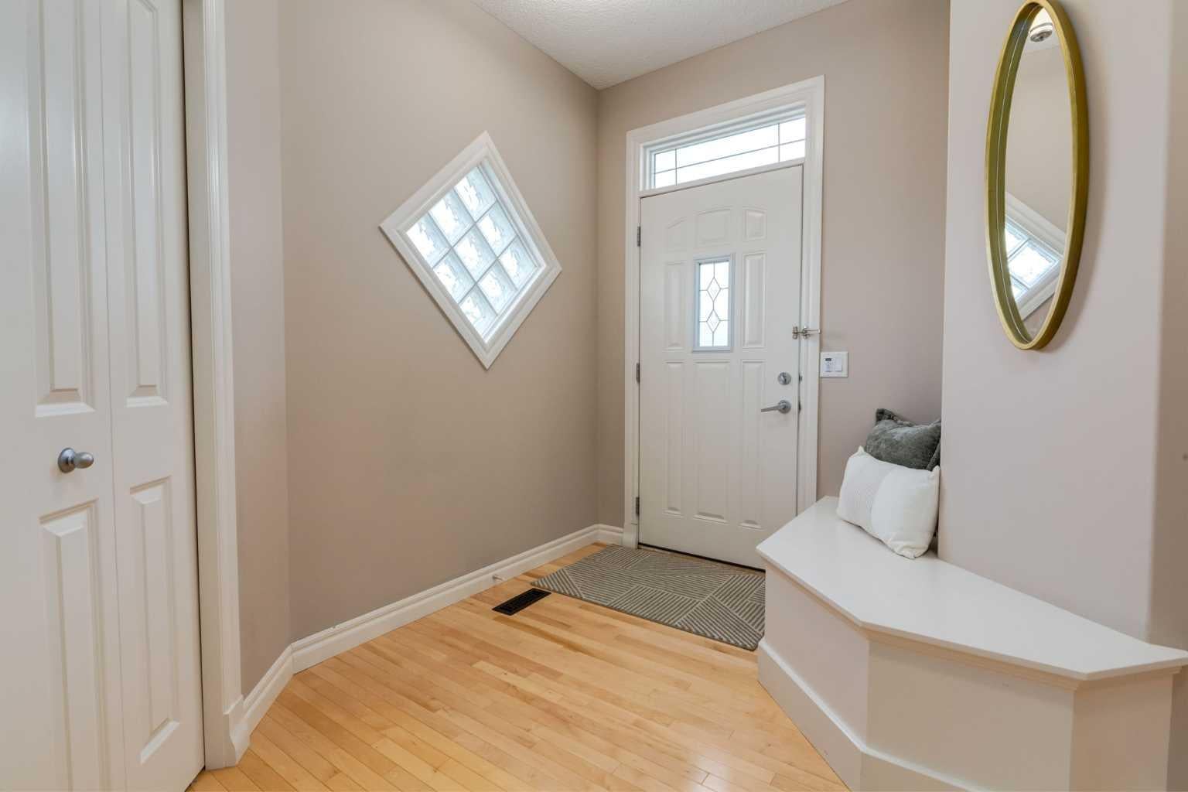
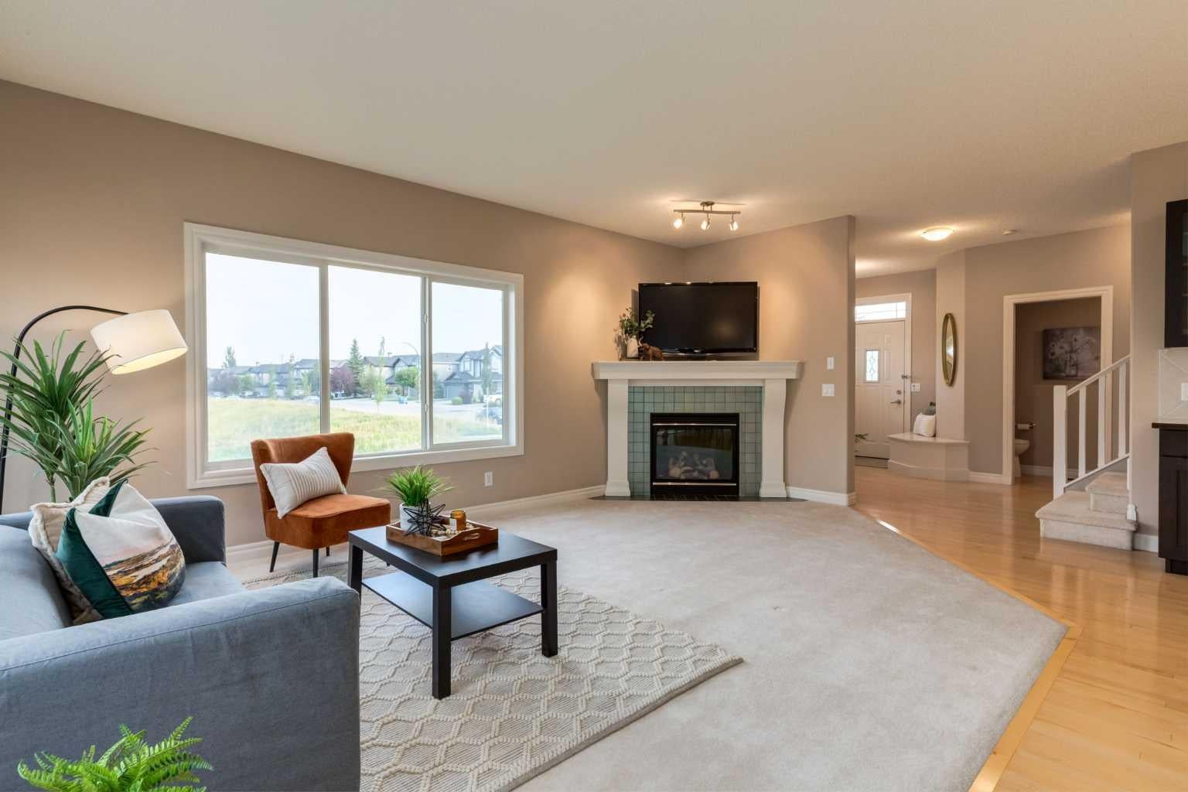
** OPEN HOUSE - SATURDAY AUGUST 22 - 1 - 3pm** Welcome to 357 Kincora Drive! This fully air conditioned, well maintained family home offers of 1950+ sq ft of living space and is move in ready. The spacious front foyer greets your guests and offers built in seating and leads to the spacious living room with cozy gas fireplace and abundance of windows to bring plenty of natural lighting and uninterrupted views of the green space beside. The chef's dream kitchen features a central island with seating, stainless appliances, plenty of cabinets and counters, a pantry and a dining area with patio doors leading to your private back yard which sides on to the greenspace. The 2 piece bath completes this level. Main level also features gorgeous hardwood flooring and high ceilings. Upstairs you have the bonus room perfect for a family room and has views of the green spaces beside and across the street. The primary bedroom has a spa like ensuite with corner soaking tub and walk in closet. There are 2 more good sized bedrooms, one which has a walk in closet and the main bath. The basement is unfinished and awaits your ideas to expand your living space. The backyard has a large deck and patio area to enjoy and views of the greenspace. There is plenty of parking with your double attached garage and driveway. Commuting is a breeze with quick access to Stoney Trail. Don't miss out on this great family home!

Save
Ask
Tour
Hide
Share
Listing Snapshot
Price 
$719,900
Days On Site 
1 Day
Bedrooms 
3
Inside Area (SqFt) 
1,970.3 sqft
Total Baths 
3
Full Baths 
2
Partial Baths 
1
Lot Size 
0.09 Acres
Year Built 
2005
MLS® Number 
A2339111
Status 
Active
Property Tax 
$4,774
Maintenance Fees 
N/A
Sq Ft Source 
N/A
Friends & Family
Recent Activity
yesterdayListing first seen on site
yesterdayListing updated with changes from the MLS®
General Features
Acres 
0.09
Attached Garage 
Yes
Garage 
Yes
Garage Spaces 
2
Levels 
Two
Parking 
AttachedGarageDriveway
Parking Spaces 
2
Property Sub Type 
Single Family Residence
SqFt Above 
970.3
Style 
2 Storey
Zoning 
R-1N
Interior Features
Appliances 
DishwasherDryerRange HoodRefrigeratorWasherElectric Range
Basement 
FullUnfinishedWalk-Up Access
Cooling 
Central Air
Fireplace 
Yes
Fireplace Features 
GasLiving Room
Fireplaces 
1
Flooring 
CarpetHardwoodOther
Heating 
Forced Air
Interior 
Breakfast BarHigh CeilingsKitchen IslandOpen FloorplanPantryStorageWalk-In Closet(s)
Laundry Features 
In Basement
2pc Bathroom 
Dimensions - 0`0" x 0`0"Level - Main
4pc Bathroom 
Dimensions - 0`0" x 0`0"Level - Upper
4pc Ensuite bath 
Dimensions - 0`0" x 0`0"Level - Upper
Bedroom 
Dimensions - 9`7" x 8`11"Level - Upper
Bedroom - Primary 
Dimensions - 15`11" x 14`11"Level - Upper
Bonus Room 
Dimensions - 21`4" x 18`11"Level - Upper
Dining Room 
Dimensions - 9`5" x 9`5"Level - Main
Kitchen 
Dimensions - 13`11" x 8`11"Level - Main
Laundry 
Dimensions - 0`0" x 0`0"Level - Basement
Living Room 
Dimensions - 19`3" x 14`0"Level - Main
Save
Ask
Tour
Hide
Share
Exterior Features
Construction Details 
BrickVinyl Siding
Exterior 
Other
Fencing 
Fenced
Frontage 
10.41M 34`2"
Lot Features 
Back YardCorner LotFront YardLandscapedRectangular Lot
Patio And Porch 
DeckPatio
Roof 
ShingleAsphalt
Community Features
Association Amenities 
Other
Community Features 
ParkPlaygroundSidewalksStreet Lights
Maintenance Fee 
210
Maintenance Fee Frequency 
Annually
Listing courtesy of Jesse Bydevaate of RE/MAX First

Listing information is provided by Participants of the Alberta One Realty Listing Services (Pillar 9). IDX information is provided exclusively for personal, non-commercial use, and may not be used for any purpose other than to identify prospective properties consumers may be interested in purchasing. Information is deemed reliable but not guaranteed. Copyright 2026, Alberta One Realty Listing Services (Pillar 9)
Last checked 2026-08-22 11:24 PM UTC

Neighborhood & Commute
Source: Walkscore
Save
Ask
Tour
Hide
Share