Save
Ask
Tour
Hide
Share
$599,900
2 Days On Site

111 Invermere Close
Chestermere, AB T1X 1L3

For Sale|Single Family Residence|Active
2
Beds
3
Total Baths
2
Full Baths
1
Partial Bath
1,481.9
SqFt
$405
/SqFt
2004
Built
Subdivision:
Westmere
County:
Chestermere

Due to the health concerns created by Coronavirus we are offering personal 1-1 online video walkthough tours where possible.
Call Now: 403-775-6950
Is this the listing for you? We can help make it yours.
403-775-6950
Upcoming Open Houses
Due to COVID-19, we recommend you verify Open Houses before attending.
Sun, Aug 30, 2:00 PM - 4:00 PM
111 Invermere Close111 Invermere Close111 Invermere Close111 Invermere Close
Save
Ask
Tour
Hide
Share

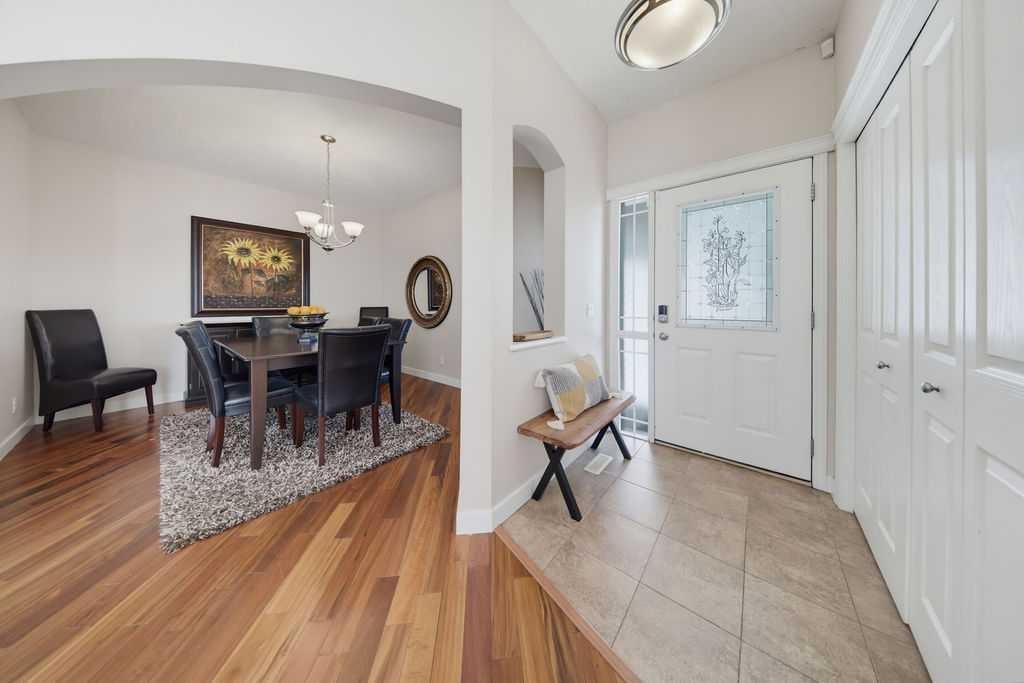
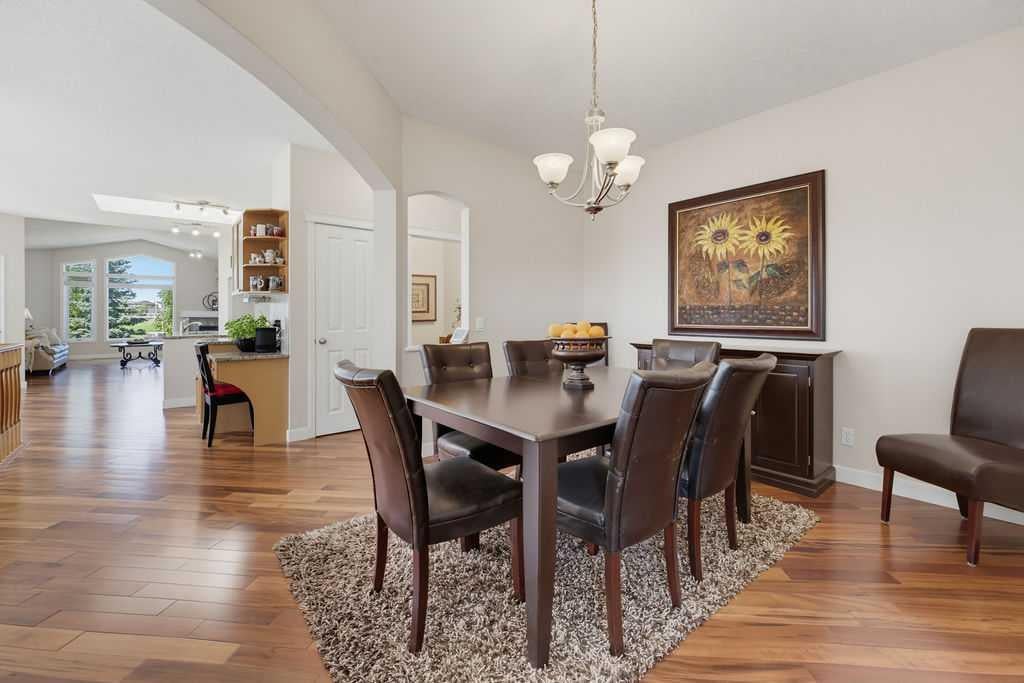
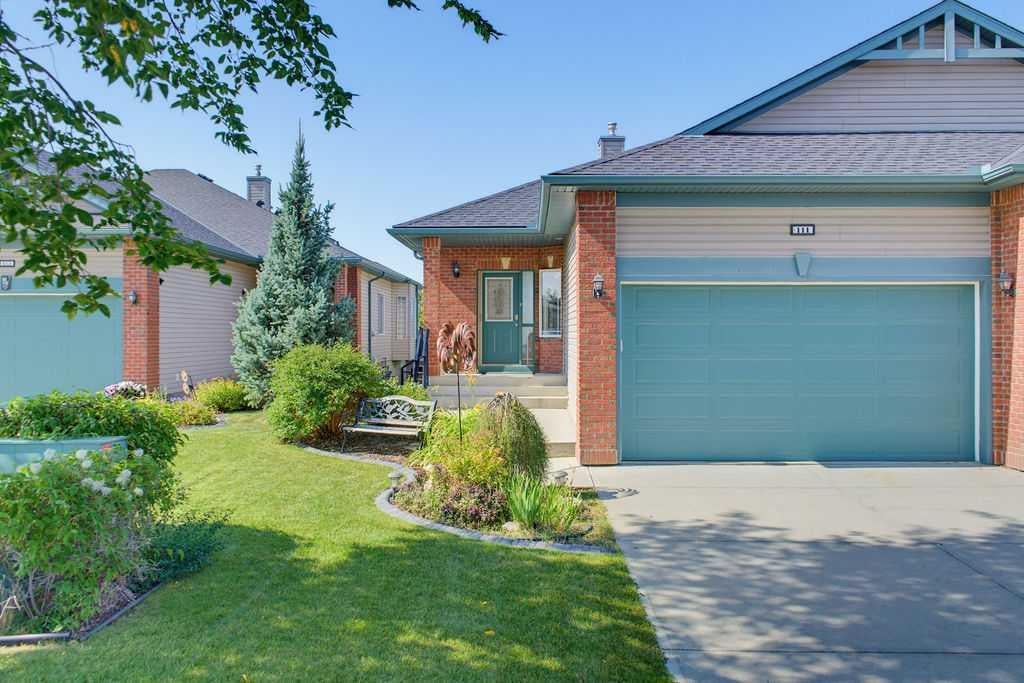
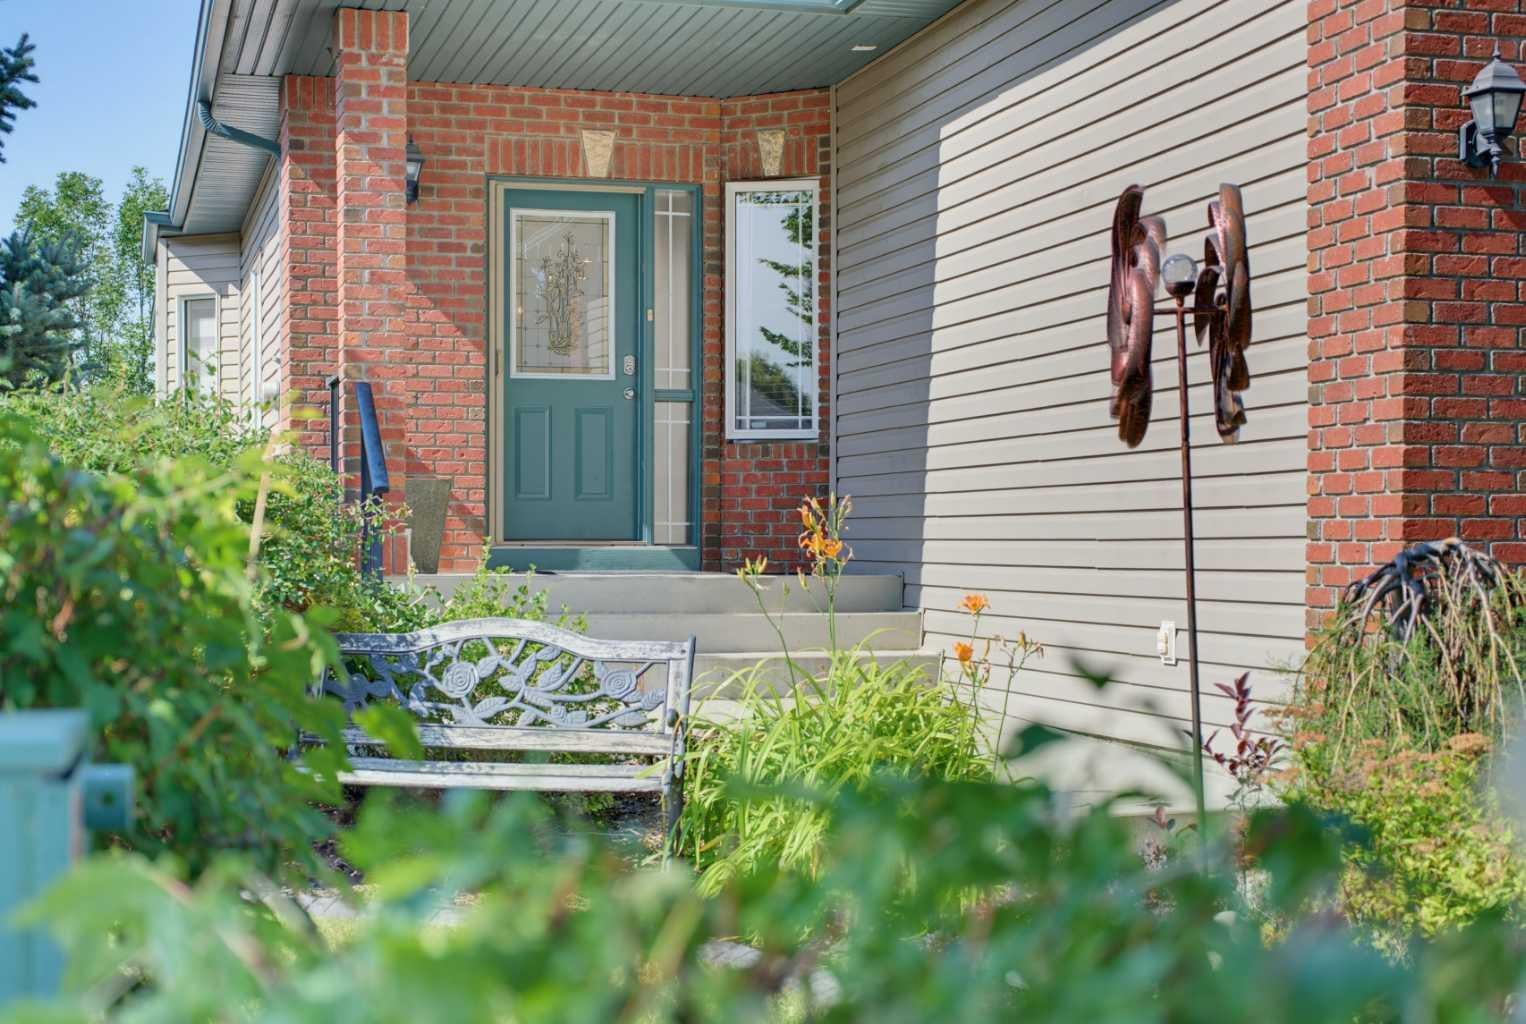
RARE FREEHOLD ATTACHED BUNGALOW | WALKOUT | BACKS ONTO GREENSPACE | 6,009 SQ. FT. LOT | ATTACHED DOUBLE GARAGE | OPTIONAL MAINTENANCE FEE Welcome to Invermere Close — a peaceful sanctuary in Chestermere where neighbours genuinely love where they live. There’s something special about this little cul-de-sac, and you can feel it the moment you turn onto the street. Each of these homes shows pride of ownership and the friendly neighbours share a true feeling of community. It’s the kind of street that makes you slow down, take a look around, and think, “Life is good here.” This beautifully maintained villa by Shane Homes, is ideally situated, with a large backyard looking onto greenspace and an idyllic walking path just outside the garden gate. The home offers 2,400+ sq. ft. of open-concept layout, with 9' vaulted ceilings, skylights, and abundant natural light. The main floor features a spacious living room with a striking 9' window overlooking the greenspace, as well as a gas fireplace, maple cabinetry, granite countertops, main-floor laundry, and a generous primary retreat with double doors leading to a private balcony. The luxurious ensuite includes a jetted tub, separate shower, double vanity and large walk-in closet. An elegant, curved staircase leads to the walkout basement with a second bedroom, full bathroom with steam shower, spacious living area, large storage room and direct access to the patio and backyard. Enjoy the convenience of a double attached garage with built in shelving, cabinets included. The hot water tank was replaced in 2026 and shingles are from Oct 2015. Best of all, this is freehold ownership with an optional $375/quarter maintenance program, offering lawn care and snow removal—without the restrictions of a condo board or HOA. A rare opportunity to enjoy space, privacy and low-maintenance living in Chestermere!

Save
Ask
Tour
Hide
Share
Listing Snapshot
Price 
$599,900
Days On Site 
2 Days
Bedrooms 
2
Inside Area (SqFt) 
1,481.9 sqft
Total Baths 
3
Full Baths 
2
Partial Baths 
1
Lot Size 
0.11 Acres
Year Built 
2004
MLS® Number 
A2339080
Status 
Active
Property Tax 
$3,888.28
Maintenance Fees 
N/A
Sq Ft Source 
N/A
Friends & Family
Recent Activity
3 days agoListing first seen on site
3 days agoListing updated with changes from the MLS®
General Features
Acres 
0.11
Attached Garage 
Yes
Garage 
Yes
Garage Spaces 
2
Levels 
One
Parking 
AttachedGarage
Parking Spaces 
4
Property Sub Type 
Single Family Residence
SqFt Above 
1481.9
SqFt Below 
967.4
Style 
Attached-Side by SideBungalow
Zoning 
R-2
Interior Features
Appliances 
DishwasherDryerMicrowaveRefrigeratorWasherCooktop
Basement 
FullFinishedExterior EntryWalk-Out AccessSump Pump
Fireplace 
Yes
Fireplace Features 
GasLiving Room
Fireplaces 
1
Flooring 
CarpetTileWood
Heating 
Forced Air
Interior 
Breakfast BarBuilt-in FeaturesCentral VacuumDouble VanityGranite CountersHigh CeilingsKitchen IslandOpen FloorplanPantryStorageVaulted Ceiling(s)Walk-In Closet(s)
Laundry Features 
Laundry RoomMain Level
Window Features 
Skylight(s)Window Coverings
2pc Bathroom 
Dimensions - 4`11" x 4`10"Level - Main
3pc Bathroom 
Dimensions - 5`0" x 7`11"Level - Basement
5pc Ensuite bath 
Dimensions - 9`4" x 9`2"Level - Main
Bedroom 
Dimensions - 9`11" x 15`4"Level - Basement
Bedroom - Primary 
Dimensions - 18`5" x 11`11"Level - Main
Breakfast Nook 
Dimensions - 8`8" x 14`6"Level - Main
Dining Room 
Dimensions - 13`3" x 10`11"Level - Main
Entrance 
Dimensions - 9`11" x 4`7"Level - Main
Family Room 
Dimensions - 14`5" x 15`9"Level - Basement
Furnace/Utility Room 
Dimensions - 12`10" x 16`9"Level - Basement
Game Room 
Dimensions - 17`10" x 14`9"Level - Basement
Kitchen 
Dimensions - 9`9" x 14`4"Level - Main
Laundry 
Dimensions - 14`9" x 5`11"Level - Main
Living Room 
Dimensions - 18`8" x 14`9"Level - Main
Storage 
Dimensions - 9`7" x 26`3"Level - Basement
Walk-In Closet 
Dimensions - 4`3" x 6`7"Level - Basement
Save
Ask
Tour
Hide
Share
Exterior Features
Construction Details 
BrickVinyl SidingFrame
Exterior 
BalconyPrivate Yard
Fencing 
Fenced
Frontage 
10.08M 33`1"
Lot Features 
Back YardCity LotCul-De-SacFront YardInterior LotRectangular Lot
Patio And Porch 
DeckPatio
Roof 
ShingleAsphalt
Waterfront Features 
Lake
Windows/Doors 
Skylight(s)Window Coverings
Community Features
Accessibility Features 
Therapeutic Whirlpool
Community Features 
FishingGolfLakeParkPlayground
Listing courtesy of Nicole Graham of CIR Realty

Listing information is provided by Participants of the Alberta One Realty Listing Services (Pillar 9). IDX information is provided exclusively for personal, non-commercial use, and may not be used for any purpose other than to identify prospective properties consumers may be interested in purchasing. Information is deemed reliable but not guaranteed. Copyright 2026, Alberta One Realty Listing Services (Pillar 9)
Last checked 2026-08-27 07:14 AM UTC

Neighborhood & Commute
Source: Walkscore
Save
Ask
Tour
Hide
Share