Save
Ask
Tour
Hide
Share
$1,369,000
2 Days On Site

200 Prospect Heights 149
Canmore, AB T1W 3A4

For Sale|Single Family Residence|Active
4
Beds
4
Total Baths
2
Full Baths
2
Partial Baths
1,706
SqFt
$802
/SqFt
2002
Built
Subdivision:
Prospect
County:
Bighorn No. 8, M.D. of

Due to the health concerns created by Coronavirus we are offering personal 1-1 online video walkthough tours where possible.
Call Now: 403-775-6950
Is this the listing for you? We can help make it yours.
403-775-6950
200 Prospect Heights 149200 Prospect Heights 149200 Prospect Heights 149200 Prospect Heights 149
Save
Ask
Tour
Hide
Share

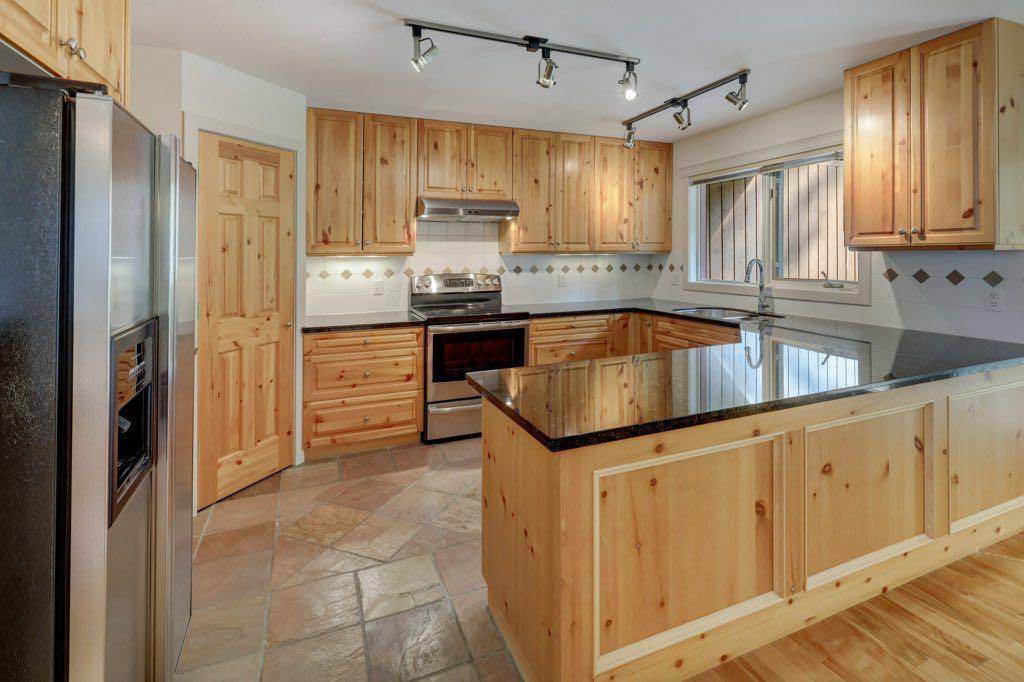
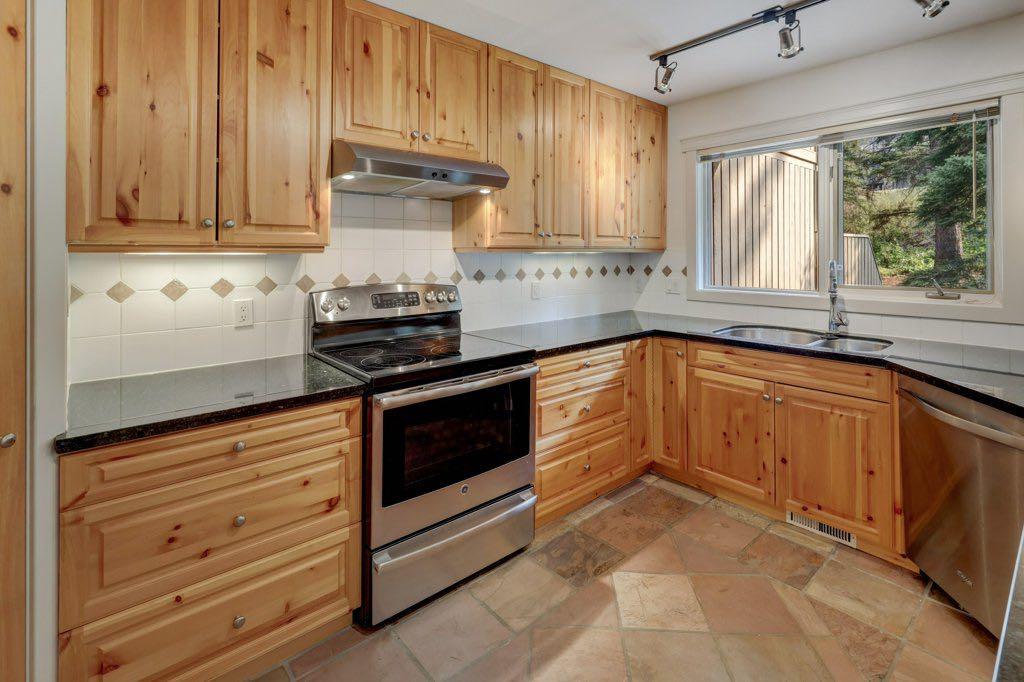
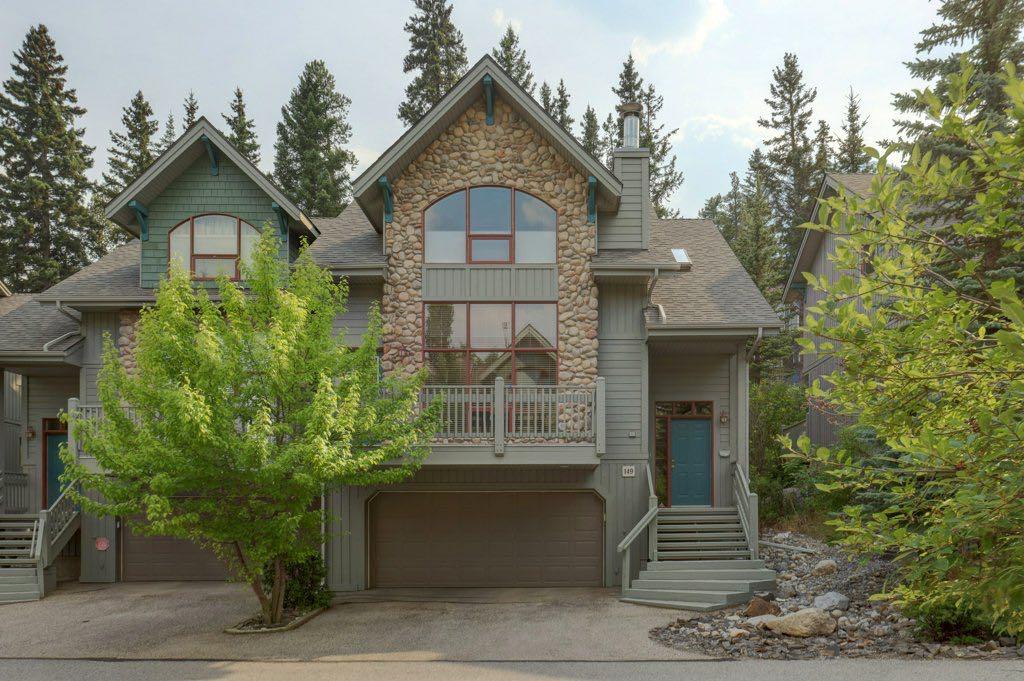
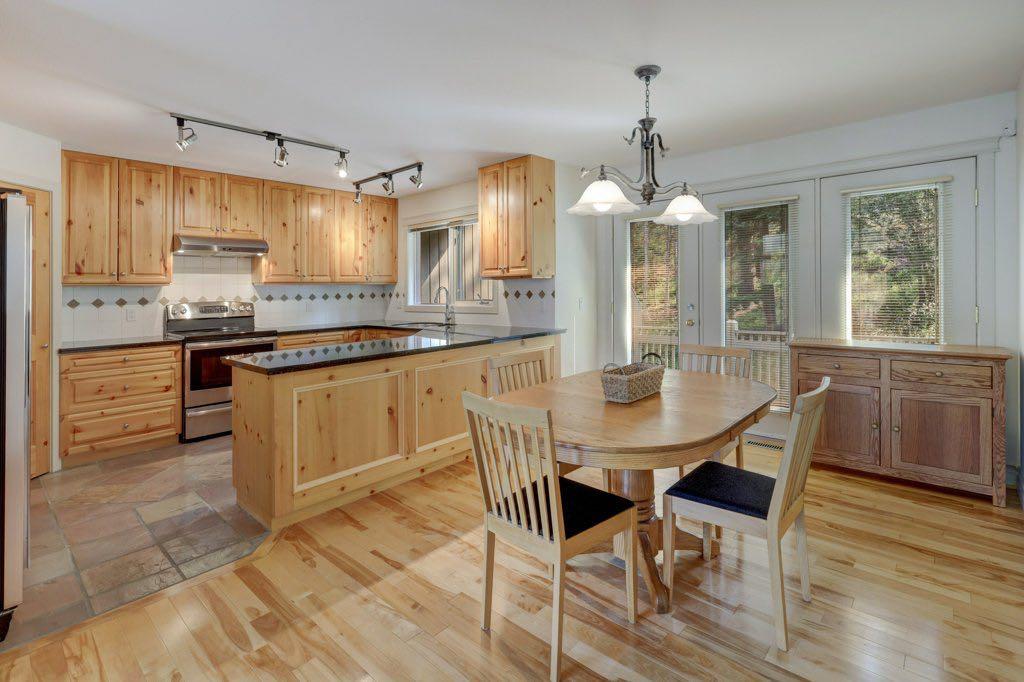
Nestled in the sought after Prospect Heights, community, this spacious townhome offers a quiet setting, beautiful mountains, surroundings, and an exceptional location, just steps from the Bow, River and Downtown Canmore. The main level features a bright open concept, living area with high ceilings, a cosy fireplace and plenty of natural light. the dining area provides access to private rear deck and backyard. Creating a peaceful outdoor space for relaxing or entertaining. Laundry is also conveniently located on this level. Upstairs, the spacious primary bedroom offers a private en suite while a second generously sized bedroom and full bathroom provide comfortable accommodations for family or guests. The upper level also includes a third bedroom or study with Mountain views, access through elegant French doors. The lower level offers a private additional bedroom with its own bathroom along with a convenient access to the attached two car garage. With the Bow river, walking and biking, hiking trails, downtown Canmore, and the areas many amenities all close by, this home offers a wonderful combination of space, privacy, and convenience in one of Canmore‘s desirable locations.

Save
Ask
Tour
Hide
Share
Listing Snapshot
Price 
$1,369,000
Days On Site 
2 Days
Bedrooms 
4
Inside Area (SqFt) 
1,706 sqft
Total Baths 
4
Full Baths 
2
Partial Baths 
2
Lot Size 
0.06 Acres
Year Built 
2002
MLS® Number 
A2339033
Status 
Active
Property Tax 
$5,725.19
Maintenance Fees 
$716.67 monthly
Sq Ft Source 
N/A
Friends & Family
Recent Activity
3 days agoListing first seen on site
3 days agoListing updated with changes from the MLS®
General Features
Acres 
0.06
Attached Garage 
Yes
Garage 
Yes
Garage Spaces 
2
Levels 
Three Or More
Parking 
AttachedGarageDriveway
Parking Spaces 
4
Pets 
YesBreed Restrictions
Property Sub Type 
Single Family Residence
SqFt Above 
1706
SqFt Below 
352
Style 
3 Level SplitAttached-Side by Side
Zoning 
R Multi
Interior Features
Appliances 
DishwasherDryerElectric RangeRange HoodRefrigeratorWasher
Basement 
FullFinished
Fireplace 
Yes
Fireplace Features 
Living RoomWood Burning
Fireplaces 
1
Flooring 
CarpetHardwoodSlate
Heating 
Forced Air
Interior 
Central VacuumGranite CountersHigh CeilingsPantryStorage
Laundry Features 
Main Level
Window Features 
Skylight(s)
2pc Bathroom 
Dimensions - 6`8" x 4`11"Level - Main
2pc Ensuite bath 
Dimensions - 5`0" x 6`2"Level - Lower
4pc Bathroom 
Dimensions - 4`11" x 8`2"Level - Upper
4pc Ensuite bath 
Dimensions - 8`3" x 14`4"Level - Upper
Bedroom 
Dimensions - 11`2" x 14`10"Level - Upper
Bedroom - Primary 
Dimensions - 12`7" x 14`10"Level - Upper
Dining Room 
Dimensions - 10`1" x 16`4"Level - Main
Foyer 
Dimensions - 6`2" x 4`9"Level - Main
Kitchen 
Dimensions - 9`10" x 14`1"Level - Main
Laundry 
Dimensions - 6`9" x 5`4"Level - Main
Living Room 
Dimensions - 19`11" x 14`9"Level - Main
Save
Ask
Tour
Hide
Share
Exterior Features
Construction Details 
See Remarks
Exterior 
Balcony
Frontage 
9.60M 31`6"
Lot Features 
Cul-De-SacPrivateViews
Patio And Porch 
DeckEnclosedFront Porch
Roof 
ShingleAsphalt
Windows/Doors 
Skylight(s)
Community Features
Association Amenities 
NoneSnow Removal
Community Features 
None
Maintenance Fee 
716.67
Maintenance Fee Frequency 
Monthly
Listing courtesy of Louise Fuller of RE/MAX Alpine Realty

Listing information is provided by Participants of the Alberta One Realty Listing Services (Pillar 9). IDX information is provided exclusively for personal, non-commercial use, and may not be used for any purpose other than to identify prospective properties consumers may be interested in purchasing. Information is deemed reliable but not guaranteed. Copyright 2026, Alberta One Realty Listing Services (Pillar 9)
Last checked 2026-08-24 11:24 AM UTC

Neighborhood & Commute
Source: Walkscore
Save
Ask
Tour
Hide
Share