Save
Ask
Tour
Hide
Share
$589,900
33 Days On Site

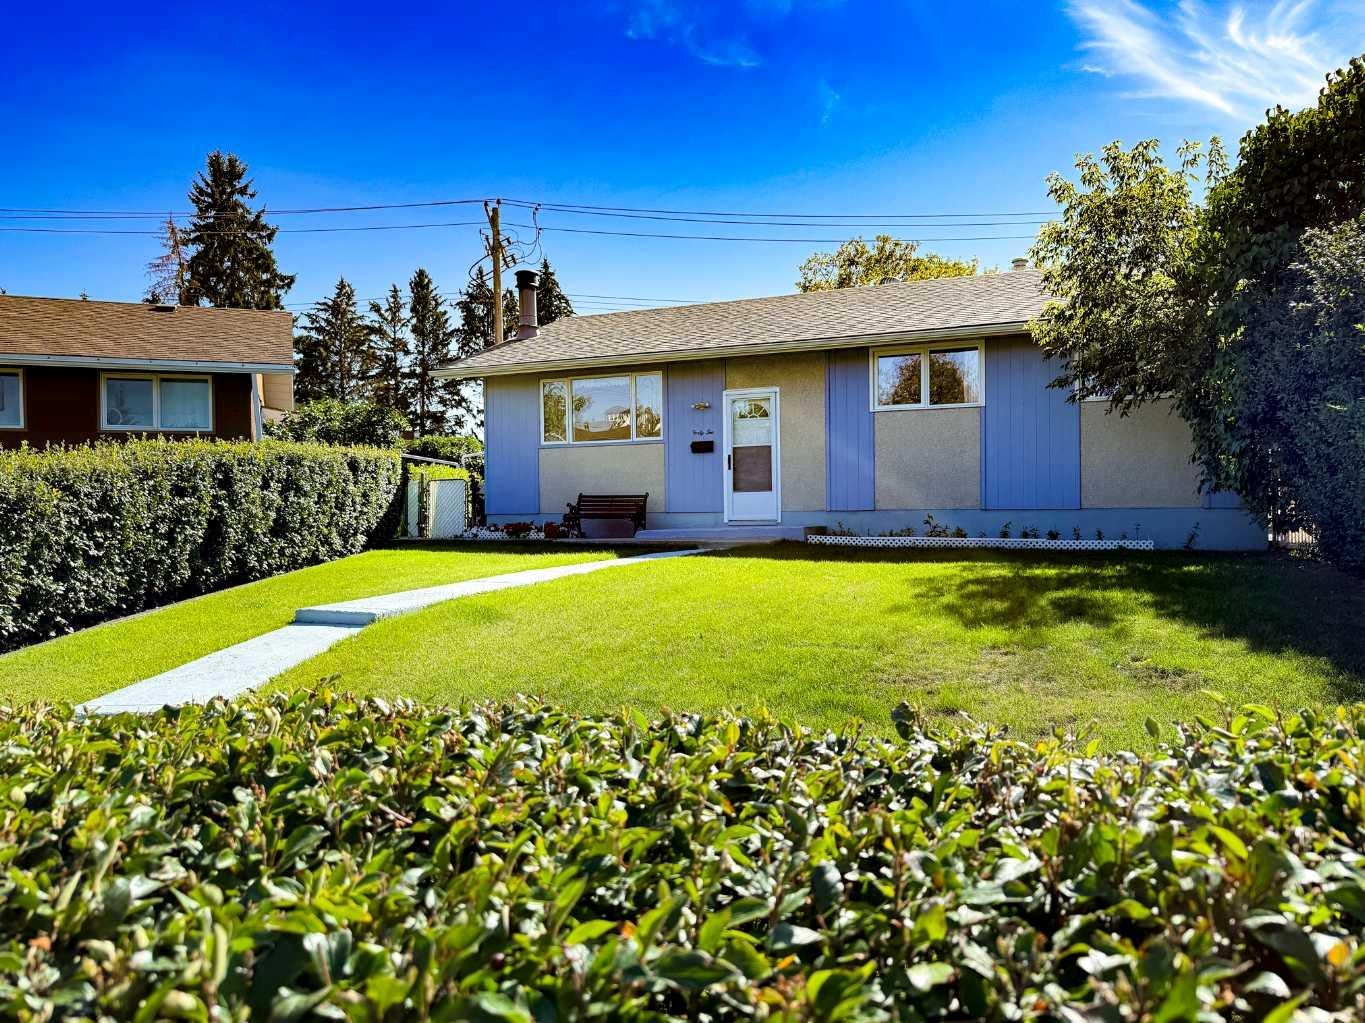
42 Harrow Place SW
Calgary, AB T2V 3A9

For Sale|Single Family Residence|Active
4
Beds
2
Total Baths
2
Full Baths
1,041.08
SqFt
$567
/SqFt
1965
Built
Subdivision:
Haysboro
County:
Calgary

Due to the health concerns created by Coronavirus we are offering personal 1-1 online video walkthough tours where possible.
Call Now: 403-775-6950
Is this the listing for you? We can help make it yours.
403-775-6950
42 Harrow Place SW42 Harrow Place SW42 Harrow Place SW42 Harrow Place SW
Save
Ask
Tour
Hide
Share

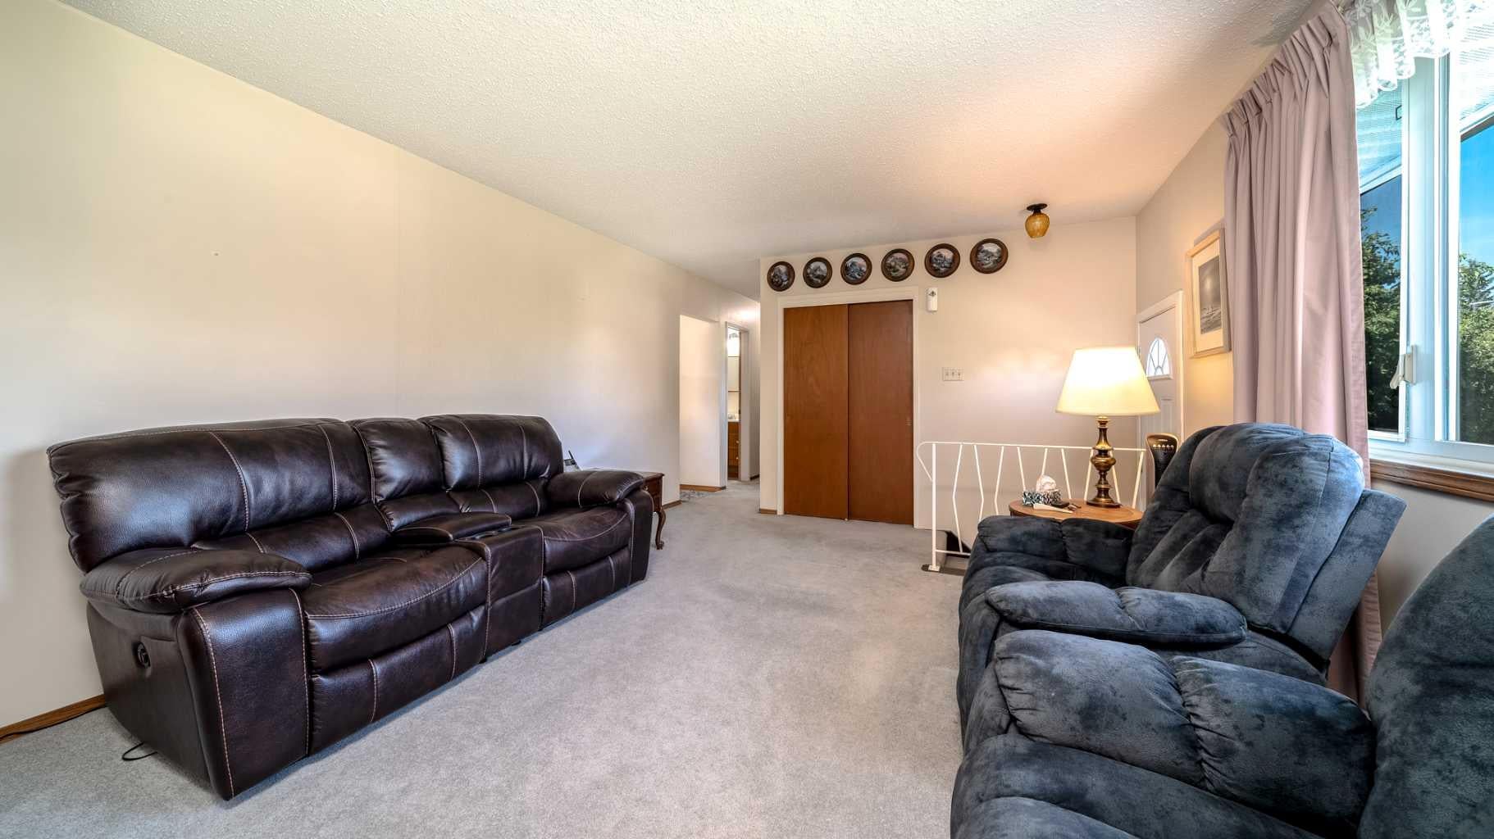
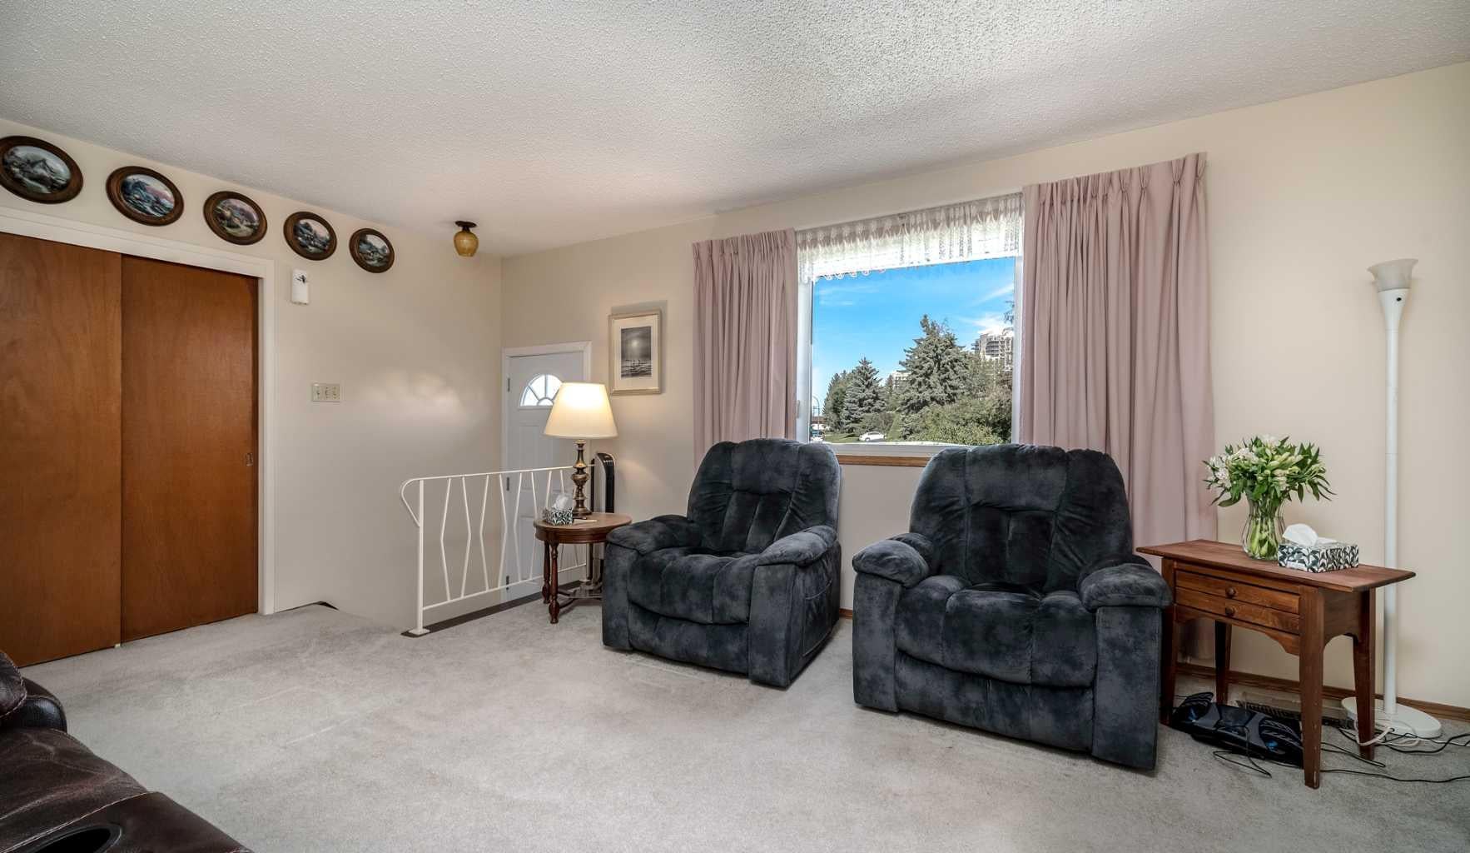
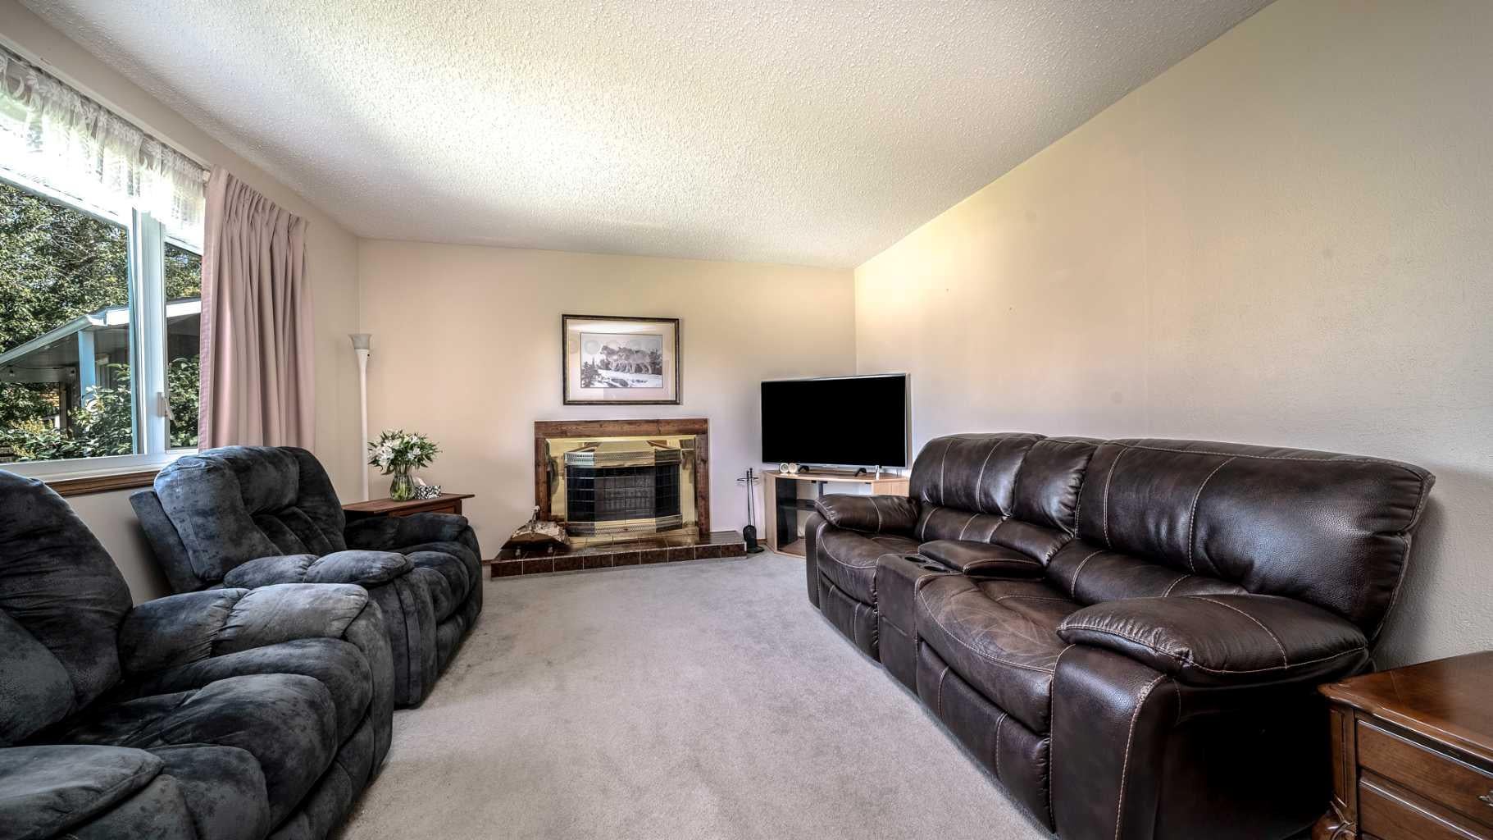
Terrific value in this charming, fully developed bungalow, with an oversized, heated, double detached garage in desirable Haysboro! Step into a cozy living room, with wood burning fireplace complimented by a cheerful kitchen and dining room, loaded with an abundance of oak cabinetry and workable counterspace. The main floor offers 3 bedrooms including the master with his and her closets. The fully finished lower level expands your living space with a generous recreation room with corner fireplace, 4th bedroom, 3 piece bath, laundry and storage. Situated on a huge, 6749 sq. ft. pie lot, this great property offers a fully fenced, private backyard with large patio, RV parking, side yard dog run and a heated, oversized double detached garage. Perfect location! Close to schools, park and playground, transit, LRT and shopping. A wonderful place to call home!

Save
Ask
Tour
Hide
Share
Listing Snapshot
Price 
$589,900
Days On Site 
33 Days
Bedrooms 
4
Inside Area (SqFt) 
1,041.08 sqft
Total Baths 
2
Full Baths 
2
Partial Baths 
N/A
Lot Size 
0.15 Acres
Year Built 
1965
MLS® Number 
A2339000
Status 
Active
Property Tax 
$4,375
Maintenance Fees 
N/A
Sq Ft Source 
N/A
Friends & Family
Recent Activity
3 days agoPrice changed to $589,900
3 days agoListing updated with changes from the MLS®
a month agoListing first seen on site
General Features
Acres 
0.15
Garage 
Yes
Garage Spaces 
2
Levels 
One
Parking 
GarageGarage Door Opener
Parking Spaces 
2
Property Sub Type 
Single Family Residence
Style 
Bungalow
Zoning 
R-CG
Interior Features
Appliances 
DishwasherDryerFreezerMicrowaveRange HoodRefrigeratorWasherElectric Range
Basement 
FullFinished
Fireplace 
Yes
Fireplace Features 
Wood Burning
Fireplaces 
2
Flooring 
CarpetLaminate
Heating 
Fireplace(s)Forced Air
Interior 
Ceiling Fan(s)See RemarksStorage
Laundry Features 
In Basement
Window Features 
Window Coverings
3pc Bathroom 
Dimensions - 10`5" x 5`11"Level - Basement
4pc Bathroom 
Dimensions - 8`3" x 4`11"Level - Main
Bedroom 
Dimensions - 9`3" x 9`0"Level - Main
Bedroom - Primary 
Dimensions - 12`0" x 8`6"Level - Main
Flex Space 
Dimensions - 12`6" x 10`6"Level - Basement
Game Room 
Dimensions - 27`8" x 11`8"Level - Basement
Kitchen 
Dimensions - 12`2" x 12`0"Level - Main
Living Room 
Dimensions - 18`0" x 12`9"Level - Main
Save
Ask
Tour
Hide
Share
Exterior Features
Construction Details 
StuccoWood Siding
Exterior 
Private YardDog Run
Fencing 
Fenced
Frontage 
7.62M 25`0"
Lot Features 
LandscapedOtherPie Shaped LotSee Remarks
Patio And Porch 
PatioPorch
Roof 
ShingleAsphalt
Windows/Doors 
Window Coverings
Community Features
Community Features 
ParkPlayground
Listing courtesy of Wendy Wacko of Royal LePage Solutions

Listing information is provided by Participants of the Alberta One Realty Listing Services (Pillar 9). IDX information is provided exclusively for personal, non-commercial use, and may not be used for any purpose other than to identify prospective properties consumers may be interested in purchasing. Information is deemed reliable but not guaranteed. Copyright 2026, Alberta One Realty Listing Services (Pillar 9)
Last checked 2026-09-29 05:24 PM UTC

Neighborhood & Commute
Source: Walkscore
Save
Ask
Tour
Hide
Share