


162 Sherwood Hill NWCalgary, AB T3R 1P7
Due to the health concerns created by Coronavirus we are offering personal 1-1 online video walkthough tours where possible.
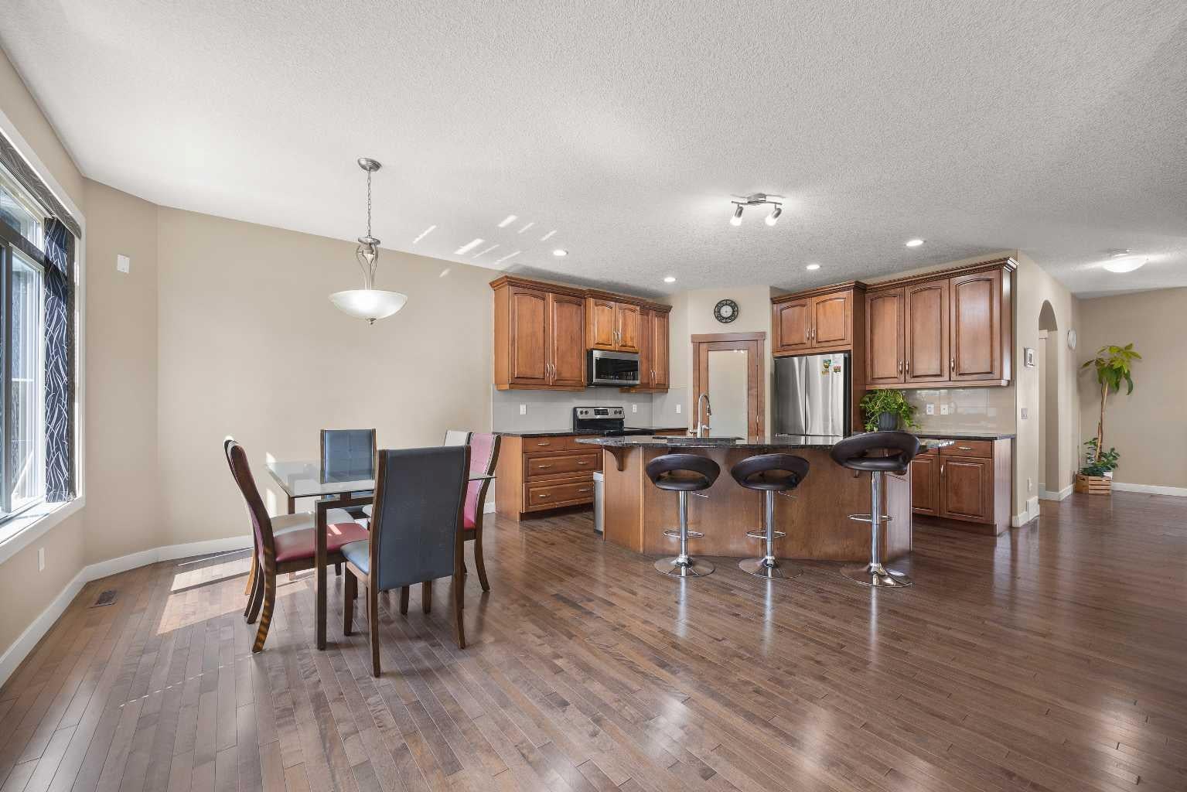
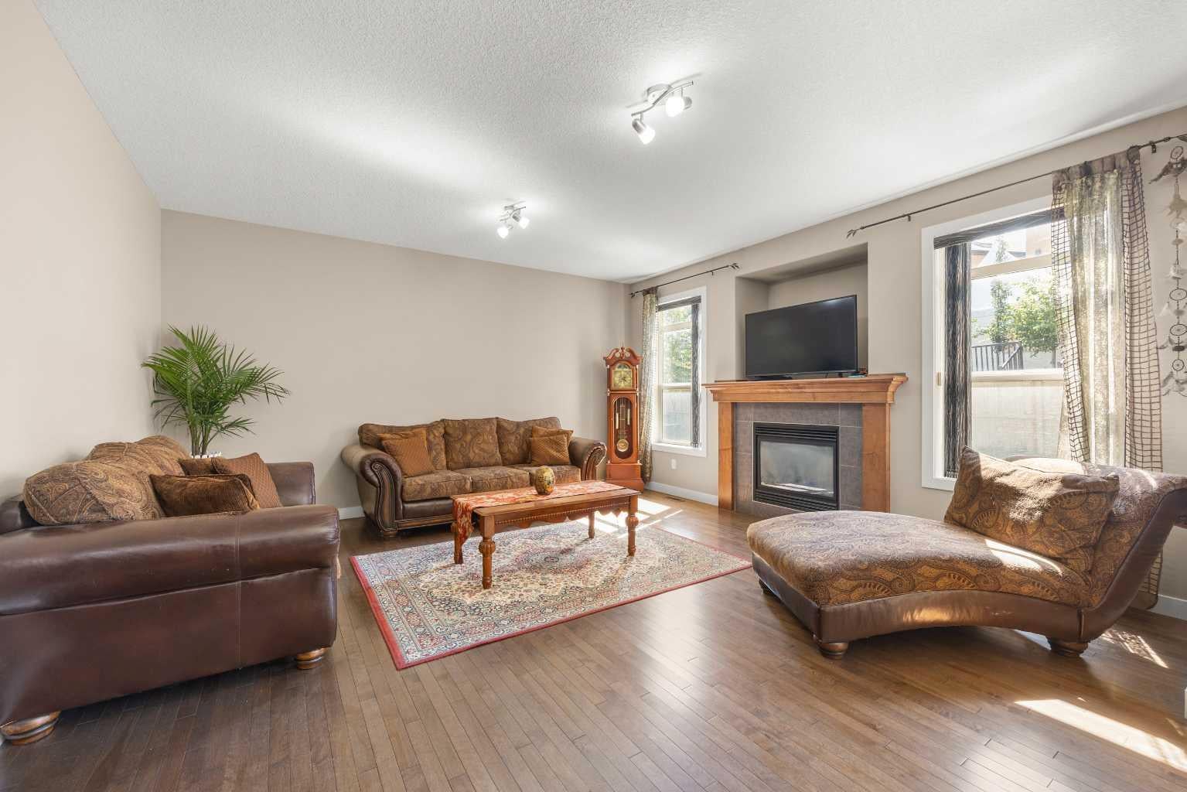
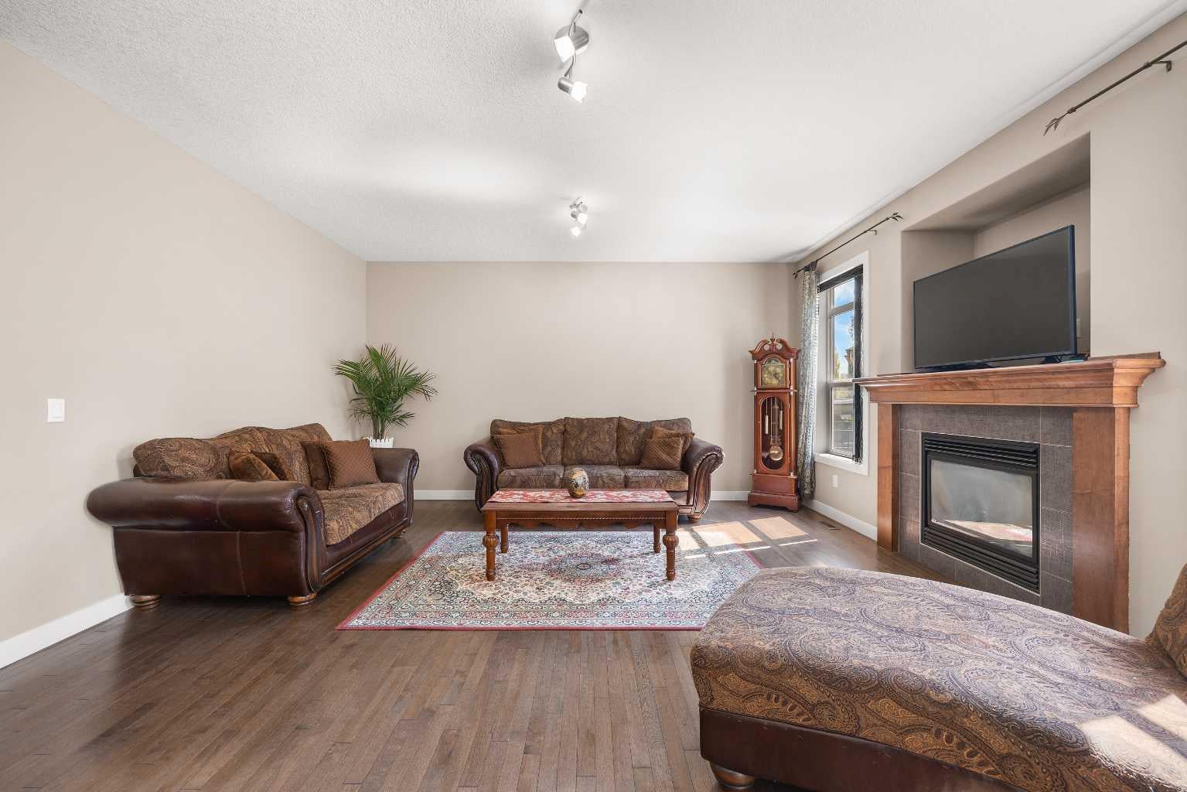
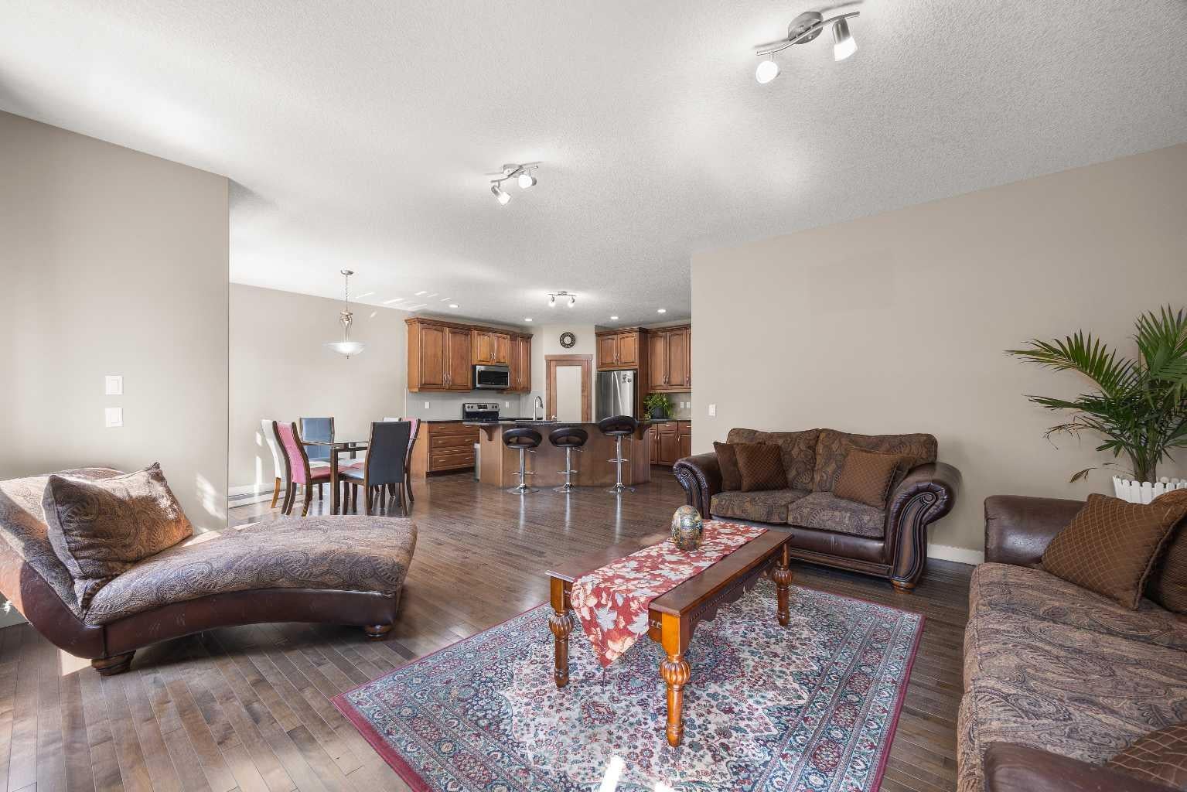
**OPEN HOUSE this SAT, Sep 12th at 2-4PM** Welcome to this spacious 2 Storey home in the desirable community of Sherwood, offering 3,350 sq.ft. of total developed living space with 3+2 Bedrooms, 2 Dens, and multiple gathering spaces across 3 fully finished levels. Thoughtfully designed for family living, the layout provides a comfortable balance of open gathering areas, private rooms, and flexible spaces. Step inside through the dramatic 18ft open-to-above Foyer, creating an immediate sense of openness and scale. The Main Level continues with 9ft ceilings and hardwood flooring throughout, while the open-concept Living Room, Dining Room, and Kitchen create an easy flow for everyday living and entertaining. The spacious Living Room is anchored by a gas fireplace, while the Kitchen features granite countertops, a large centre island with seating, Stainless Steel appliances, ample cabinetry, and a walk-through Pantry. The adjoining Dining Room enjoys plenty of natural light and provides direct access to the South-facing rear Deck with gas hookup. A spacious Den with French doors creates a comfortable Home Office or study, while a 2pc Bathroom completes the Main Level. On the Upper Level, a 10ft vaulted ceiling and ceiling fan highlight the Bonus Room, complete with a second gas fireplace and offering a comfortable space for movie nights or relaxing with family. The well-proportioned Primary Bedroom offers a Walk-In Closet and 5pc Ensuite featuring granite countertops, a double vanity, soaker tub, and separate shower. Two additional Bedrooms are comfortably sized and each includes its own Walk-In Closet. An Upper-Level Laundry Room and 4pc Bathroom complete this practical family layout. The fully finished Basement adds valuable living space with a large Recreation Room ideal for a media area, games space, or Home Gym. Two additional well-sized Bedrooms provide comfortable options for guests, teenagers, or extended family, while a second Den offers another dedicated space for a Home Office, hobby room, or study. A 4pc Bathroom completes the basement. The South-facing backyard offers a bright outdoor setting, with the rear Deck extending naturally from the Dining Room for barbecuing or relaxing in the warmer months. The Double Attached Garage provides secure parking and additional storage. Located in Sherwood, this home offers convenient access to Stoney Trail and Sarcee Trail, with parks, pathways, and green space throughout the neighbourhood. Blessed Marie-Rose School is located within the community, while Beacon Hill Shopping Centre and Nose Hill Park are just minutes away. With its flexible layout, multiple living areas, and excellent bedroom space, this home is well suited to a growing or multi-generational family. Book your private showing today!
| 4 weeks ago | Listing first seen on site | |
| 4 weeks ago | Listing updated with changes from the MLS® |

Listing information is provided by Participants of the Alberta One Realty Listing Services (Pillar 9). IDX information is provided exclusively for personal, non-commercial use, and may not be used for any purpose other than to identify prospective properties consumers may be interested in purchasing. Information is deemed reliable but not guaranteed. Copyright 2026, Alberta One Realty Listing Services (Pillar 9)
Last checked 2026-09-14 03:23 PM UTC