Save
Ask
Tour
Hide
Share
$1,249,900
5 Days On Site

1220 73 Avenue SW
Calgary, AB T2V 0S1

For Sale|Single Family Residence|Active
4
Beds
3
Total Baths
3
Full Baths
2,222
SqFt
$563
/SqFt
1965
Built
Subdivision:
Kelvin Grove
County:
Calgary

Due to the health concerns created by Coronavirus we are offering personal 1-1 online video walkthough tours where possible.
Call Now: 403-775-6950
Is this the listing for you? We can help make it yours.
403-775-6950
1220 73 Avenue SW1220 73 Avenue SW1220 73 Avenue SW1220 73 Avenue SW
Save
Ask
Tour
Hide
Share

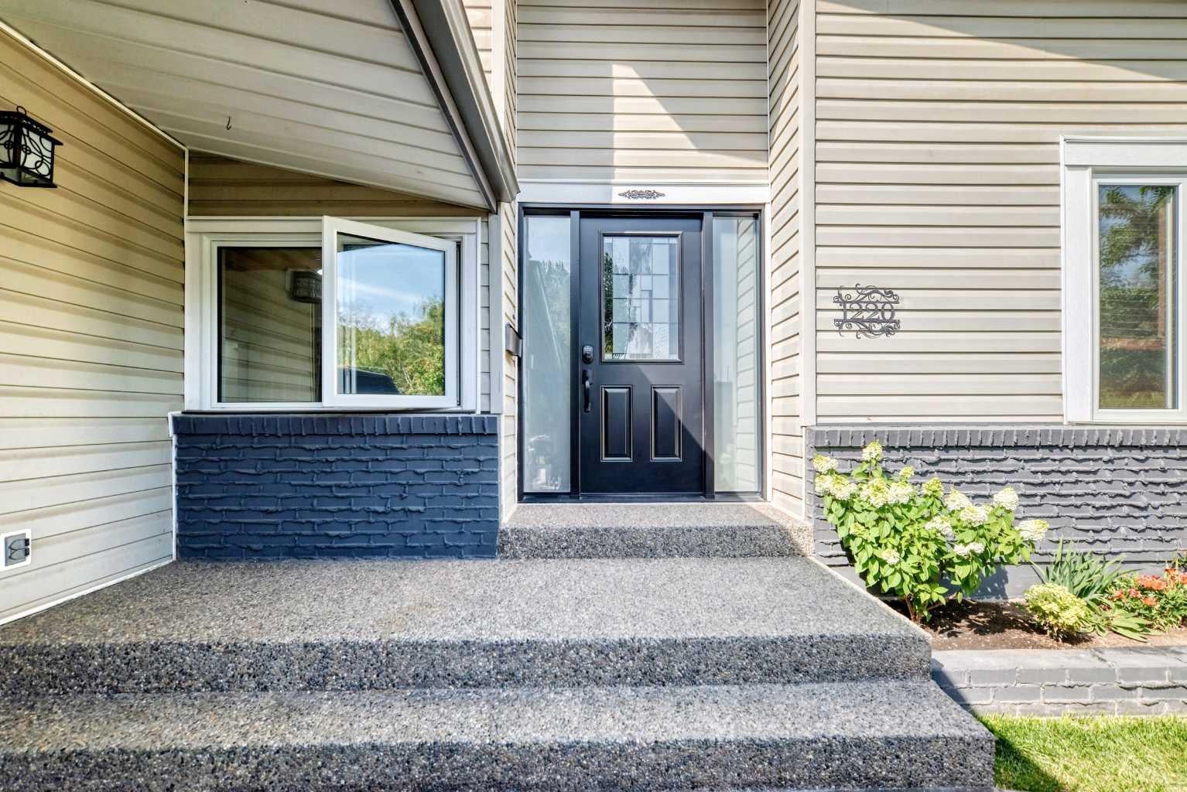
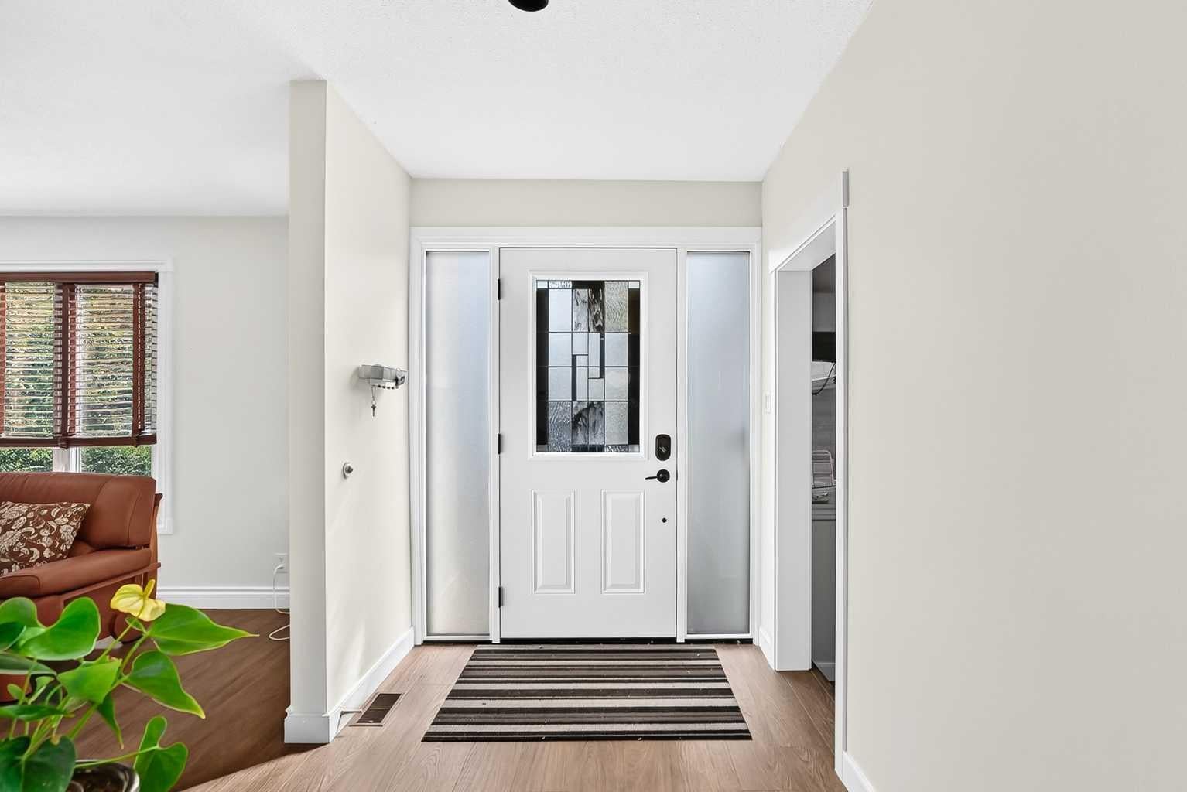
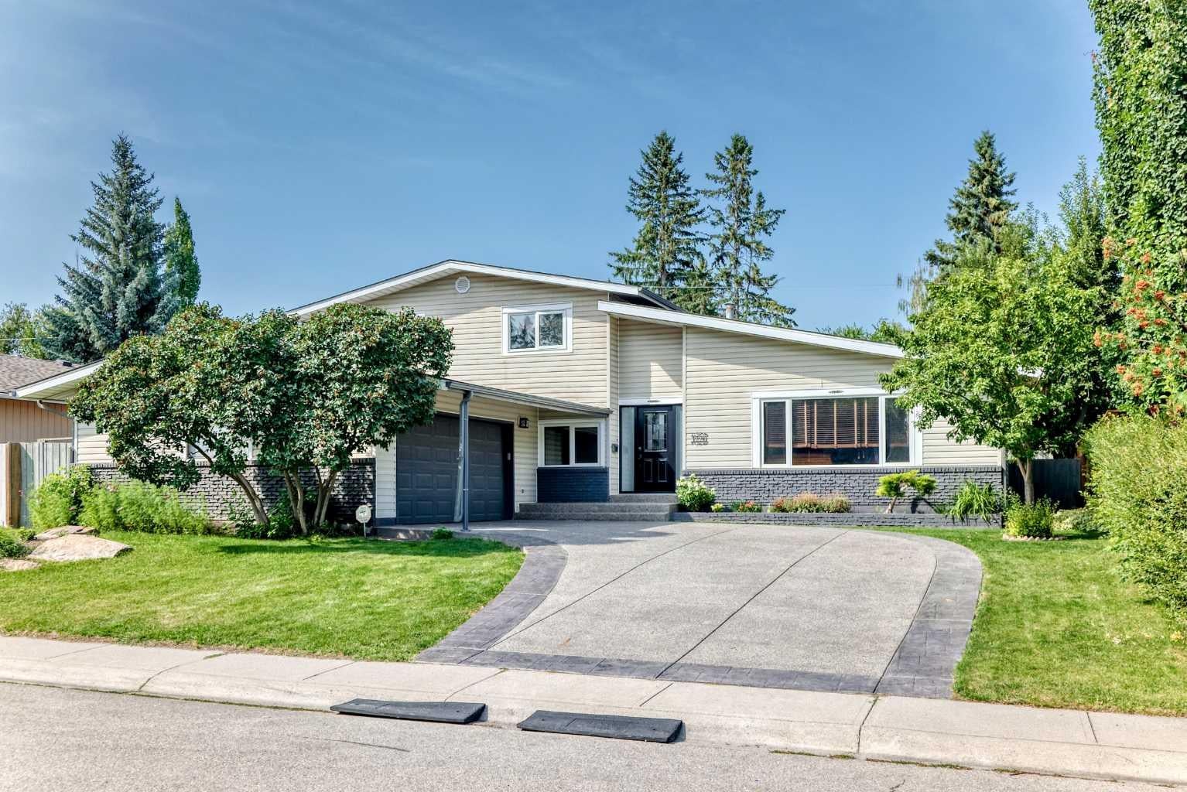
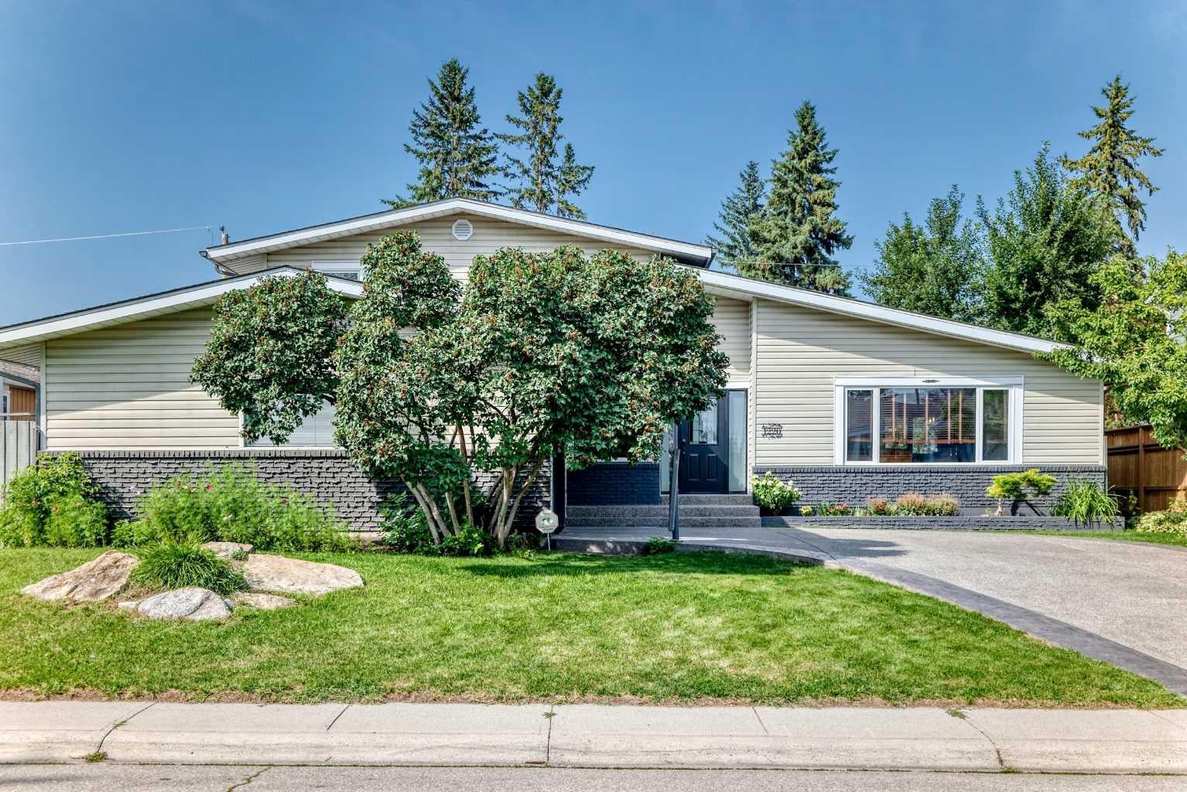
OPEN HOUSE August 22nd 1:00PM-3:000PM Exceptional family home in an established, desirable district, perfectly primed for your personal cosmetic touches to unlock instant equity. This elegant home features spacious living areas perfect for a growing family, including a functional main floor office, a large mudroom, and 4 bedrooms above grade. The kitchen is highly functional and move-in ready, featuring a newly replaced microwave. What truly sets this property apart is that the most expensive, heavy-lifting updates are already done! Enjoy complete peace of mind with recently completed, high-end interior updates including fresh paint, brand-new flooring, and a beautifully remodeled ensuite bathroom. Furthermore, over $100K in major structural and mechanical upgrades have been completed, including a new roof (2022), eavestroughs, soffits, fascia, an updated electric panel, a new water softener (2024), a brand-new driveway (2024), new hot water tanks (2024 & 2025), and stunning new windows and entrance doors (2025). With all the costly backbone work and key interior spaces already beautifully modernized, this home is an incredible, low-risk opportunity to maximize market value with simple cosmetic styling. Walking distance to Glenmore Park and terrific schools complete the package. Come and see the incredible potential for yourself!

Save
Ask
Tour
Hide
Share
Listing Snapshot
Price 
$1,249,900
Days On Site 
5 Days
Bedrooms 
4
Inside Area (SqFt) 
2,222 sqft
Total Baths 
3
Full Baths 
3
Partial Baths 
N/A
Lot Size 
0.16 Acres
Year Built 
1965
MLS® Number 
A2338905
Status 
Active
Property Tax 
$7,115.39
Maintenance Fees 
N/A
Sq Ft Source 
N/A
Friends & Family
Recent Activity
5 days agoListing first seen on site
6 days agoListing updated with changes from the MLS®
General Features
Acres 
0.16
Attached Garage 
Yes
Garage 
Yes
Garage Spaces 
2
Levels 
Two
Parking 
AttachedGarageGarage Door Opener
Parking Spaces 
4
Property Sub Type 
Single Family Residence
SqFt Above 
1498
Style 
2 Storey Split
Zoning 
R-CG
Interior Features
Appliances 
DishwasherGas CooktopMicrowaveRefrigeratorWasher/DryerOven
Basement 
FullFinished
Flooring 
CarpetHardwoodLinoleum
Heating 
Forced Air
Interior 
Breakfast BarHigh CeilingsOpen FloorplanPantryStorageWalk-In Closet(s)
Laundry Features 
In Basement
3pc Ensuite bath 
Dimensions - 7`10" x 14`11"Level - Second
4pc Bathroom 
Dimensions - 6`7" x 11`6"Level - Main
Bedroom 
Dimensions - 7`11" x 12`3"Level - Main
Bedroom - Primary 
Dimensions - 12`6" x 11`10"Level - Second
Den 
Dimensions - 10`9" x 11`5"Level - Basement
Dining Room 
Dimensions - 9`11" x 11`11"Level - Main
Entrance 
Dimensions - 13`4" x 5`11"Level - Main
Family Room 
Dimensions - 14`5" x 11`6"Level - Main
Game Room 
Dimensions - 15`0" x 26`5"Level - Basement
Hall 
Dimensions - 8`9" x 7`1"Level - Main
Kitchen With Eating Area 
Dimensions - 11`5" x 20`4"Level - Main
Living Room 
Dimensions - 21`3" x 15`5"Level - Main
Office 
Dimensions - 11`5" x 11`2"Level - Main
Storage 
Dimensions - 24`5" x 15`6"Level - Basement
Walk-In Closet 
Dimensions - 3`9" x 12`5"Level - Second
Save
Ask
Tour
Hide
Share
Exterior Features
Construction Details 
BrickMetal SidingFrame
Exterior 
BalconyGardenPrivate YardStorage
Fencing 
Fenced
Frontage 
21.35M 70`1"
Lot Features 
LandscapedLevelRectangular LotWooded
Roof 
ShingleAsphalt
Community Features
Community Features 
Playground
Listing courtesy of Sean Na of MaxWell Canyon Creek

Listing information is provided by Participants of the Alberta One Realty Listing Services (Pillar 9). IDX information is provided exclusively for personal, non-commercial use, and may not be used for any purpose other than to identify prospective properties consumers may be interested in purchasing. Information is deemed reliable but not guaranteed. Copyright 2026, Alberta One Realty Listing Services (Pillar 9)
Last checked 2026-08-26 05:44 AM UTC

Neighborhood & Commute
Source: Walkscore
Save
Ask
Tour
Hide
Share