Save
Ask
Tour
Hide
Share
$548,000
19 Days On Site

222 Riverfront Avenue SW 511
Calgary, AB T2P 0W3

For Sale|Apartment|Active
2
Beds
2
Total Baths
2
Full Baths
941.66
SqFt
$582
/SqFt
2011
Built
Subdivision:
Chinatown
County:
Calgary

Due to the health concerns created by Coronavirus we are offering personal 1-1 online video walkthough tours where possible.
Call Now: 403-775-6950
Is this the listing for you? We can help make it yours.
403-775-6950
222 Riverfront Avenue SW 511222 Riverfront Avenue SW 511222 Riverfront Avenue SW 511222 Riverfront Avenue SW 511
Save
Ask
Tour
Hide
Share

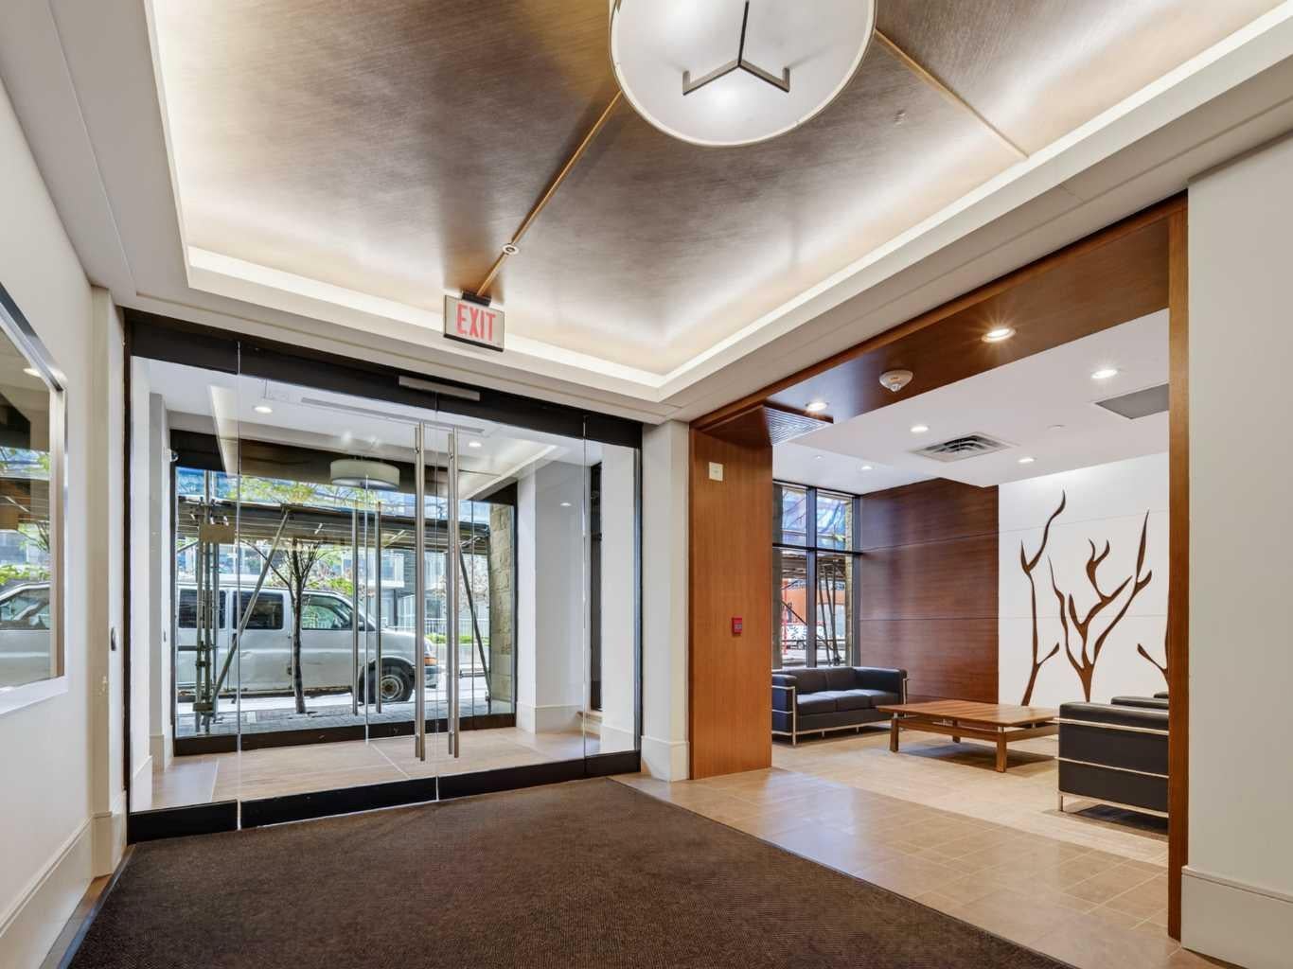
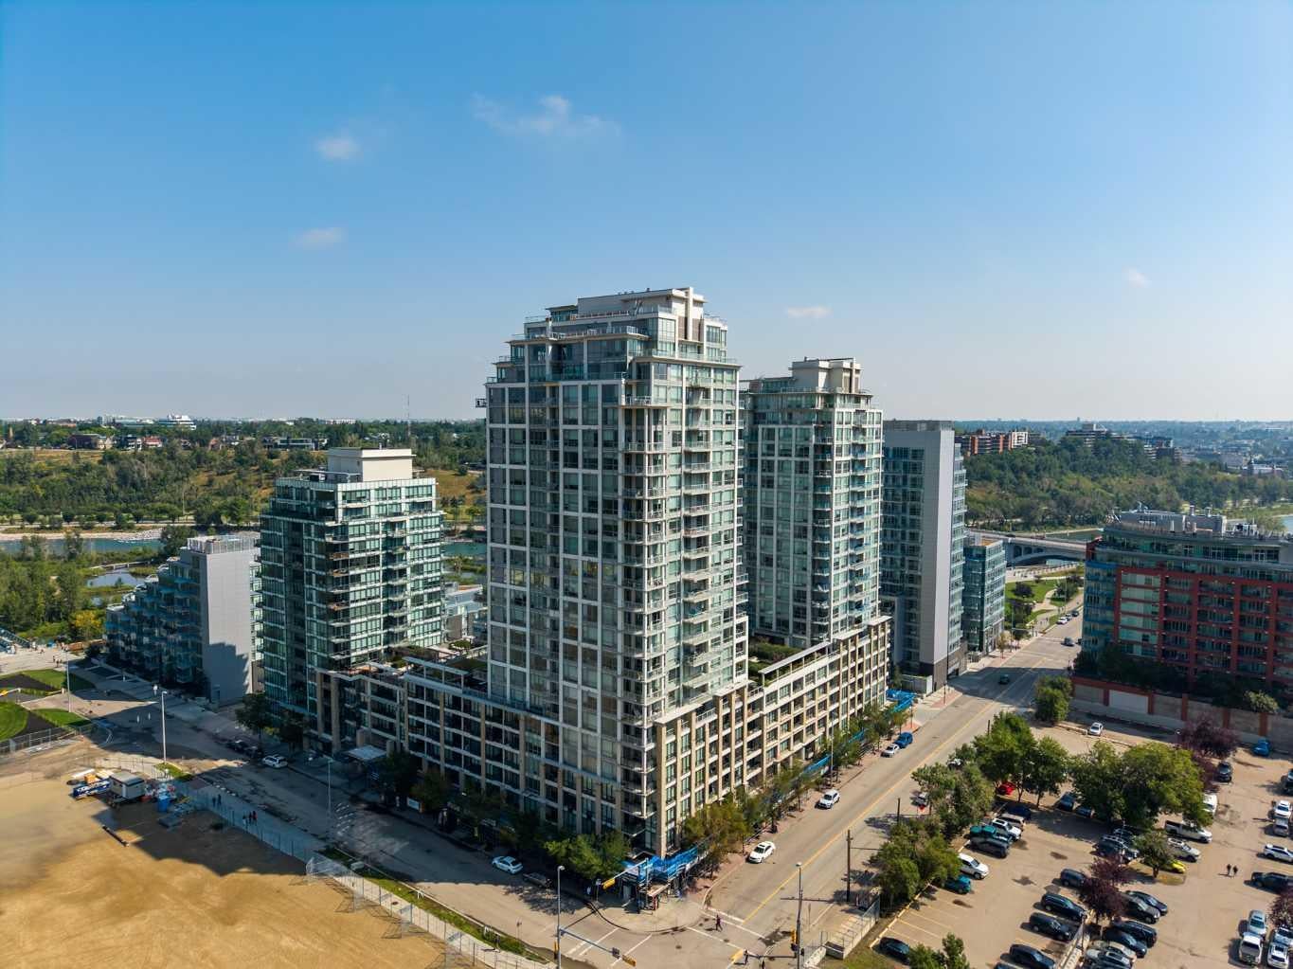
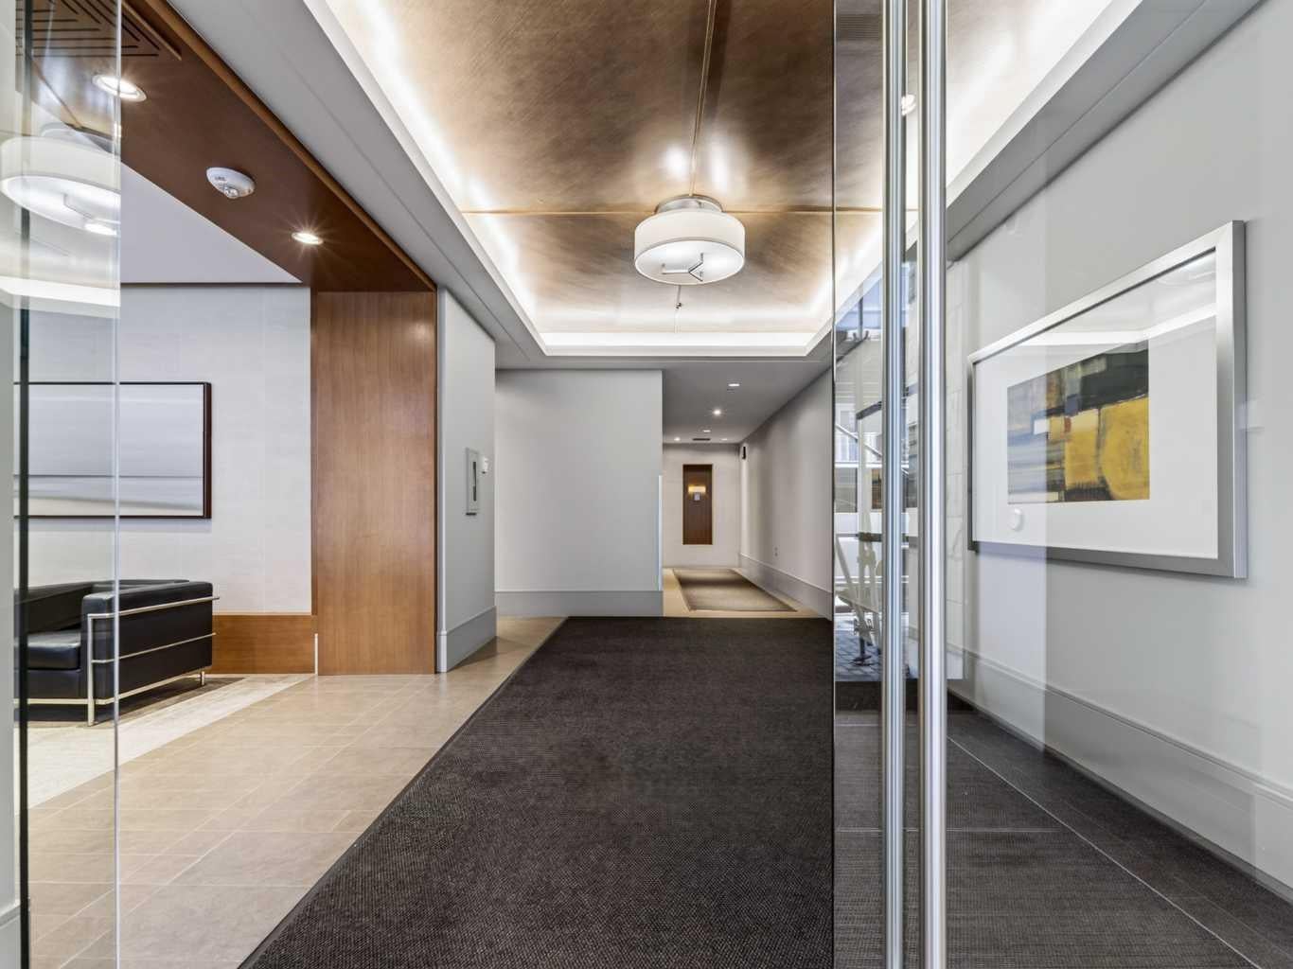
Welcome to prestigious urban living in the refined Waterfront Tower A, one of Calgary’s premier riverfront communities where contemporary design, exceptional amenities, and one of Calgary’s most desirable inner-city locations come together. This beautifully appointed 2-bedroom, 2-bathroom residence with a versatile den offers a sophisticated yet comfortable setting just moments from downtown, the Bow River pathways and Prince’s Island Park. The home features a spacious, chef-inspired kitchen with generous cabinetry and workspace, complemented by premium appliances including a gas stove and Sub-Zero refrigerator. The well-designed floor plan provides comfortable living and dining spaces, two well-proportioned bedrooms and a versatile den that works equally well as a home office or quiet retreat. Central air conditioning adds year-round comfort, while two assigned side-by-side underground parking stalls and convenient storage located on the same floor provide welcome everyday practicality. Residents of Waterfront also enjoy an impressive collection of shared amenities, including a private lounge, fully equipped fitness centre and yoga studio, indoor whirlpool, steam room and executive concierge service. With the river pathways, Prince’s Island Park and downtown all within easy reach, this is a wonderful opportunity to enjoy a well-appointed home in one of Calgary’s most established inner-city residential developments.

Save
Ask
Tour
Hide
Share
Listing Snapshot
Price 
$548,000
Days On Site 
19 Days
Bedrooms 
2
Inside Area (SqFt) 
941.66 sqft
Total Baths 
2
Full Baths 
2
Partial Baths 
N/A
Lot Size 
N/A
Year Built 
2011
MLS® Number 
A2338879
Status 
Active
Property Tax 
$3,198
Maintenance Fees 
$890.65 monthly
Sq Ft Source 
N/A
Friends & Family
Recent Activity
3 weeks agoListing first seen on site
3 weeks agoListing updated with changes from the MLS®
General Features
Levels 
One
Number Of Stories 
23
Parking 
AssignedGuest
Parking Spaces 
2
Pets 
Yes
Property Sub Type 
Apartment
Security 
Secured Garage/Parking
SqFt Above 
941.66
Style 
Apartment-Single Level Unit
Zoning 
DC (pre 1P2007)
Interior Features
Appliances 
Built-In RefrigeratorDishwasherDryerRange HoodWasher
Cooling 
Central Air
Fireplace 
Yes
Fireplace Features 
Gas
Fireplaces 
1
Flooring 
CarpetCeramic TileLaminate
Heating 
Forced AirNatural Gas
Interior 
High Ceilings
Laundry Features 
In Unit
Window Features 
Window Coverings
3pc Bathroom 
Level - Main
5pc Ensuite bath 
Level - Main
Bedroom 
Dimensions - 13`2" x 8`10"Level - Main
Bedroom - Primary 
Dimensions - 15`9" x 9`3"Level - Main
Den 
Dimensions - 10`6" x 8`4"Level - Main
Dining Room 
Dimensions - 9`11" x 8`11"Level - Main
Kitchen 
Dimensions - 8`11" x 8`11"Level - Main
Living Room 
Dimensions - 115`11" x 9`10"Level - Main
Save
Ask
Tour
Hide
Share
Exterior Features
Construction Details 
ConcreteStone
Exterior 
BalconyBarbecue
Windows/Doors 
Window Coverings
Community Features
Association Amenities 
Elevator(s)Fitness CenterParkParkingParty RoomPicnic AreaRecreation FacilitiesRoof DeckSaunaSnow RemovalSpa/Hot TubStorage
Maintenance Fee 
$890.65
Maintenance Fee Frequency 
Monthly
Community Features 
ParkPlaygroundPoolSidewalksStreet Lights
Listing courtesy of David Lem of Apollo Realty Advisors

Listing information is provided by Participants of the Alberta One Realty Listing Services (Pillar 9). IDX information is provided exclusively for personal, non-commercial use, and may not be used for any purpose other than to identify prospective properties consumers may be interested in purchasing. Information is deemed reliable but not guaranteed. Copyright 2026, Alberta One Realty Listing Services (Pillar 9)
Last checked 2026-09-09 07:00 PM UTC

Neighborhood & Commute
Source: Walkscore
Save
Ask
Tour
Hide
Share