


124 Schubert Hill NWCalgary, AB T3L 1W6
Due to the health concerns created by Coronavirus we are offering personal 1-1 online video walkthough tours where possible.
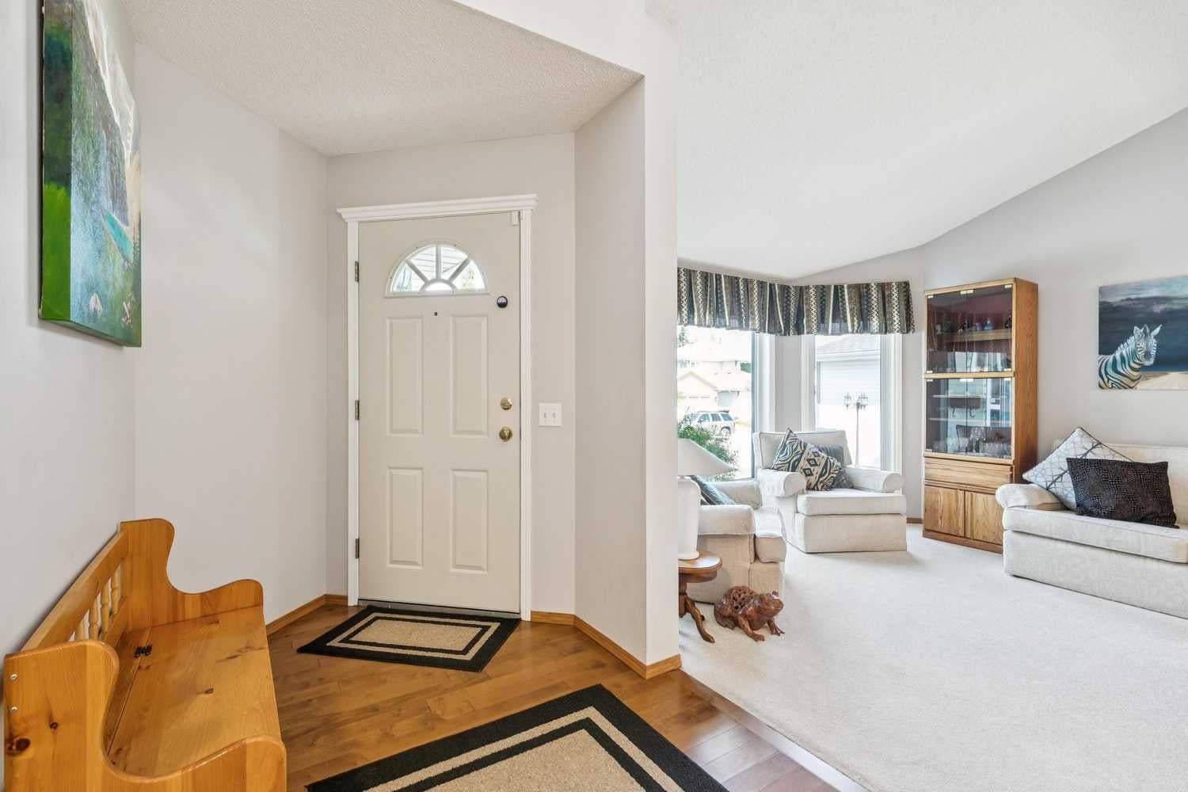
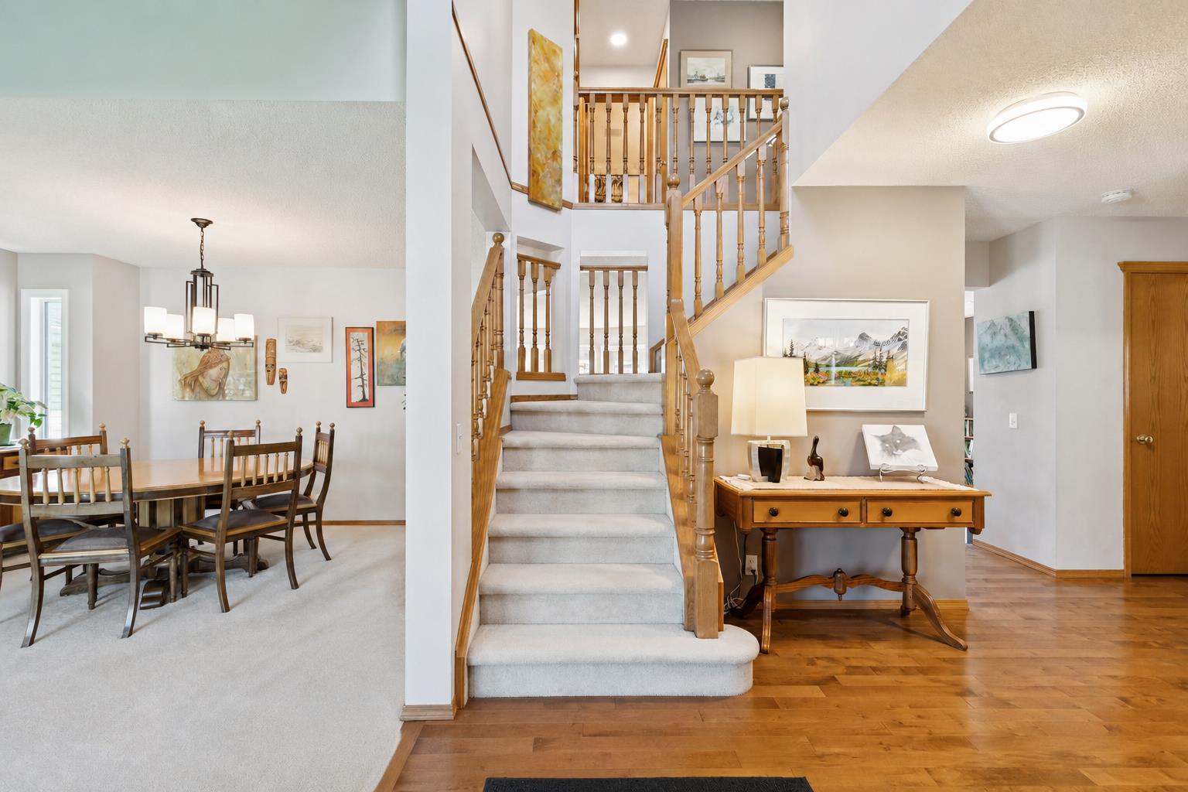
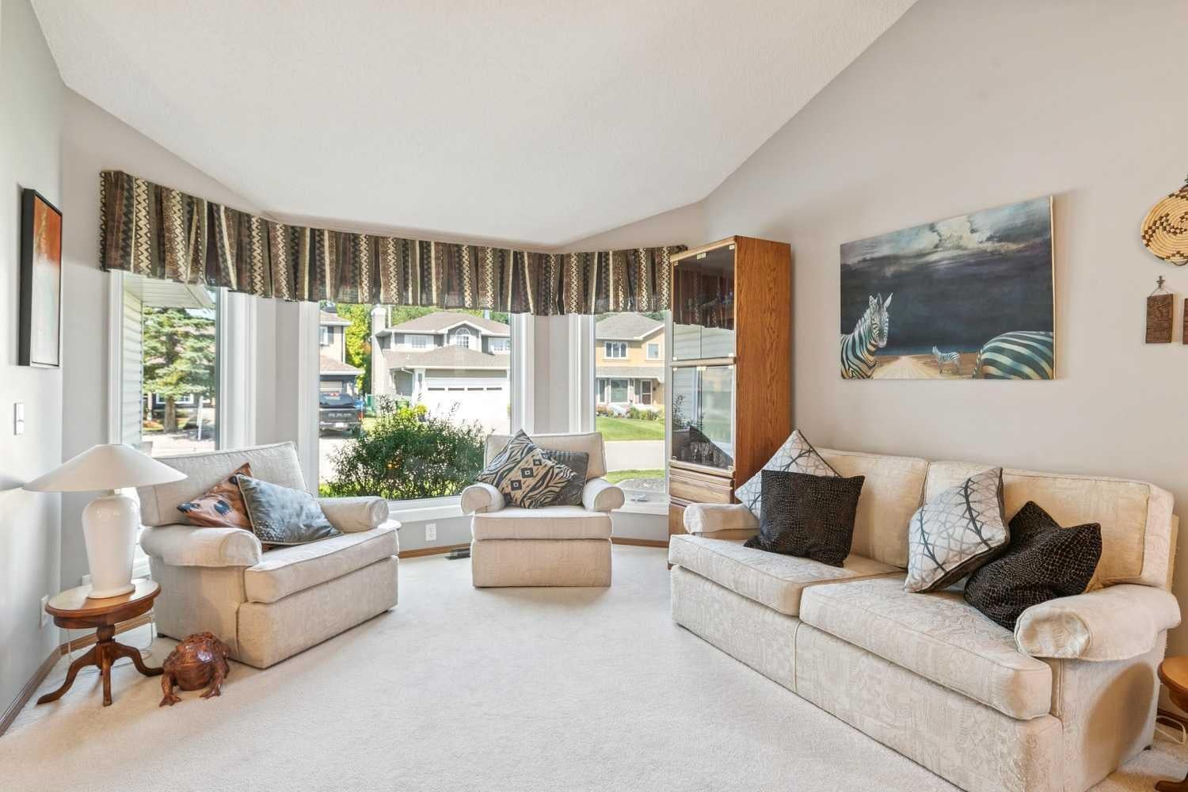
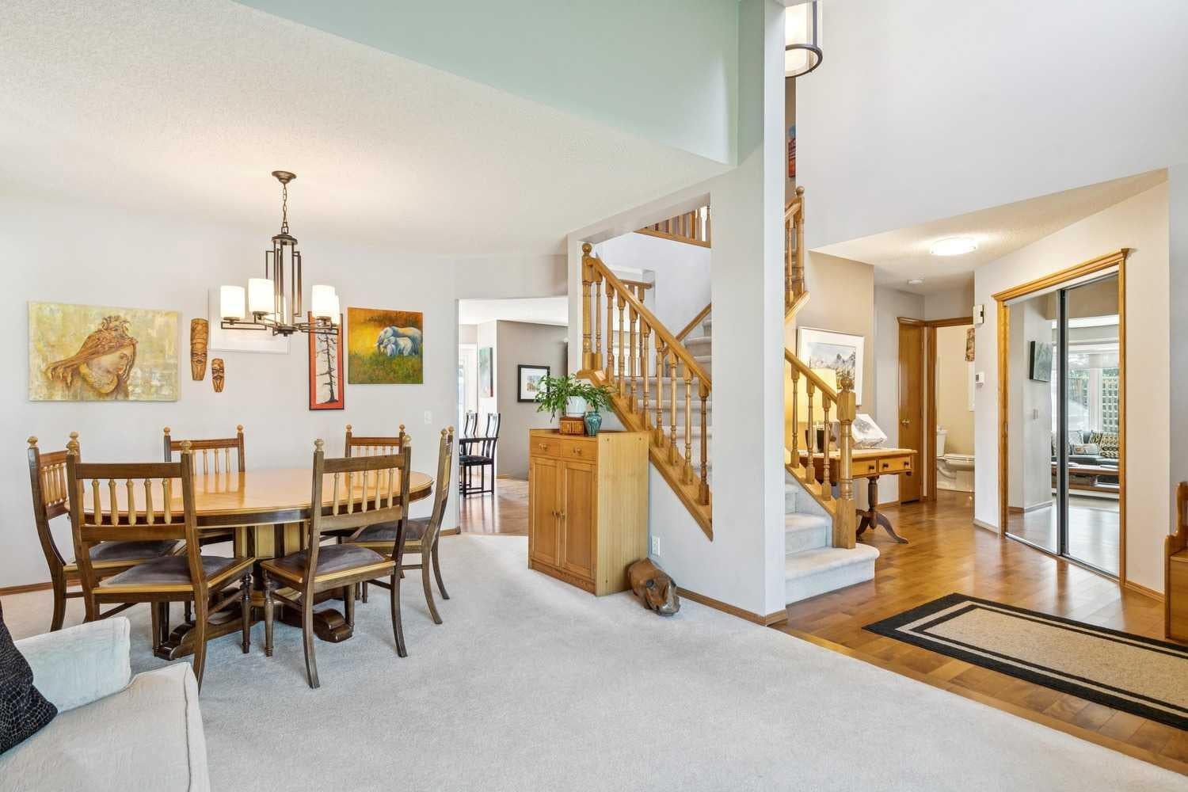
Pride of ownership is clear the moment you walk through the front door. A fully developed 2-storey walk-out in the heart of Scenic Acres, this home offers over 2800 sq.ft of living space. Foyer with high ceilings welcomes you into the home w/an open staircase, a formal living and dining area that can easily accommodate your large table for those big gatherings. Functional kitchen w/oak cabinets, granite counters plus an island offers plenty of prep space and storage…don’t miss the corner pantry. The kitchen is flooded with natural light….there is no shortage of windows in this home. A patio door leads out to the South facing deck…the perfect spot to relax and soak up the sun. Family room is open to the kitchen area and is where you will want to end the day. With a gas fireplace, winter nights will be cozy. Head upstairs to find a spacious primary bedroom w/room for a king bed and lots of furniture. A 5-pc ensuite offers a large soaker tub, walk-in shower & 2 vanities…plus a walk-in closet. 2nd and 3rd bedrooms are well sized and a 4-pc bath finishes off the upper level. Fully developed walk-out basement offers the space you need for your hobbies, an office, gym & a rec area. With access into the beautifully landscaped yard & lower deck, the indoors and outdoors meet. A 4th bedroom (does not meet today’s egress) & 3-pc bathroom finish off the level. Most of the big ticket items have already been addressed. All windows have been replaced, most recently the North facing windows were upgraded with Centra triple pane windows in 2020. High efficient furnace in 2018. Hot water tank in 2019. New shingles in 2019. Washer and dryer upgraded in 2024. Garage door, upper and lower decks painted/stained in July 2026. With both Scenic Acres school and Msgr. Doyle, there are 2 elementary schools located within minutes. Not to mention easy access to Stoney Trail, transit and the LRT station plus all the shopping and amenities in Crowfoot. Don’t miss this opportunity to secure a beautifully maintained, well designed home. Just move in and enjoy!
| a week ago | Status changed to Pending | |
| a week ago | Listing updated with changes from the MLS® | |
| 2 weeks ago | Listing first seen on site |

Listing information is provided by Participants of the Alberta One Realty Listing Services (Pillar 9). IDX information is provided exclusively for personal, non-commercial use, and may not be used for any purpose other than to identify prospective properties consumers may be interested in purchasing. Information is deemed reliable but not guaranteed. Copyright 2026, Alberta One Realty Listing Services (Pillar 9)
Last checked 2026-09-02 11:06 AM UTC