Save
Ask
Tour
Hide
Share
$539,900
13 Days On Site

10465 Royal Oaks Drive
Grande Prairie, AB T8V 8L5

For Sale|Single Family Residence|Active
3
Beds
3
Total Baths
3
Full Baths
1,431.61
SqFt
$377
/SqFt
2006
Built
Subdivision:
Royal Oaks
County:
Grande Prairie

Due to the health concerns created by Coronavirus we are offering personal 1-1 online video walkthough tours where possible.
Call Now: 403-775-6950
Is this the listing for you? We can help make it yours.
403-775-6950
10465 Royal Oaks Drive10465 Royal Oaks Drive10465 Royal Oaks Drive10465 Royal Oaks Drive
Save
Ask
Tour
Hide
Share

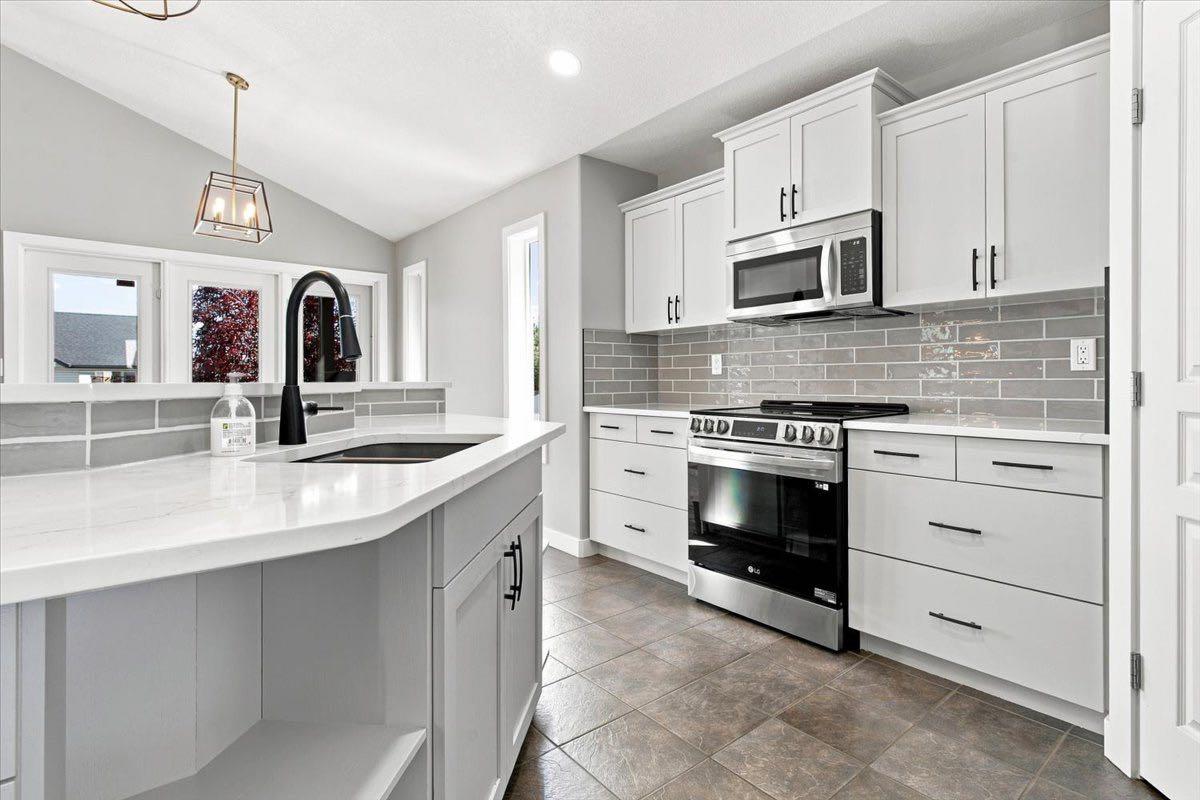
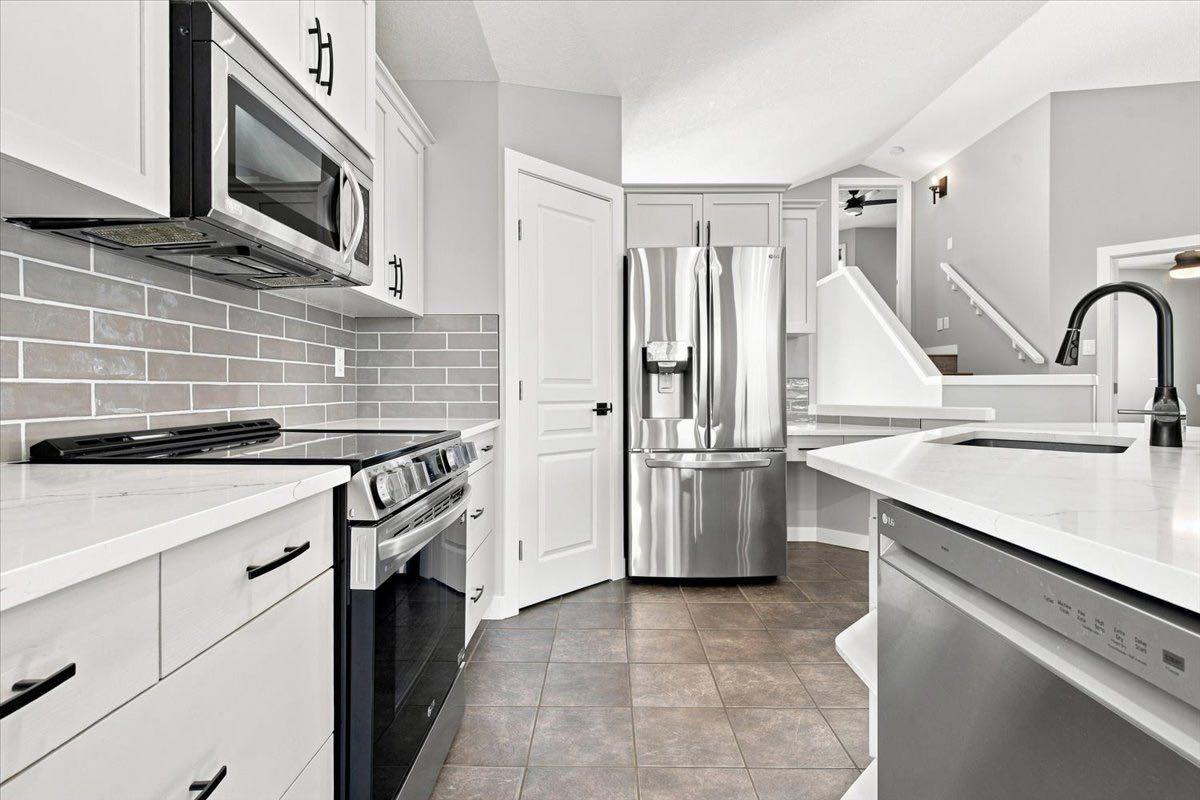
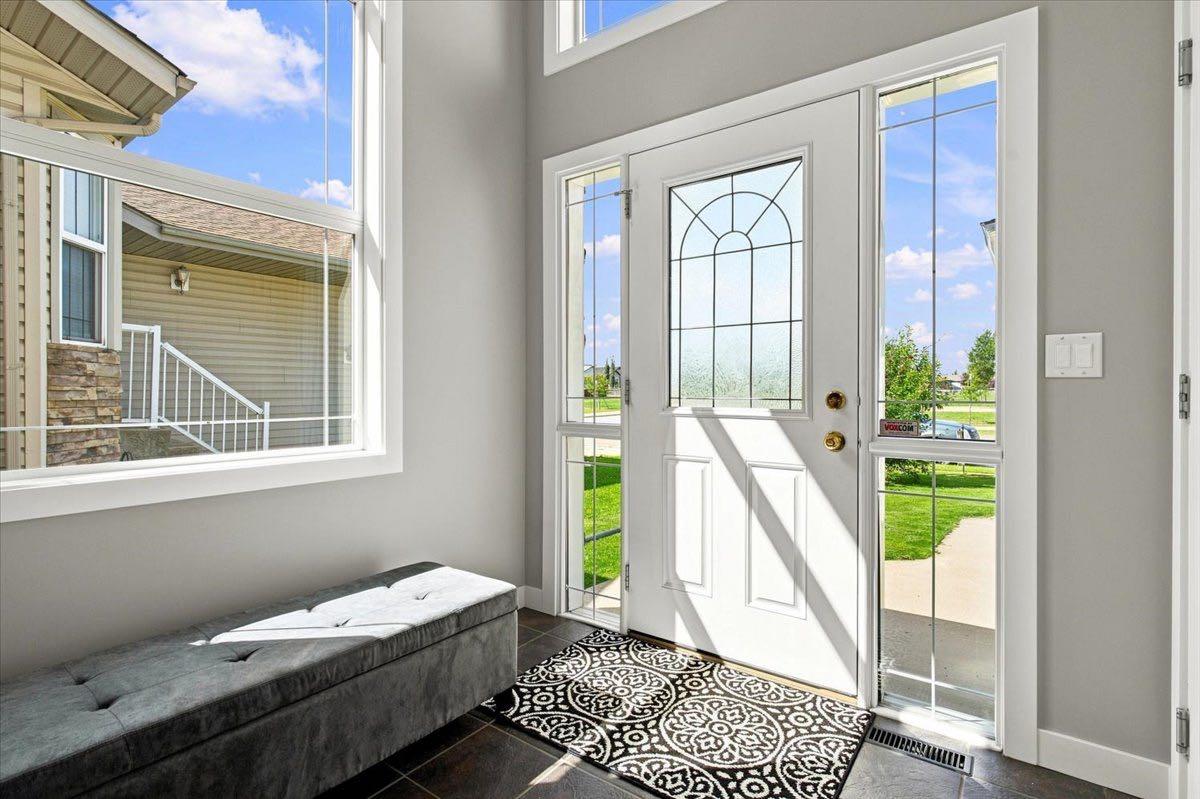
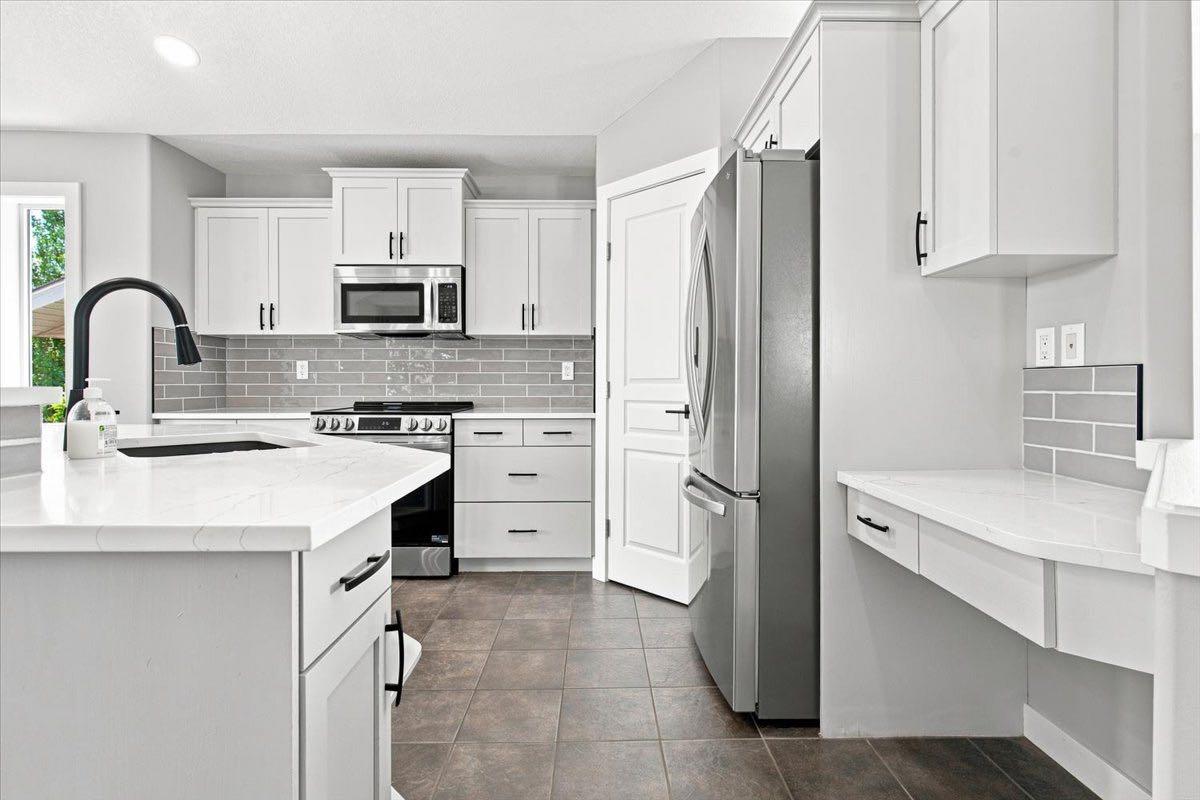
Turn-Key Living Across from Roy Bickell School in Royal Oaks Immaculate, sunlit executive home in one of Grande Prairie’s top neighborhoods, thoroughly renovated over the last 4 years. Upgrades include new roof shingles, hot water tank, deck, paint, ceiling texture, lighting, appliances, Quartz countertops, refreshed cabinetry, and updated bathroom. The Primary Suite is secluded in the upper level above the garage with a huge walk-in closet and oversized en-suite. Bright entry with massive windows. Main floor features a 2nd bedroom and a formal dining room (easily a 4th bedroom or office). The lower level holds a huge living room with a fireplace, 3rd bedroom, and a full bath. Massive, partially covered deck allows you to enjoy the outside with a little protection from our GP weather. Finally, the heated garage is pristine with fresh paint and professionally coated epoxy floors. Don't miss this one!

Save
Ask
Tour
Hide
Share
Listing Snapshot
Price 
$539,900
Days On Site 
13 Days
Bedrooms 
3
Inside Area (SqFt) 
1,431.61 sqft
Total Baths 
3
Full Baths 
3
Partial Baths 
N/A
Lot Size 
0.11 Acres
Year Built 
2006
MLS® Number 
A2338850
Status 
Active
Property Tax 
$5,139
Maintenance Fees 
N/A
Sq Ft Source 
N/A
Friends & Family
Recent Activity
2 weeks agoListing first seen on site
2 weeks agoListing updated with changes from the MLS®
General Features
Acres 
0.11
Attached Garage 
Yes
Garage 
Yes
Garage Spaces 
2
Parking 
AttachedGarageGarage Door Opener
Parking Spaces 
4
Property Sub Type 
Single Family Residence
Style 
Modified Bi-Level
Zoning 
RS
Interior Features
Appliances 
DishwasherElectric RangeRange HoodRefrigeratorWasher/Dryer
Basement 
FullFinishedSump Pump
Fireplace 
Yes
Fireplace Features 
Gas
Fireplaces 
1
Flooring 
Ceramic TileLaminate
Heating 
Forced Air
Interior 
Ceiling Fan(s)Central VacuumHigh CeilingsKitchen IslandPantryRecessed LightingWalk-In Closet(s)
Laundry Features 
Laundry RoomLower Level
Window Features 
Window Coverings
4pc Bathroom 
Dimensions - 8`6" x 5`1"Level - Lower
5pc Bathroom 
Dimensions - 7`5" x 14`9"Level - Second
Bedroom 
Dimensions - 9`6" x 13`9"Level - Lower
Bedroom - Primary 
Dimensions - 12`6" x 14`6"Level - Second
Breakfast Nook 
Dimensions - 14`8" x 13`0"Level - Main
Dining Room 
Dimensions - 11`5" x 9`11"Level - Main
Family Room 
Dimensions - 11`5" x 12`6"Level - Lower
Furnace/Utility Room 
Dimensions - 5`0" x 7`9"Level - Lower
Game Room 
Dimensions - 15`5" x 22`6"Level - Lower
Kitchen 
Dimensions - 15`3" x 12`8"Level - Main
Laundry 
Dimensions - 7`7" x 7`9"Level - Lower
Living Room 
Dimensions - 12`2" x 13`0"Level - Main
Walk-In Closet 
Dimensions - 7`5" x 5`1"Level - Second
Save
Ask
Tour
Hide
Share
Exterior Features
Construction Details 
Vinyl SidingFrame
Exterior 
Private Yard
Fencing 
Fenced
Frontage 
12.30M 40`4"
Lot Features 
Back YardFew TreesFront YardLandscaped
Patio And Porch 
Deck
Roof 
ShingleAsphalt
Windows/Doors 
Window Coverings
Community Features
Accessibility Features 
Therapeutic Whirlpool
Community Features 
PlaygroundSidewalksStreet Lights
Listing courtesy of Niki Morrison of Real Broker

Listing information is provided by Participants of the Alberta One Realty Listing Services (Pillar 9). IDX information is provided exclusively for personal, non-commercial use, and may not be used for any purpose other than to identify prospective properties consumers may be interested in purchasing. Information is deemed reliable but not guaranteed. Copyright 2026, Alberta One Realty Listing Services (Pillar 9)
Last checked 2026-09-02 02:00 PM UTC

Neighborhood & Commute
Source: Walkscore
Save
Ask
Tour
Hide
Share