Save
Ask
Tour
Hide
Share
$2,099,000
12 Days On Site

49 Aspen Ridge Green SW
Calgary, AB T3H 0Z8

For Sale|Single Family Residence|Active
5
Beds
5
Total Baths
4
Full Baths
1
Partial Bath
3,080
SqFt
$681
/SqFt
2015
Built
Subdivision:
Aspen Woods
County:
Calgary

Due to the health concerns created by Coronavirus we are offering personal 1-1 online video walkthough tours where possible.
Call Now: 403-775-6950
Is this the listing for you? We can help make it yours.
403-775-6950
Upcoming Open Houses
Due to COVID-19, we recommend you verify Open Houses before attending.
Sun, Sep 13, 11:00 AM - 12:30 PM
49 Aspen Ridge Green SW49 Aspen Ridge Green SW49 Aspen Ridge Green SW49 Aspen Ridge Green SW
Save
Ask
Tour
Hide
Share

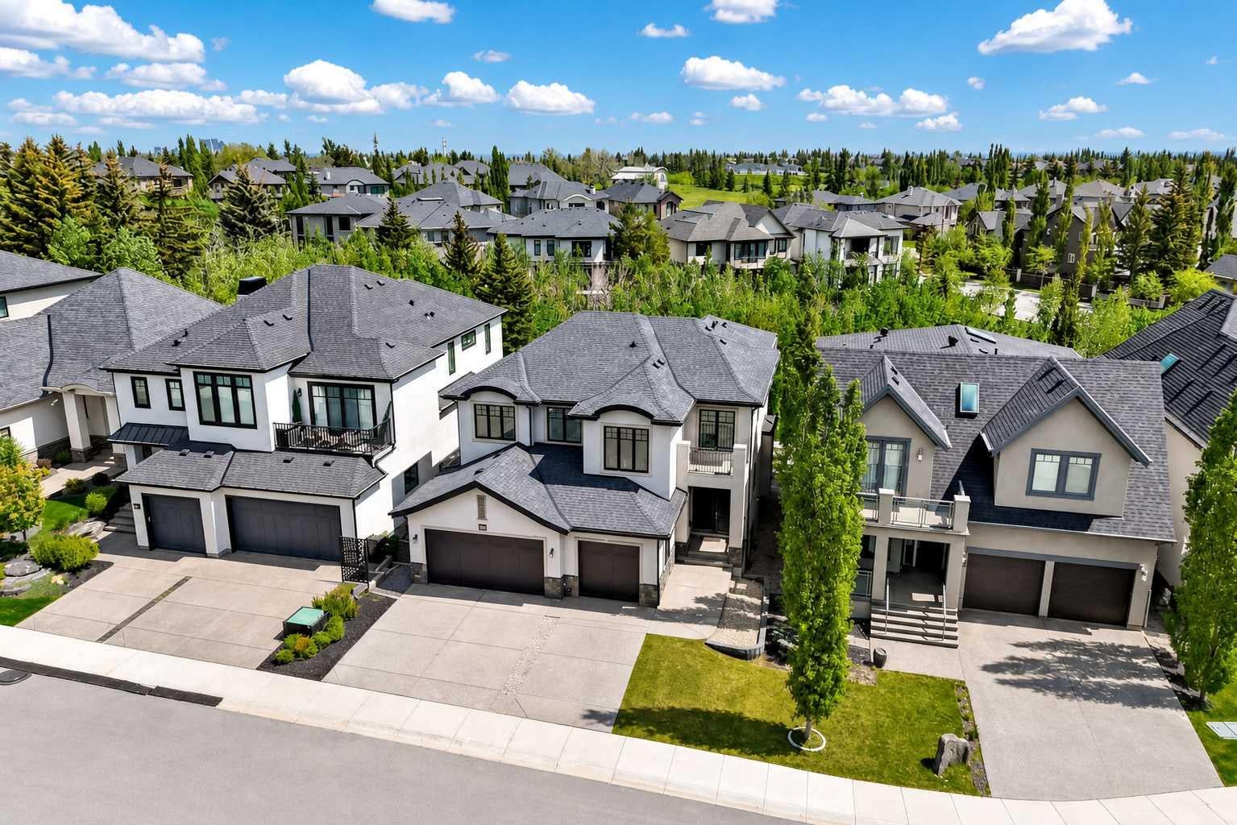
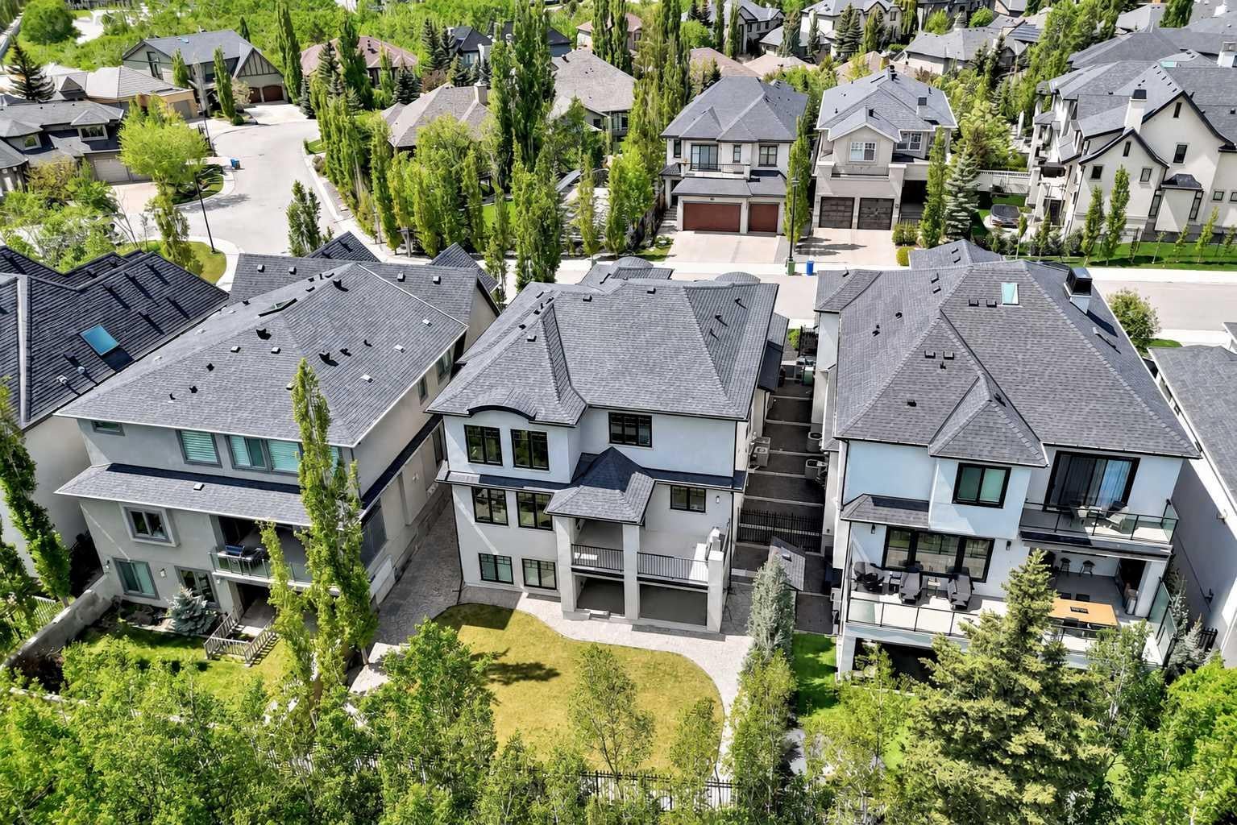
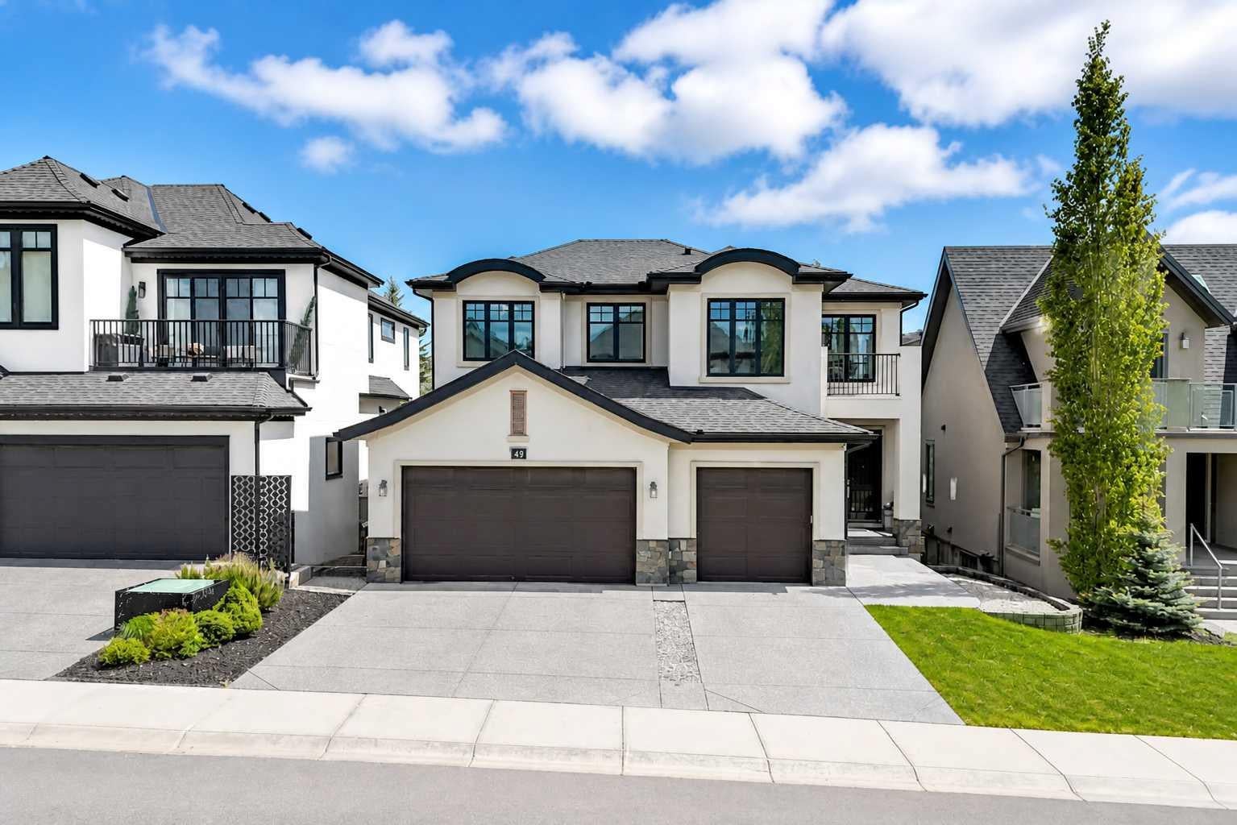
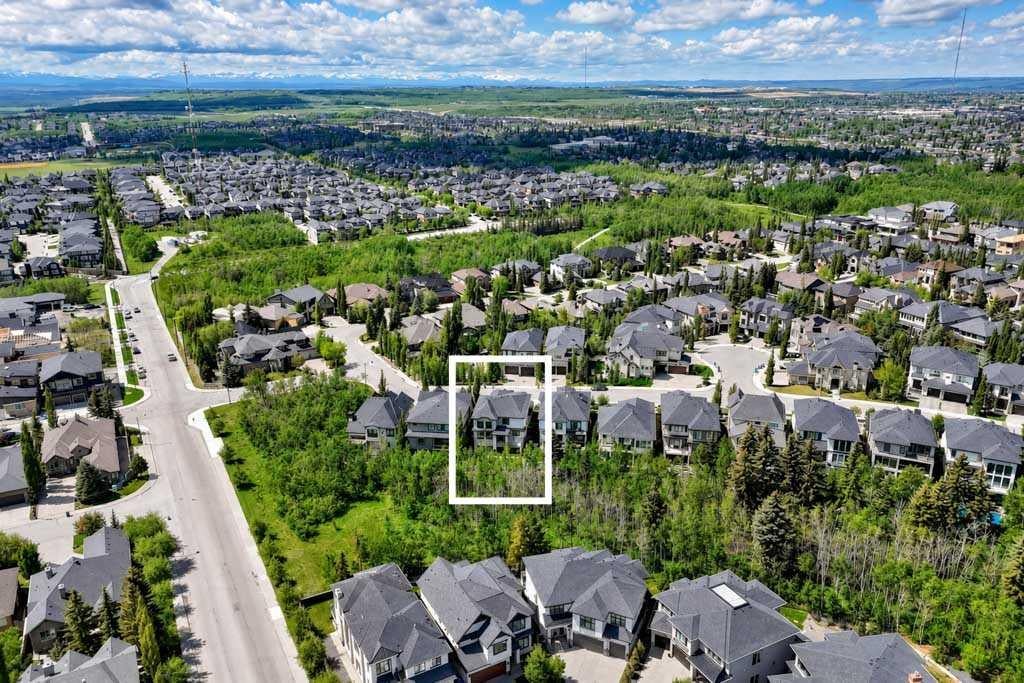
OPEN HOUSE SUNDAY, Sept 13 11-12:30pm Located in ASPEN WOODS and backing directly onto TREED GREEN SPACE, this two storey home delivers privacy, mature forest views, and over 4,100 sq. ft. of beautifully developed living space — 3,080 sq. ft. above grade plus a 1,032 sq. ft. finished basement, complemented by an oversized attached triple garage and 2 A/C units. Large windows frame the treed backdrop throughout the main floor, anchored by a striking TWO-STOREY LIVING ROOM with a stone fireplace and built-in cabinetry. The kitchen is finished with extensive cabinetry, granite countertops, a large centre island, and stainless steel appliances, opening onto a sunlit eating area. A separate BUTLER'S PANTRY adds further cabinetry and counter space, while the FORMAL DINING ROOM creates a dedicated setting for entertaining. Rounding out the main level are a DEN, OFFICE, mudroom, and 2 pc bathroom, with expansive rear windows and doors leading out to the DECK and its forested outlook. Upstairs, a spacious BONUS ROOM anchors four bedrooms and a convenient laundry room. The primary suite features a WALK-IN CLOSET and an oversized 5 pc ENSUITE with dual vanities, a freestanding tub, and a glass shower. The remaining bedrooms each include walk-in closets, with one enjoying its own 4 pc ensuite, plus a further 5 pc bathroom serving the level. The FINISHED BASEMENT extends the living space with a bedroom, 3 pc bathroom, RECREATION/GAMES ROOM, and generous storage. Outside, the landscaped and fully fenced backyard backs onto mature trees and green space, with no homes directly behind for lasting privacy. Aspen Woods offers immediate access to neighbourhood pathways, ponds, playgrounds, and green spaces, with Aspen Landing Shopping Centre close by for groceries, restaurants, shops, and everyday services. Recreation is well served by WESTSIDE RECREATION CENTRE, WinSport/Canada Olympic Park, and nearby Griffith Woods Park, while families have access to respected public and private schools including Webber Academy, Calgary Academy, and Rundle College. Convenient access to Calgary's main arteries, along with West LRT service from the 69 Street CTrain Station, keeps the entire city within easy reach. Some images digitally staged or enhanced; in-person viewing recommended for full appreciation.

Save
Ask
Tour
Hide
Share
Listing Snapshot
Price 
$2,099,000
Days On Site 
12 Days
Bedrooms 
5
Inside Area (SqFt) 
3,080 sqft
Total Baths 
5
Full Baths 
4
Partial Baths 
1
Lot Size 
0.13 Acres
Year Built 
2015
MLS® Number 
A2338806
Status 
Active
Property Tax 
$11,969.82
Maintenance Fees 
$58.33 monthly
Sq Ft Source 
N/A
Friends & Family
Recent Activity
2 weeks agoListing first seen on site
2 weeks agoListing updated with changes from the MLS®
General Features
Acres 
0.13
Attached Garage 
Yes
Garage 
Yes
Garage Spaces 
3
Levels 
Two
Parking 
AttachedGarageGarage Door Opener
Parking Spaces 
3
Property Sub Type 
Single Family Residence
SqFt Above 
3080.02
SqFt Below 
1032
Style 
2 Storey
Zoning 
DC (pre 1P2007)
Interior Features
Appliances 
Built-In RefrigeratorDishwasherElectric CooktopMicrowaveOvenRange HoodWasher/Dryer
Basement 
FullFinishedWalk-Out Access
Cooling 
Central Air
Fireplace 
Yes
Fireplace Features 
Gas
Fireplaces 
1
Flooring 
CarpetHardwoodStone
Heating 
Forced Air
Interior 
Built-in FeaturesGranite CountersHigh CeilingsKitchen IslandOpen FloorplanPantry
Laundry Features 
Upper Level
Window Features 
Window Coverings
2pc Bathroom 
Dimensions - 5`8" x 6`1"Level - Main
3pc Bathroom 
Dimensions - 11`5" x 5`6"Level - Basement
4pc Ensuite bath 
Dimensions - 8`4" x 5`4"Level - Upper
5pc Bathroom 
Dimensions - 8`11" x 8`6"Level - Upper
5pc Ensuite bath 
Dimensions - 16`4" x 10`0"Level - Upper
Bedroom 
Dimensions - 14`2" x 10`4"Level - Upper
Bedroom - Primary 
Dimensions - 14`5" x 14`0"Level - Upper
Bonus Room 
Dimensions - 15`3" x 15`0"Level - Upper
Den 
Dimensions - 12`0" x 7`6"Level - Main
Dining Room 
Dimensions - 12`11" x 9`2"Level - Main
Entrance 
Dimensions - 5`11" x 7`7"Level - Main
Game Room 
Dimensions - 35`8" x 21`1"Level - Basement
Kitchen With Eating Area 
Dimensions - 21`0" x 14`11"Level - Main
Laundry 
Dimensions - 8`5" x 6`10"Level - Upper
Living Room 
Dimensions - 16`1" x 14`0"Level - Main
Mud Room 
Dimensions - 9`7" x 7`8"Level - Main
Office 
Dimensions - 12`0" x 5`5"Level - Main
Pantry 
Dimensions - 6`0" x 8`4"Level - Main
Save
Ask
Tour
Hide
Share
Exterior Features
Construction Details 
StoneStuccoFrame
Exterior 
Other
Fencing 
Fenced
Frontage 
14.89M 48`10"
Lot Features 
Many TreesRectangular Lot
Patio And Porch 
DeckPatio
Roof 
ShingleAsphalt
Windows/Doors 
Window Coverings
Community Features
Association Amenities 
Other
Additional Maintenance Fee 
$700.0
Additional Maintenance Fee Frequency 
Annually
Community Features 
ParkPlayground
Listing courtesy of Ross Pavl of eXp Realty

Listing information is provided by Participants of the Alberta One Realty Listing Services (Pillar 9). IDX information is provided exclusively for personal, non-commercial use, and may not be used for any purpose other than to identify prospective properties consumers may be interested in purchasing. Information is deemed reliable but not guaranteed. Copyright 2026, Alberta One Realty Listing Services (Pillar 9)
Last checked 2026-09-10 01:50 PM UTC

Neighborhood & Commute
Source: Walkscore
Save
Ask
Tour
Hide
Share