Save
Ask
Tour
Hide
Share
$1,049,895
4 Days On Site

140 Kananaskis Way 122
Canmore, AB T1W 2X2

For Sale|Townhouse|Active
2
Beds
2
Total Baths
2
Full Baths
988
SqFt
$1,063
/SqFt
2003
Built
Subdivision:
Bow Valley Trail
County:
Bighorn No. 8, M.D. of

Due to the health concerns created by Coronavirus we are offering personal 1-1 online video walkthough tours where possible.
Call Now: 403-775-6950
Is this the listing for you? We can help make it yours.
403-775-6950
140 Kananaskis Way 122140 Kananaskis Way 122140 Kananaskis Way 122140 Kananaskis Way 122
Save
Ask
Tour
Hide
Share

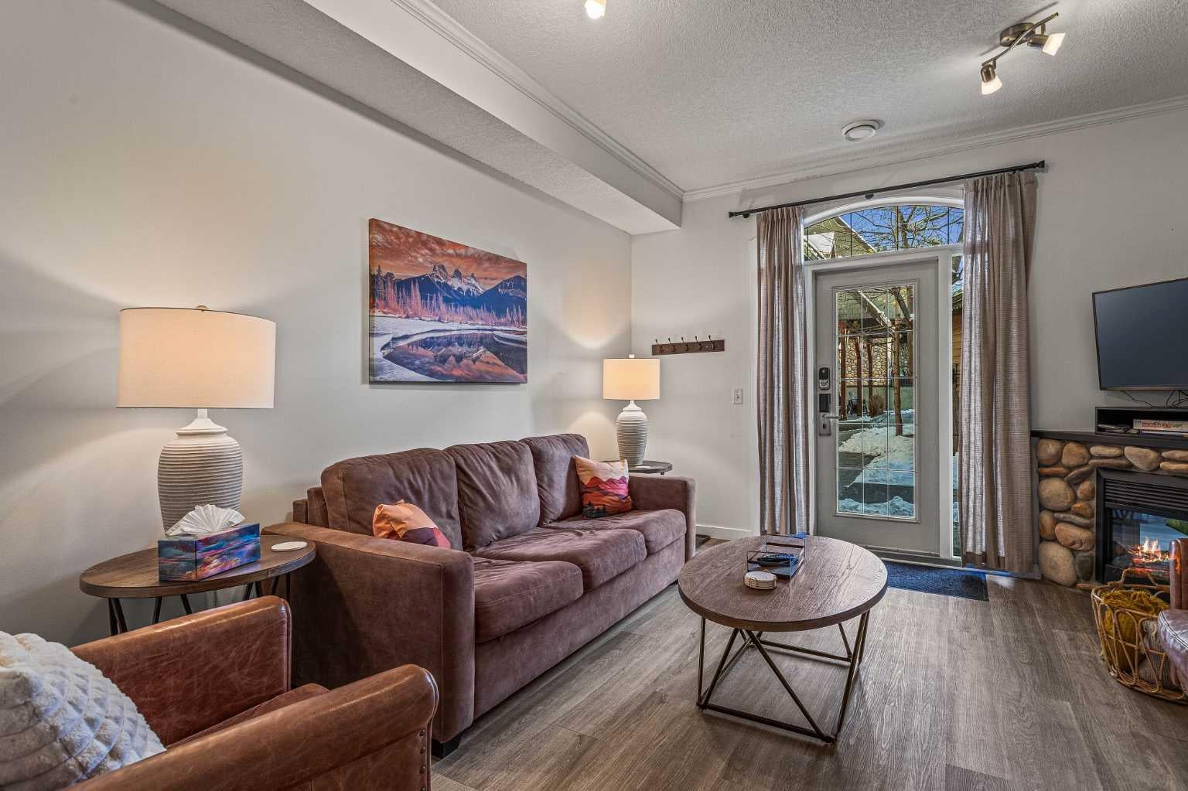
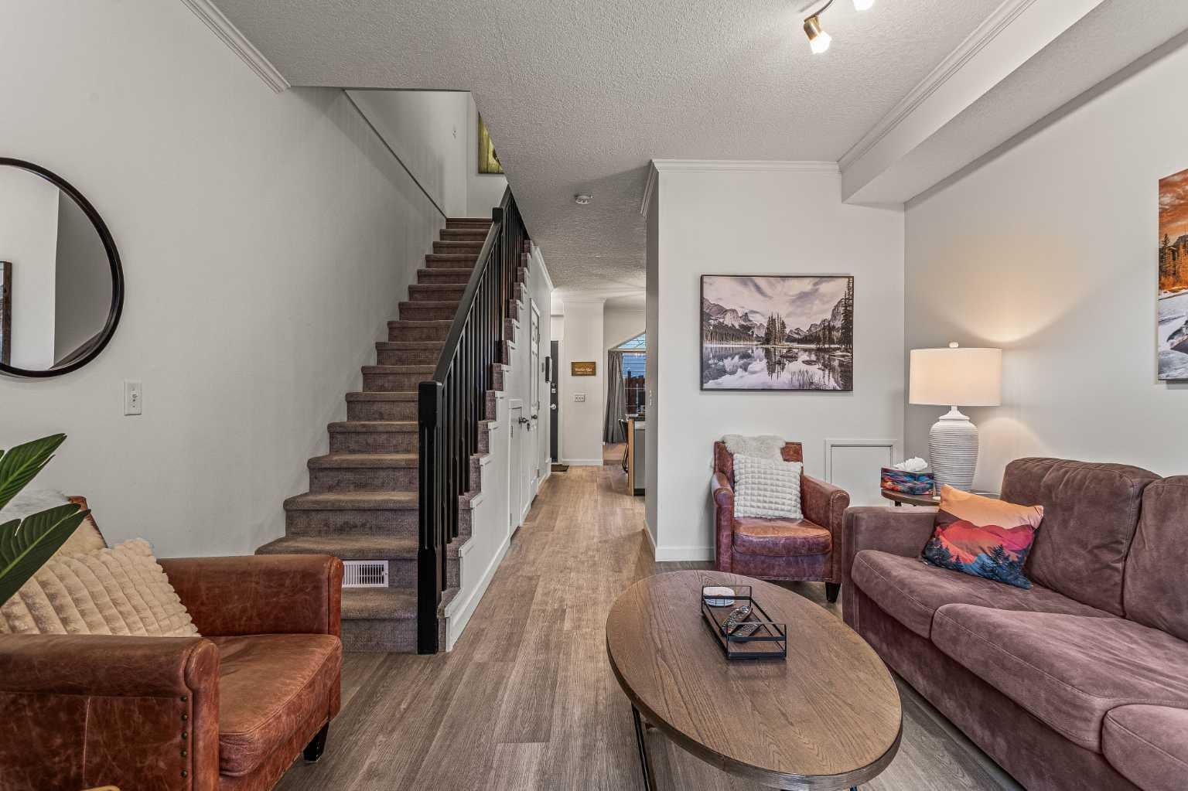
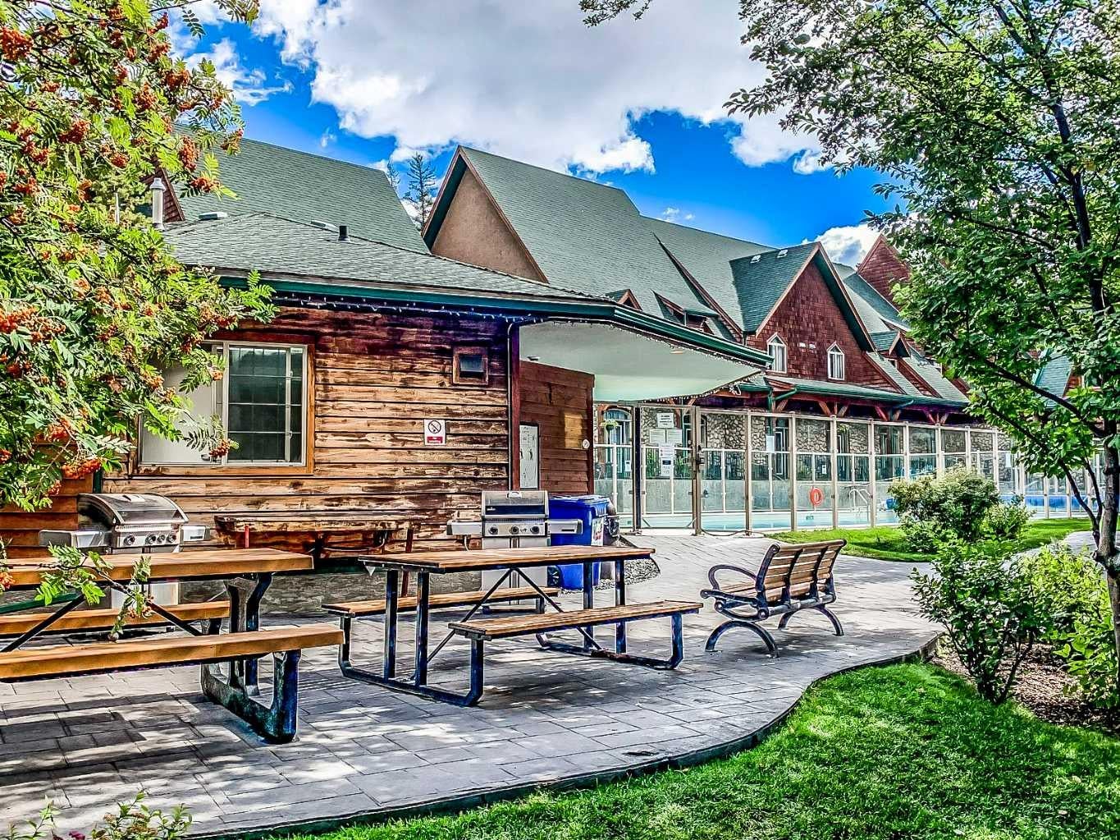
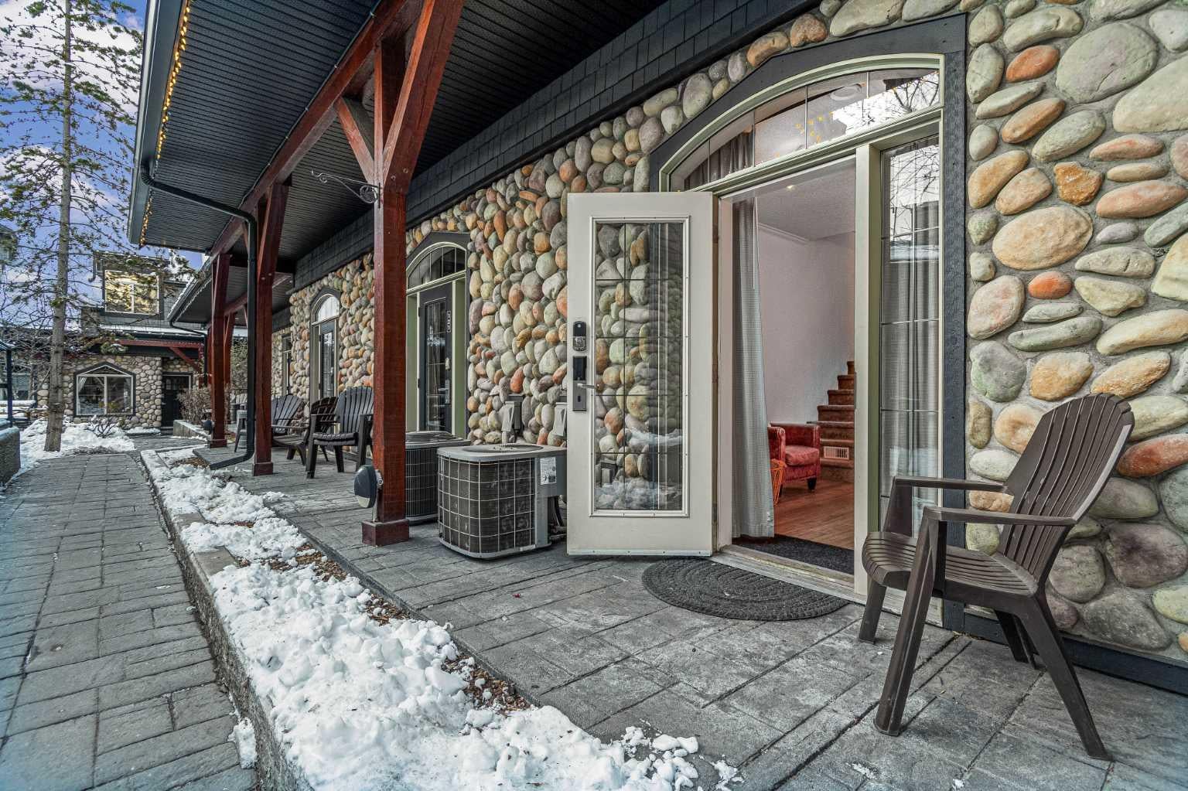
Welcome to Mystic Springs, one of Canmore’s most popular short-term rental communities. This spacious 2-bedroom, 2-bathroom townhome is designed to sleep up to 8 guests, maximizing rental potential with a proven revenue track record. The open-concept main level features a fully equipped kitchen, dining area and inviting living space with direct courtyard access. Upstairs are two spacious bedrooms and two full bathrooms. Mystic Springs stands apart with resort-style amenities that are hard to match, including a year-round heated outdoor pool, hot tub, BBQ area and beautifully landscaped courtyard—helping protect long-term guest appeal and rental demand. A private ski and gear locker adds convenience. Ideally located within walking distance of downtown Canmore, shops, restaurants and trails, with world-class skiing, hiking and biking minutes away. An established, turnkey STR opportunity in the Rockies. Revenue is available by request. Price includes 5% GST - ask your tax professional about tax deferral options.

Save
Ask
Tour
Hide
Share
Listing Snapshot
Price 
$1,049,895
Days On Site 
4 Days
Bedrooms 
2
Inside Area (SqFt) 
988 sqft
Total Baths 
2
Full Baths 
2
Partial Baths 
N/A
Lot Size 
N/A
Year Built 
2003
MLS® Number 
A2338777
Status 
Active
Property Tax 
$8,050.68
Maintenance Fees 
$1,018.73 monthly
Sq Ft Source 
N/A
Friends & Family
Recent Activity
5 days agoListing first seen on site
5 days agoListing updated with changes from the MLS®
General Features
Levels 
Two
Parking 
Unassigned
Parking Spaces 
1
Pets 
Dogs OK
Property Sub Type 
Townhouse
SqFt Above 
988
Style 
2 Storey
Zoning 
STR
Interior Features
Appliances 
DishwasherRefrigeratorElectric Range
Basement 
None
Cooling 
Central Air
Fireplace 
Yes
Fireplace Features 
Gas
Fireplaces 
1
Flooring 
Laminate
Heating 
Fireplace(s)Forced AirNatural Gas
Interior 
BarBuilt-in FeaturesOpen Floorplan
Laundry Features 
None
3pc Ensuite bath 
Dimensions - 5`0" x 6`9"Level - Second
4pc Bathroom 
Dimensions - 4`11" x 7`6"Level - Second
Bedroom 
Dimensions - 12`5" x 9`11"Level - Second
Bedroom - Primary 
Dimensions - 12`5" x 10`2"Level - Second
Dinette 
Dimensions - 10`6" x 9`2"Level - Main
Kitchen 
Dimensions - 10`11" x 9`2"Level - Main
Living Room 
Dimensions - 14`9" x 12`5"Level - Main
Save
Ask
Tour
Hide
Share
Exterior Features
Construction Details 
Frame
Exterior 
Private Entrance
Lot Features 
Private
Roof 
Asphalt
Community Features
Association Amenities 
Spa/Hot TubPool
Community Features 
Pool
Maintenance Fee 
1018.73
Maintenance Fee Frequency 
Monthly
Listing courtesy of Christina Carrick of RE/MAX Alpine Realty

Listing information is provided by Participants of the Alberta One Realty Listing Services (Pillar 9). IDX information is provided exclusively for personal, non-commercial use, and may not be used for any purpose other than to identify prospective properties consumers may be interested in purchasing. Information is deemed reliable but not guaranteed. Copyright 2026, Alberta One Realty Listing Services (Pillar 9)
Last checked 2026-08-24 11:24 AM UTC

Neighborhood & Commute
Source: Walkscore
Save
Ask
Tour
Hide
Share