Save
Ask
Tour
Hide
Share
$2,170,000
4 Days On Site

3511 34 Avenue SW
Calgary, AB T3E 0Z6

For Sale|Single Family Residence|Active
5
Beds
5
Total Baths
4
Full Baths
1
Partial Bath
3,576.5
SqFt
$607
/SqFt
2022
Built
Subdivision:
Rutland Park
County:
Calgary

Due to the health concerns created by Coronavirus we are offering personal 1-1 online video walkthough tours where possible.
Call Now: 403-775-6950
Is this the listing for you? We can help make it yours.
403-775-6950
3511 34 Avenue SW3511 34 Avenue SW3511 34 Avenue SW3511 34 Avenue SW
Save
Ask
Tour
Hide
Share

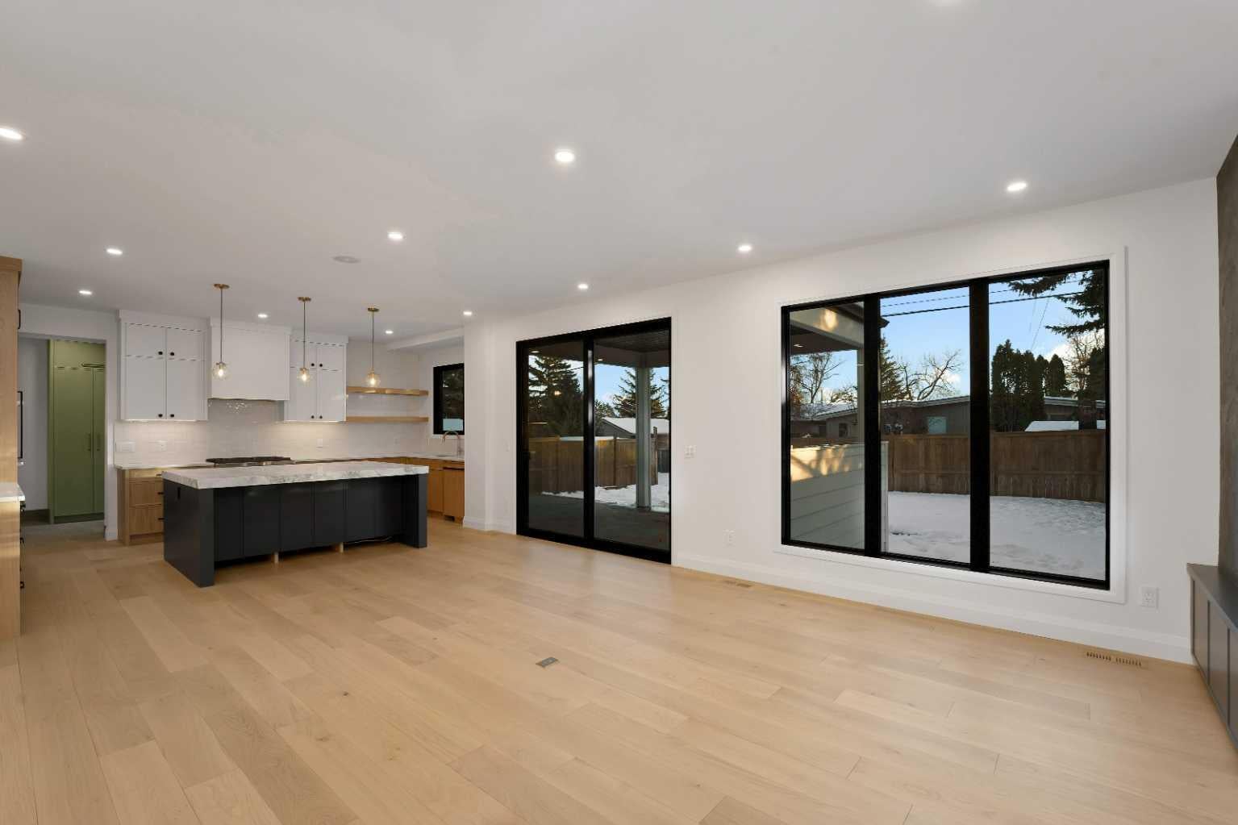
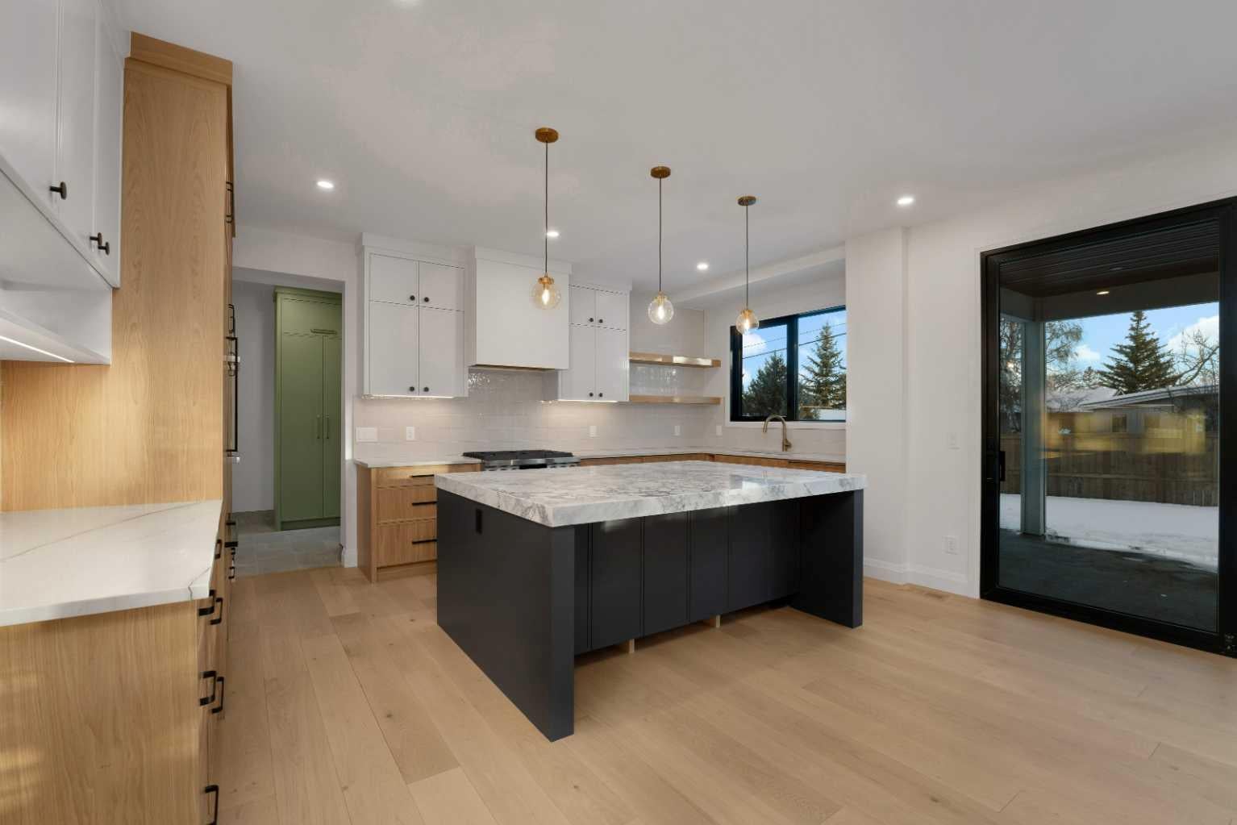
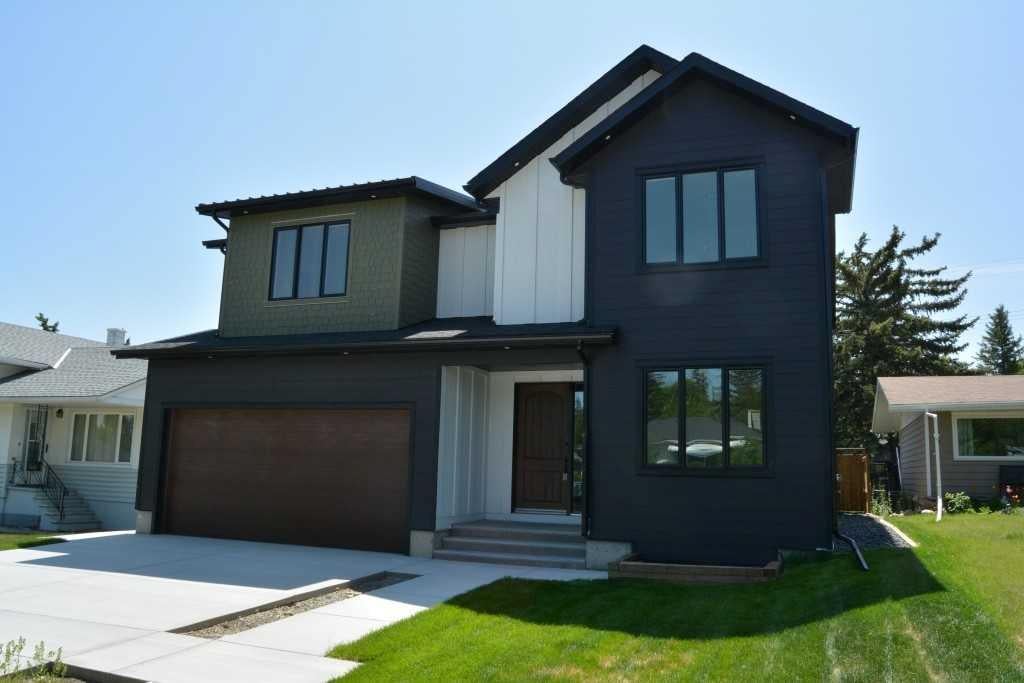
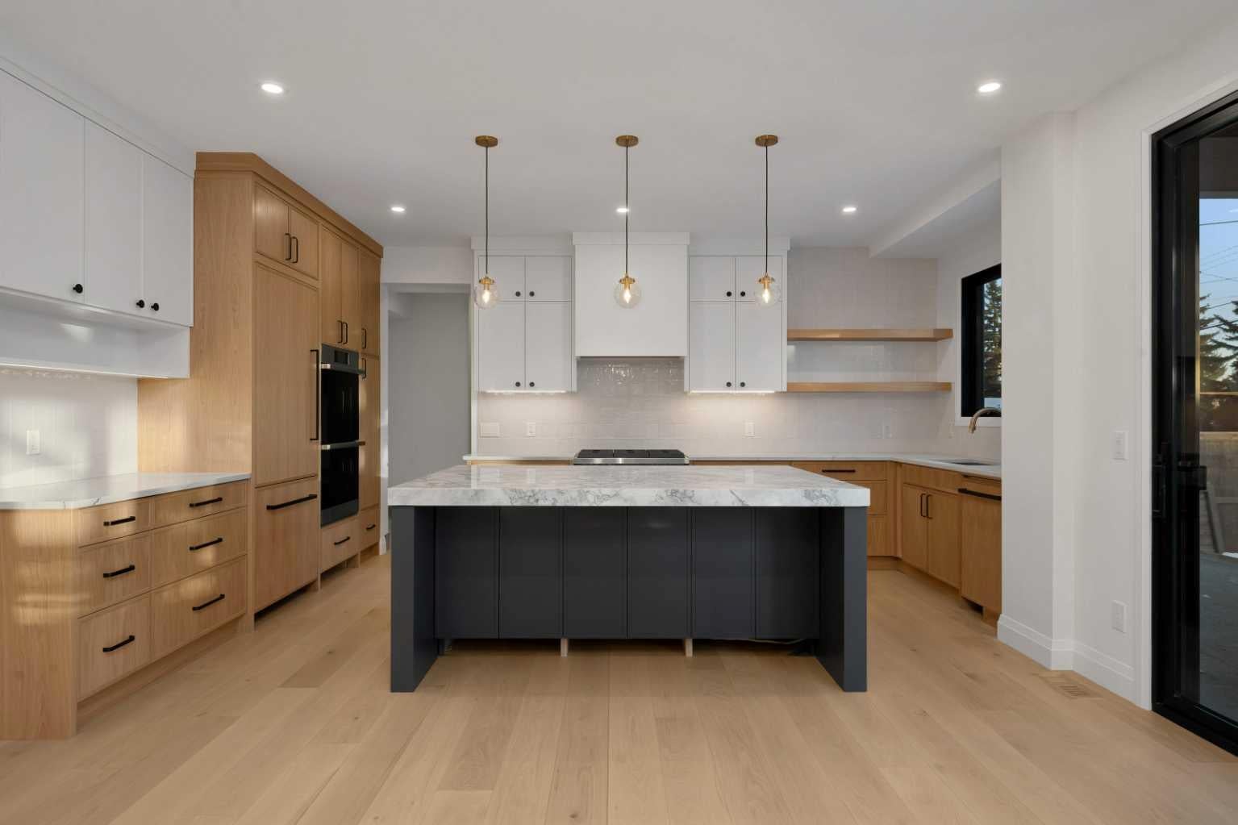
JUDICIAL SALE - This extraordinary family 2 Storey is situated in a prime Rutland Park location in a quiet cul-de-sac on a huge 50x120 fenced and landscaped lot close to parks, paths and all amenities and must be seen. Boasting almost 5000 square feet of developed living space this magnificent property features a spectacular chef's kitchen with a huge central granite island with breakfast bar, large adjacent pantry, quartz counters, plumbed for gas stove, a bright sunny kitchen window overlooking the rear yard, a huge adjacent family room overlooking a massive rear partly covered deck, a formal dining room with Gas fireplace and a main floor den or office at the front of the home. The upper level boasts 4 large bedrooms, all with ensuites, including a massive primary bedroom with separate sitting area, 6 piece ensuite that includes steam shower, a huge upper laundry with sink and separate cabinetry and a massive central bonus room. The lower level features a fantastic open plan with central recreation area offset by an open gym, exquisite wet bar, 5th bedroom with another 4 pc bath and a designated tiered home theater room perfect for family movie nights. This amazing property boasts executive finishing that includes 9 foot ceilings on all floors, extensive use of wide plank hardwood floors, iron railings, upgraded lighting, casements and baseboards, in floor heat in basement and garage, Alexa-powered Lutron smart home system that allows you to use voice commands to control lighting and environment in the home, triple glazed lux windows, tandem triple attached garage, 8 foot garage door, walk-in closets in all bedrooms, upgraded cement fibre exterior and a large sunny south back yard. Don't miss viewing this exceptional home today. As this is a judicial sale Schedule A must be attached to all offers. Talk to your favorite agent today about the benefits of the Judicial Sale process.

Save
Ask
Tour
Hide
Share
Listing Snapshot
Price 
$2,170,000
Days On Site 
4 Days
Bedrooms 
5
Inside Area (SqFt) 
3,576.5 sqft
Total Baths 
5
Full Baths 
4
Partial Baths 
1
Lot Size 
0.14 Acres
Year Built 
2022
MLS® Number 
A2338756
Status 
Active
Property Tax 
$15,627
Maintenance Fees 
N/A
Sq Ft Source 
N/A
Friends & Family
Recent Activity
4 days agoListing first seen on site
4 days agoListing updated with changes from the MLS®
General Features
Acres 
0.14
Attached Garage 
Yes
Garage 
Yes
Garage Spaces 
3
Levels 
Two
Parking 
AttachedGarage
Parking Spaces 
5
Property Condition 
New Construction
Property Sub Type 
Single Family Residence
SqFt Above 
3576.52
SqFt Below 
1356.7
Style 
2 Storey
Zoning 
R-CG
Interior Features
Appliances 
None
Basement 
FullFinishedSump Pump
Fireplace 
Yes
Fireplace Features 
Gas
Fireplaces 
1
Flooring 
CarpetCeramic TileHardwood
Heating 
Forced Air
Interior 
BarBreakfast BarBuilt-in FeaturesDouble VanityGranite CountersHigh CeilingsKitchen IslandOpen FloorplanPantrySee RemarksSmart HomeStone CountersStorageWalk-In Closet(s)Wet BarWired for DataSauna
Laundry Features 
Laundry RoomSinkUpper Level
2pc Bathroom 
Dimensions - 0`0" x 0`0"Level - Main
4pc Bathroom 
Dimensions - 0`0" x 0`0"Level - Lower
4pc Ensuite bath 
Dimensions - 0`0" x 0`0"Level - Second
5pc Ensuite bath 
Dimensions - 0`0" x 0`0"Level - Second
6pc Ensuite bath 
Dimensions - 0`0" x 0`0"Level - Second
Bedroom 
Dimensions - 12`10" x 9`2"Level - Lower
Bedroom - Primary 
Dimensions - 18`8" x 15`9"Level - Second
Bonus Room 
Dimensions - 19`0" x 18`1"Level - Second
Dining Room 
Dimensions - 19`8" x 13`5"Level - Main
Exercise Room 
Dimensions - 13`5" x 11`2"Level - Lower
Flex Space 
Dimensions - 10`2" x 9`2"Level - Main
Foyer 
Dimensions - 15`5" x 8`6"Level - Main
Furnace/Utility Room 
Dimensions - 10`10" x 9`10"Level - Lower
Game Room 
Dimensions - 27`7" x 22`4"Level - Lower
Kitchen 
Dimensions - 18`4" x 10`10"Level - Main
Laundry 
Dimensions - 15`1" x 7`7"Level - Second
Living Room 
Dimensions - 21`4" x 16`5"Level - Main
Media Room 
Dimensions - 17`9" x 15`1"Level - Lower
Office 
Dimensions - 13`5" x 10`6"Level - Main
Save
Ask
Tour
Hide
Share
Exterior Features
Construction Details 
Frame
Exterior 
Private Yard
Fencing 
Fenced
Frontage 
15.24M 50`0"
Patio And Porch 
DeckSee Remarks
Roof 
MetalShingleAsphalt
Community Features
Community Features 
ParkPlaygroundSidewalksStreet LightsTennis Court(s)
Listing courtesy of Troy Weber of RE/MAX First

Listing information is provided by Participants of the Alberta One Realty Listing Services (Pillar 9). IDX information is provided exclusively for personal, non-commercial use, and may not be used for any purpose other than to identify prospective properties consumers may be interested in purchasing. Information is deemed reliable but not guaranteed. Copyright 2026, Alberta One Realty Listing Services (Pillar 9)
Last checked 2026-08-24 11:56 PM UTC

Neighborhood & Commute
Source: Walkscore
Save
Ask
Tour
Hide
Share