


1981 Mccaskill DriveCrossfield, AB T0M 0S0
Due to the health concerns created by Coronavirus we are offering personal 1-1 online video walkthough tours where possible.
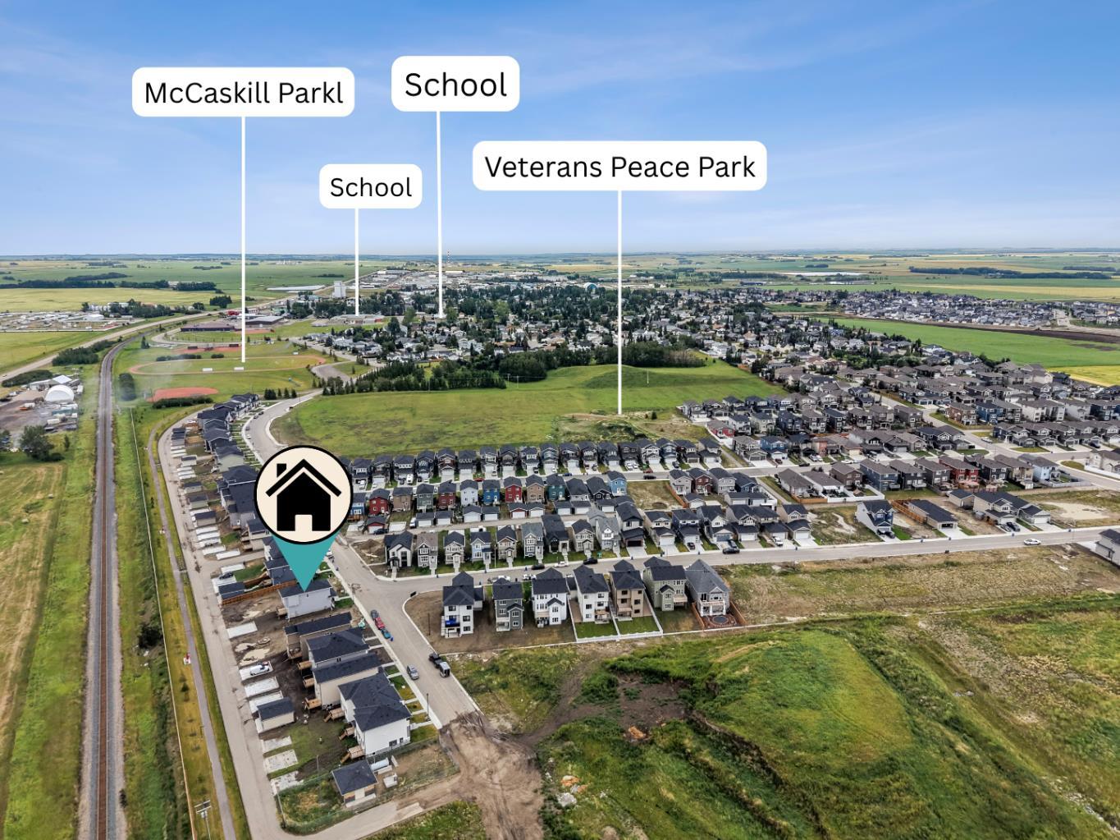
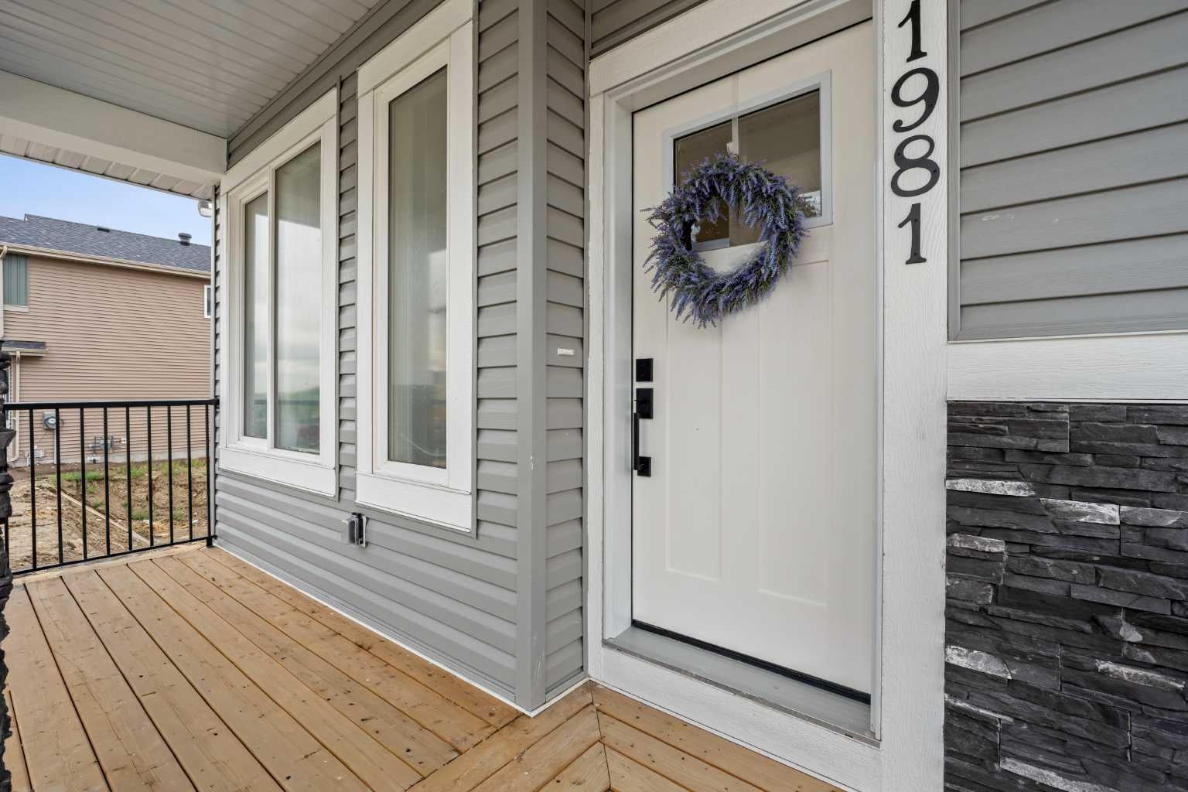
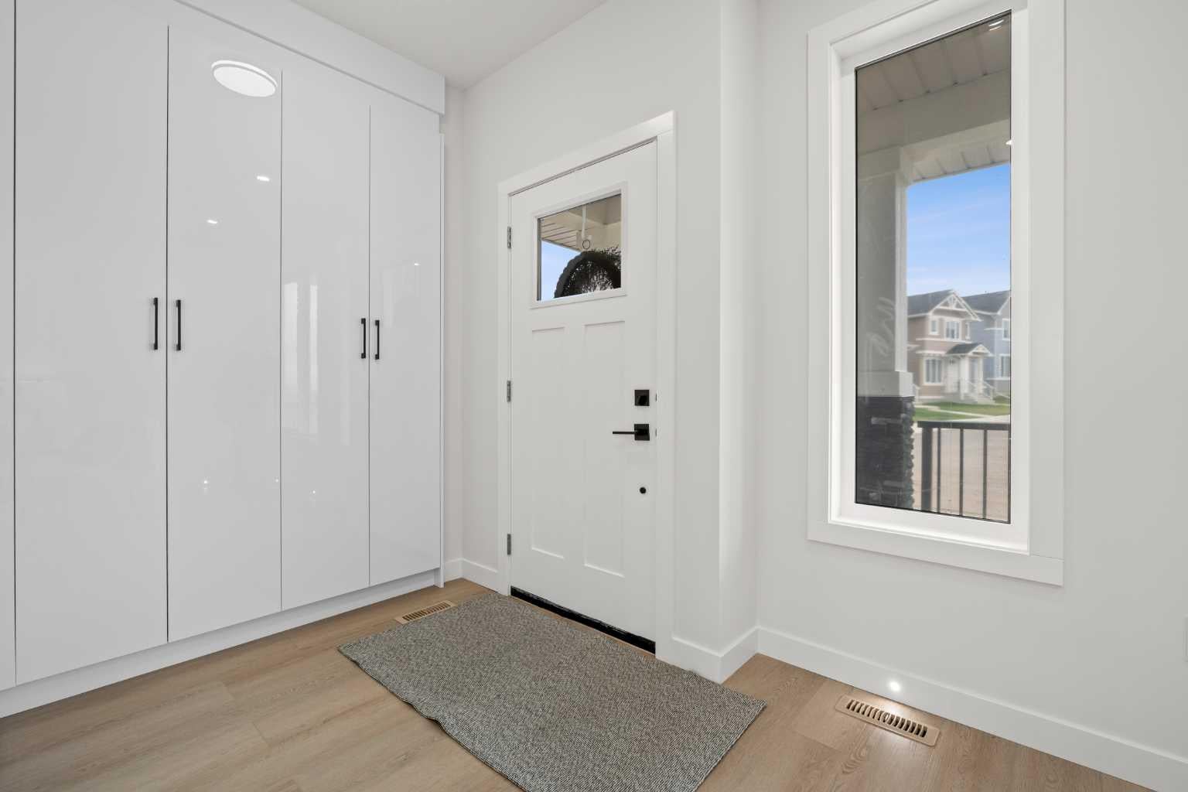
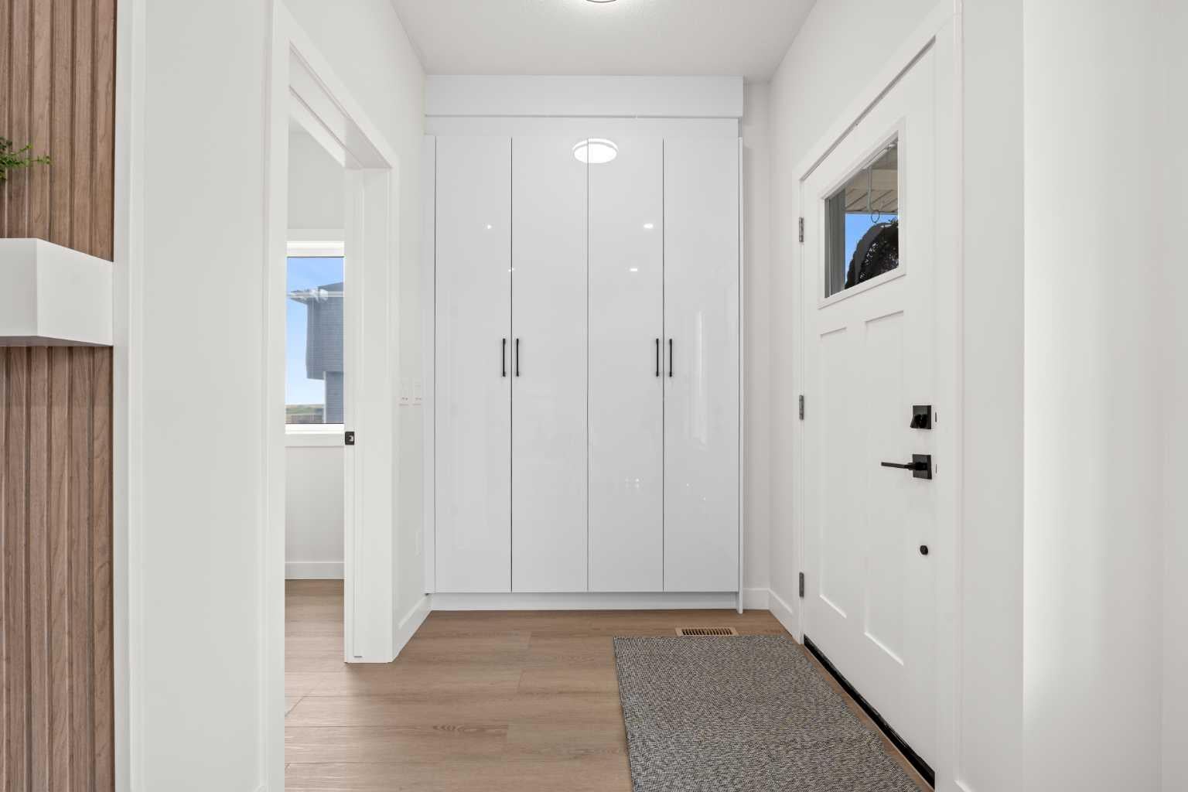
Welcome to this beautifully crafted brand-new laned home by Hemi Custom Homes, offering 1,544 sq. ft. of thoughtfully designed living space in the welcoming community of Crossfield. Featuring 9-foot ceilings throughout, this home is filled with natural light and offers a bright, open layout perfect for modern family living. Start your day on the charming front porch or unwind on the spacious rear deck, ideal for entertaining or relaxing outdoors. The open-concept main floor combines style and functionality with quartz countertops, stainless steel appliances, textured cabinetry, luxury vinyl plank flooring, and a sleek linear electric fireplace that creates a warm, contemporary focal point. Adding to its versatility, the home features a separate side entrance to the basement, making it an excellent opportunity for those looking to develop a **future legal basement suite** (subject to municipal approvals). Whether you're looking to offset your mortgage or expand your investment portfolio, this home offers strong rental and income-generating potential. Perfectly situated within walking distance of Crossfield Elementary School and W.G. Murdoch School, as well as parks, playgrounds, restaurants, and everyday amenities, this home offers the best of small-town living with exceptional convenience. Enjoy quick access to Highway 2, placing you just 10 minutes from Airdrie and 30 minutes from Calgary. Built with quality craftsmanship, timeless finishes, and exceptional attention to detail, this brand-new home offers outstanding value in one of Crossfield's fastest-growing communities. Don't miss your opportunity to make it yours.
| yesterday | Listing first seen on site | |
| yesterday | Listing updated with changes from the MLS® |

Listing information is provided by Participants of the Alberta One Realty Listing Services (Pillar 9). IDX information is provided exclusively for personal, non-commercial use, and may not be used for any purpose other than to identify prospective properties consumers may be interested in purchasing. Information is deemed reliable but not guaranteed. Copyright 2026, Alberta One Realty Listing Services (Pillar 9)
Last checked 2026-08-22 07:40 AM UTC