Save
Ask
Tour
Hide
Share
$1,480,500
4 Days On Site

101 Montane 322
Canmore, AB T1W 0G2

For Sale|Apartment|Active
3
Beds
2
Total Baths
2
Full Baths
1,183
SqFt
$1,251
/SqFt
2009
Built
Subdivision:
Bow Valley Trail
County:
Bighorn No. 8, M.D. of

Due to the health concerns created by Coronavirus we are offering personal 1-1 online video walkthough tours where possible.
Call Now: 403-775-6950
Is this the listing for you? We can help make it yours.
403-775-6950
101 Montane 322101 Montane 322101 Montane 322101 Montane 322
Save
Ask
Tour
Hide
Share

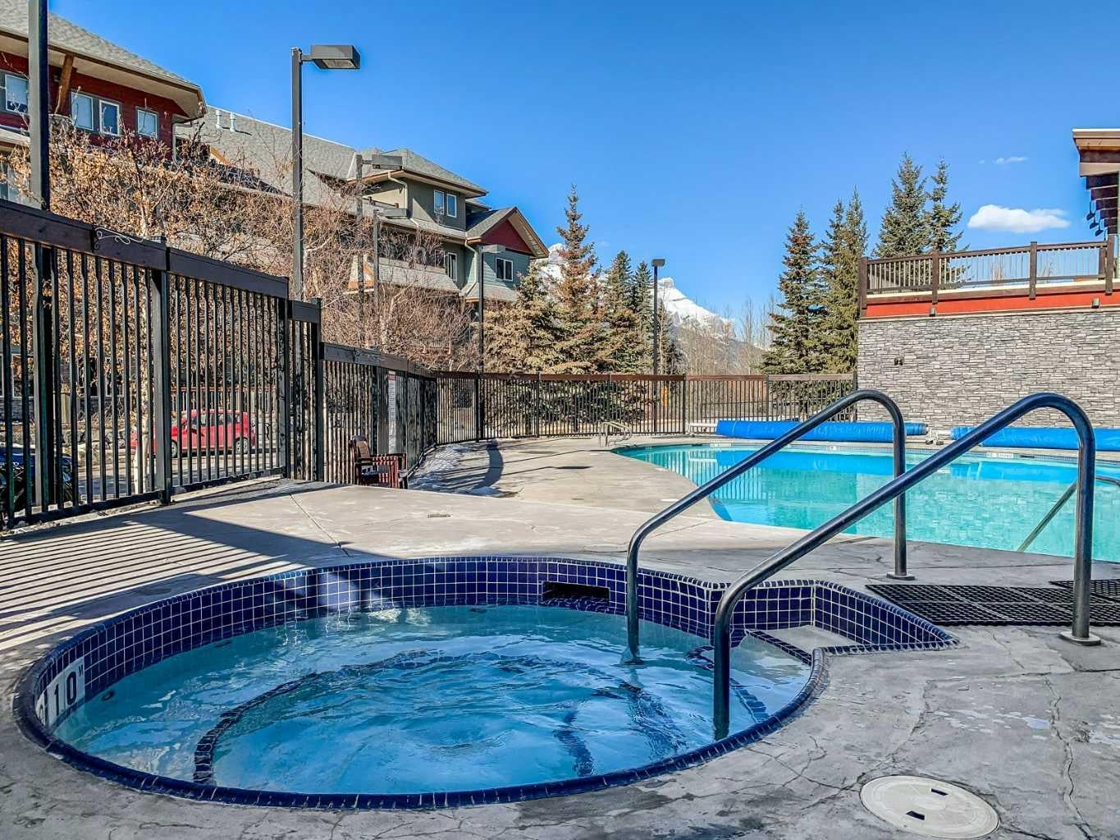
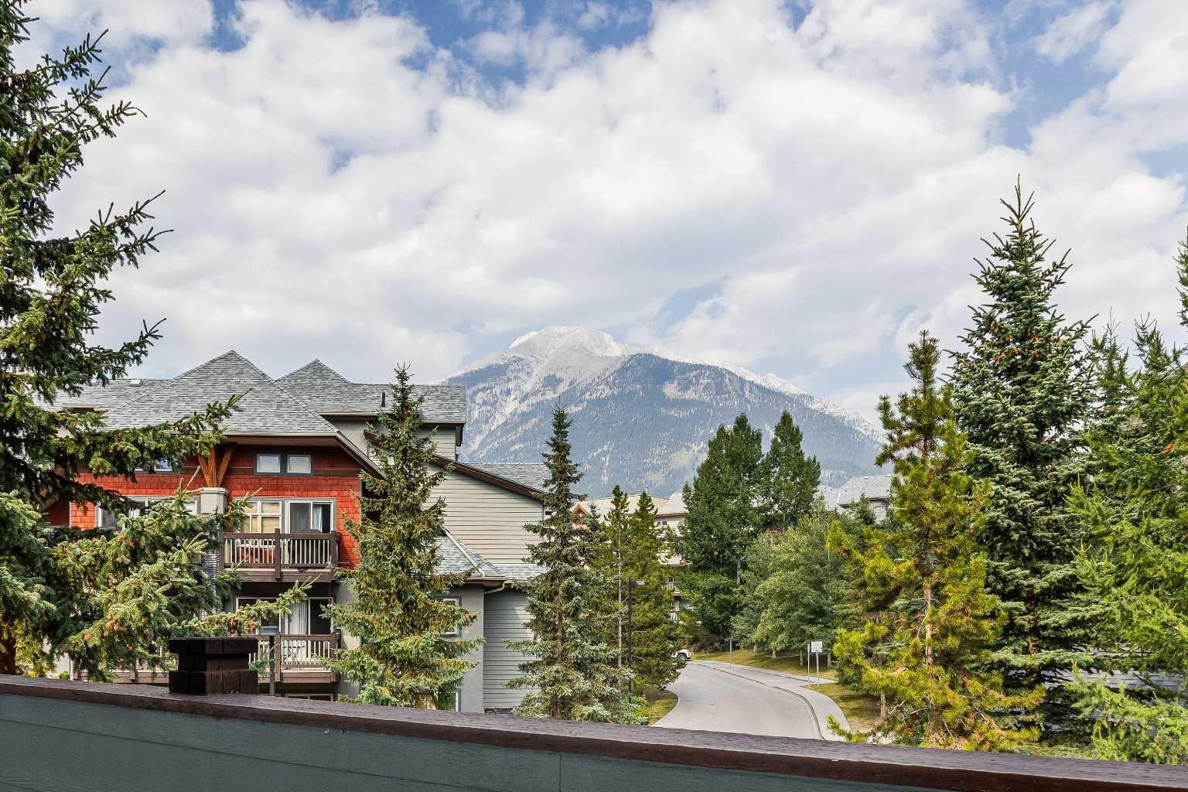
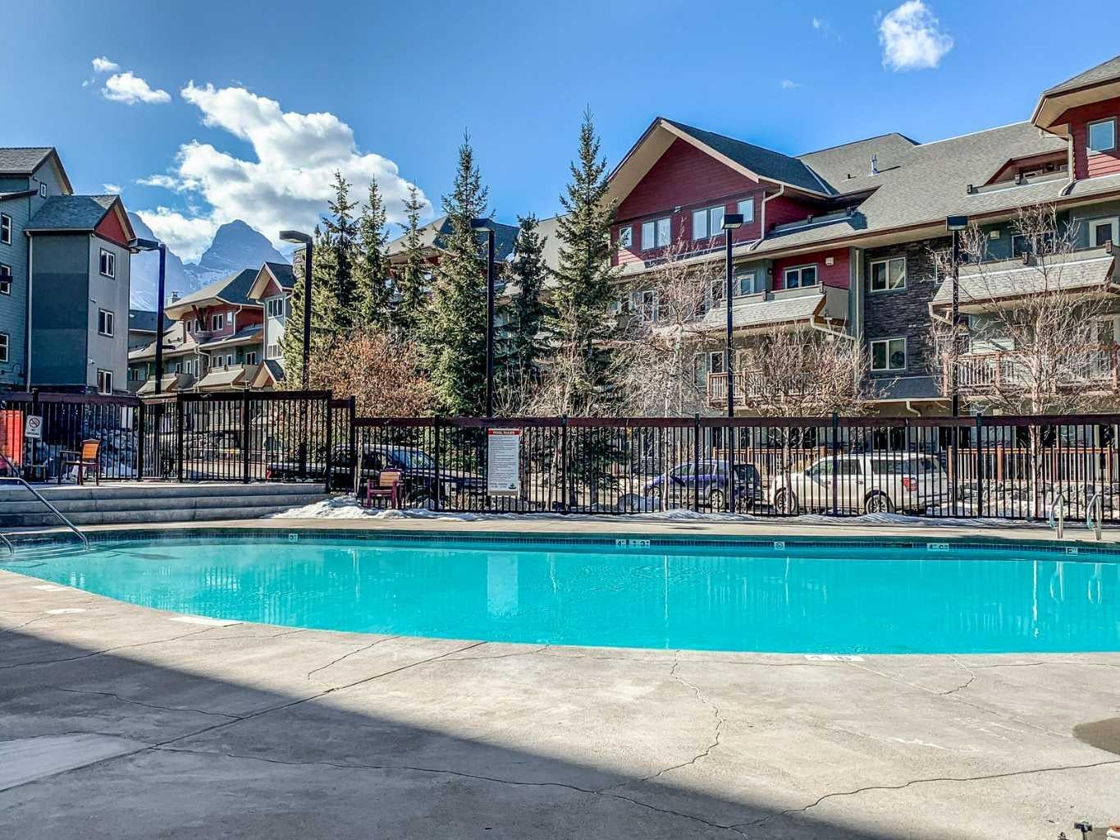
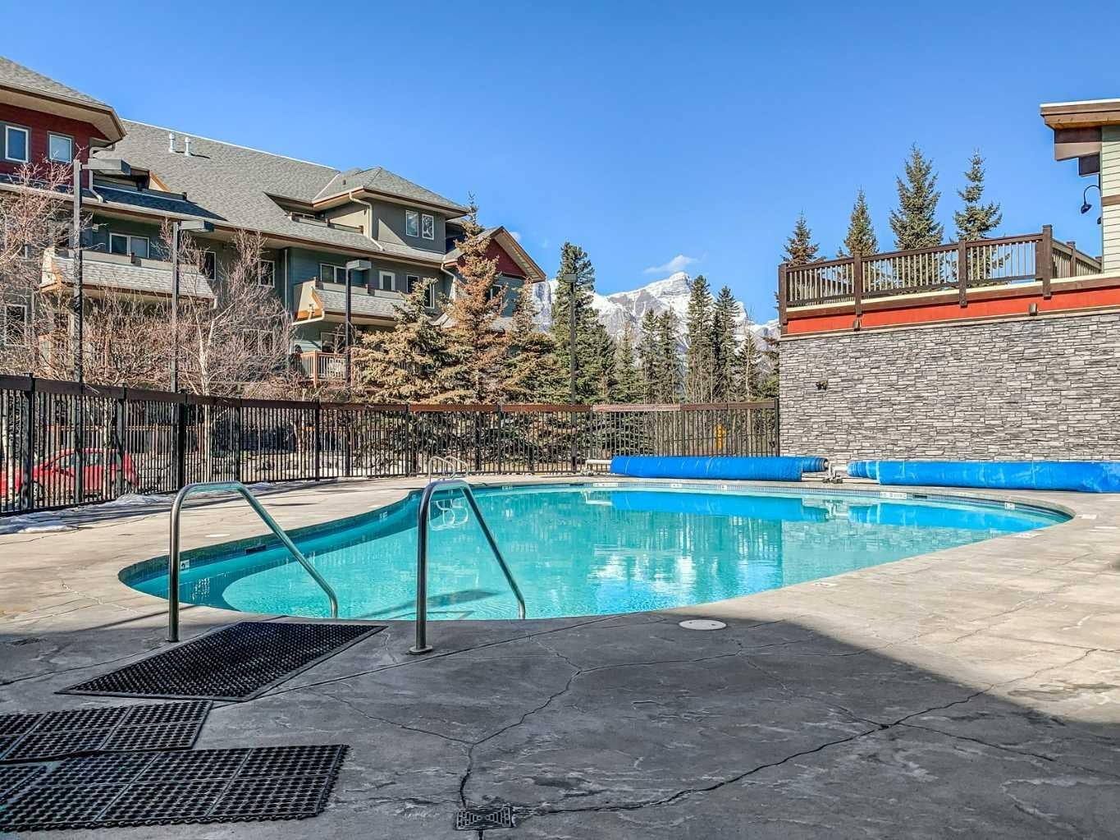
ZONED FOR SHORT TERM RENTALS AND TURN KEY!! Renovated, spacious and perfectly positioned for mountain living. This extensively updated 3-bedroom, 2-bathroom hotel condo in the Grizzly Building at Lodges of Canmore offers the ideal Rocky Mountain getaway. Located on the third floor, you're just a 5-minute walk from downtown Canmore, with restaurants, coffee shops, shopping and everyday amenities all close by. Leave the car parked and explore on foot or by bike. The Legacy Trail is right outside your door, making it easy to ride into Banff National Park and enjoy the incredible mountain scenery. After a day of adventure, come home to the heated outdoor pool and hot tub, or enjoy the convenience of heated underground parking. Whether you're looking for a personal mountain retreat, a family getaway or a revenue-producing vacation property, this is a fantastic opportunity to own a 3-bedroom hotel condo in a location that makes enjoying Canmore effortless. Park the car. Grab your bike. The Rockies are waiting.

Save
Ask
Tour
Hide
Share
Listing Snapshot
Price 
$1,480,500
Days On Site 
4 Days
Bedrooms 
3
Inside Area (SqFt) 
1,183 sqft
Total Baths 
2
Full Baths 
2
Partial Baths 
N/A
Lot Size 
N/A
Year Built 
2009
MLS® Number 
A2338665
Status 
Active
Property Tax 
$10,262
Maintenance Fees 
$1,186.47 monthly
Sq Ft Source 
N/A
Friends & Family
Recent Activity
5 days agoListing first seen on site
5 days agoListing updated with changes from the MLS®
General Features
Levels 
One
Number Of Stories 
4
Parking 
Unassigned
Parking Spaces 
1
Pets 
YesBreed Restrictions
Property Sub Type 
Apartment
SqFt Above 
1183
Style 
Apartment-Single Level Unit
Zoning 
R5 Multi Family (Hotel Co
Interior Features
Appliances 
DishwasherElectric RangeRefrigeratorWasher/Dryer
Cooling 
OtherWall/Window Unit(s)
Fireplace 
Yes
Fireplace Features 
Gas
Fireplaces 
1
Flooring 
CarpetTileVinyl
Heating 
Zoned
Interior 
Double VanityOpen Floorplan
Laundry Features 
In Unit
4pc Bathroom 
Dimensions - 0`0" x 0`0"Level - Main
5pc Ensuite bath 
Dimensions - 0`0" x 0`0"Level - Main
Bedroom 
Dimensions - 12`8" x 21`7"Level - Main
Bedroom - Primary 
Dimensions - 12`2" x 14`1"Level - Main
Foyer 
Dimensions - 10`8" x 8`11"Level - Main
Kitchen 
Dimensions - 13`3" x 10`2"Level - Main
Living Room 
Dimensions - 12`7" x 17`10"Level - Main
Save
Ask
Tour
Hide
Share
Exterior Features
Construction Details 
StoneStuccoVinyl SidingFrame
Exterior 
BalconyLighting
Community Features
Association Amenities 
Fitness CenterParkingRecreation FacilitiesSnow RemovalSpa/Hot TubTrashPool
Community Features 
GolfParkSidewalksStreet Lights
Maintenance Fee 
1186.47
Maintenance Fee Frequency 
Monthly
Listing courtesy of Lori Mitchell of RE/MAX Alpine Realty

Listing information is provided by Participants of the Alberta One Realty Listing Services (Pillar 9). IDX information is provided exclusively for personal, non-commercial use, and may not be used for any purpose other than to identify prospective properties consumers may be interested in purchasing. Information is deemed reliable but not guaranteed. Copyright 2026, Alberta One Realty Listing Services (Pillar 9)
Last checked 2026-08-24 11:24 AM UTC

Neighborhood & Commute
Source: Walkscore
Save
Ask
Tour
Hide
Share