Save
Ask
Tour
Hide
Share
$807,000
11 Days On Site

8419 Silver Springs Road NW
Calgary, AB T3B 4A6

For Sale|Single Family Residence|Active
5
Beds
3
Total Baths
2
Full Baths
1
Partial Bath
1,345
SqFt
$600
/SqFt
1975
Built
Subdivision:
Silver Springs
County:
Calgary

Due to the health concerns created by Coronavirus we are offering personal 1-1 online video walkthough tours where possible.
Call Now: 403-775-6950
Is this the listing for you? We can help make it yours.
403-775-6950
8419 Silver Springs Road NW8419 Silver Springs Road NW8419 Silver Springs Road NW8419 Silver Springs Road NW
Save
Ask
Tour
Hide
Share

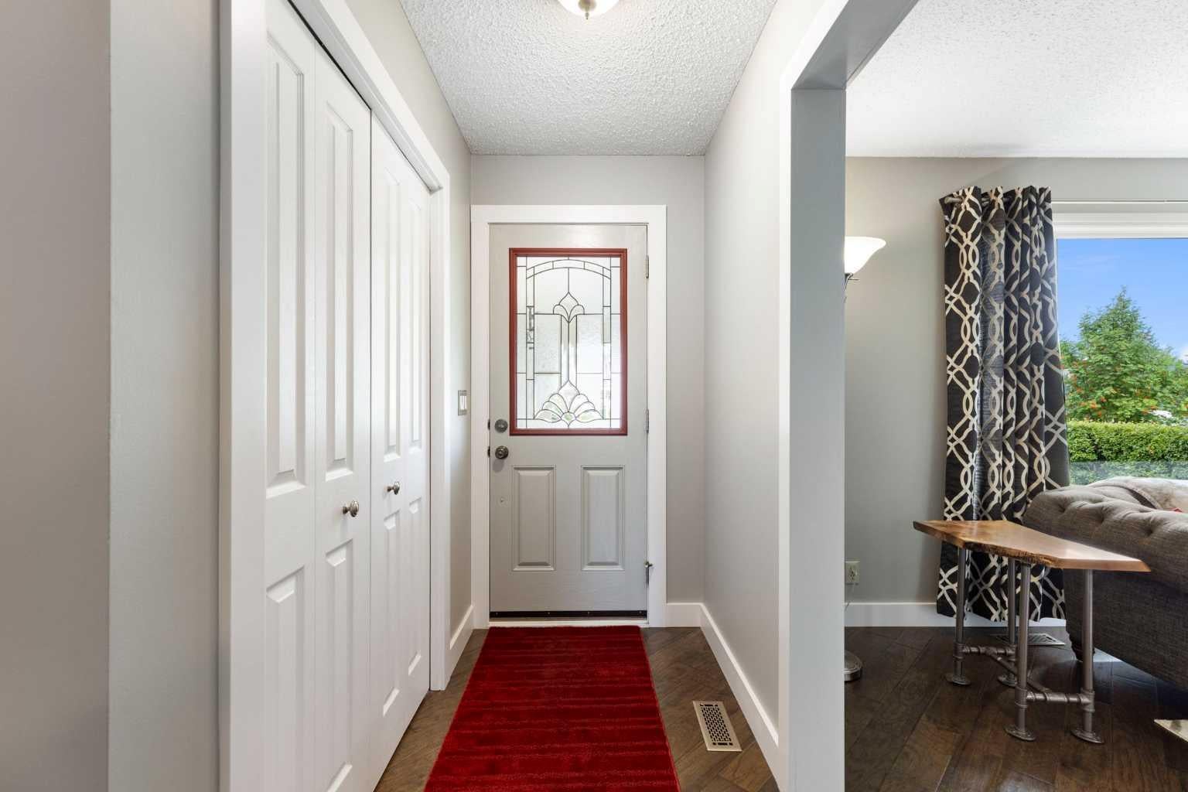
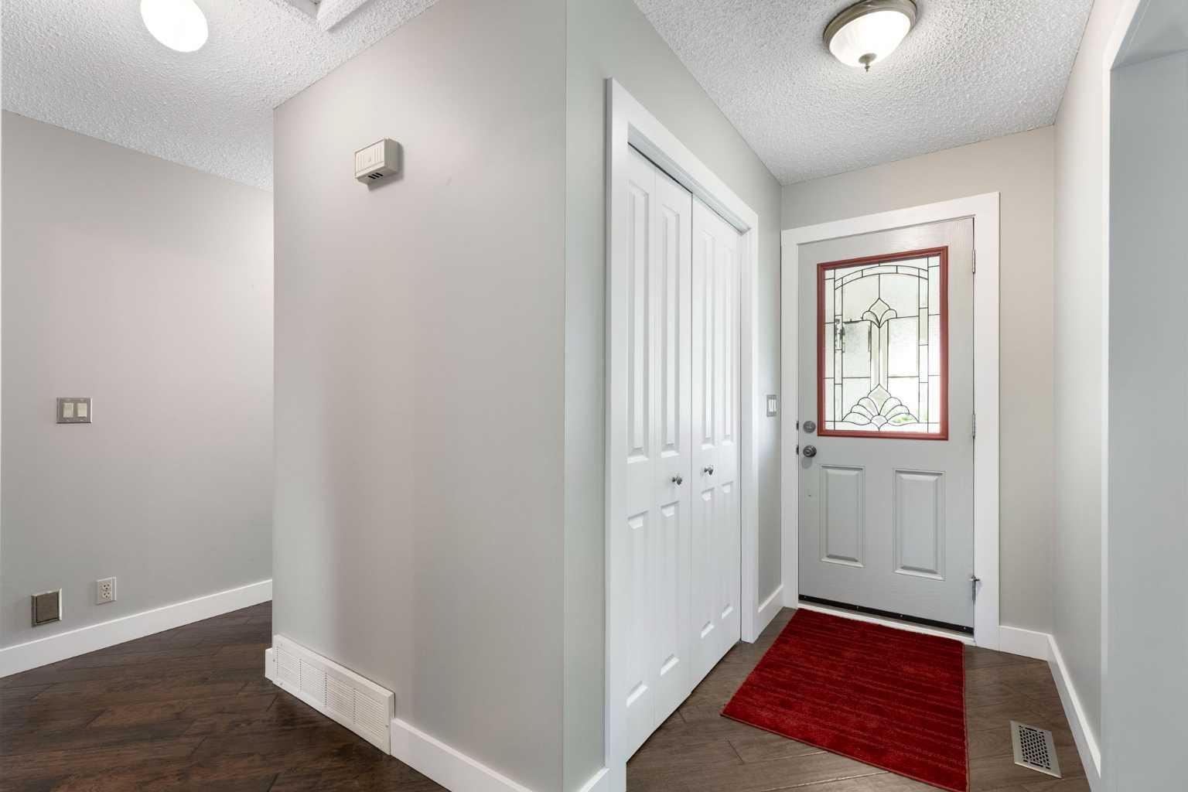
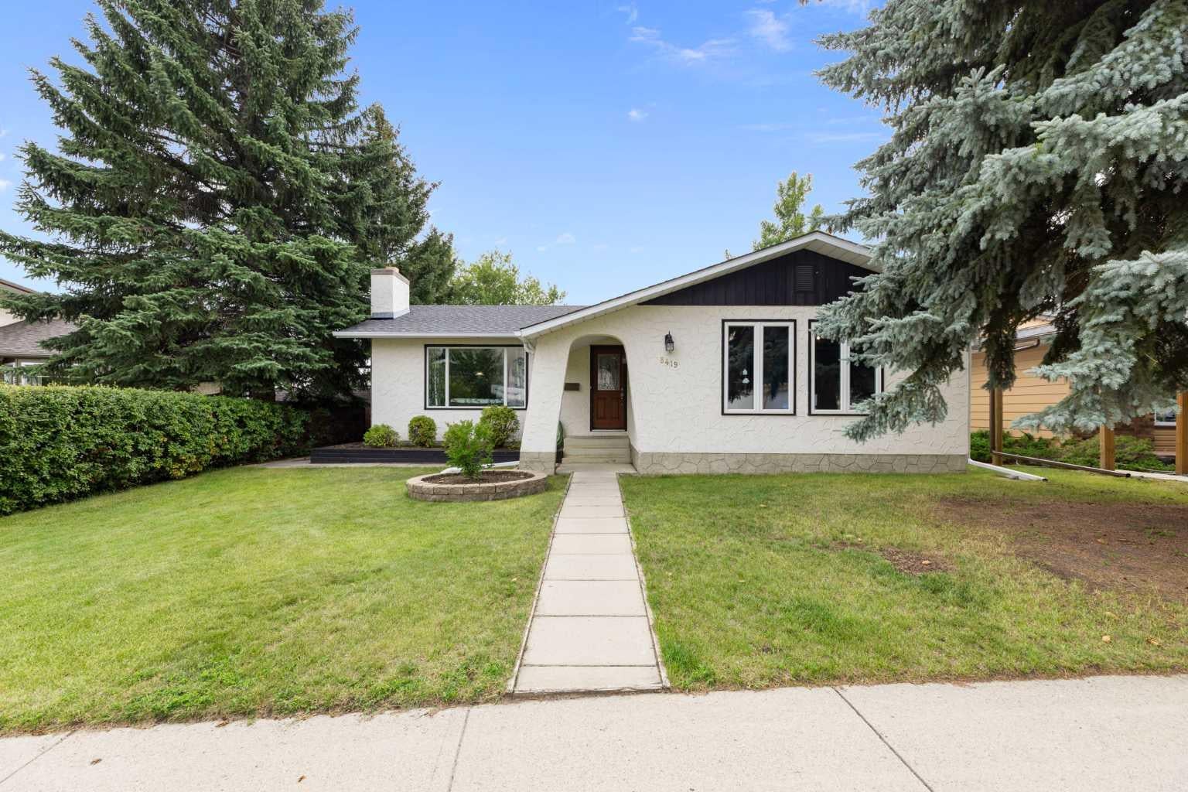
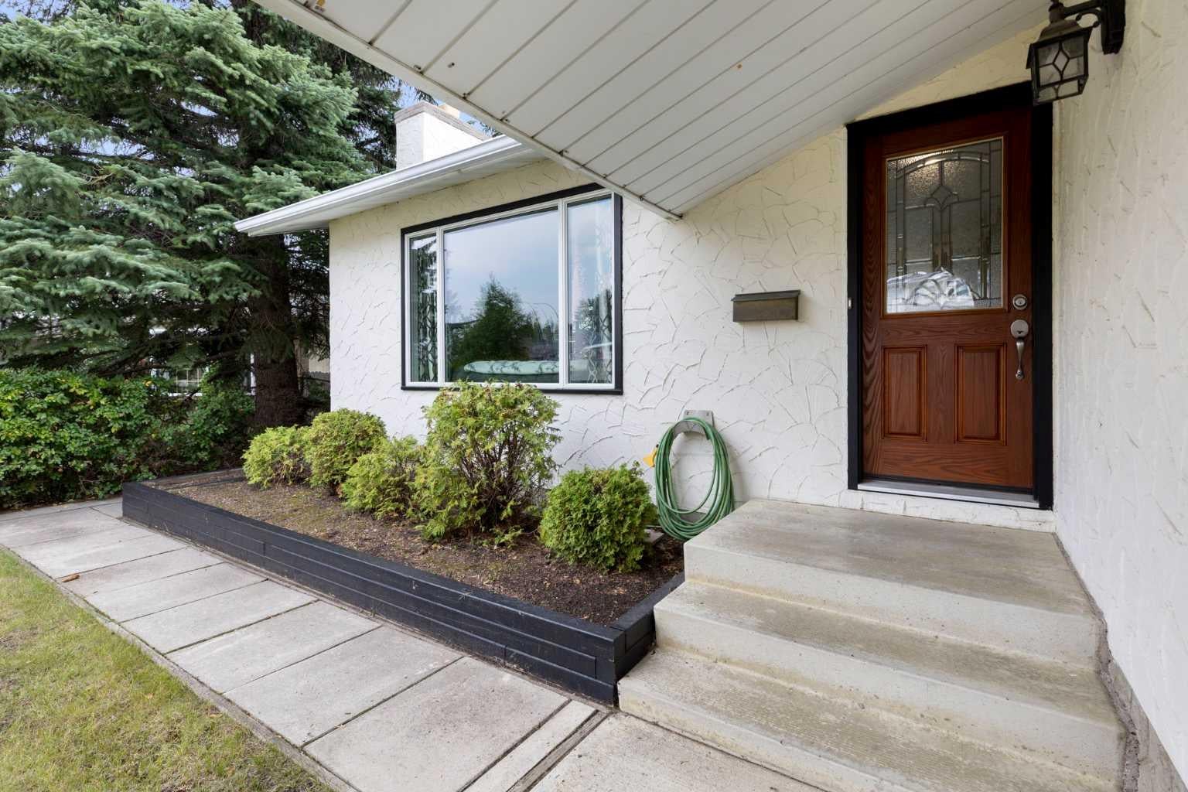
Welcome to this beautifully maintained bungalow on a beautiful treed lot in the desirable community of Silver Springs, where pride of ownership is evident throughout. This spacious home offers 4 bedrooms on the main floor, a functional layout, and plenty of updates and features for comfortable family living. The main floor features engineered hardwood and tile flooring, a cozy wood burning fireplace, a 4 piece bathroom, and a convenient 2 piece ensuite. The kitchen is equipped with stainless steel appliances a downdraft range oven and a garburator for easy clean up. The fully developed basement provides even more living space with a 3-piece bathroom, laundry room, and sauna; perfect for relaxing after a long day! Recent updates include a new hot water tank in 2024 and a new water softener installed approximately 1.5 years ago. This home also has vinyl windows and upgraded shingles installed four years ago. Outside, enjoy the beautifully treed and fenced yard, spacious patio, grassed areas, and a gas hookup for the BBQ. The property also offers trailer parking and a garden shed for additional storage. The 24’ x 24’ detached garage is an excellent bonus, featuring 220V power, 60-amp service, a built-in workbench. The garage provides plenty of room for vehicles, projects, hobbies, and storage. Located in the established and sought-after community of Silver Springs, this meticulously cared-for bungalow offers a wonderful combination of space, updates, and functionality. A great opportunity to own a well-loved home in an exceptional neighbourhood! Do not hesitate to book your showing today!

Save
Ask
Tour
Hide
Share
Listing Snapshot
Price 
$807,000
Days On Site 
11 Days
Bedrooms 
5
Inside Area (SqFt) 
1,345 sqft
Total Baths 
3
Full Baths 
2
Partial Baths 
1
Lot Size 
0.13 Acres
Year Built 
1975
MLS® Number 
A2338586
Status 
Active
Property Tax 
$4,854
Maintenance Fees 
N/A
Sq Ft Source 
N/A
Friends & Family
Recent Activity
2 days agoPrice changed to $807,000
3 days agoListing updated with changes from the MLS®
2 weeks agoListing first seen on site
General Features
Acres 
0.13
Garage 
Yes
Garage Spaces 
2
Levels 
One
Parking 
Garage
Parking Spaces 
2
Property Sub Type 
Single Family Residence
SqFt Above 
1345
SqFt Below 
1199
Style 
Bungalow
Zoning 
SR
Interior Features
Appliances 
DishwasherElectric OvenMicrowaveOvenRefrigeratorWater Softener
Basement 
FullFinished
Fireplace 
Yes
Fireplace Features 
Wood Burning
Fireplaces 
1
Flooring 
CarpetCeramic TileHardwoodLinoleum
Heating 
Fireplace(s)Forced Air
Interior 
Central VacuumKitchen IslandSaunaSee RemarksStorage
Laundry Features 
In Basement
Window Features 
Window Coverings
2pc Ensuite bath 
Dimensions - 4`11" x 5`5"Level - Main
3pc Bathroom 
Dimensions - 4`8" x 8`10"Level - Basement
4pc Bathroom 
Dimensions - 4`11" x 10`7"Level - Main
Bedroom 
Dimensions - 8`11" x 10`7"Level - Main
Bedroom - Primary 
Dimensions - 13`6" x 14`4"Level - Main
Den 
Dimensions - 17`11" x 11`1"Level - Basement
Dining Room 
Dimensions - 9`6" x 7`10"Level - Main
Family Room 
Dimensions - 17`2" x 12`8"Level - Basement
Furnace/Utility Room 
Dimensions - 9`6" x 9`3"Level - Basement
Game Room 
Dimensions - 11`2" x 18`11"Level - Basement
Kitchen 
Dimensions - 13`6" x 16`8"Level - Main
Living Room 
Dimensions - 16`3" x 12`2"Level - Main
Storage 
Dimensions - 8`10" x 8`7"Level - Basement
Save
Ask
Tour
Hide
Share
Exterior Features
Construction Details 
StuccoFrame
Fencing 
Fenced
Frontage 
15.85M 52`0"
Lot Features 
Back YardFront YardLandscapedRectangular LotWooded
Patio And Porch 
PatioSee Remarks
Roof 
ShingleAsphalt
Windows/Doors 
Window Coverings
Community Features
Community Features 
ParkPlaygroundSidewalks
Listing courtesy of Christian Hofmeister of Century 21 Masters

Listing information is provided by Participants of the Alberta One Realty Listing Services (Pillar 9). IDX information is provided exclusively for personal, non-commercial use, and may not be used for any purpose other than to identify prospective properties consumers may be interested in purchasing. Information is deemed reliable but not guaranteed. Copyright 2026, Alberta One Realty Listing Services (Pillar 9)
Last checked 2026-09-01 08:14 AM UTC

Neighborhood & Commute
Source: Walkscore
Save
Ask
Tour
Hide
Share