Save
Ask
Tour
Hide
Share
$850,000
1 Day On Site

4927 10 Avenue SW
Calgary, AB T3C 0M3

For Sale|Single Family Residence|Active
5
Beds
3
Total Baths
3
Full Baths
1,017
SqFt
$836
/SqFt
1958
Built
Subdivision:
Westgate
County:
Calgary

Due to the health concerns created by Coronavirus we are offering personal 1-1 online video walkthough tours where possible.
Call Now: 403-775-6950
Is this the listing for you? We can help make it yours.
403-775-6950
Upcoming Open Houses
Due to COVID-19, we recommend you verify Open Houses before attending.
Sun, Aug 23, 1:00 PM - 3:00 PM
4927 10 Avenue SW4927 10 Avenue SW4927 10 Avenue SW4927 10 Avenue SW
Save
Ask
Tour
Hide
Share

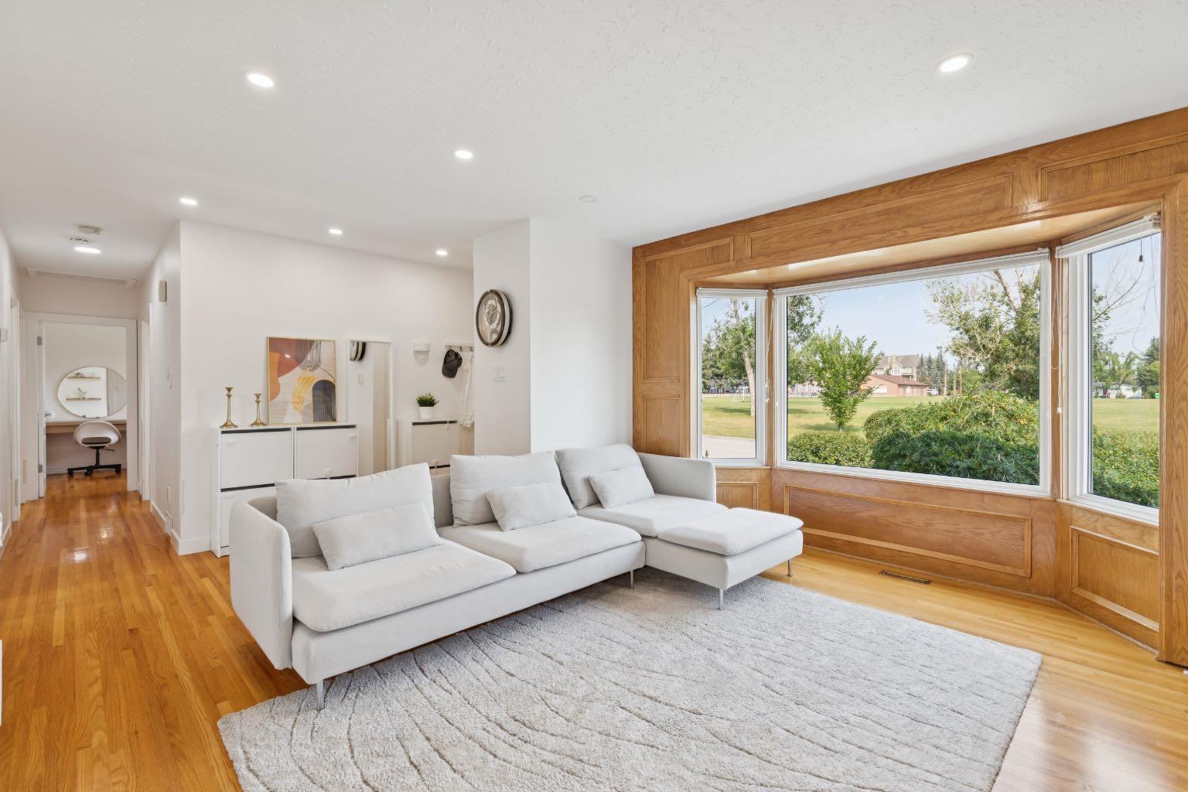
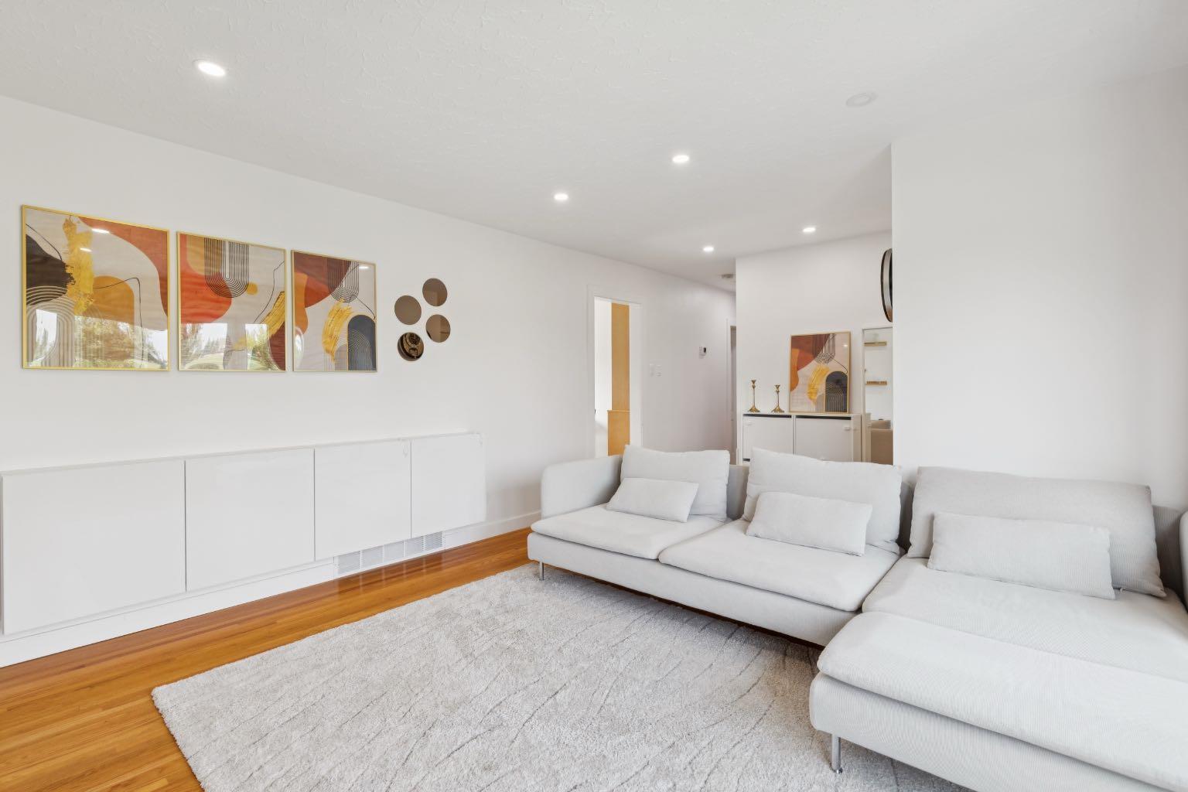
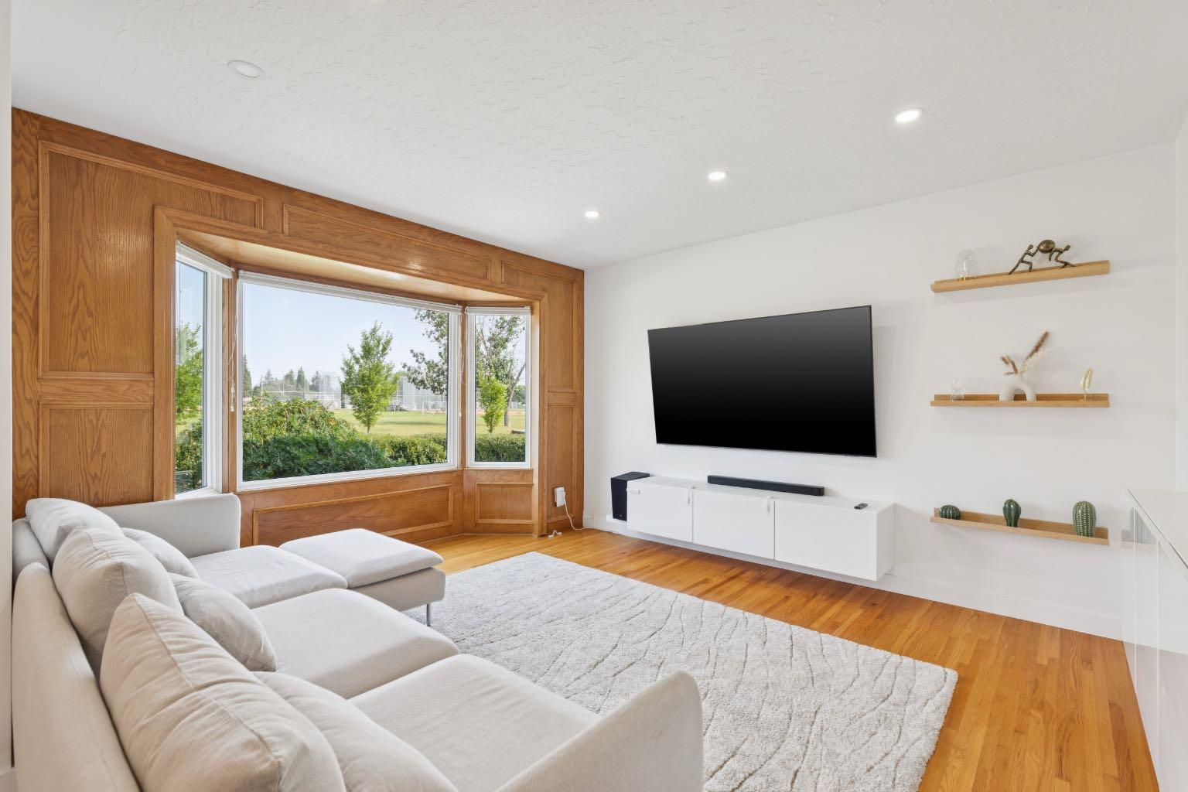
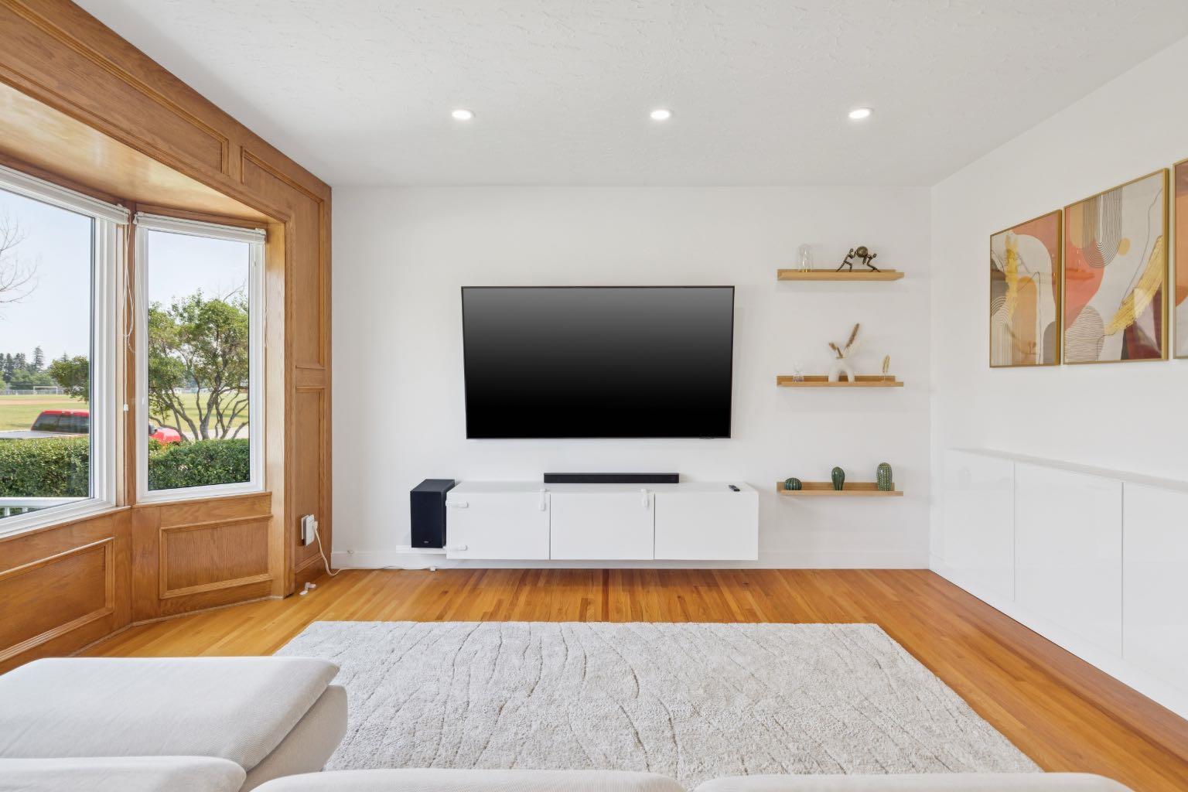
OPEN HOUSE – Sunday, August 23 (1-3pm) An IDEAL LOCATION….. a quiet street in the heart of Westgate, insulated from traffic and the hum of the city, across from a large park/playing fields, steps to Westgate Elementary and Vincent Massey HS, a short walk to the 45th Street C Train station and a large south facing lot – WARM & BRIGHT - with lane access in back – NICE! This bungalow measures 1016 sq ft with 3+ 2 beds and 3 full baths, (two of which are en suites) and sits on a 6296 sq ft lot with 63 ft of frontage… and zoned R-CG… OPPORTUNITY! Highlights include oak hardwoods through the main, pot lights through the living room, granite countertops in the kitchen and bathroom, s/s appliances, including a gas stove, new en suite bathrooms down and well maintained. PLUS…. a new furnace, hot water tank and plumbing throughout. You will LOVE the main floor living space, with its large picture window and view to the park offering a soft natural light. The kitchen and dining space play to the rear deck and yard, with its southern exposure this space is bathed in the warmth of the sun all day. With lane access in back, an over-sized two car garage, and a 6300 sq ft lot, the rear yard is a charm, PRIVATE & QUIET! This home has been well maintained and is move in ready… call today to view.

Save
Ask
Tour
Hide
Share
Listing Snapshot
Price 
$850,000
Days On Site 
1 Day
Bedrooms 
5
Inside Area (SqFt) 
1,017 sqft
Total Baths 
3
Full Baths 
3
Partial Baths 
N/A
Lot Size 
0.14 Acres
Year Built 
1958
MLS® Number 
A2338562
Status 
Active
Property Tax 
$4,748
Maintenance Fees 
N/A
Sq Ft Source 
N/A
Friends & Family
Recent Activity
yesterdayListing first seen on site
2 days agoListing updated with changes from the MLS®
General Features
Acres 
0.14
Garage 
Yes
Garage Spaces 
2
Levels 
One
Parking 
GarageGarage Door Opener
Parking Spaces 
4
Property Sub Type 
Single Family Residence
SqFt Above 
1017
SqFt Below 
874
Style 
Bungalow
Zoning 
R-CG
Interior Features
Appliances 
DishwasherDryerFreezerRange HoodRefrigeratorWasherWater Softener
Basement 
FullFinished
Flooring 
CarpetCeramic TileHardwood
Heating 
Forced Air
Laundry Features 
Laundry RoomLower Level
Window Features 
Window Coverings
4pc Bathroom 
Level - Main
4pc Ensuite bath 
Level - Lower
Bedroom 
Dimensions - 9`7" x 9`1"Level - Main
Bedroom - Primary 
Dimensions - 11`1" x 10`3"Level - Main
Dining Room 
Dimensions - 11`2" x 6`5"Level - Main
Furnace/Utility Room 
Dimensions - 10`4" x 8`11"Level - Lower
Game Room 
Dimensions - 18`4" x 11`9"Level - Lower
Kitchen 
Dimensions - 11`1" x 10`5"Level - Main
Laundry 
Dimensions - 3`4" x 2`8"Level - Lower
Living Room 
Dimensions - 14`7" x 14`5"Level - Main
Save
Ask
Tour
Hide
Share
Exterior Features
Construction Details 
BrickVinyl Siding
Exterior 
Playground
Fencing 
Fenced
Frontage 
19.20M 63`0"
Lot Features 
Rectangular Lot
Patio And Porch 
DeckPatio
Roof 
ShingleAsphalt
Windows/Doors 
Window Coverings
Community Features
Community Features 
ClubhouseParkPlayground
Listing courtesy of David Pellettier of RE/MAX First

Listing information is provided by Participants of the Alberta One Realty Listing Services (Pillar 9). IDX information is provided exclusively for personal, non-commercial use, and may not be used for any purpose other than to identify prospective properties consumers may be interested in purchasing. Information is deemed reliable but not guaranteed. Copyright 2026, Alberta One Realty Listing Services (Pillar 9)
Last checked 2026-08-21 01:51 PM UTC

Neighborhood & Commute
Source: Walkscore
Save
Ask
Tour
Hide
Share