Save
Ask
Tour
Hide
Share
$699,900
22 Days On Site

3433 33A Avenue SE
Calgary, AB T2B 0K5

For Sale|Single Family Residence|Active
4
Beds
2
Total Baths
2
Full Baths
926
SqFt
$756
/SqFt
1970
Built
Subdivision:
Dover
County:
Calgary

Due to the health concerns created by Coronavirus we are offering personal 1-1 online video walkthough tours where possible.
Call Now: 403-775-6950
Is this the listing for you? We can help make it yours.
403-775-6950
3433 33A Avenue SE3433 33A Avenue SE3433 33A Avenue SE3433 33A Avenue SE
Save
Ask
Tour
Hide
Share

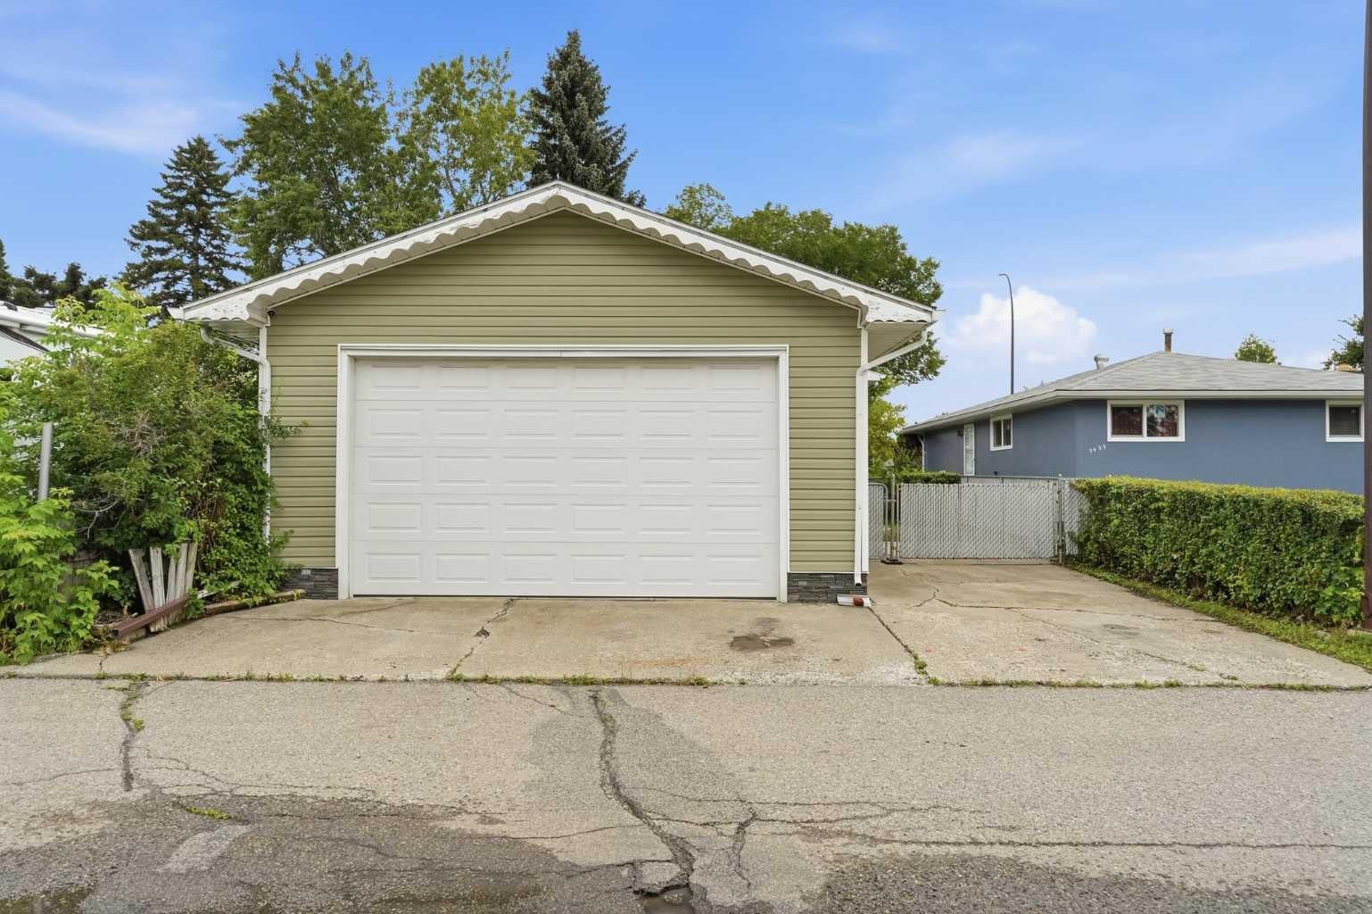
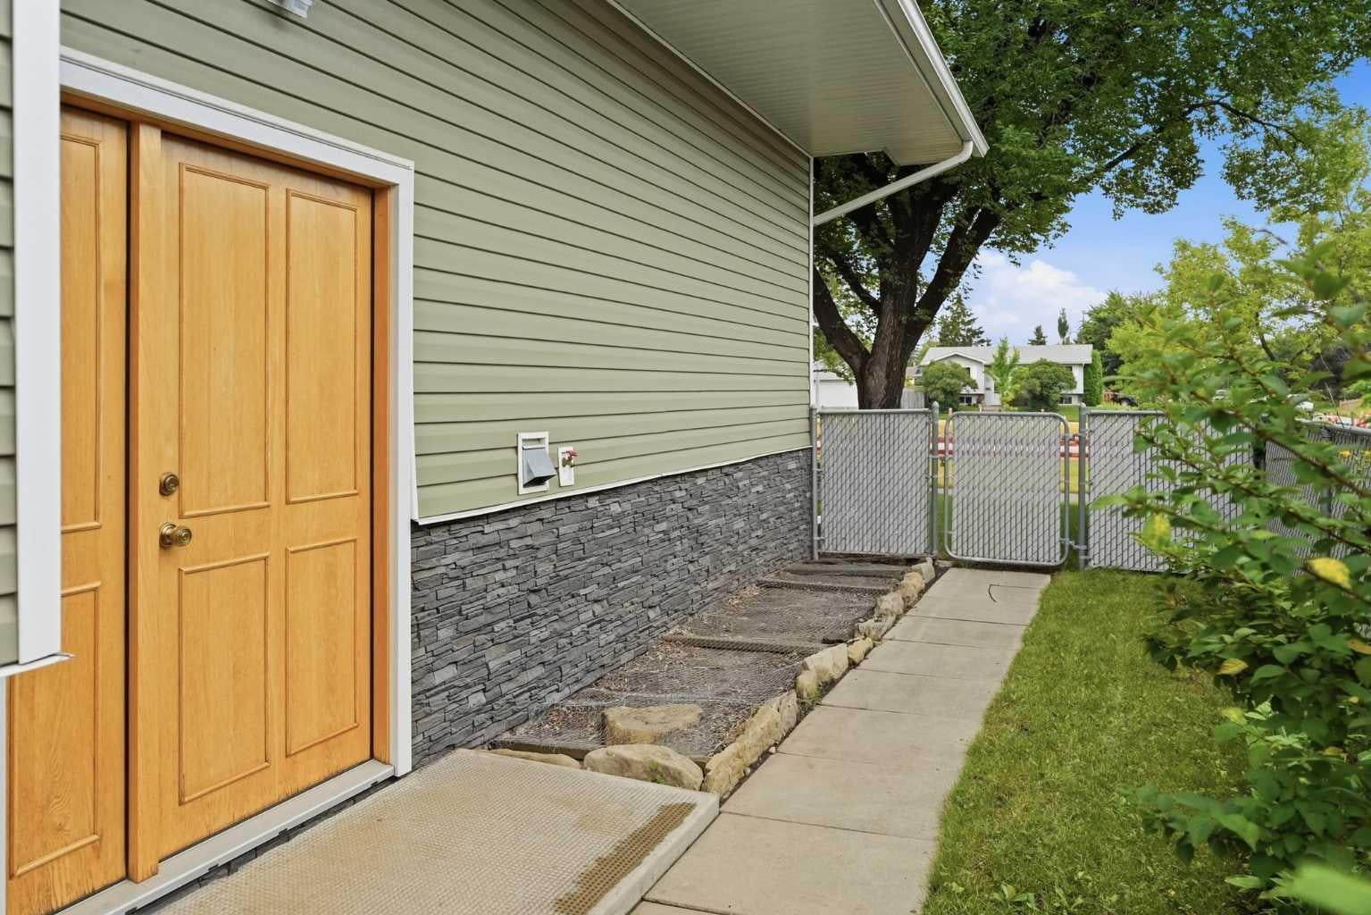
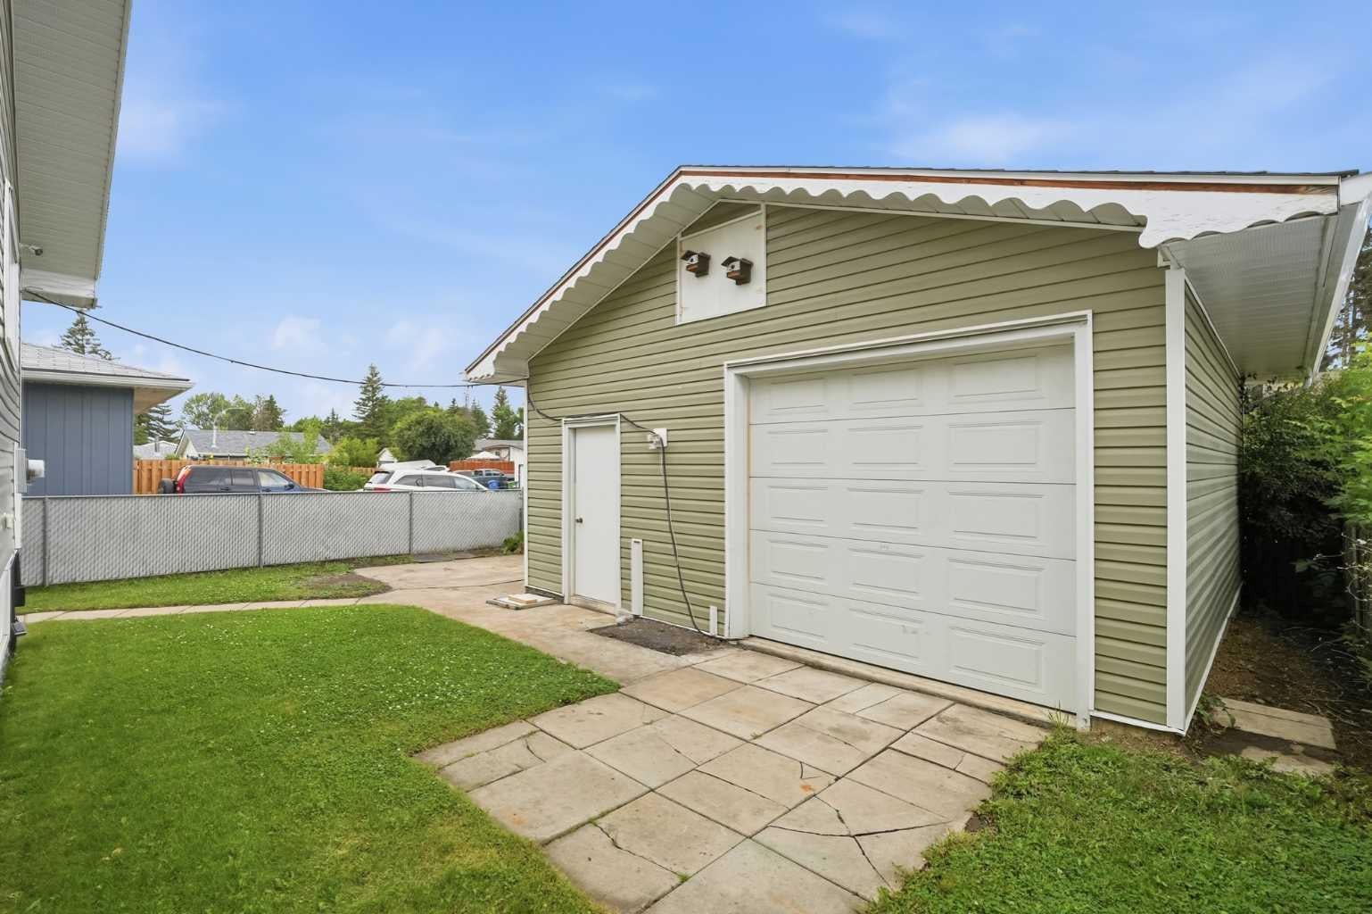
This is a BRAND NEW HOME, Never lived in. Welcome to a very well built home. This home has been lovingly built from the ground up on the very solid foundation. The construction of this home exceeds, by far, the typical home construction standards in Calgary. From the moment you walk through the Custom Oak front door of this exceptionally built home, you can feel the unsurpased quality. Some features are 16 OC framing, R 30/35 closed cell spray in exterior wall insulation, R60 ceiling insulation, new windows, extensive custom oak cabinetry and woodwork throughout, site finished 3/4" Oak Hardwood flooring, custom oak closet organizers, 2 full baths, high efficient furnace, hot water tank, knock down stipple and more. The custom cabinetry boasts hidden storage spaces that only a true artisan would think of, and these little hidden surprises are located in lots of spaces around this little gem. Outside you have a large garage with a 10' garage door, a second garage door opening into the back yard, 220 wiring, furnace and work bench plus high ceilings. The front of this home faces a greenspace with mature trees, new walking path and lots of space for the kids to frolic. The neighbours are fantastic and friendly. Come take a look and see the fantastic features this new home has to offer!

Save
Ask
Tour
Hide
Share
Listing Snapshot
Price 
$699,900
Days On Site 
22 Days
Bedrooms 
4
Inside Area (SqFt) 
926 sqft
Total Baths 
2
Full Baths 
2
Partial Baths 
N/A
Lot Size 
0.1 Acres
Year Built 
1970
MLS® Number 
A2338551
Status 
Active
Property Tax 
$2,902
Maintenance Fees 
N/A
Sq Ft Source 
N/A
Friends & Family
Recent Activity
yesterdayPrice changed to $699,900
yesterdayListing updated with changes from the MLS®
3 weeks agoListing first seen on site
General Features
Acres 
0.1
Garage 
Yes
Garage Spaces 
2
Parking 
ConcreteGarage Door OpenerGarageDriveway
Parking Spaces 
3
Property Condition 
New Construction
Property Sub Type 
Single Family Residence
SqFt Above 
926
SqFt Below 
825
Style 
Bi-Level
Zoning 
R-CG
Interior Features
Appliances 
DishwasherDryerElectric RangeHumidifierMicrowaveRefrigeratorWasher
Basement 
FullFinished
Electric 
220 Volts
Flooring 
CarpetCeramic TileHardwood
Heating 
Forced AirHumidity Control
Interior 
BookcasesBreakfast BarCrown MoldingKitchen IslandNatural WoodworkRecessed LightingStorage
Laundry Features 
Laundry RoomLower Level
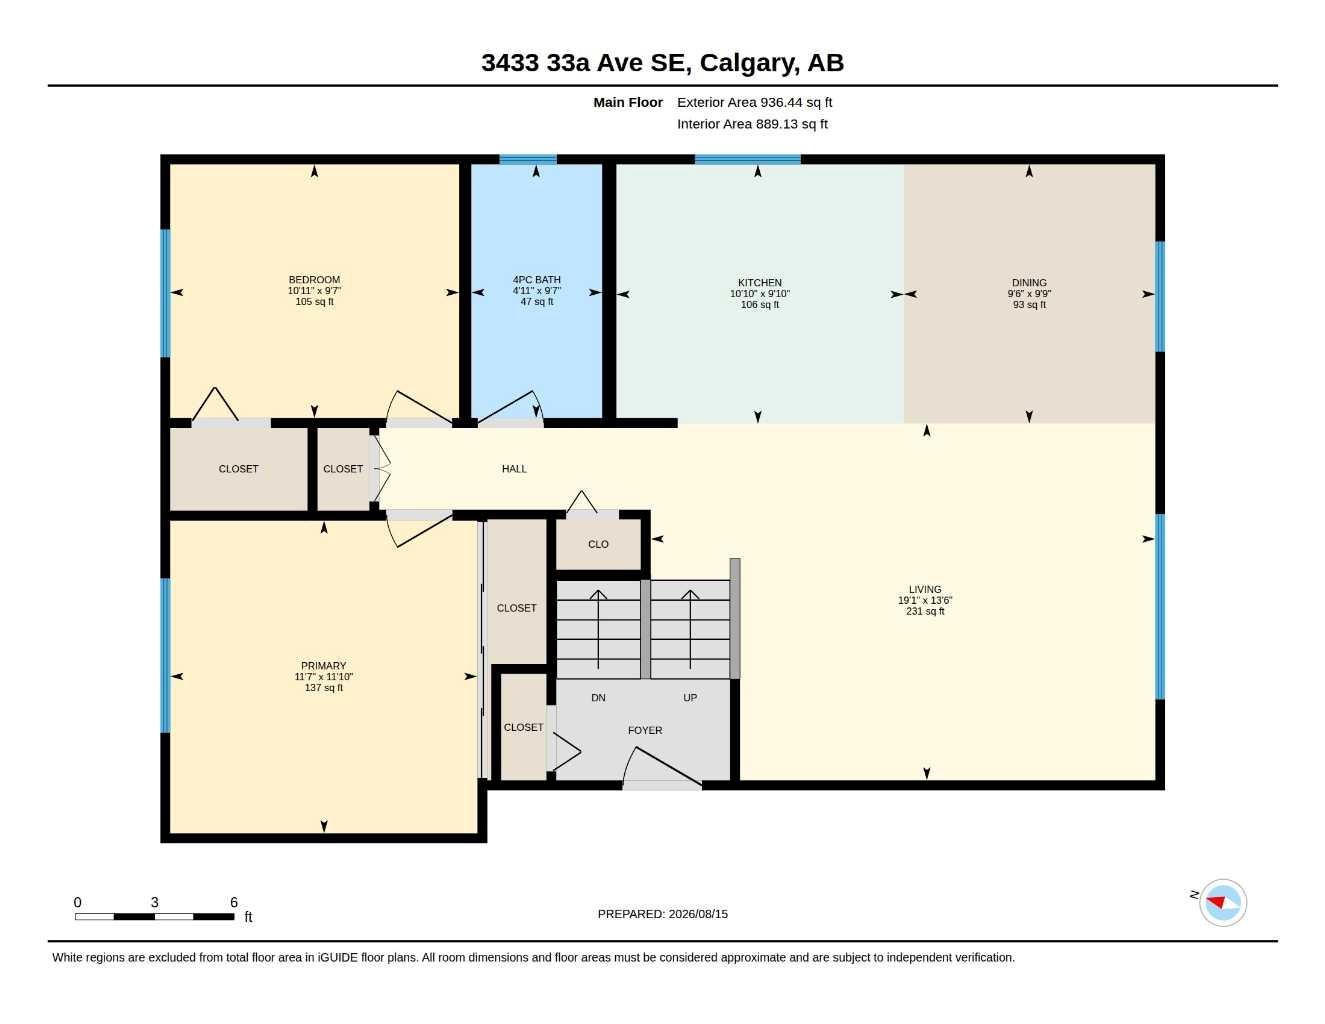
3pc Bathroom 
Dimensions - 5`8" x 8`11"Level - Lower
4pc Bathroom 
Dimensions - 5`0" x 9`7"Level - Main
Bedroom 
Dimensions - 8`11" x 8`11"Level - Lower
Bedroom - Primary 
Dimensions - 11`7" x 11`10"Level - Main
Breakfast Nook 
Dimensions - 9`6" x 9`9"Level - Main
Game Room 
Dimensions - 18`3" x 12`7"Level - Main
Kitchen 
Dimensions - 10`10" x 9`10"Level - Main
Laundry 
Dimensions - 11`11" x 9`0"Level - Lower
Living Room 
Dimensions - 19`1" x 13`6"Level - Main
Save
Ask
Tour
Hide
Share
Exterior Features
Construction Details 
Vinyl SidingFrame
Exterior 
Private Yard
Fencing 
Fenced
Frontage 
3.72M 12`2"
Lot Features 
Landscaped
Patio And Porch 
Patio
Roof 
ShingleAsphalt
Community Features
Community Features 
None
Listing courtesy of Jim Beatty of RE/MAX Landan Real Estate

Listing information is provided by Participants of the Alberta One Realty Listing Services (Pillar 9). IDX information is provided exclusively for personal, non-commercial use, and may not be used for any purpose other than to identify prospective properties consumers may be interested in purchasing. Information is deemed reliable but not guaranteed. Copyright 2026, Alberta One Realty Listing Services (Pillar 9)
Last checked 2026-09-10 05:15 PM UTC

Neighborhood & Commute
Source: Walkscore
Save
Ask
Tour
Hide
Share