Save
Ask
Tour
Hide
Share
$600,000
20 Days On Site

138 Somerglen Common SW
Calgary, AB T2Y 4A3

For Sale|Single Family Residence|Active
3
Beds
3
Total Baths
2
Full Baths
1
Partial Bath
1,613.57
SqFt
$372
/SqFt
2002
Built
Subdivision:
Somerset
County:
Calgary

Due to the health concerns created by Coronavirus we are offering personal 1-1 online video walkthough tours where possible.
Call Now: 403-775-6950
Is this the listing for you? We can help make it yours.
403-775-6950
138 Somerglen Common SW138 Somerglen Common SW138 Somerglen Common SW138 Somerglen Common SW
Save
Ask
Tour
Hide
Share

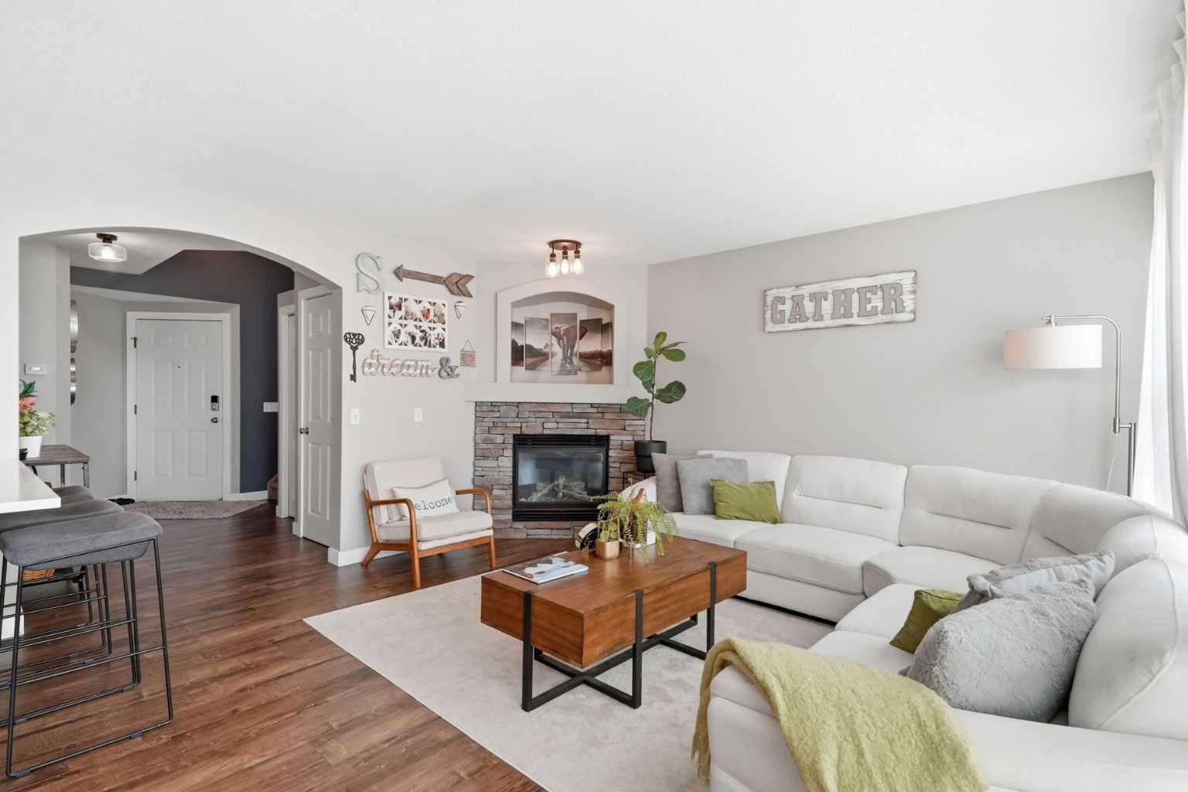
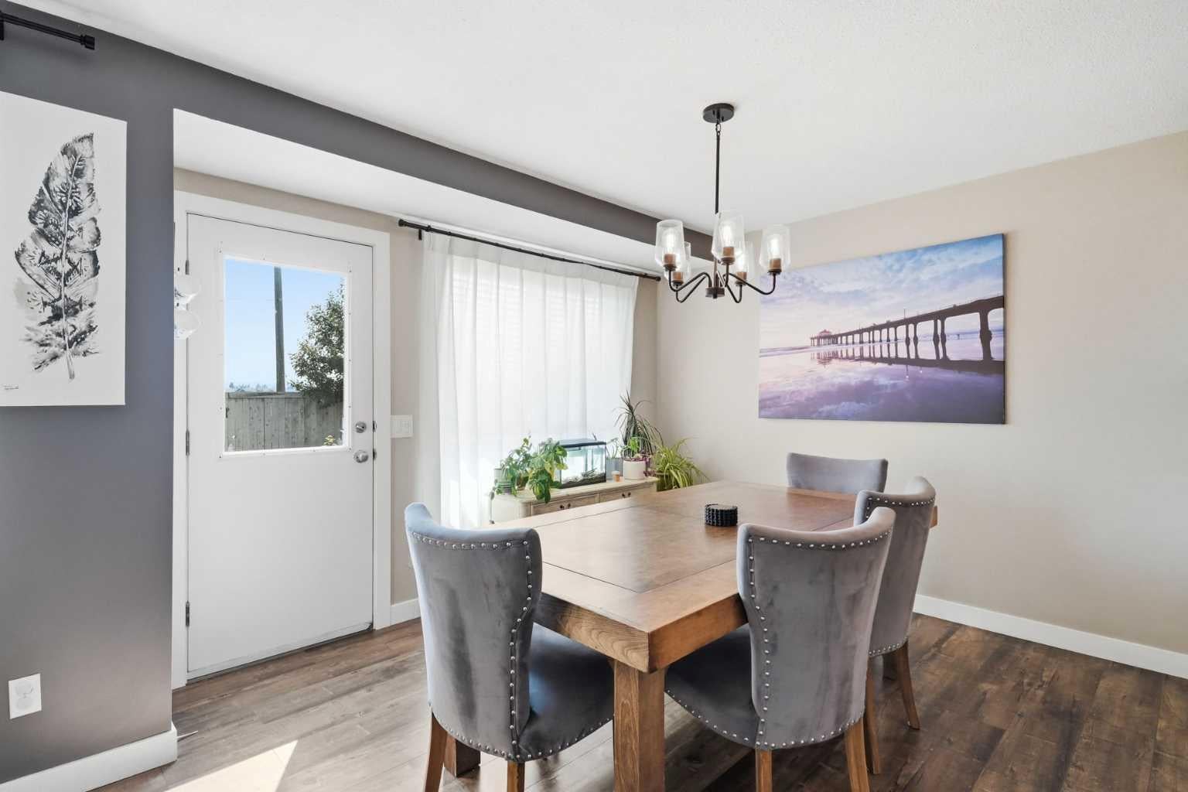
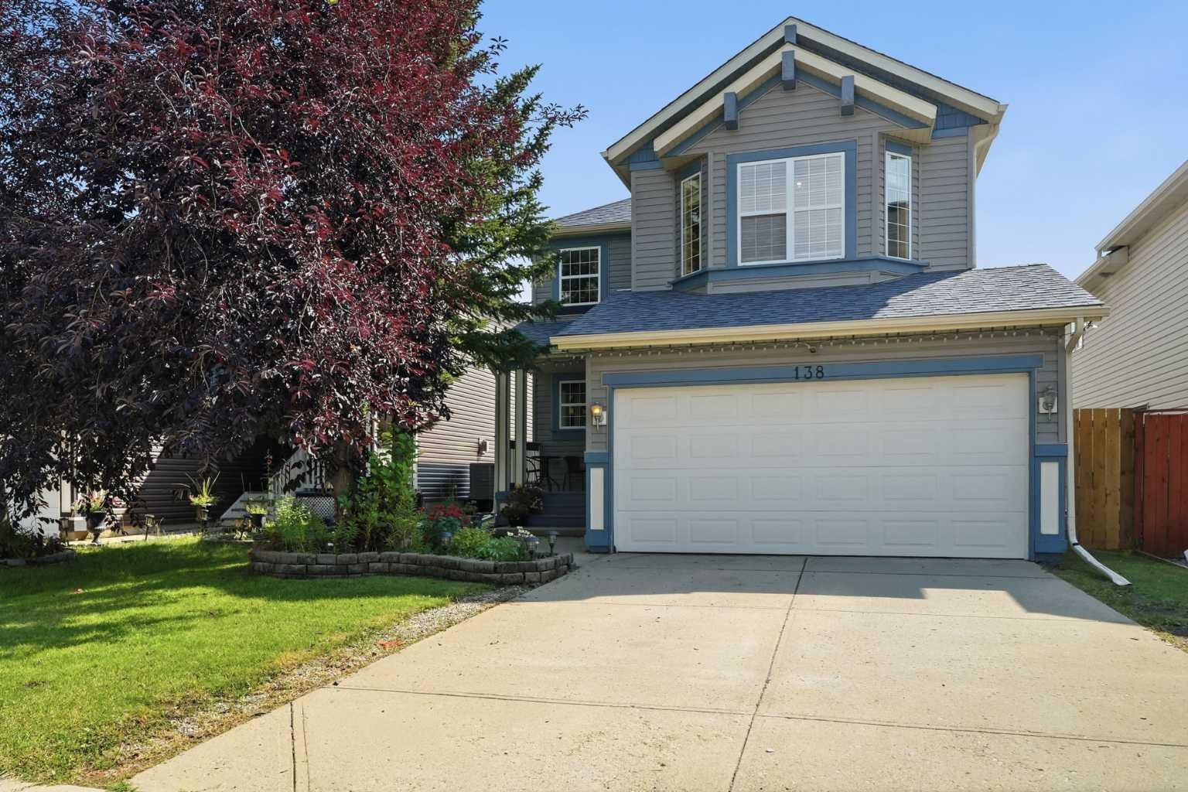
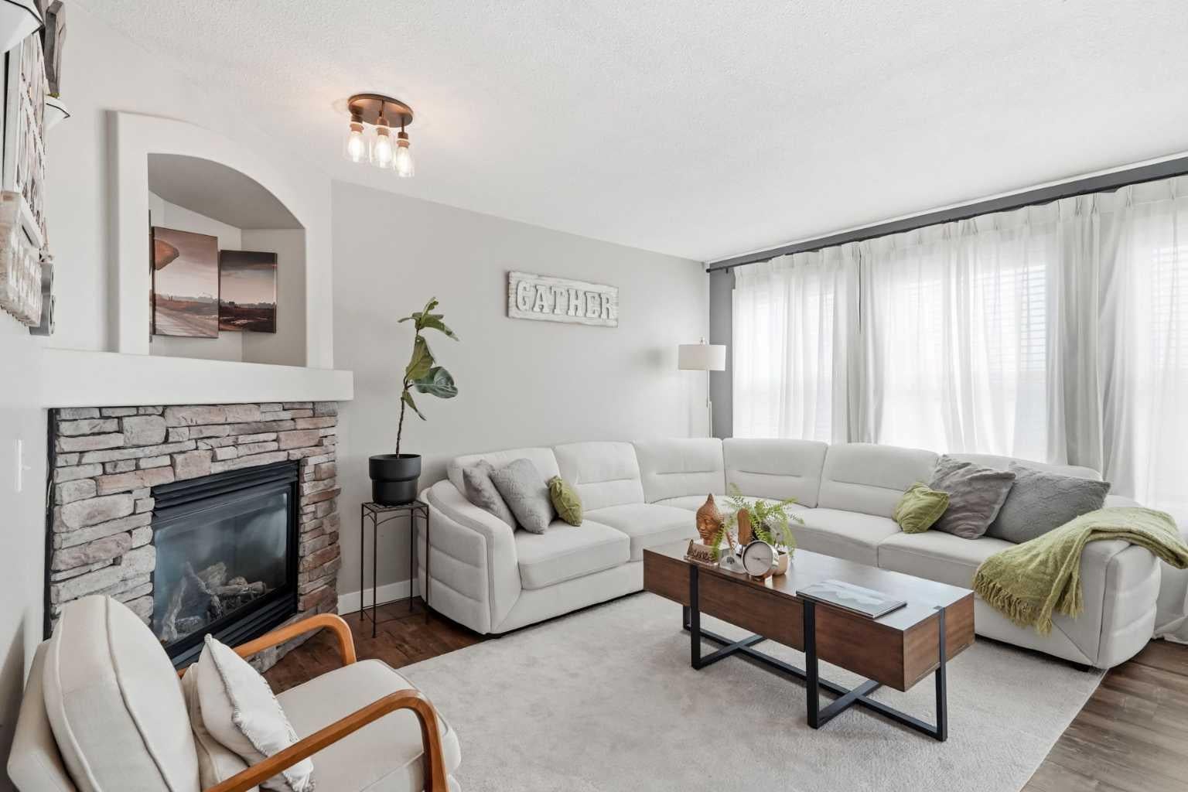
Welcome to 138 Somerglen Common SW, a bright and functional detached home in the established southwest Calgary community of Somerset. Thoughtfully updated where it counts, this home features an updated kitchen, newer main floor flooring, new carpet upstairs installed last summer, and new central A/C installed in May 2026. The main floor offers a welcoming living room with fireplace, dedicated dining area, and bright white kitchen with stainless steel appliances and great workspace. Upstairs, the family-friendly layout includes comfortable bedrooms plus a bonus room for a playroom, home office, homework zone, or second living area. Outside, enjoy a fenced backyard with space for kids, pets, BBQs, gardening, and summer evenings. The unfinished basement adds storage now and future development potential. For families and commuters, the location is a standout: about a block from Somerset School, a few blocks from Somerset Park with playgrounds, tennis courts, basketball courts, green space, and a splash park/water park, plus approximately 6 minutes to Somerset-Bridlewood LRT Station. With a double attached garage plus easy access to shopping, pathways, and major routes, this Somerset Calgary home offers comfort, function, community, and long-term resale confidence.

Save
Ask
Tour
Hide
Share
Listing Snapshot
Price 
$600,000
Days On Site 
20 Days
Bedrooms 
3
Inside Area (SqFt) 
1,613.57 sqft
Total Baths 
3
Full Baths 
2
Partial Baths 
1
Lot Size 
0.09 Acres
Year Built 
2002
MLS® Number 
A2338513
Status 
Active
Property Tax 
$3,913
Maintenance Fees 
N/A
Sq Ft Source 
N/A
Friends & Family
Recent Activity
3 days agoPrice changed to $600,000
3 days agoListing updated with changes from the MLS®
3 weeks agoListing first seen on site
General Features
Acres 
0.09
Attached Garage 
Yes
Garage 
Yes
Garage Spaces 
2
Levels 
Two
Parking 
Garage Door OpenerOff StreetAttachedGarageDriveway
Parking Spaces 
4
Property Sub Type 
Single Family Residence
SqFt Above 
1613.57
SqFt Below 
646.53
Style 
2 Storey
Zoning 
R-CG
Interior Features
Appliances 
DishwasherRange HoodRefrigeratorWasher/DryerCooktop
Basement 
FullUnfinished
Cooling 
Central Air
Fireplace 
Yes
Fireplace Features 
GasLiving Room
Fireplaces 
1
Flooring 
CarpetVinyl
Heating 
Forced AirNatural Gas
Interior 
ChandelierGranite CountersOpen FloorplanPantryWalk-In Closet(s)
Laundry Features 
Laundry RoomMain Level
2pc Bathroom 
Dimensions - 6`11" x 2`9"Level - Main
4pc Bathroom 
Dimensions - 8`0" x 5`2"Level - Upper
4pc Ensuite bath 
Dimensions - 7`6" x 4`11"Level - Upper
Bedroom 
Dimensions - 10`3" x 8`11"Level - Upper
Bedroom - Primary 
Dimensions - 12`0" x 11`5"Level - Upper
Bonus Room 
Dimensions - 15`0" x 13`6"Level - Upper
Dining Room 
Dimensions - 11`0" x 10`8"Level - Main
Furnace/Utility Room 
Dimensions - 7`6" x 7`5"Level - Basement
Kitchen 
Dimensions - 11`4" x 9`5"Level - Main
Laundry 
Dimensions - 6`1" x 6`4"Level - Main
Living Room 
Dimensions - 14`1" x 14`2"Level - Main
Save
Ask
Tour
Hide
Share
Exterior Features
Construction Details 
Frame
Exterior 
GardenPrivate Yard
Fencing 
Fenced
Frontage 
11.60M 38`1"
Lot Features 
Back YardCity LotGardenInterior LotPrivateRectangular Lot
Patio And Porch 
Front PorchPatio
Roof 
ShingleAsphalt
Community Features
Community Features 
ParkPlaygroundSidewalksStreet LightsTennis Court(s)
Listing courtesy of Shay Fischer of MaxWell Canyon Creek

Listing information is provided by Participants of the Alberta One Realty Listing Services (Pillar 9). IDX information is provided exclusively for personal, non-commercial use, and may not be used for any purpose other than to identify prospective properties consumers may be interested in purchasing. Information is deemed reliable but not guaranteed. Copyright 2026, Alberta One Realty Listing Services (Pillar 9)
Last checked 2026-09-10 03:25 PM UTC

Neighborhood & Commute
Source: Walkscore
Save
Ask
Tour
Hide
Share