Save
Ask
Tour
Hide
Share
$584,900
New Listing

723 Trafford Drive NW
Calgary, AB T2K 2T5

For Sale|Single Family Residence|Active
3
Beds
2
Total Baths
2
Full Baths
1,116
SqFt
$524
/SqFt
1956
Built
Subdivision:
Thorncliffe
County:
Calgary

Due to the health concerns created by Coronavirus we are offering personal 1-1 online video walkthough tours where possible.
Call Now: 403-775-6950
Is this the listing for you? We can help make it yours.
403-775-6950
723 Trafford Drive NW723 Trafford Drive NW723 Trafford Drive NW723 Trafford Drive NW
Save
Ask
Tour
Hide
Share

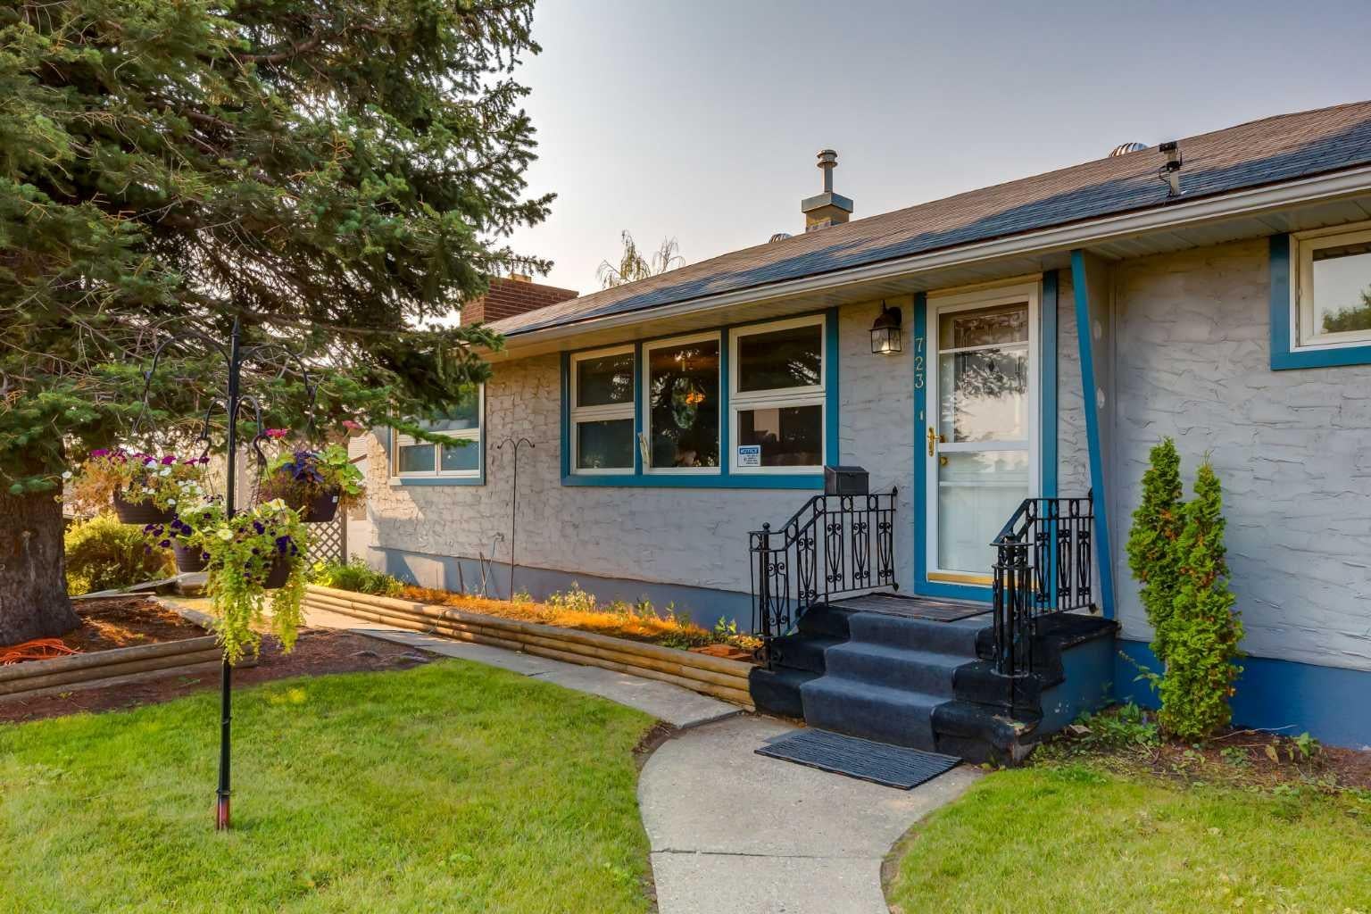
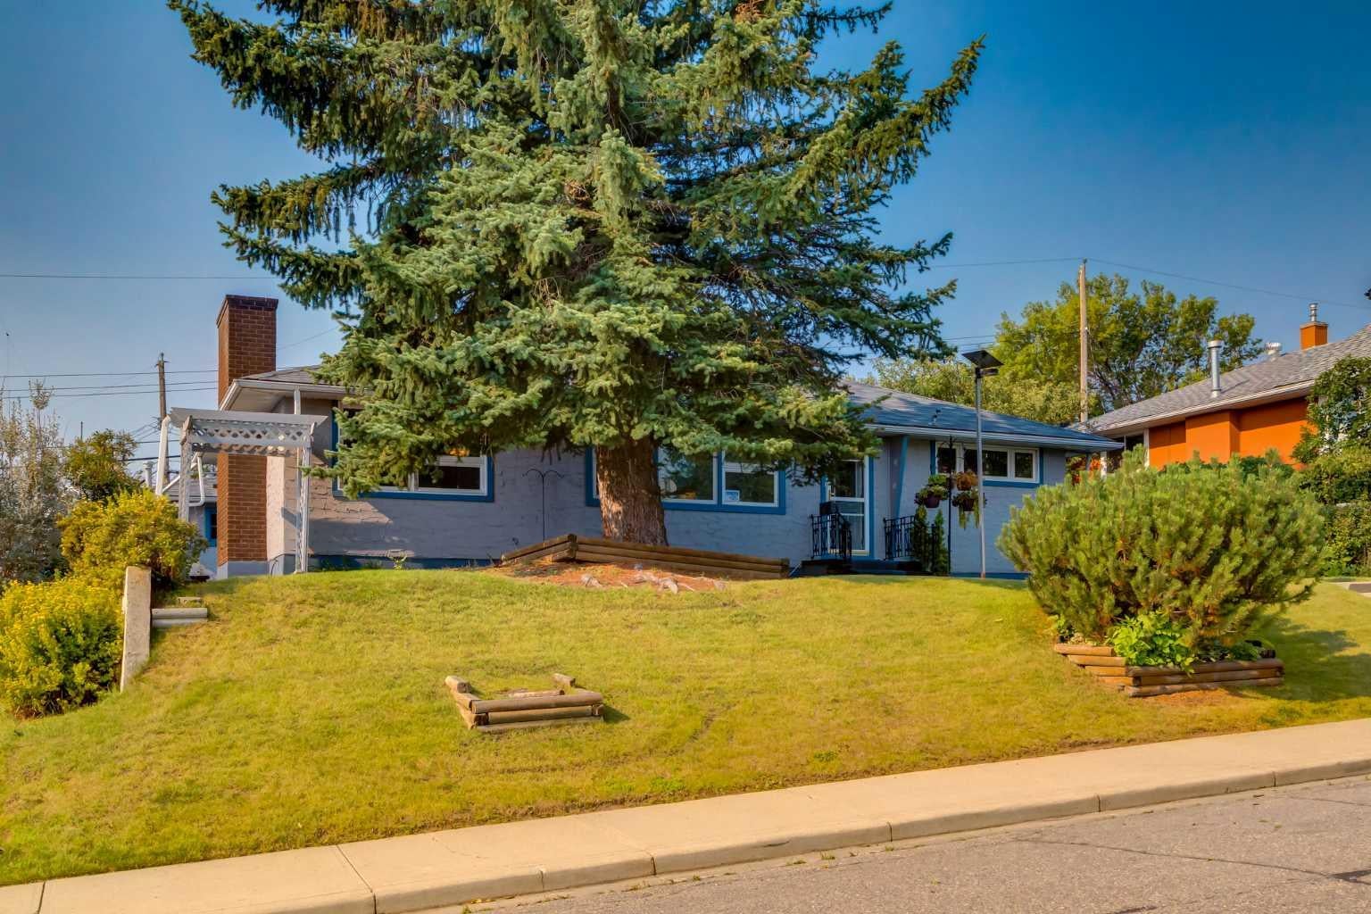
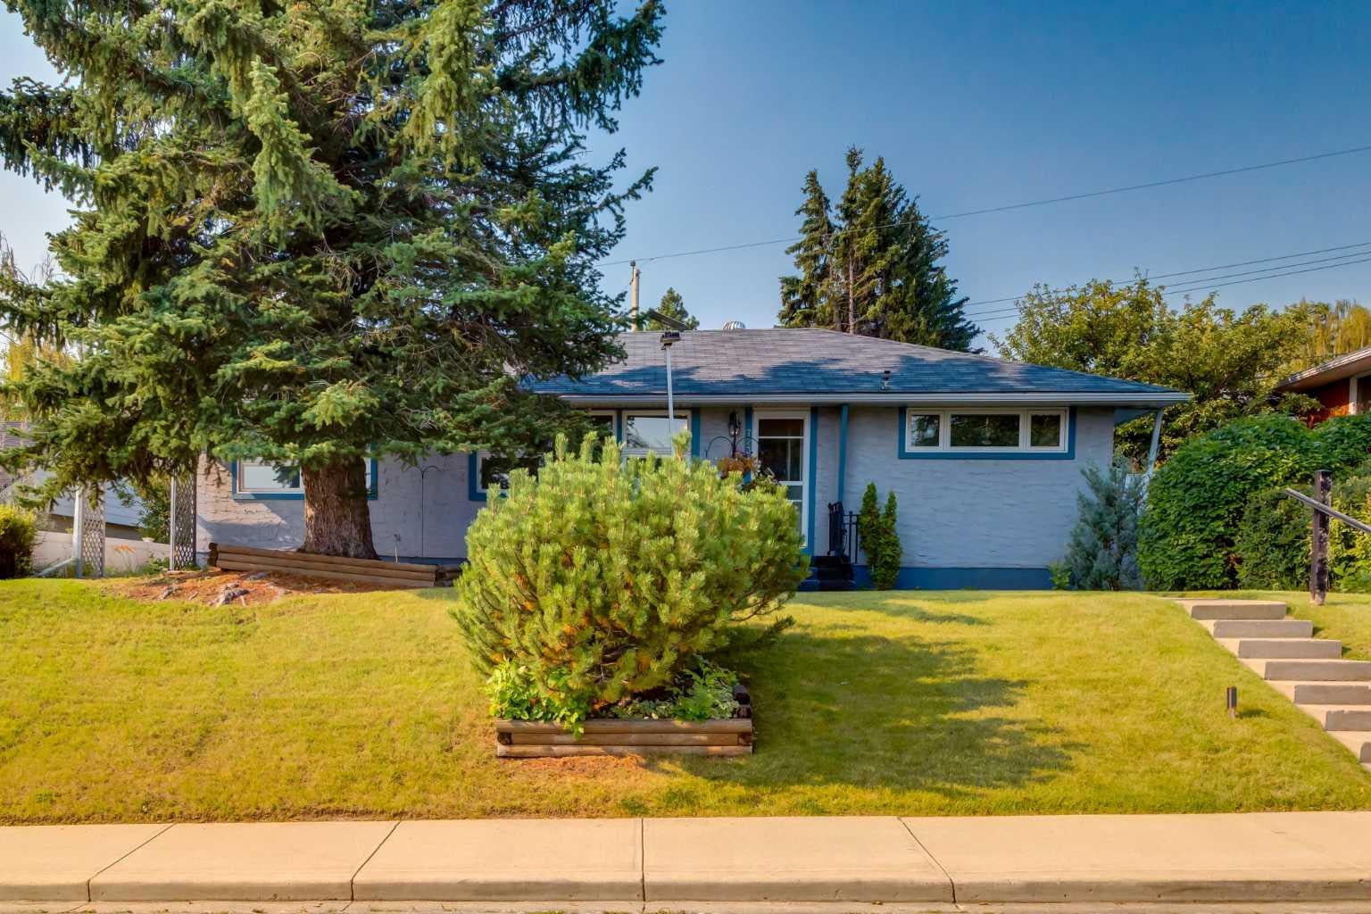
Welcome to 723 Trafford Drive NW, a well-maintained bungalow situated on a large lot in the established community of Thorncliffe. Offering 1,116 sq. ft. above grade, this home features 2 bedrooms up, 1 bedroom down and 2 bathrooms, along with a functional layout and several important updates already completed. The main floor offers a spacious living room featuring a wood-burning fireplace and patio doors overlooking the backyard and deck. The good-sized kitchen features updated countertops, backsplash and appliances, while two bedrooms and an updated 4-piece bathroom complete the main level. Downstairs you'll find a large second living room, an additional bedroom that would also make an excellent home office, a 2-piece bathroom and a separate laundry room. The basement offers plenty of space and potential for a future owner to update and make it their own. Outside, enjoy the generous backyard, a great-sized deck and a large double detached garage with plenty of room for vehicles and storage. Notable improvements include vinyl windows replaced in 2013, a roof approximately 10 years old, and a high-efficiency furnace and on-demand hot water system installed approximately two years ago. Located in a mature, convenient neighbourhood with easy access to schools, parks, shopping, transit and major routes, this is a great opportunity to own a solid bungalow with a large yard and double heated garage in Thorncliffe. Move in and enjoy today while adding your own touches over time.

Save
Ask
Tour
Hide
Share
Listing Snapshot
Price 
$584,900
Days On Site 
0 Days
Bedrooms 
3
Inside Area (SqFt) 
1,116 sqft
Total Baths 
2
Full Baths 
2
Partial Baths 
N/A
Lot Size 
0.14 Acres
Year Built 
1956
MLS® Number 
A2338504
Status 
Active
Property Tax 
$3,969.99
Maintenance Fees 
N/A
Sq Ft Source 
N/A
Friends & Family
Recent Activity
6 hours agoPrice changed to $584,900
7 hours agoListing first seen on site
12 hours agoListing updated with changes from the MLS®
General Features
Acres 
0.14
Garage 
Yes
Garage Spaces 
2
Levels 
One
Parking 
Garage
Parking Spaces 
2
Property Sub Type 
Single Family Residence
Style 
Bungalow
Zoning 
R-C1
Interior Features
Appliances 
DishwasherElectric RangeRefrigeratorTankless Water HeaterWasher/Dryer
Basement 
FullFinished
Cooling 
Wall/Window Unit(s)
Fireplace 
Yes
Fireplace Features 
Living RoomWood Burning
Fireplaces 
1
Flooring 
CarpetCeramic TileHardwoodLaminate
Heating 
Forced Air
Interior 
Laminate Counters
Laundry Features 
In Basement
Window Features 
Window Coverings
3pc Bathroom 
Dimensions - 6`7" x 6`7"Level - Basement
4pc Bathroom 
Dimensions - 8`2" x 4`11"Level - Main
Bedroom 
Dimensions - 10`11" x 9`5"Level - Main
Bedroom - Primary 
Dimensions - 11`3" x 10`11"Level - Main
Breakfast Nook 
Dimensions - 5`0" x 5`0"Level - Main
Dining Room 
Dimensions - 12`1" x 11`8"Level - Main
Family Room 
Dimensions - 32`0" x 10`0"Level - Basement
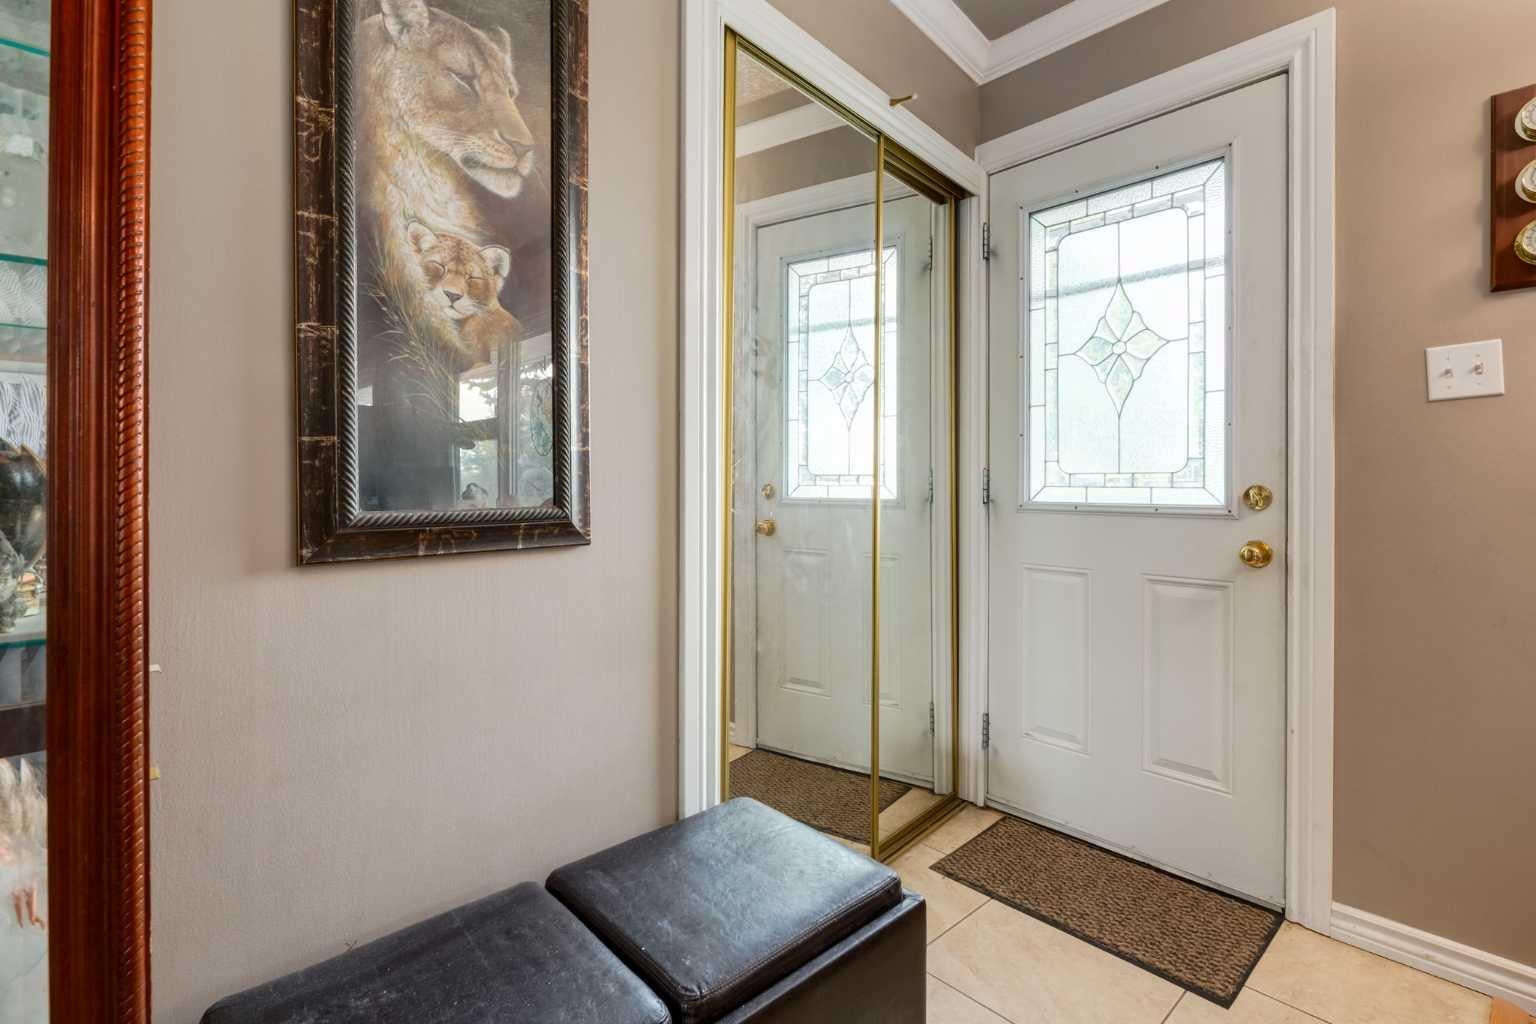
Foyer 
Dimensions - 6`0" x 4`0"Level - Main
Kitchen 
Dimensions - 12`4" x 11`7"Level - Main
Laundry 
Dimensions - 14`0" x 12`0"Level - Basement
Living Room 
Dimensions - 31`5" x 11`2"Level - Main
Mud Room 
Dimensions - 5`7" x 3`3"Level - Main
Other 
Dimensions - 5`0" x 5`0"Level - Basement
Pantry 
Dimensions - 2`2" x 2`2"Level - Main
Storage 
Dimensions - 4`0" x 3`0"Level - Basement
Save
Ask
Tour
Hide
Share
Exterior Features
Construction Details 
StuccoFrame
Exterior 
Private YardRain Gutters
Fencing 
Fenced
Frontage 
18.29M 60`0"
Lot Features 
Back YardRectangular Lot
Patio And Porch 
Deck
Roof 
ShingleAsphalt
Windows/Doors 
Window Coverings
Community Features
Community Features 
ParkPlaygroundSidewalksStreet Lights
Listing courtesy of Dean Stewart of RE/MAX Real Estate (Mountain View)

Listing information is provided by Participants of the Alberta One Realty Listing Services (Pillar 9). IDX information is provided exclusively for personal, non-commercial use, and may not be used for any purpose other than to identify prospective properties consumers may be interested in purchasing. Information is deemed reliable but not guaranteed. Copyright 2026, Alberta One Realty Listing Services (Pillar 9)
Last checked 2026-08-22 11:24 PM UTC

Neighborhood & Commute
Source: Walkscore
Save
Ask
Tour
Hide
Share