Save
Ask
Tour
Hide
Share
$844,995
New Listing

308 Canniff Place SW
Calgary, AB T2W 2L9

For Sale|Single Family Residence|Active
4
Beds
3
Total Baths
3
Full Baths
1,618.5
SqFt
$522
/SqFt
1974
Built
Subdivision:
Canyon Meadows
County:
Calgary

Due to the health concerns created by Coronavirus we are offering personal 1-1 online video walkthough tours where possible.
Call Now: 403-775-6950
Is this the listing for you? We can help make it yours.
403-775-6950
Upcoming Open Houses
Due to COVID-19, we recommend you verify Open Houses before attending.
Sat, Aug 22, 1:00 PM - 3:00 PM
308 Canniff Place SW308 Canniff Place SW308 Canniff Place SW308 Canniff Place SW
Save
Ask
Tour
Hide
Share

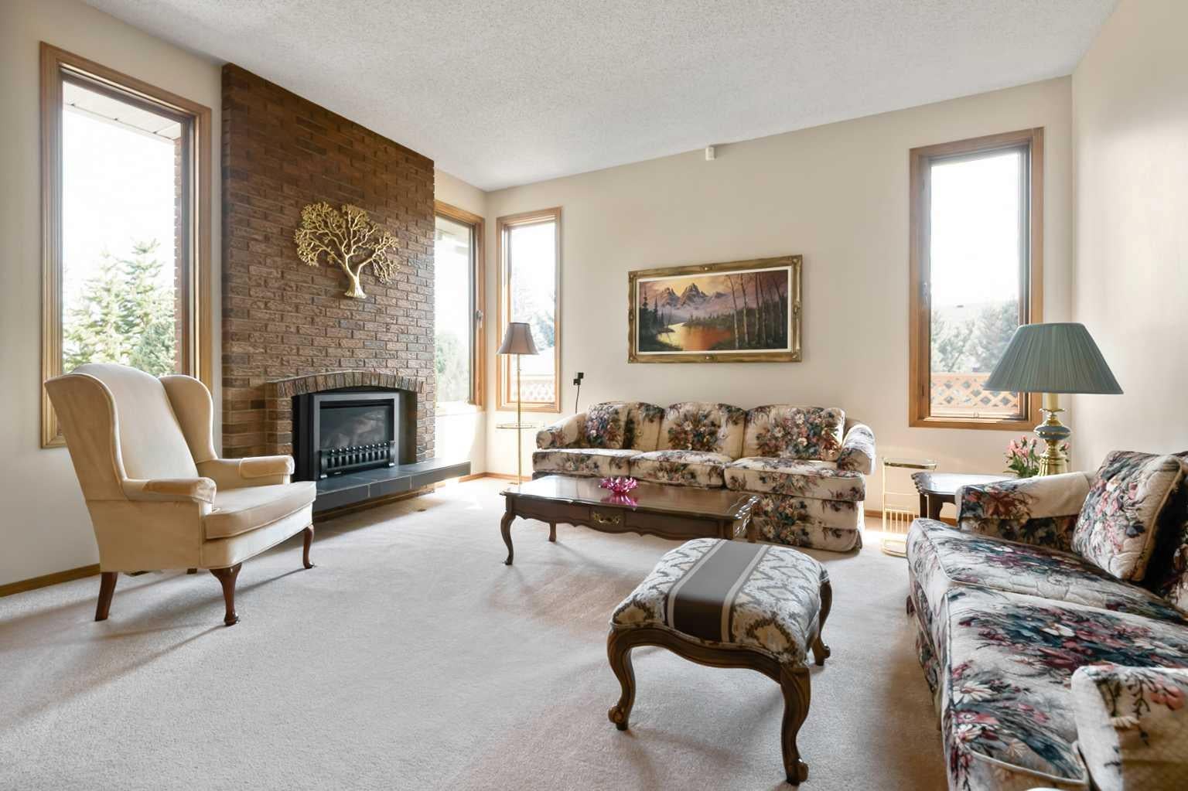
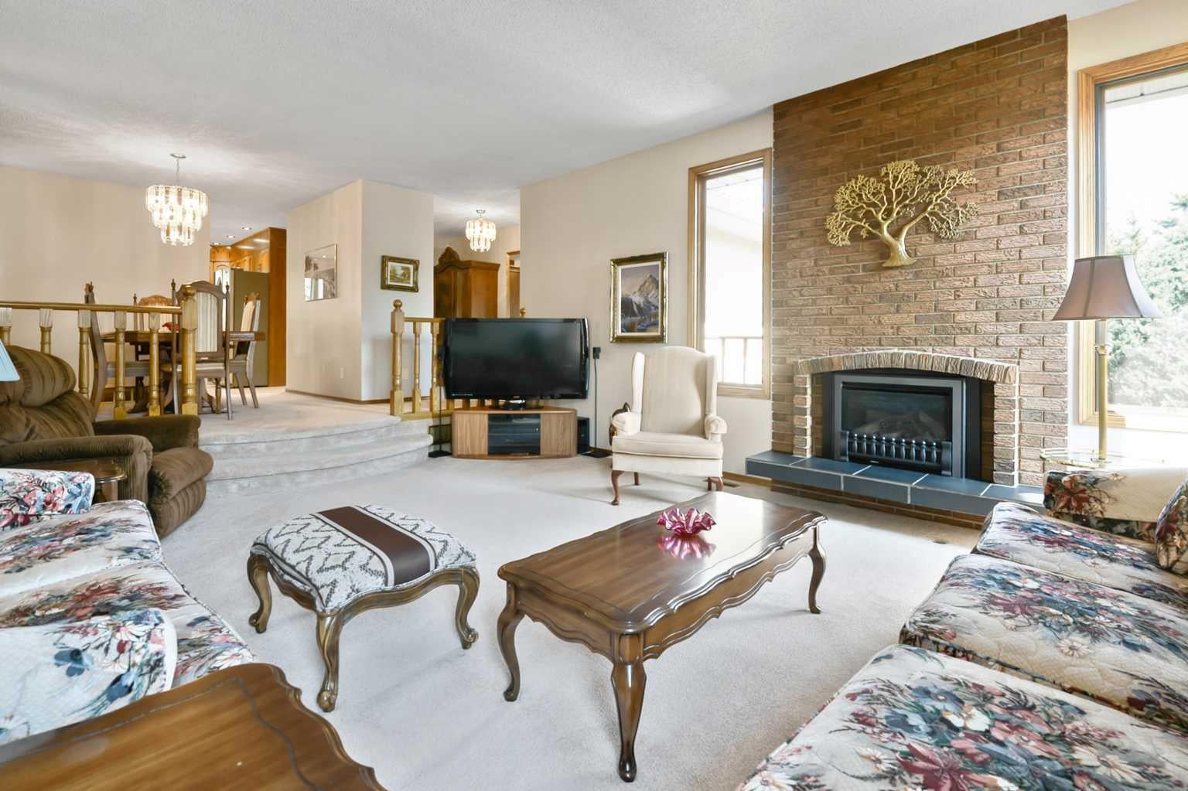
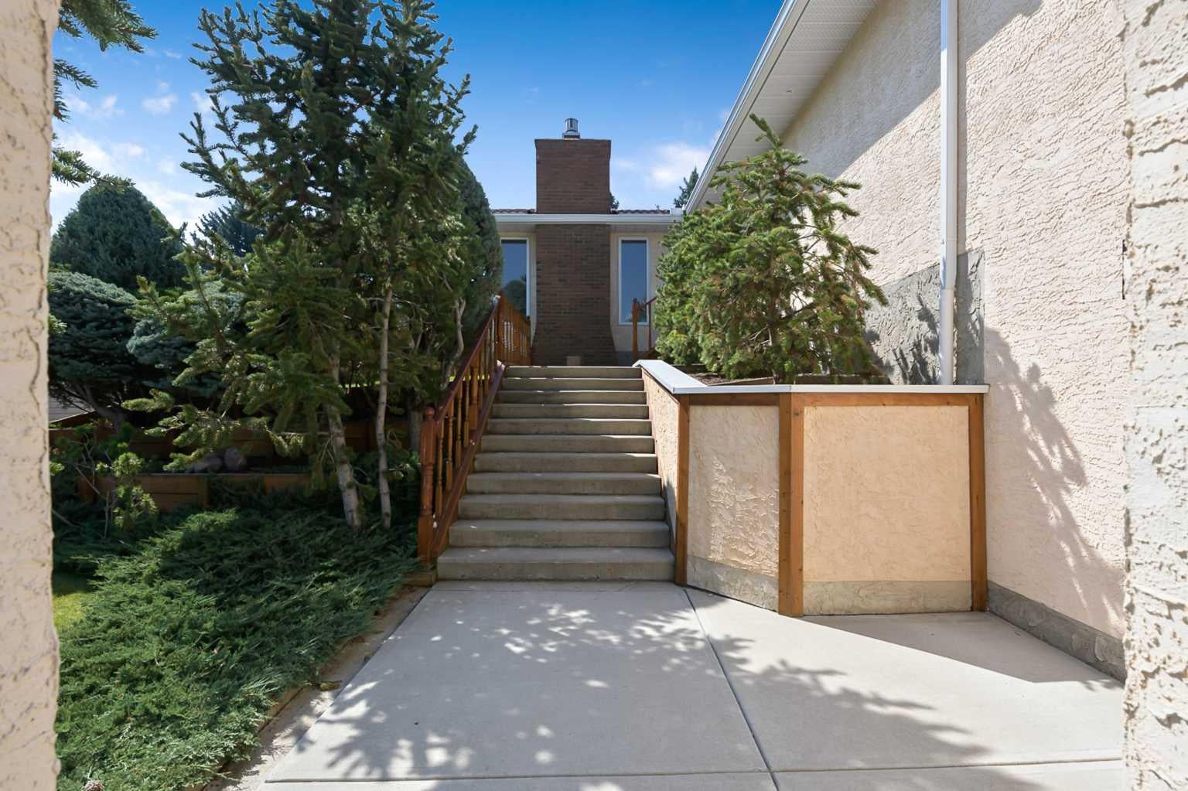
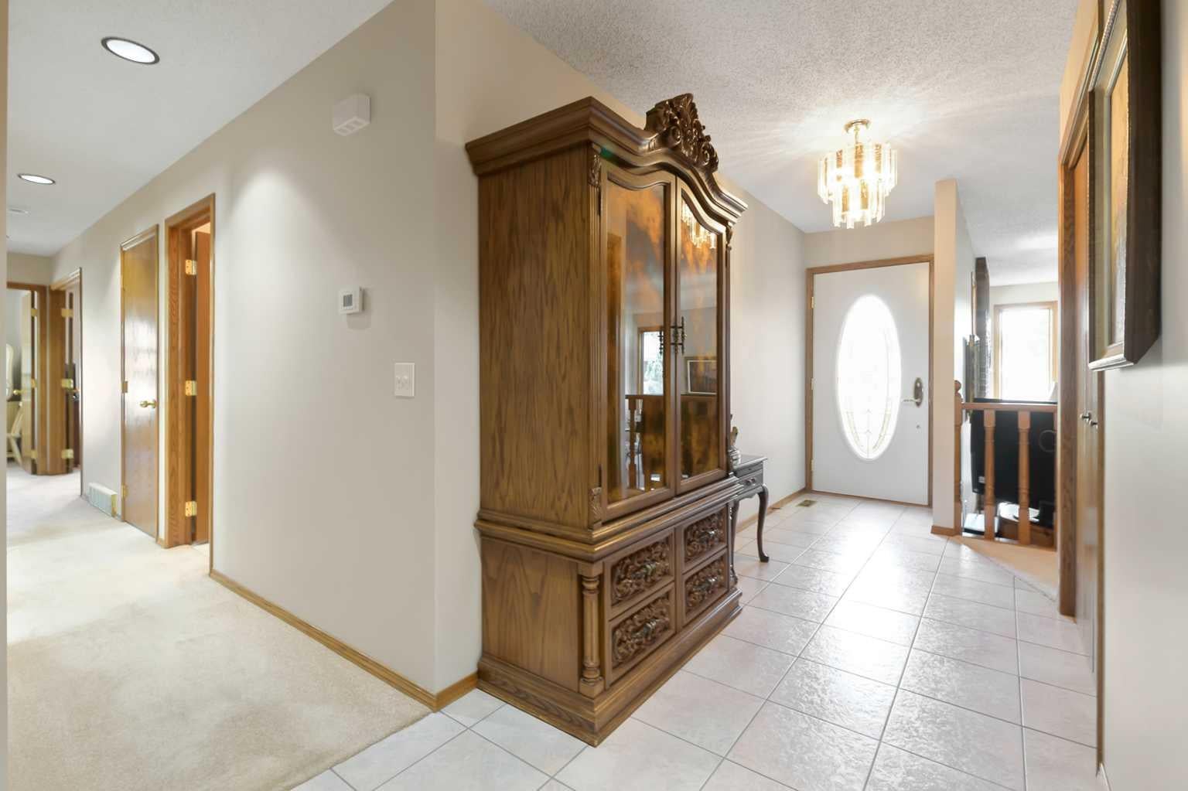
OPEN HOUSE SAT 1-3pm August 22!!! Beautifully maintained and thoughtfully updated, this spacious 1618sqft bungalow is tucked away on a quiet cul-de-sac and set on an expansive private lot. Designed for comfortable living and effortless entertaining, the main floor is filled with natural light and offers generous living spaces throughout. The recessed living room features a Valor gas fireplace creating a warm and inviting focal point. The well-appointed kitchen includes granite countertops and backsplash, granite sinks, stainless steel appliances, abundant cabinetry and a bright breakfast nook. Garden doors open directly onto an impressive covered deck overlooking the beautifully landscaped backyard, complete with a powered storage shed. The spacious primary bedroom offers a walk-in closet and four-piece ensuite, complemented by two additional bedrooms, a full bathroom, and a convenient & spacious main-floor laundry room offering ample room for a freezer and additional storage. The fully developed lower level adds exceptional versatility with a fourth bedroom, a third full bathroom, flex room, large family room, along with direct access to the home from the garage. The oversized 25' x 26' heated garage features epoxy flooring and a sink, providing an ideal space for vehicles, hobbies and additional storage. Notable updates include a tiled roof (2012), furnace (2020), hot water tank (2021), central air conditioning (2022). There are simple too many updates to list - please see the feature sheet at the home when you're viewing the property! Ideally located within walking distance (of schools, Fish Creek Park, public transit and LRT, a public swimming pool and tennis courts. With convenient access to major routes, downtown and the ring road, this exceptional home combines space, privacy, extensive updates and an outstanding location.

Save
Ask
Tour
Hide
Share
Listing Snapshot
Price 
$844,995
Days On Site 
0 Days
Bedrooms 
4
Inside Area (SqFt) 
1,618.5 sqft
Total Baths 
3
Full Baths 
3
Partial Baths 
N/A
Lot Size 
0.16 Acres
Year Built 
1974
MLS® Number 
A2338498
Status 
Active
Property Tax 
$4,827
Maintenance Fees 
N/A
Sq Ft Source 
N/A
Friends & Family
Recent Activity
16 hours agoListing first seen on site
22 hours agoListing updated with changes from the MLS®
General Features
Acres 
0.16
Attached Garage 
Yes
Garage 
Yes
Garage Spaces 
2
Levels 
One
Parking 
AttachedGarageGarage Door Opener
Parking Spaces 
5
Property Sub Type 
Single Family Residence
SqFt Above 
1618.5
SqFt Below 
959.33
Style 
Bungalow
Zoning 
R-CG
Interior Features
Appliances 
DishwasherFreezerRefrigeratorWasher/DryerWater PurifierWater SoftenerCooktop
Basement 
FullFinished
Cooling 
Central Air
Fireplace 
Yes
Fireplace Features 
Gas
Fireplaces 
1
Flooring 
CarpetCeramic Tile
Heating 
Forced Air
Interior 
Central VacuumGranite Counters
Laundry Features 
Laundry RoomMain Level
Window Features 
Window Coverings
3pc Bathroom 
Dimensions - 5`5" x 8`8"Level - Basement
4pc Bathroom 
Dimensions - 5`0" x 8`10"Level - Main
4pc Ensuite bath 
Dimensions - 7`1" x 8`10"Level - Main
Bedroom 
Dimensions - 9`8" x 13`0"Level - Main
Bedroom - Primary 
Dimensions - 13`0" x 14`7"Level - Main
Dining Room 
Dimensions - 10`4" x 10`4"Level - Main
Family Room 
Dimensions - 10`6" x 12`2"Level - Basement
Flex Space 
Dimensions - 13`5" x 16`9"Level - Basement
Kitchen With Eating Area 
Dimensions - 11`10" x 13`0"Level - Main
Laundry 
Dimensions - 9`0" x 9`6"Level - Main
Living Room 
Dimensions - 14`9" x 17`5"Level - Main
Storage 
Dimensions - 4`7" x 8`0"Level - Lower
Wine Cellar 
Dimensions - 3`5" x 8`0"Level - Lower
Save
Ask
Tour
Hide
Share
Exterior Features
Construction Details 
Frame
Exterior 
Private YardStorage
Fencing 
Fenced
Frontage 
24.22M 79`6"
Lot Features 
Back YardCul-De-SacIrregular LotLandscapedLevelWooded
Patio And Porch 
Deck
Roof 
Tile
Windows/Doors 
Window Coverings
Community Features
Community Features 
ClubhouseGolfParkPlaygroundPoolSidewalksStreet LightsTennis Court(s)
Listing courtesy of Geoff Smith of RE/MAX Landan Real Estate

Listing information is provided by Participants of the Alberta One Realty Listing Services (Pillar 9). IDX information is provided exclusively for personal, non-commercial use, and may not be used for any purpose other than to identify prospective properties consumers may be interested in purchasing. Information is deemed reliable but not guaranteed. Copyright 2026, Alberta One Realty Listing Services (Pillar 9)
Last checked 2026-08-20 07:04 AM UTC

Neighborhood & Commute
Source: Walkscore
Save
Ask
Tour
Hide
Share