Save
Ask
Tour
Hide
Share
$998,000
New Listing

35 Arbour Vista Way NW
Calgary, AB T2G 4R1

For Sale|Single Family Residence|Active
4
Beds
3
Total Baths
2
Full Baths
1
Partial Bath
1,709
SqFt
$584
/SqFt
1999
Built
Subdivision:
Arbour Lake
County:
Calgary

Due to the health concerns created by Coronavirus we are offering personal 1-1 online video walkthough tours where possible.
Call Now: 403-775-6950
Is this the listing for you? We can help make it yours.
403-775-6950
Upcoming Open Houses
Due to COVID-19, we recommend you verify Open Houses before attending.
Sat, Aug 22, 2:00 PM - 4:00 PM
35 Arbour Vista Way NW35 Arbour Vista Way NW35 Arbour Vista Way NW35 Arbour Vista Way NW
Save
Ask
Tour
Hide
Share

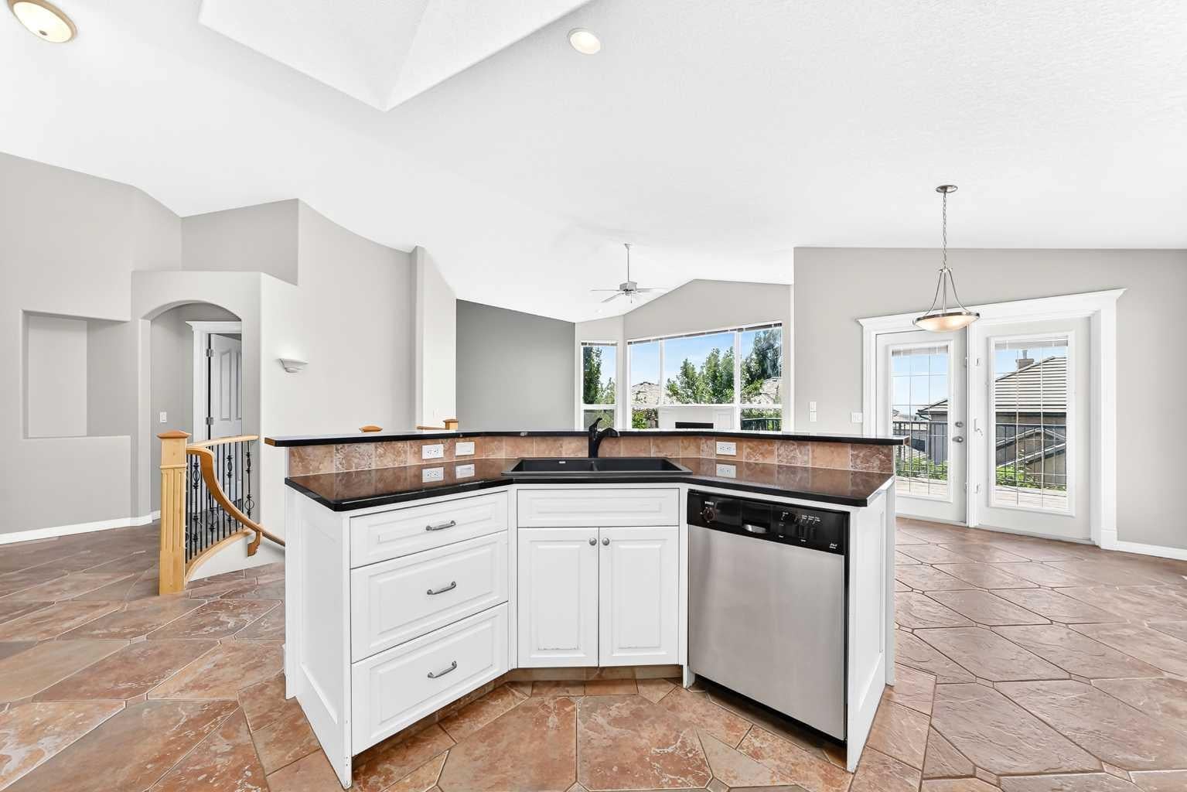
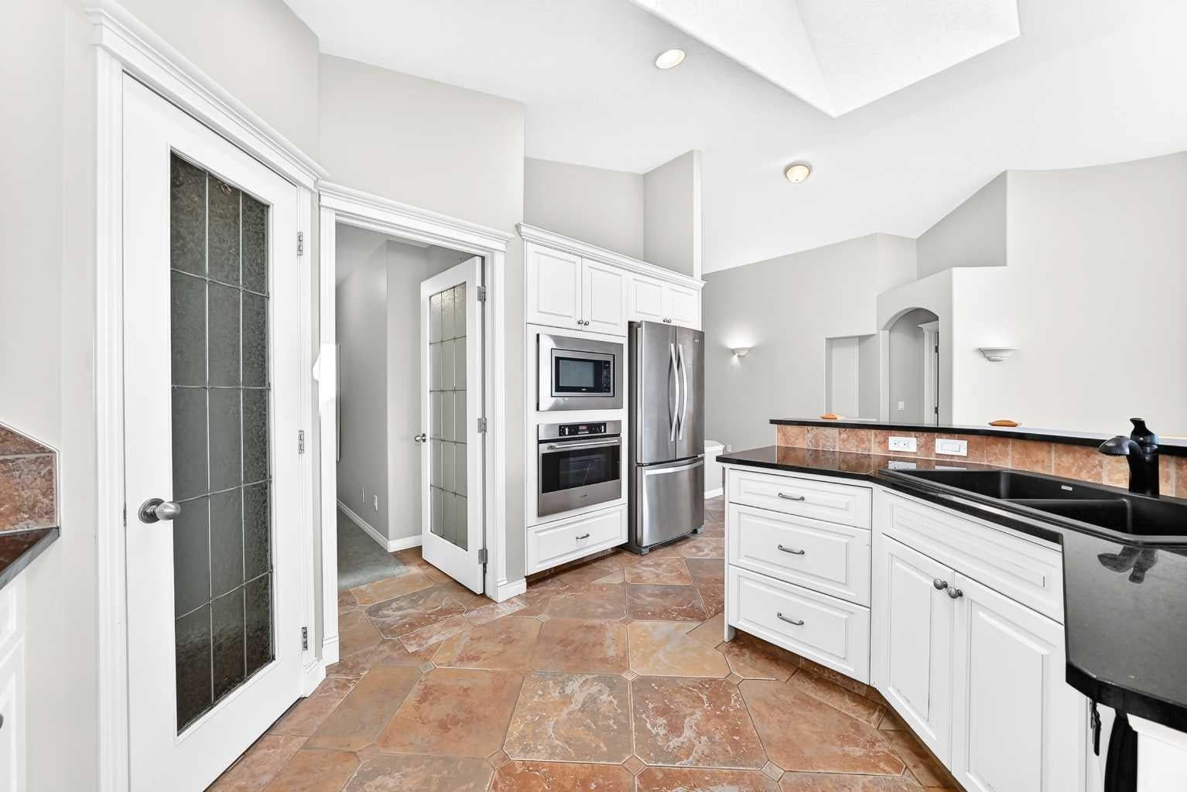
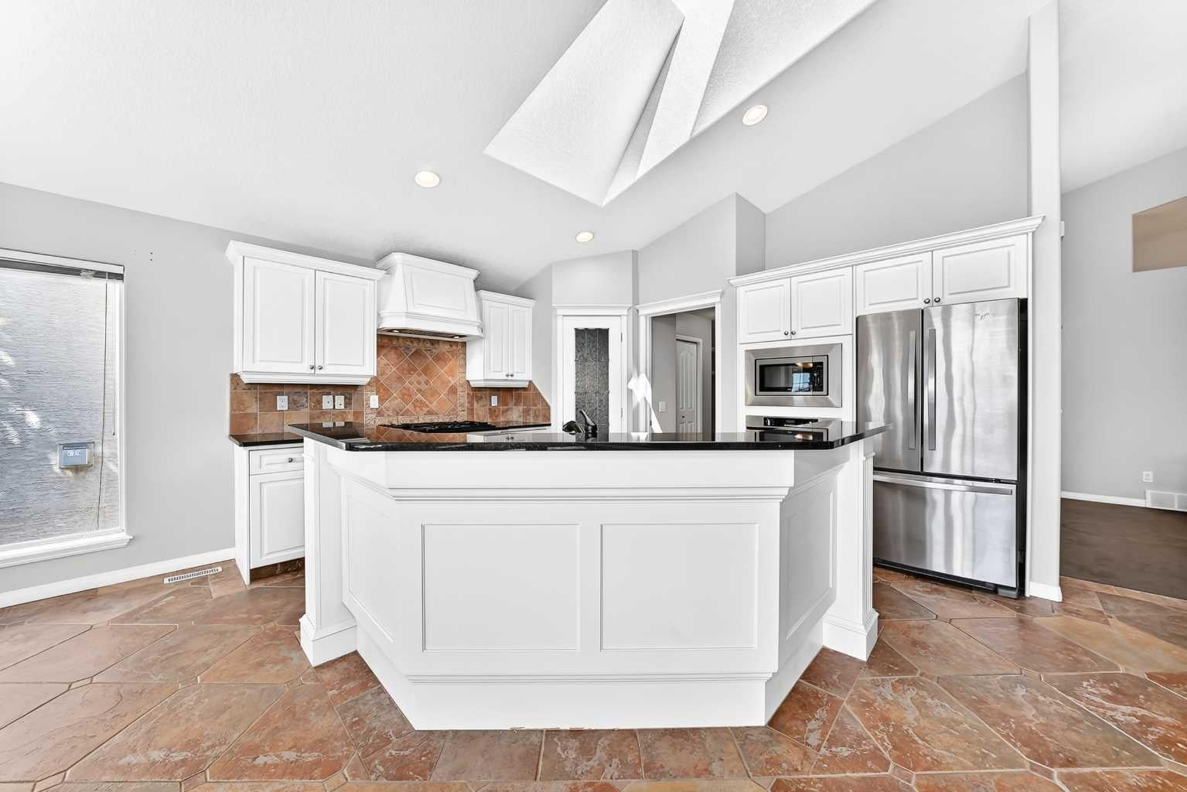
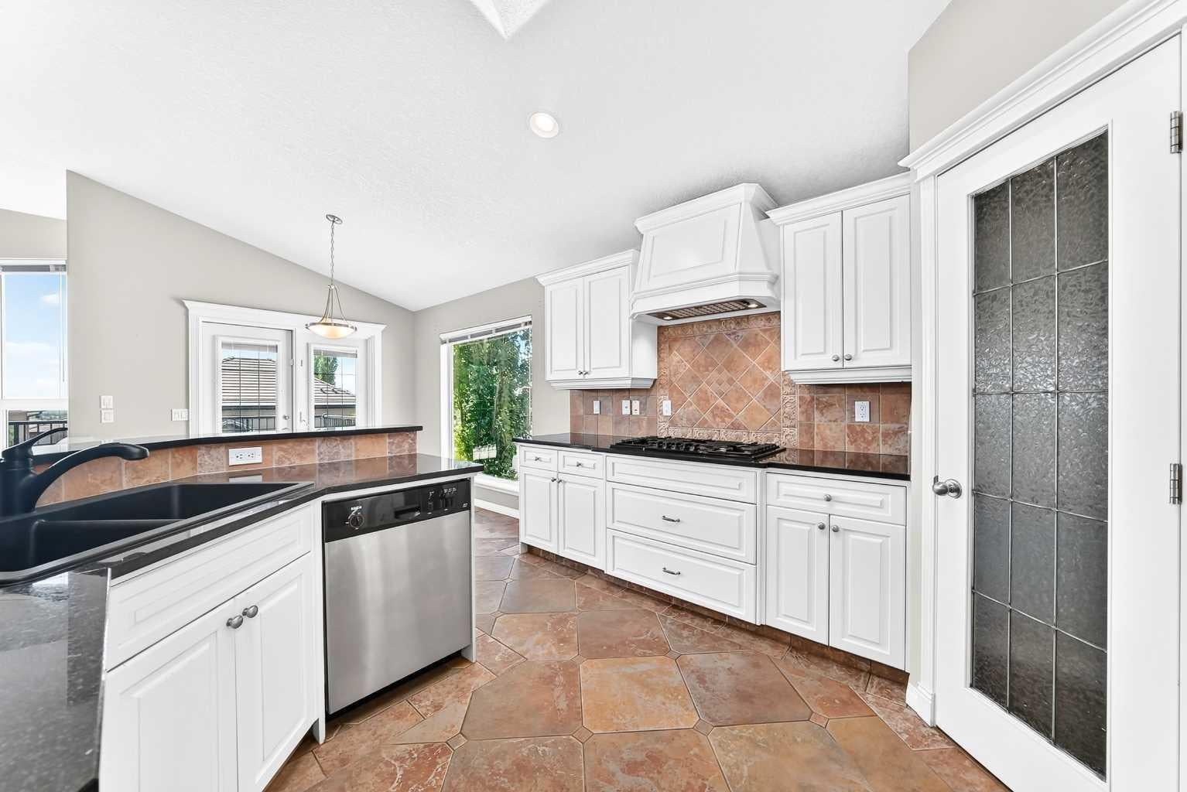
**Open House Sat Aug 22nd, 2-4pm** Click on the virtual tour for a preliminary look. Location can be difficult to change; a home can evolve with you. In sought-after Arbour Lake, this spacious walk-out bungalow offers a quiet setting, a large open floor plan and bungalow style features, including vaulted ceilings and abundant south-facing light. Designed for comfortable main-floor living, the bright upper level offers a spacious primary retreat with ensuite, a second bedroom, convenient laundry, and an inviting kitchen and breakfast nook opening to the deck. The fully developed walk-out level adds two bedrooms, a full bath, 9-foot ceilings, generous recreation and games areas, plus flexible space for work, hobbies or guests. Central air conditioning and extensive storage add everyday practicality. The home's traditional finishes provide an opportunity to introduce a more contemporary aesthetic while building on a well-maintained property with excellent underlying quality. Outside, the deck and exposed aggregate patio extend the living space and complement the home's established setting. Then there is Arbour Lake itself. Enjoy year-round lake privileges for swimming, paddling, fishing, skating and community events, with parks, playgrounds and pathways close by. Crowfoot LRT, shopping, restaurants, the YMCA, library and theatre are all within easy reach, while Crowchild and Stoney Trail provide convenient connections across Calgary. This is an opportunity to secure a substantial bungalow in a great location and invest in the changes that will make it distinctly your own.

Save
Ask
Tour
Hide
Share
Listing Snapshot
Price 
$998,000
Days On Site 
0 Days
Bedrooms 
4
Inside Area (SqFt) 
1,709 sqft
Total Baths 
3
Full Baths 
2
Partial Baths 
1
Lot Size 
0.13 Acres
Year Built 
1999
MLS® Number 
A2338491
Status 
Active
Property Tax 
$6,610
Maintenance Fees 
N/A
Sq Ft Source 
N/A
Friends & Family
Recent Activity
20 hours agoListing first seen on site
yesterdayListing updated with changes from the MLS®
General Features
Acres 
0.13
Attached Garage 
Yes
Garage 
Yes
Garage Spaces 
2
Levels 
One
Parking 
AttachedGarage
Parking Spaces 
4
Property Sub Type 
Single Family Residence
Style 
Bungalow
Zoning 
R-CG
Interior Features
Appliances 
DishwasherDryerGas CooktopMicrowaveRange HoodRefrigeratorWasherWasher/Dryer StackedOven
Basement 
FullFinishedExterior EntryWalk-Out Access
Cooling 
Central Air
Fireplace 
Yes
Fireplace Features 
Family RoomGasLiving Room
Fireplaces 
2
Flooring 
CarpetCeramic Tile
Heating 
Forced Air
Interior 
Breakfast BarDouble VanityKitchen IslandOpen FloorplanPantryStone CountersVaulted Ceiling(s)Wet Bar
Laundry Features 
In BathroomLower LevelMultiple Locations
Window Features 
Skylight(s)Window Coverings
2pc Bathroom 
Dimensions - 7`11" x 5`0"Level - Main
4pc Bathroom 
Dimensions - 4`11" x 8`4"Level - Lower
5pc Ensuite bath 
Dimensions - 10`5" x 12`8"Level - Main
Bedroom 
Dimensions - 10`2" x 14`5"Level - Lower
Bedroom - Primary 
Dimensions - 16`7" x 12`11"Level - Main
Dining Room 
Dimensions - 9`9" x 11`9"Level - Main
Family Room 
Dimensions - 12`6" x 15`0"Level - Lower
Flex Space 
Dimensions - 11`2" x 12`2"Level - Lower
Furnace/Utility Room 
Dimensions - 17`2" x 14`1"Level - Lower
Game Room 
Dimensions - 16`8" x 18`1"Level - Lower
Kitchen With Eating Area 
Dimensions - 13`1" x 14`11"Level - Main
Laundry 
Dimensions - 5`9" x 8`10"Level - Lower
Living Room 
Dimensions - 17`0" x 17`11"Level - Main
Save
Ask
Tour
Hide
Share
Exterior Features
Construction Details 
StoneStuccoFrame
Exterior 
Private Yard
Fencing 
Fenced
Frontage 
14.65M 48`1"
Lot Features 
Back YardClose to ClubhouseFront Yard
Patio And Porch 
DeckPatio
Roof 
Shake
Waterfront Features 
Lake
Windows/Doors 
Skylight(s)Window Coverings
Community Features
Accessibility Features 
Therapeutic Whirlpool
Association Amenities 
Beach AccessClubhouse
Community Features 
ClubhouseLakeParkPlaygroundTennis Court(s)
Maintenance Fee 
317.63
Maintenance Fee Frequency 
Annually
Listing courtesy of Leslie Chan of RE/MAX Real Estate (Mountain View)

Listing information is provided by Participants of the Alberta One Realty Listing Services (Pillar 9). IDX information is provided exclusively for personal, non-commercial use, and may not be used for any purpose other than to identify prospective properties consumers may be interested in purchasing. Information is deemed reliable but not guaranteed. Copyright 2026, Alberta One Realty Listing Services (Pillar 9)
Last checked 2026-08-21 11:21 AM UTC

Neighborhood & Commute
Source: Walkscore
Save
Ask
Tour
Hide
Share