Save
Ask
Tour
Hide
Share
$438,999
New Listing

24 Park Street 501
Cochrane, AB T4C 3H3

For Sale|Townhouse|Active
3
Beds
3
Total Baths
2
Full Baths
1
Partial Bath
1,246.87
SqFt
$352
/SqFt
2025
Built
Subdivision:
Greystone
County:
Rocky View County

Due to the health concerns created by Coronavirus we are offering personal 1-1 online video walkthough tours where possible.
Call Now: 403-775-6950
Is this the listing for you? We can help make it yours.
403-775-6950
24 Park Street 50124 Park Street 50124 Park Street 50124 Park Street 501
Save
Ask
Tour
Hide
Share

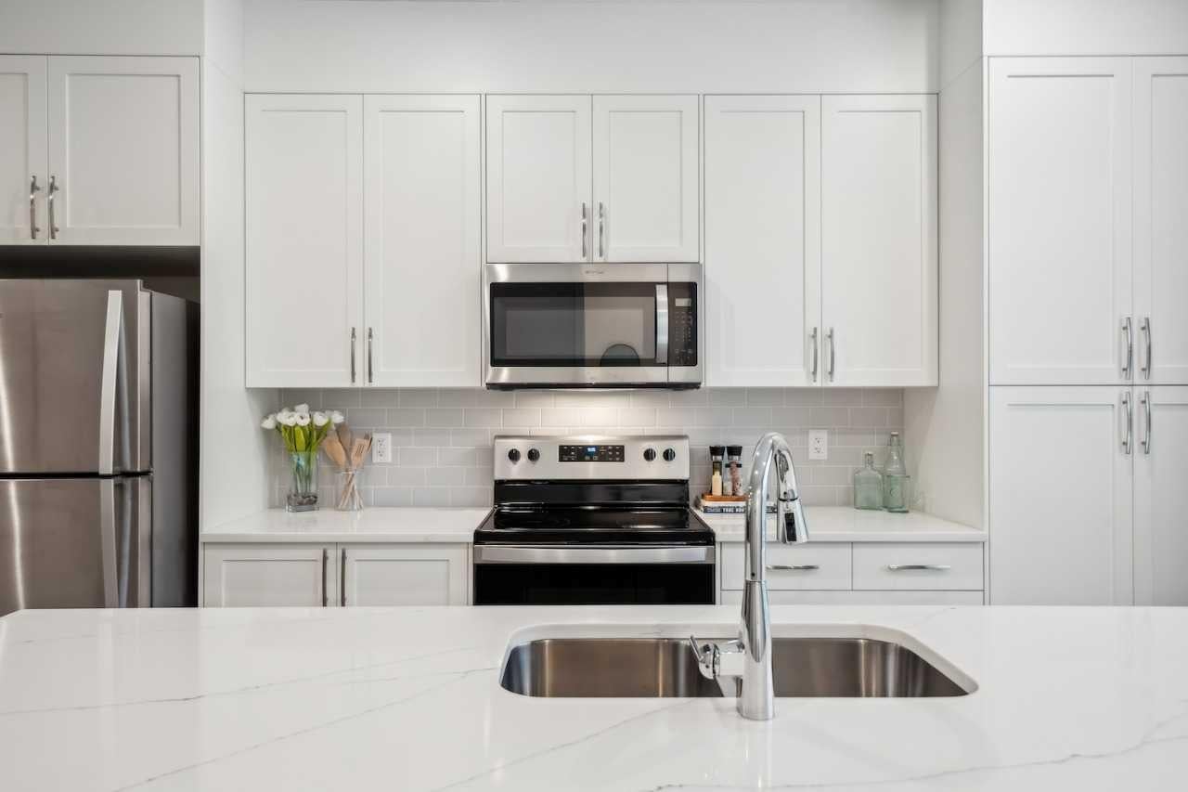
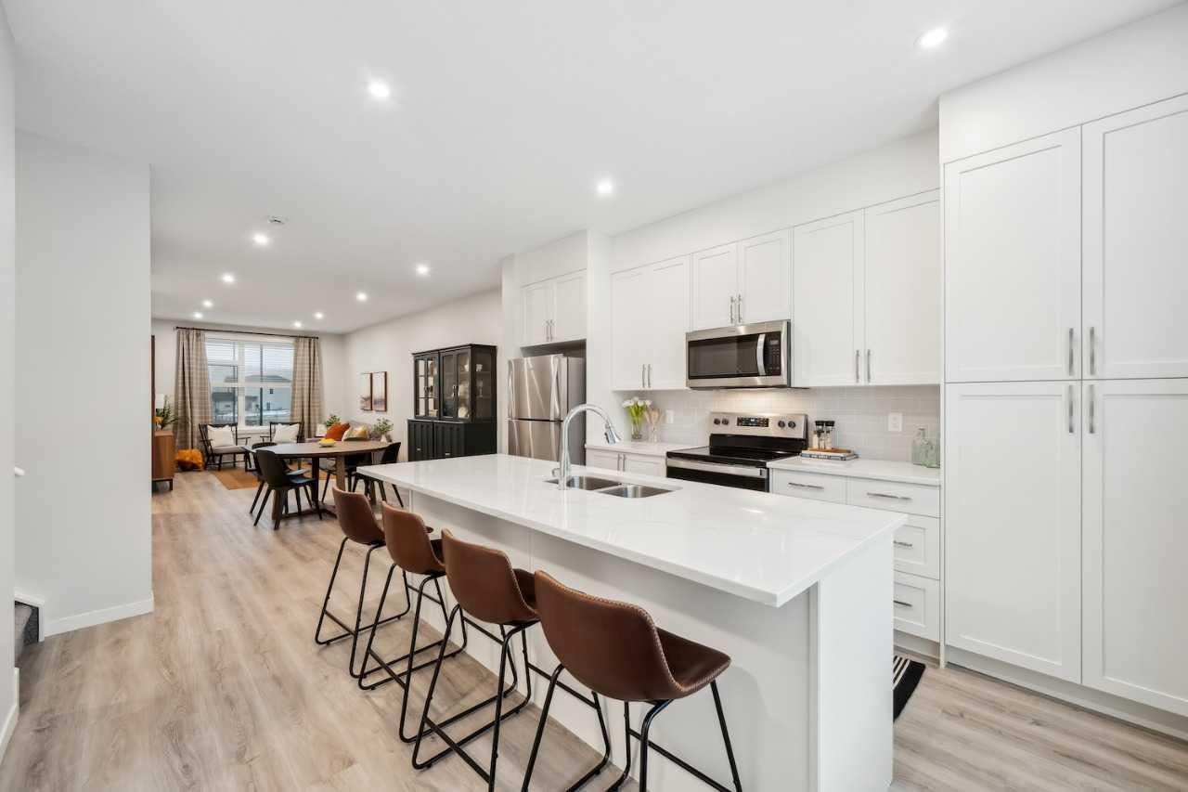
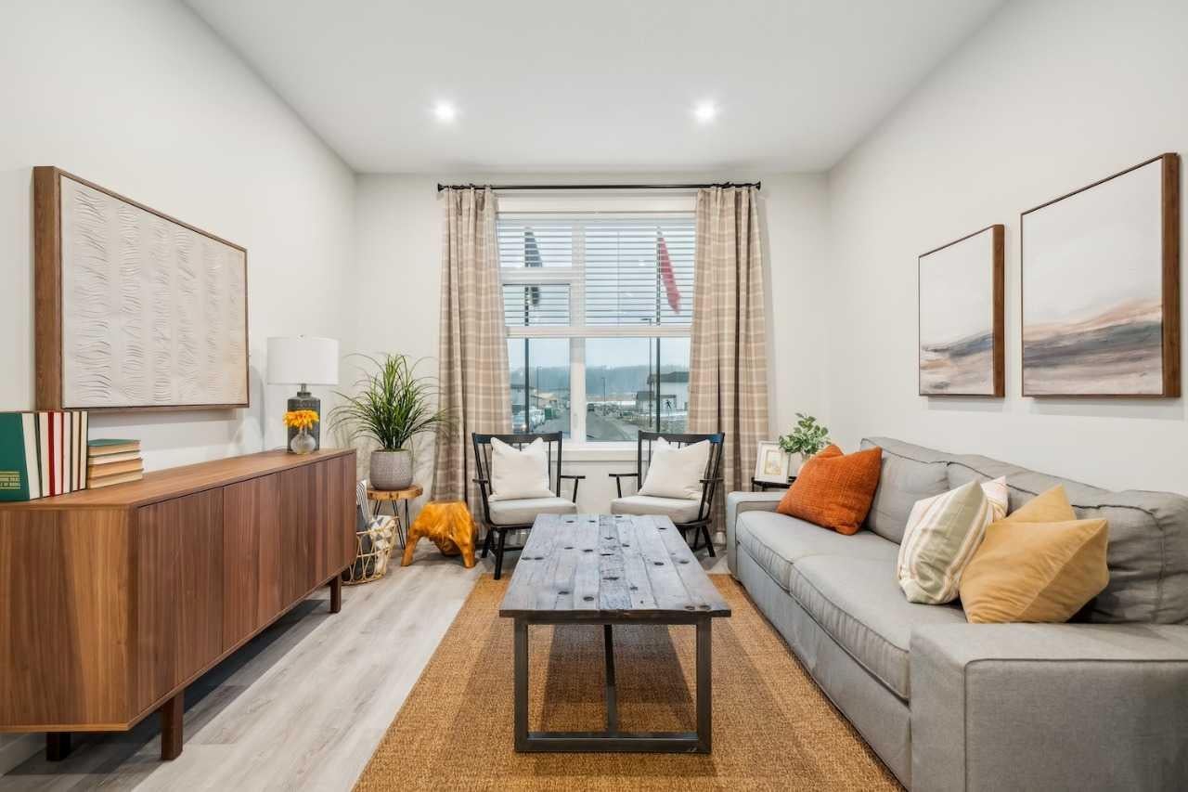
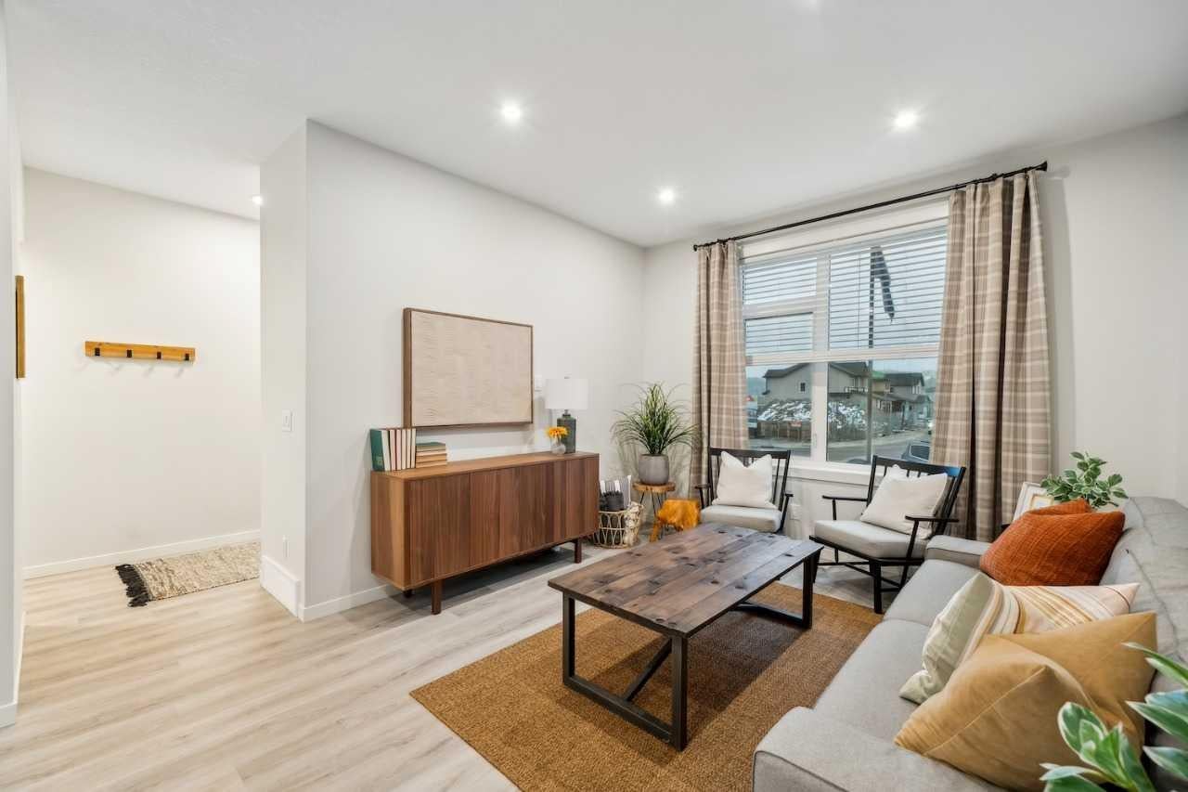
Discover modern comfort and style in this beautifully designed 3-bedroom, 2.5-bath stacked townhome located in the sought-after community of ZEN Greystone South in Cochrane. The open-concept main floor features a bright, spacious kitchen with stainless steel appliances, quartz countertops, and an oversized island that seamlessly connects to the dining and living areas—perfect for entertaining or family gatherings. Upstairs, the primary bedroom offers a generous walk-in closet and a private ensuite. Two additional bedrooms, a full bathroom, and upper-level laundry provide everyday convenience and flexibility. Enjoy a walkable lifestyle close to pathways, parks, tennis courts, Cochrane Pickleball Club, SLS Centre, off-leash dog park, Co-op, Bow RiversEdge Campground, and Downtown Cochrane. Experience the perfect blend of modern living and small-town charm at ZEN Greystone South!

Save
Ask
Tour
Hide
Share
Listing Snapshot
Price 
$438,999
Days On Site 
0 Days
Bedrooms 
3
Inside Area (SqFt) 
1,246.87 sqft
Total Baths 
3
Full Baths 
2
Partial Baths 
1
Lot Size 
N/A
Year Built 
2025
MLS® Number 
A2338447
Status 
Active
Property Tax 
N/A
Maintenance Fees 
$260 monthly
Sq Ft Source 
N/A
Friends & Family
Recent Activity
5 hours agoListing first seen on site
11 hours agoListing updated with changes from the MLS®
General Features
Levels 
Two
Parking 
Assigned
Parking Spaces 
1
Pets 
YesBreed Restrictions
Property Condition 
New Construction
Property Sub Type 
Townhouse
SqFt Above 
1246.87
Style 
2 Storey
Zoning 
TBD
Interior Features
Appliances 
DishwasherDryerElectric RangeWasher
Basement 
None
Flooring 
CarpetVinyl
Heating 
Forced AirNatural Gas
Interior 
Kitchen IslandLow Flow Plumbing FixturesOpen FloorplanPantryRecessed LightingWalk-In Closet(s)
Laundry Features 
Upper Level
2pc Bathroom 
Dimensions - 0`0" x 0`0"Level - Main
4pc Bathroom 
Dimensions - 0`0" x 0`0"Level - Upper
Balcony 
Dimensions - 10`6" x 7`0"Level - Main
Bedroom 
Dimensions - 8`6" x 10`0"Level - Upper
Bedroom - Primary 
Dimensions - 10`0" x 10`10"Level - Upper
Dining Room 
Dimensions - 10`1" x 8`6"Level - Main
Living Room 
Dimensions - 11`0" x 10`6"Level - Main
Save
Ask
Tour
Hide
Share
Exterior Features
Construction Details 
Wood SidingFrame
Exterior 
Lighting
Lot Features 
Corner Lot
Patio And Porch 
Porch
Roof 
ShingleAsphalt
Waterfront Features 
Lake
Community Features
Association Amenities 
None
Community Features 
ClubhouseLakeParkPlaygroundSidewalksStreet LightsTennis Court(s)
Maintenance Fee 
260
Maintenance Fee Frequency 
Monthly
Listing courtesy of David Lofthaug of Bode Platform Inc.

Listing information is provided by Participants of the Alberta One Realty Listing Services (Pillar 9). IDX information is provided exclusively for personal, non-commercial use, and may not be used for any purpose other than to identify prospective properties consumers may be interested in purchasing. Information is deemed reliable but not guaranteed. Copyright 2026, Alberta One Realty Listing Services (Pillar 9)
Last checked 2026-08-19 02:15 AM UTC

Neighborhood & Commute
Source: Walkscore
Save
Ask
Tour
Hide
Share