Save
Ask
Tour
Hide
Share
$774,900
New Listing

123 Hillview Road
Strathmore, AB T1P 1W2

For Sale|Single Family Residence|Active
3
Beds
3
Total Baths
2
Full Baths
1
Partial Bath
1,590.36
SqFt
$487
/SqFt
2002
Built
Subdivision:
Hillview Estates
County:
Wheatland County

Due to the health concerns created by Coronavirus we are offering personal 1-1 online video walkthough tours where possible.
Call Now: 403-775-6950
Is this the listing for you? We can help make it yours.
403-775-6950
123 Hillview Road123 Hillview Road123 Hillview Road123 Hillview Road
Save
Ask
Tour
Hide
Share

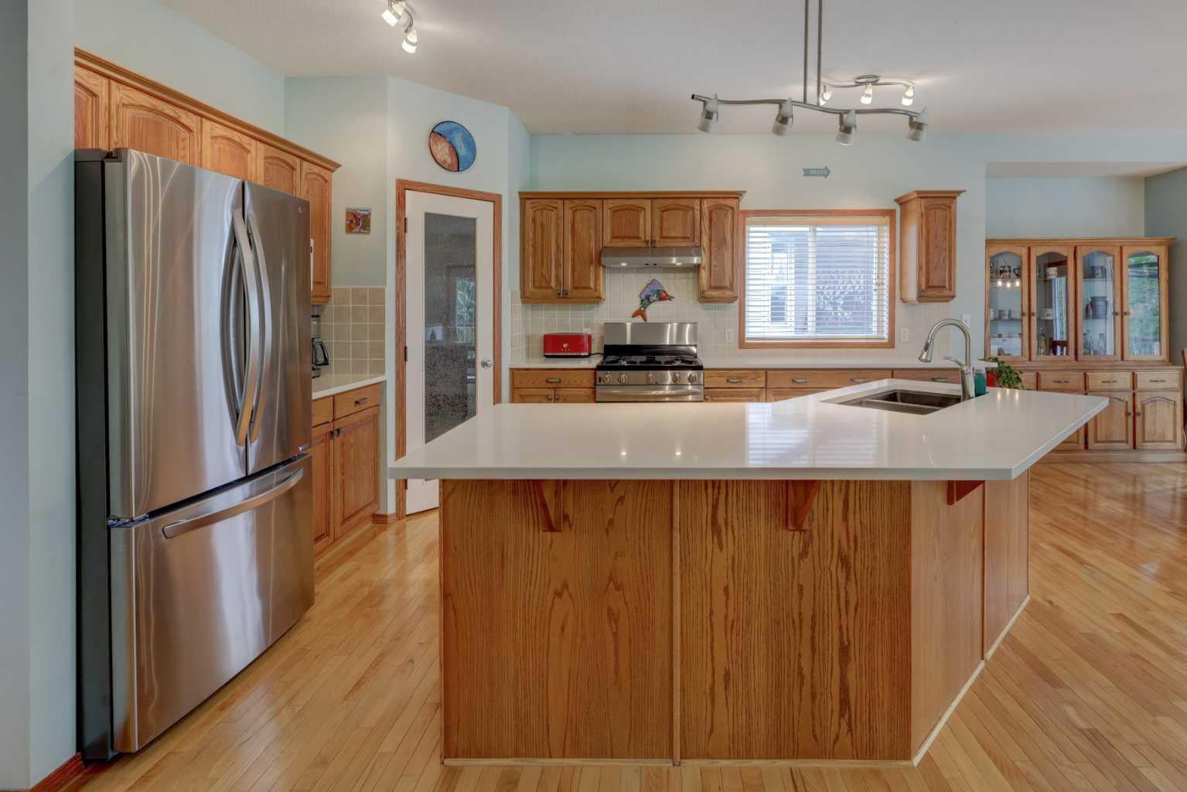
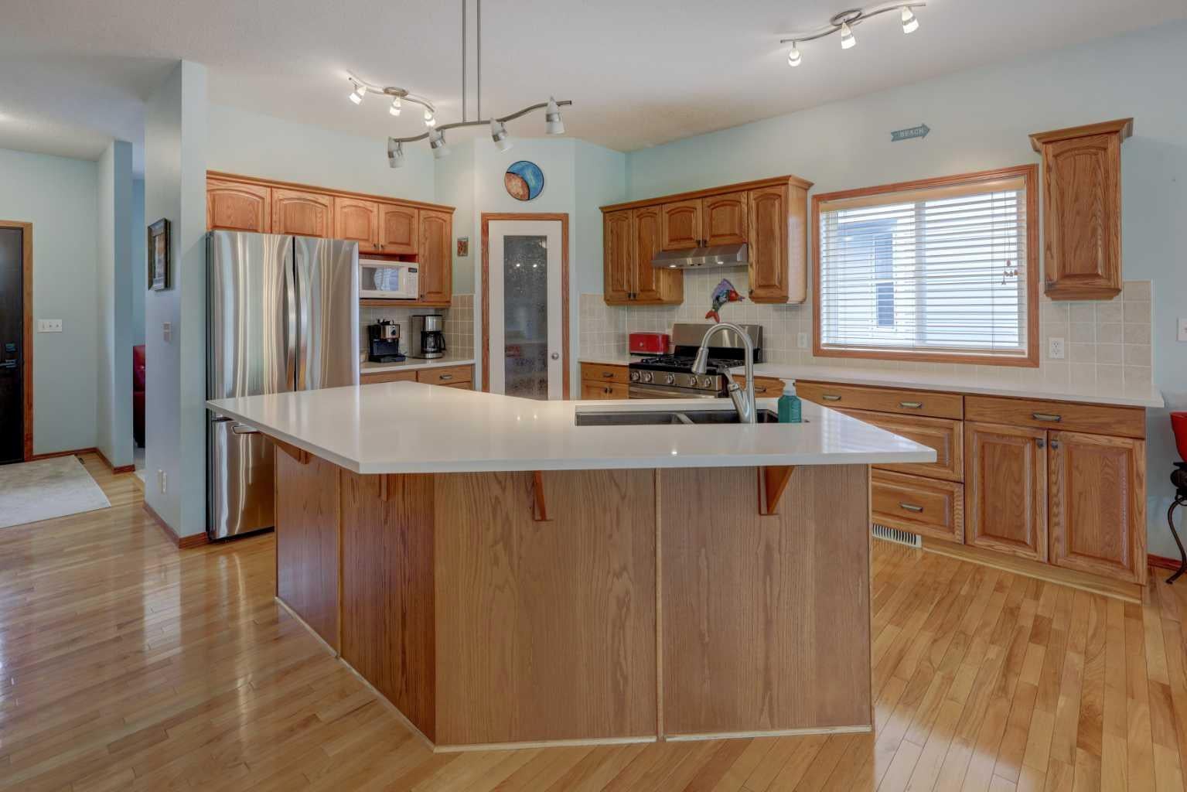
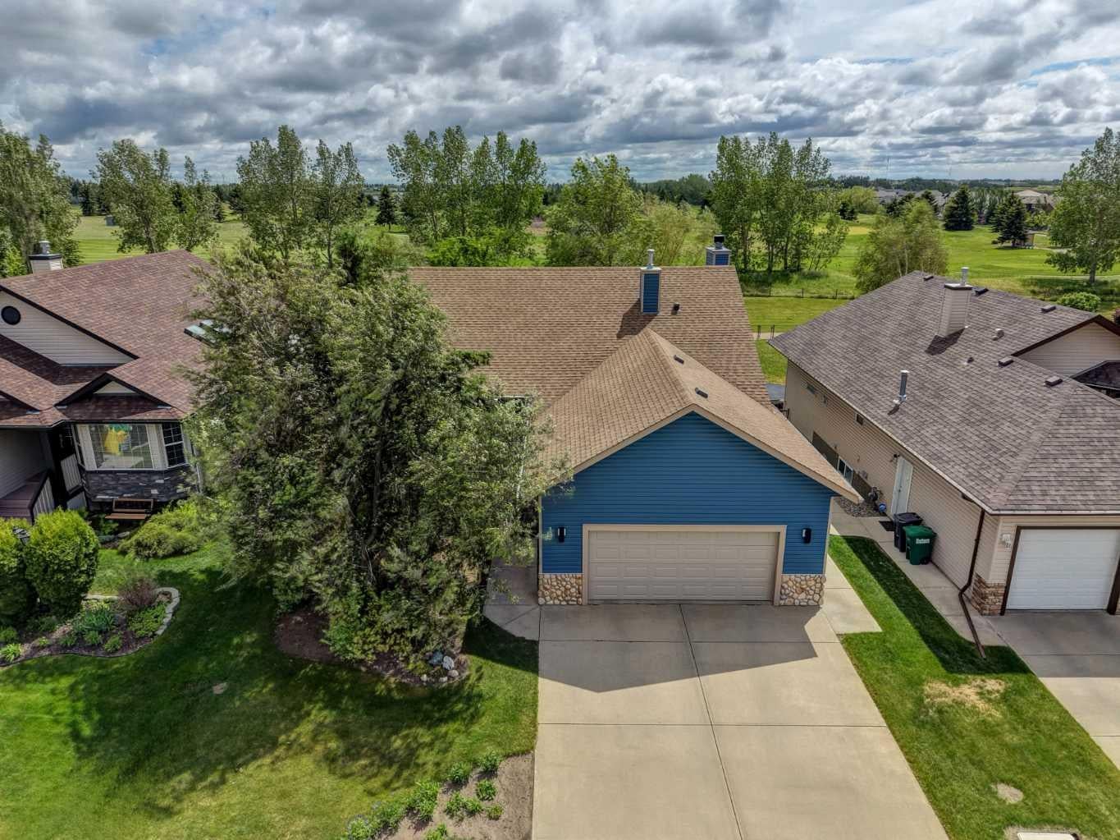
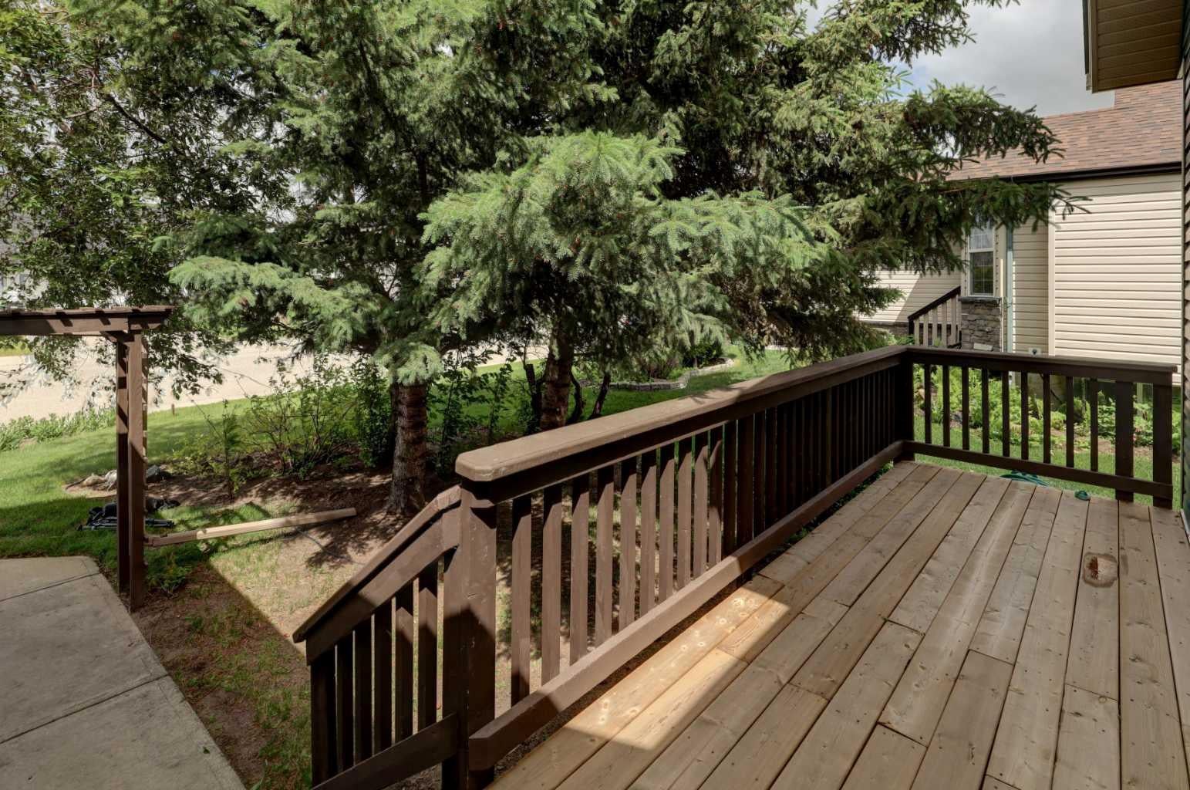
Discover an exceptional bungalow in Hillview, offered for sale by its original owners. With more than 3,000 sq. ft. of developed living space, this thoughtfully designed home delivers generous proportions, quality updates, and an impressive golf course setting.The bright, open-concept main floor is highlighted by 9-foot ceilings, beautiful hardwood flooring, and a comfortable layout suited to both entertaining and everyday living. The updated kitchen features quartz countertops and modern appliances, flowing seamlessly into the spacious dining and living areas. A separate sitting room or den provides flexible space for a home office, reading room, or private retreat. The main level also includes a well-appointed primary bedroom and convenient laundry facilities. Downstairs, the fully developed walk-up basement offers two additional bedrooms, a 4-piece bathroom, ample storage, and an inviting family room centred around a wood-burning fireplace. Two furnaces—one serving each level—provide efficient, year-round comfort. Set on an expansive 9,000+ sq. ft. lot, the property backs directly onto the Strathmore Golf Course and walking path. The south-facing backyard is surrounded by mature trees, creating a private, sun-filled outdoor oasis. Offering an outstanding combination of space, privacy, location, and bungalow living, this distinctive Hillview property is not to be missed.

Save
Ask
Tour
Hide
Share
Listing Snapshot
Price 
$774,900
Days On Site 
0 Days
Bedrooms 
3
Inside Area (SqFt) 
1,590.36 sqft
Total Baths 
3
Full Baths 
2
Partial Baths 
1
Lot Size 
0.21 Acres
Year Built 
2002
MLS® Number 
A2338442
Status 
Active
Property Tax 
$5,490
Maintenance Fees 
N/A
Sq Ft Source 
N/A
Friends & Family
Recent Activity
12 hours agoListing first seen on site
18 hours agoListing updated with changes from the MLS®
General Features
Acres 
0.21
Attached Garage 
Yes
Garage 
Yes
Garage Spaces 
2
Levels 
One
Parking 
AttachedGarage
Parking Spaces 
4
Property Sub Type 
Single Family Residence
SqFt Above 
1590.36
SqFt Below 
1476.94
Style 
Bungalow
Zoning 
R1
Interior Features
Appliances 
DishwasherDryerRefrigeratorWasher
Basement 
FullFinishedWalk-Up Access
Fireplace 
Yes
Fireplace Features 
BasementWood Burning
Fireplaces 
1
Flooring 
CarpetHardwood
Heating 
Forced Air
Interior 
Ceiling Fan(s)Central VacuumHigh CeilingsOpen FloorplanPantryStorageWalk-In Closet(s)
Laundry Features 
Main Level
Window Features 
Window Coverings
2pc Bathroom 
Dimensions - 5`1" x 5`8"Level - Main
4pc Bathroom 
Dimensions - 4`11" x 7`7"Level - Lower
4pc Ensuite bath 
Dimensions - 12`2" x 10`3"Level - Main
Bedroom 
Dimensions - 11`10" x 11`11"Level - Lower
Bedroom - Primary 
Dimensions - 12`7" x 19`11"Level - Main
Den 
Dimensions - 12`5" x 10`4"Level - Main
Dining Room 
Dimensions - 14`5" x 10`9"Level - Main
Foyer 
Dimensions - 6`1" x 7`9"Level - Main
Furnace/Utility Room 
Dimensions - 26`4" x 15`7"Level - Lower
Game Room 
Dimensions - 26`4" x 19`0"Level - Lower
Kitchen 
Dimensions - 10`7" x 16`7"Level - Main
Laundry 
Dimensions - 9`5" x 7`4"Level - Main
Living Room 
Dimensions - 14`5" x 15`9"Level - Main
Walk-In Closet 
Dimensions - 10`10" x 7`0"Level - Main
Save
Ask
Tour
Hide
Share
Exterior Features
Construction Details 
Vinyl SidingFrame
Exterior 
BalconyPrivate Yard
Fencing 
Fenced
Frontage 
16.76M 55`0"
Lot Features 
Many TreesOn Golf Course
Patio And Porch 
See Remarks
Roof 
ShingleAsphalt
Windows/Doors 
Window Coverings
Community Features
Community Features 
GolfPlayground
Listing courtesy of Audra Reinhardt of CIR Realty

Listing information is provided by Participants of the Alberta One Realty Listing Services (Pillar 9). IDX information is provided exclusively for personal, non-commercial use, and may not be used for any purpose other than to identify prospective properties consumers may be interested in purchasing. Information is deemed reliable but not guaranteed. Copyright 2026, Alberta One Realty Listing Services (Pillar 9)
Last checked 2026-08-20 09:27 AM UTC

Neighborhood & Commute
Source: Walkscore
Save
Ask
Tour
Hide
Share