Save
Ask
Tour
Hide
Share
$575,000
5 Days On Site

947 Maitland Way NE
Calgary, AB T2A 5M8

For Sale|Single Family Residence|Active
3
Beds
3
Total Baths
2
Full Baths
1
Partial Bath
1,123.3
SqFt
$512
/SqFt
1977
Built
Subdivision:
Marlborough Park
County:
Calgary

Due to the health concerns created by Coronavirus we are offering personal 1-1 online video walkthough tours where possible.
Call Now: 403-775-6950
Is this the listing for you? We can help make it yours.
403-775-6950
947 Maitland Way NE947 Maitland Way NE947 Maitland Way NE947 Maitland Way NE
Save
Ask
Tour
Hide
Share

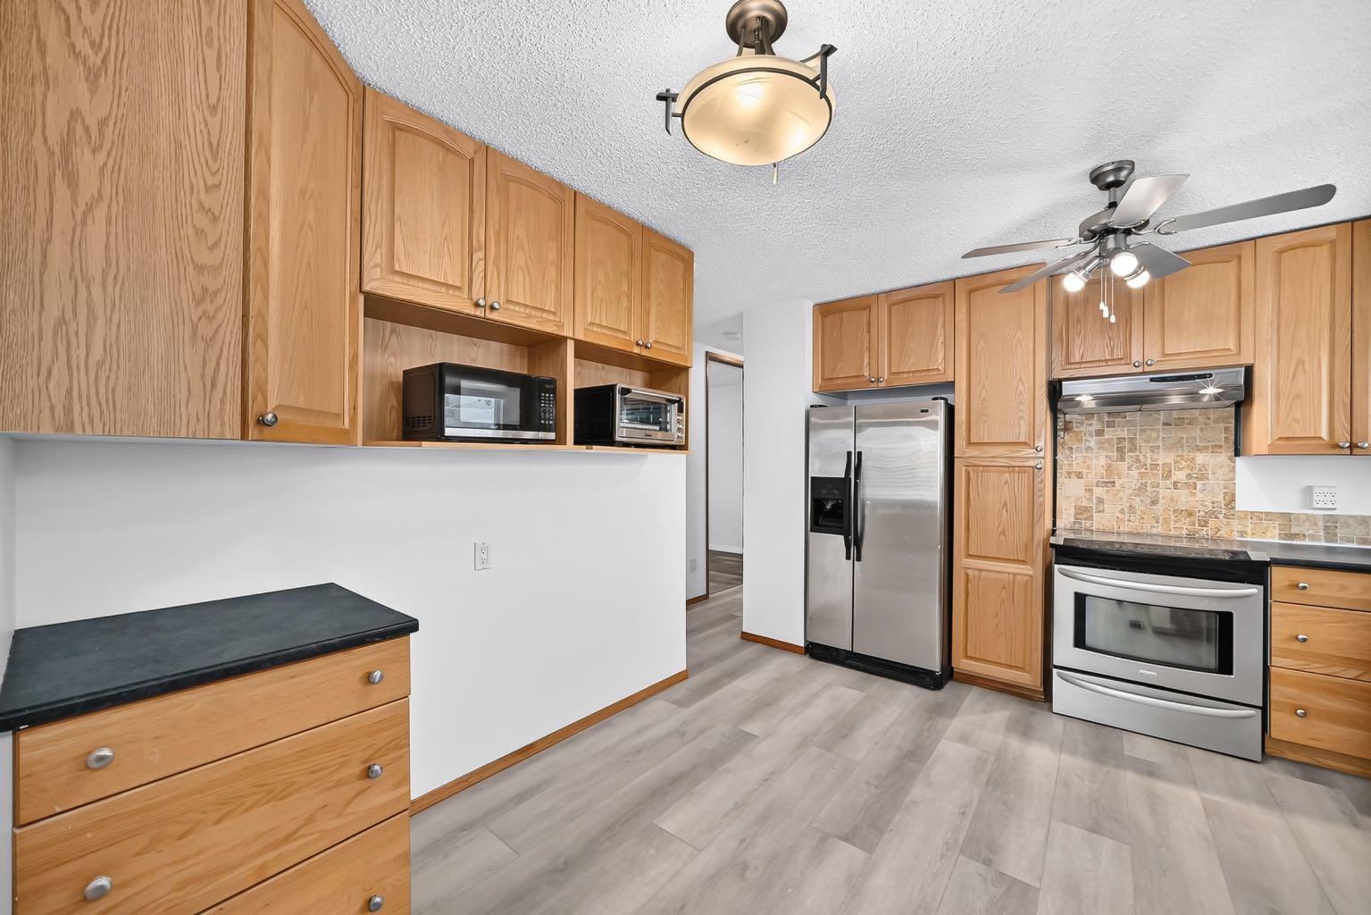
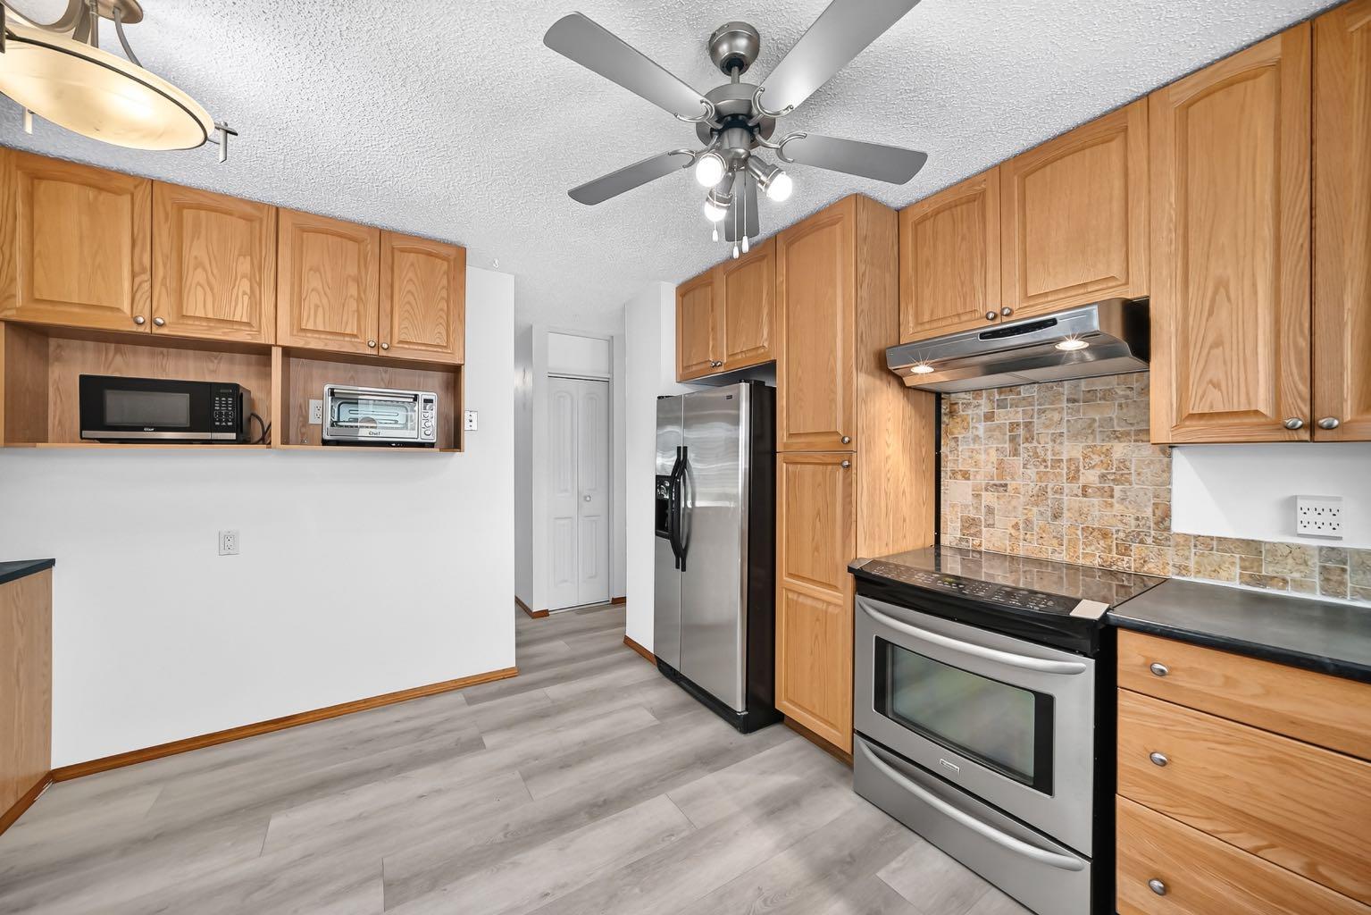
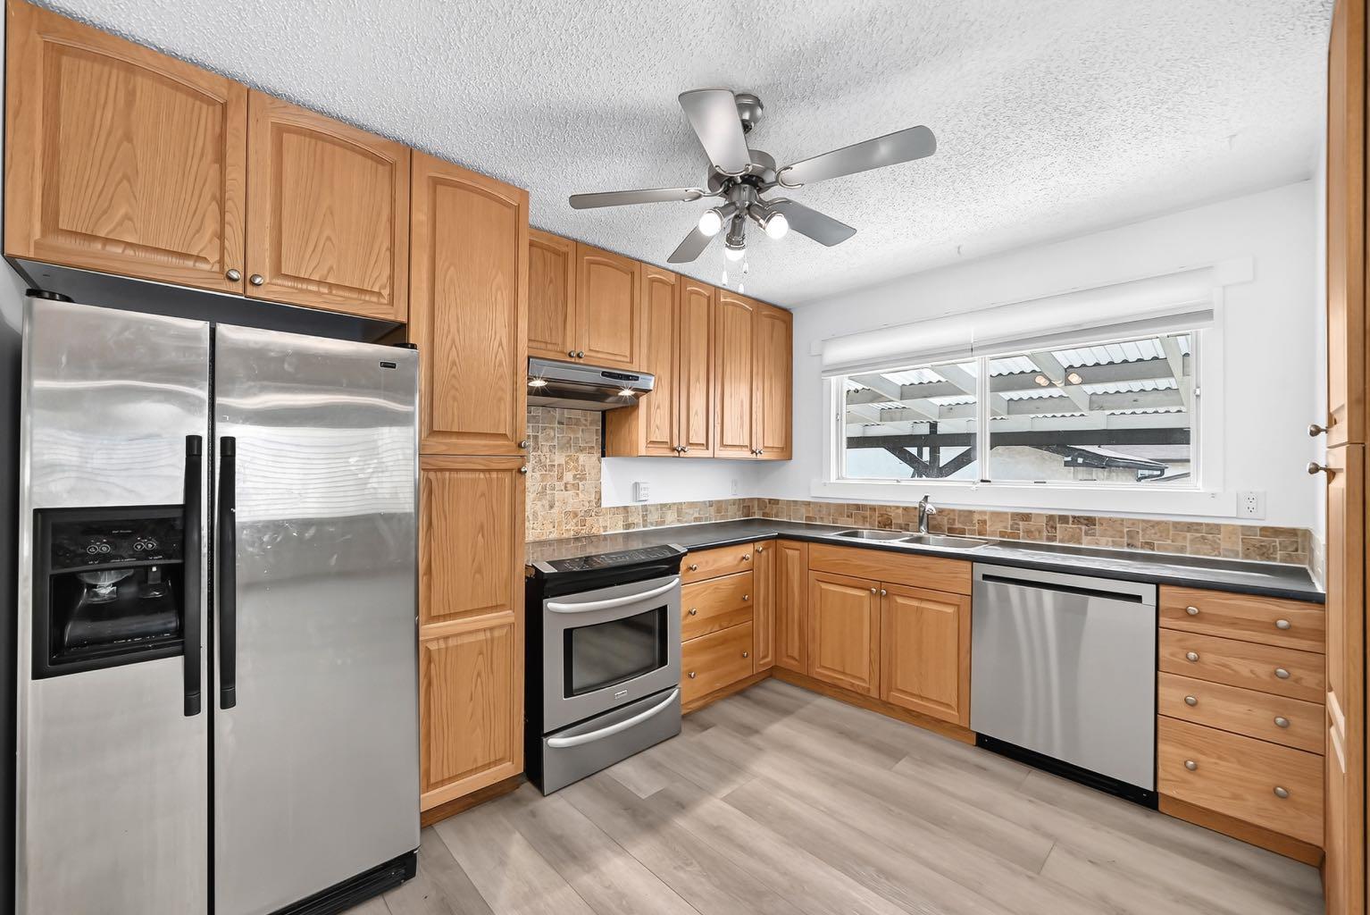
Two thousand square feet of finished living space in one of the northeast's most established communities — and it's ready to move into. This three-bedroom bungalow gives you 1,123 sq ft on the main floor, refreshed with wide-plank vinyl flooring and clean neutral paint. Functional U-Shaped kitchen with Stainless appliances, full-height oak cabinetry, and a pass-through that opens onto a dining area framed by a full wall of built-in shelving. The living room sits at the front behind an oversized window, anchored by a brick fireplace. Three bedrooms down the hall, primary with its own two-piece ensuite, plus a three-piece main bath. The 890 sq ft basement is fully developed and spacious — an oversized family room with a second wood burning fireplace and wet bar, a separate rec room, a dedicated office, a flex room, a three-piece bath, and storage to spare. Out back: a fully fenced yard with a full-width covered patio, raised garden beds, a shed, and a 22' × 24' detached garage off the paved alley and RV parking. Schools, parks, tennis courts and the community centre are a short walk. Village Square Leisure Centre, Marlborough Mall and the LRT are minutes out. Downtown in about 15 minutes.

Save
Ask
Tour
Hide
Share
Listing Snapshot
Price 
$575,000
Days On Site 
5 Days
Bedrooms 
3
Inside Area (SqFt) 
1,123.3 sqft
Total Baths 
3
Full Baths 
2
Partial Baths 
1
Lot Size 
0.13 Acres
Year Built 
1977
MLS® Number 
A2338420
Status 
Active
Property Tax 
$3,590
Maintenance Fees 
N/A
Sq Ft Source 
N/A
Friends & Family
Recent Activity
5 days agoListing first seen on site
6 days agoListing updated with changes from the MLS®
General Features
Acres 
0.13
Garage 
Yes
Garage Spaces 
2
Levels 
One
Parking 
Off StreetGarage
Parking Spaces 
4
Property Sub Type 
Single Family Residence
SqFt Above 
1123.3
SqFt Below 
890
Style 
Bungalow
Zoning 
R-CG
Interior Features
Appliances 
DishwasherRangeRange HoodRefrigeratorWasher/DryerElectric Range
Basement 
FullFinished
Fireplace 
Yes
Fireplace Features 
Family RoomWood Burning
Fireplaces 
2
Flooring 
CarpetCeramic TileVinyl
Heating 
CentralNatural Gas
Interior 
Bar
Laundry Features 
In Basement
Window Features 
Window Coverings
2pc Ensuite bath 
Dimensions - 5`1" x 4`6"Level - Main
3pc Bathroom 
Dimensions - 4`11" x 8`2"Level - Main
Bedroom 
Dimensions - 8`11" x 10`3"Level - Main
Bedroom - Primary 
Dimensions - 10`11" x 11`11"Level - Main
Dining Room 
Dimensions - 9`2" x 9`11"Level - Main
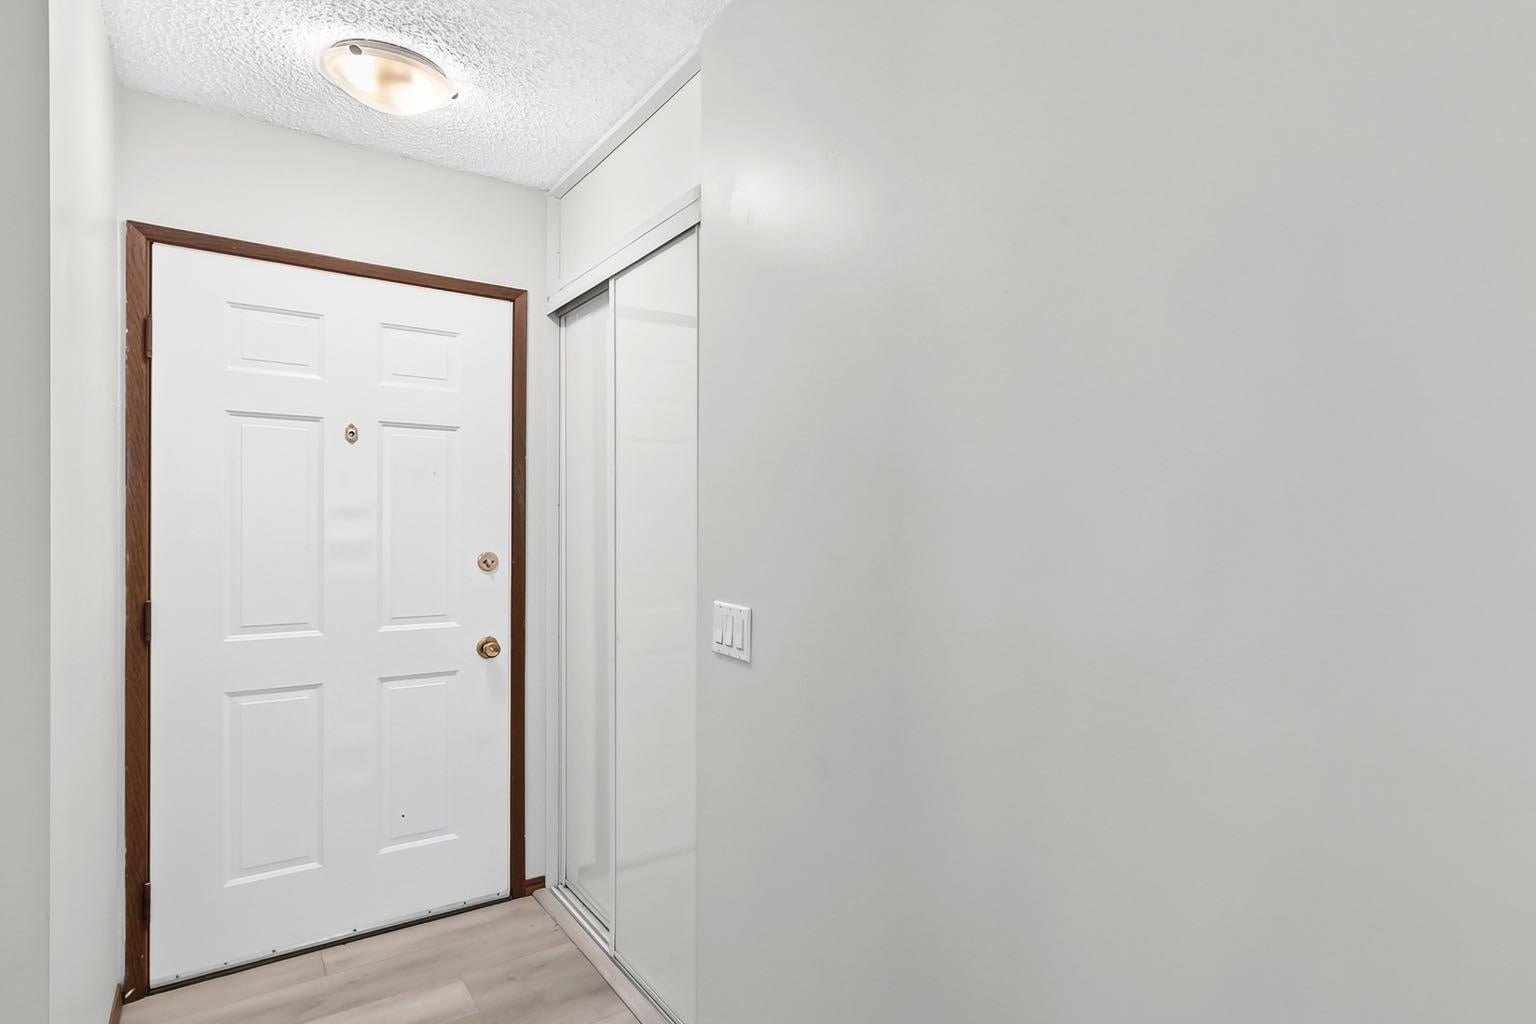
Entrance 
Dimensions - 3`10" x 10`8"Level - Main
Family Room 
Dimensions - 12`7" x 28`9"Level - Basement
Flex Space 
Dimensions - 13`3" x 6`8"Level - Basement
Game Room 
Dimensions - 13`2" x 8`11"Level - Basement
Kitchen 
Dimensions - 13`1" x 13`3"Level - Main
Laundry 
Dimensions - 12`5" x 9`9"Level - Basement
Living Room 
Dimensions - 15`1" x 13`8"Level - Main
Office 
Dimensions - 12`7" x 8`10"Level - Basement
Storage 
Dimensions - 4`6" x 3`1"Level - Basement
Save
Ask
Tour
Hide
Share
Exterior Features
Construction Details 
Frame
Exterior 
Storage
Fencing 
Fenced
Frontage 
16.76M 55`0"
Lot Features 
Back YardFront YardPavedRectangular Lot
Patio And Porch 
Awning(s)
Roof 
ShingleAsphalt
Windows/Doors 
Window Coverings
Community Features
Community Features 
Playground
Listing courtesy of Stephen Schacher of BECK Real Estate Ltd.

Listing information is provided by Participants of the Alberta One Realty Listing Services (Pillar 9). IDX information is provided exclusively for personal, non-commercial use, and may not be used for any purpose other than to identify prospective properties consumers may be interested in purchasing. Information is deemed reliable but not guaranteed. Copyright 2026, Alberta One Realty Listing Services (Pillar 9)
Last checked 2026-10-11 12:50 AM UTC

Neighborhood & Commute
Source: Walkscore
Save
Ask
Tour
Hide
Share