Save
Ask
Tour
Hide
Share
$888,900
2 Days On Site

117 Evanspark Circle NW
Calgary, AB T3P 0B4

For Sale|Single Family Residence|Active
4
Beds
4
Total Baths
3
Full Baths
1
Partial Bath
2,661.94
SqFt
$334
/SqFt
2008
Built
Subdivision:
Evanston
County:
Calgary

Due to the health concerns created by Coronavirus we are offering personal 1-1 online video walkthough tours where possible.
Call Now: 403-775-6950
Is this the listing for you? We can help make it yours.
403-775-6950
117 Evanspark Circle NW117 Evanspark Circle NW117 Evanspark Circle NW117 Evanspark Circle NW
Save
Ask
Tour
Hide
Share

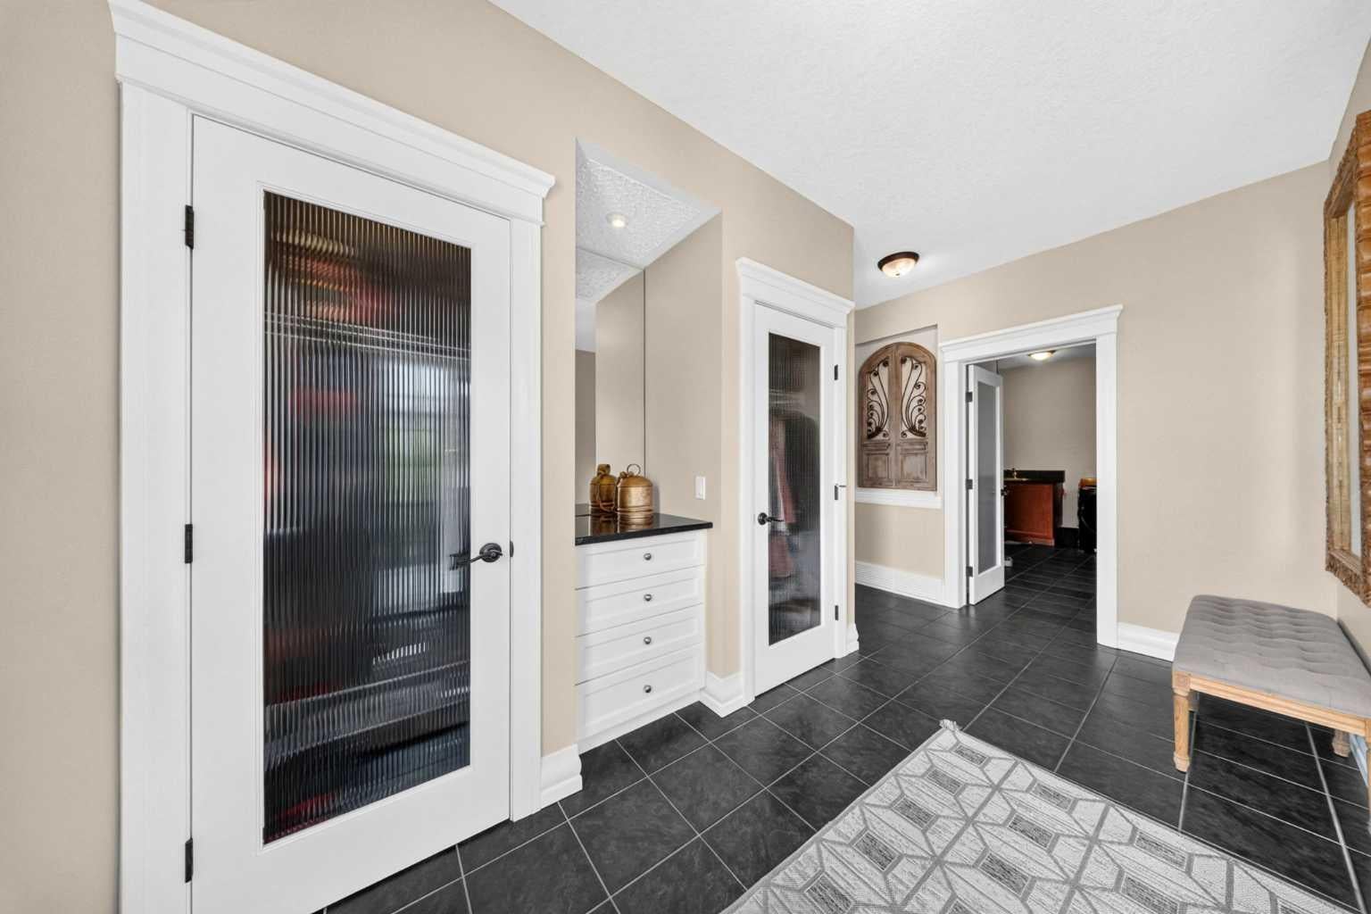
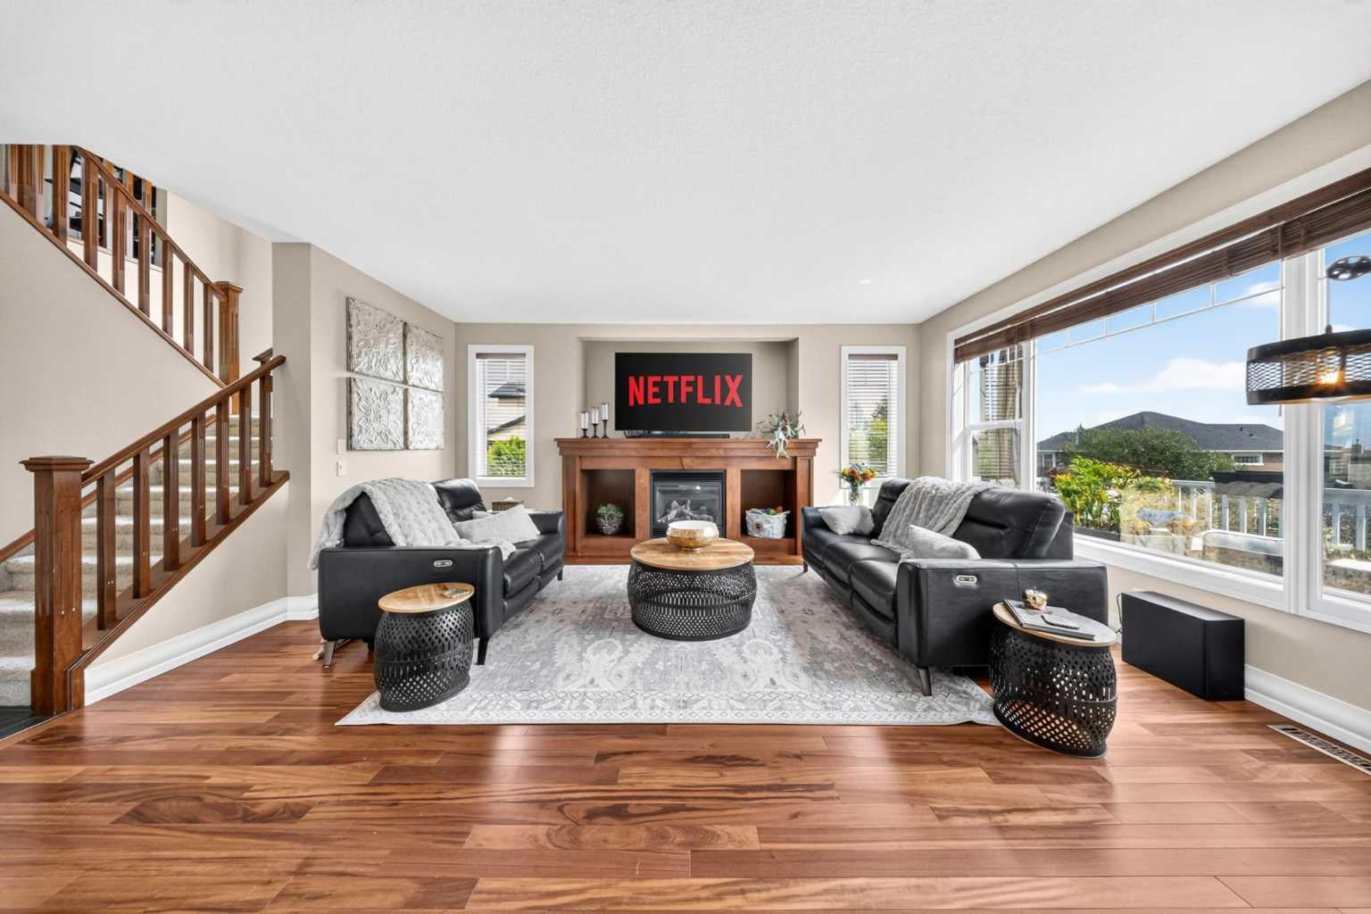
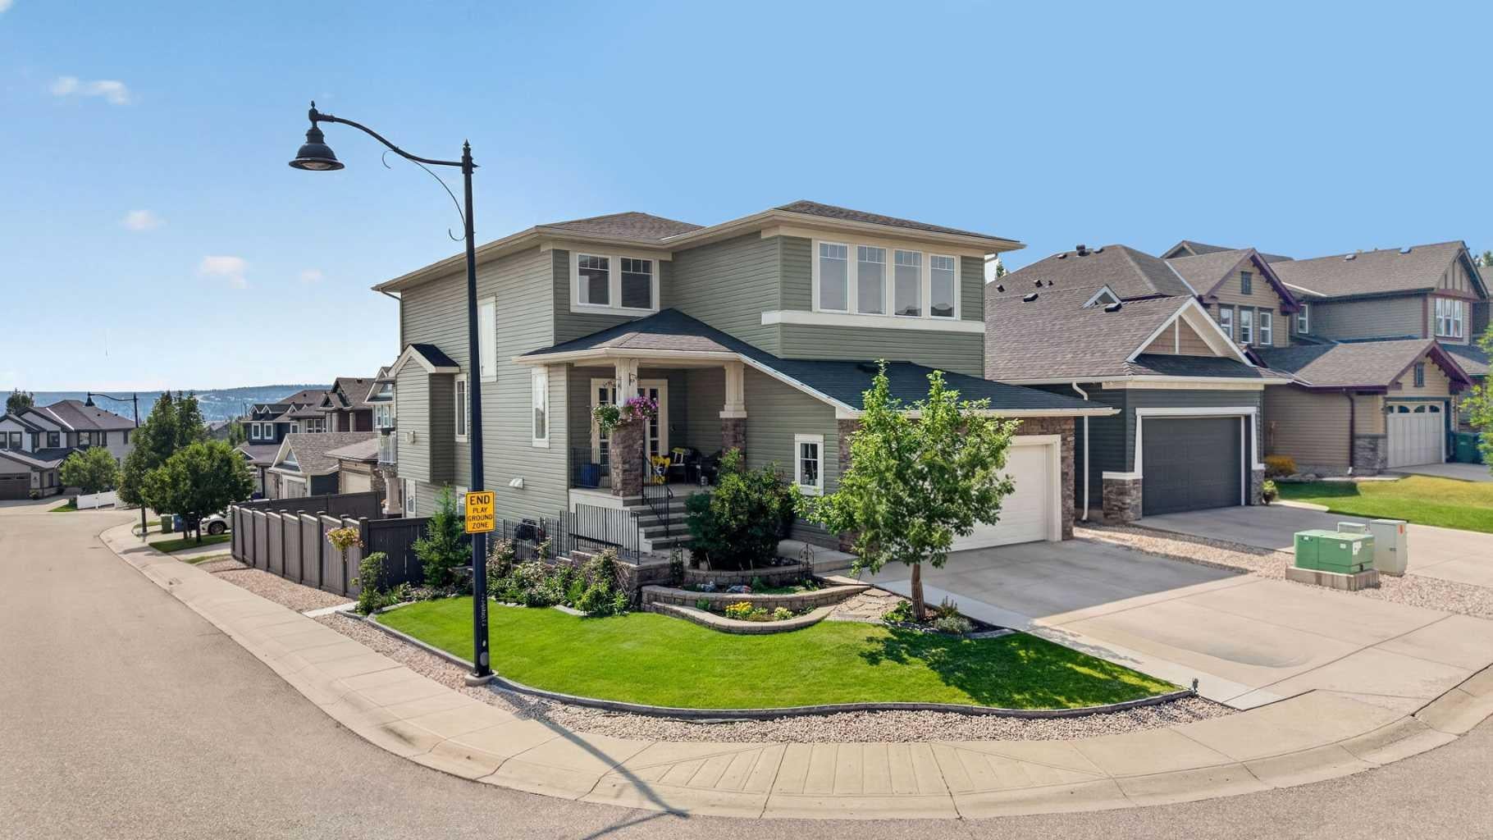
This exceptional air-conditioned walkout on a desirable corner lot offers over 3,800 sq ft of meticulously finished living space across three levels, situated on a quiet street with convenient access to playgrounds, parks, schools, shopping, and the Stoney Trail ring road. Recently replaced roofing and siding paired with premium gemstone-accented exterior LED lighting ensure lasting protection and stunning curb appeal. The impressive foyer sets the tone immediately, leading to an expansive gourmet kitchen with upgraded appliances, extensive cabinetry, and a walk-through butler's pantry, complemented by a generously proportioned dining area and living room ideal for large families and entertaining. The main floor also features a mud room and laundry area with abundant built-in storage. Premium water systems include hot water on demand, water softening, reverse osmosis filtration, and a de-chlorinator, ensuring exceptional water quality throughout the home. Upstairs, three large bedrooms and a bonus room provide versatility, a bright and airy home office offers professional workspace, and the luxurious primary bedroom suite features an ensuite bathroom designed with the discerning buyer in mind. The finished walkout basement maintains the high-end finishes throughout and is anchored by a custom wet bar complete with fossilized granite, custom cabinetry, bar fridge, and dedicated dishwasher, alongside a fourth bedroom, a fourth bathroom with heated tile flooring, and an oversized utility room for storage. Professionally landscaped grounds feature dedicated RV parking, automatic irrigation system for exterior plant watering, and pre-roughed electrical infrastructure for hot tub installation with extensive stone work. This masterpiece presents like a show home and welcomes private viewings—experience the exceptional quality and attention to detail in person.

Save
Ask
Tour
Hide
Share
Listing Snapshot
Price 
$888,900
Days On Site 
2 Days
Bedrooms 
4
Inside Area (SqFt) 
2,661.94 sqft
Total Baths 
4
Full Baths 
3
Partial Baths 
1
Lot Size 
0.12 Acres
Year Built 
2008
MLS® Number 
A2338413
Status 
Active
Property Tax 
$5,898
Maintenance Fees 
N/A
Sq Ft Source 
N/A
Friends & Family
Recent Activity
3 days agoListing first seen on site
3 days agoListing updated with changes from the MLS®
General Features
Acres 
0.12
Attached Garage 
Yes
Garage 
Yes
Garage Spaces 
2
Levels 
Two
Parking 
ConcreteAttachedGarageDriveway
Parking Spaces 
5
Property Sub Type 
Single Family Residence
SqFt Above 
2661.93
SqFt Below 
1147.99
Style 
2 Storey
Zoning 
R-G
Interior Features
Appliances 
Bar FridgeDishwasherElectric RangeMicrowaveRefrigeratorWasher/Dryer
Basement 
FullFinishedWalk-Out Access
Cooling 
Central Air
Fireplace 
Yes
Fireplace Features 
Electric
Fireplaces 
1
Flooring 
CarpetCeramic TileVinyl
Heating 
Forced AirNatural Gas
Interior 
Breakfast BarCeiling Fan(s)Double VanityPantrySoaking TubWalk-In Closet(s)Wet Bar
Laundry Features 
Main Level
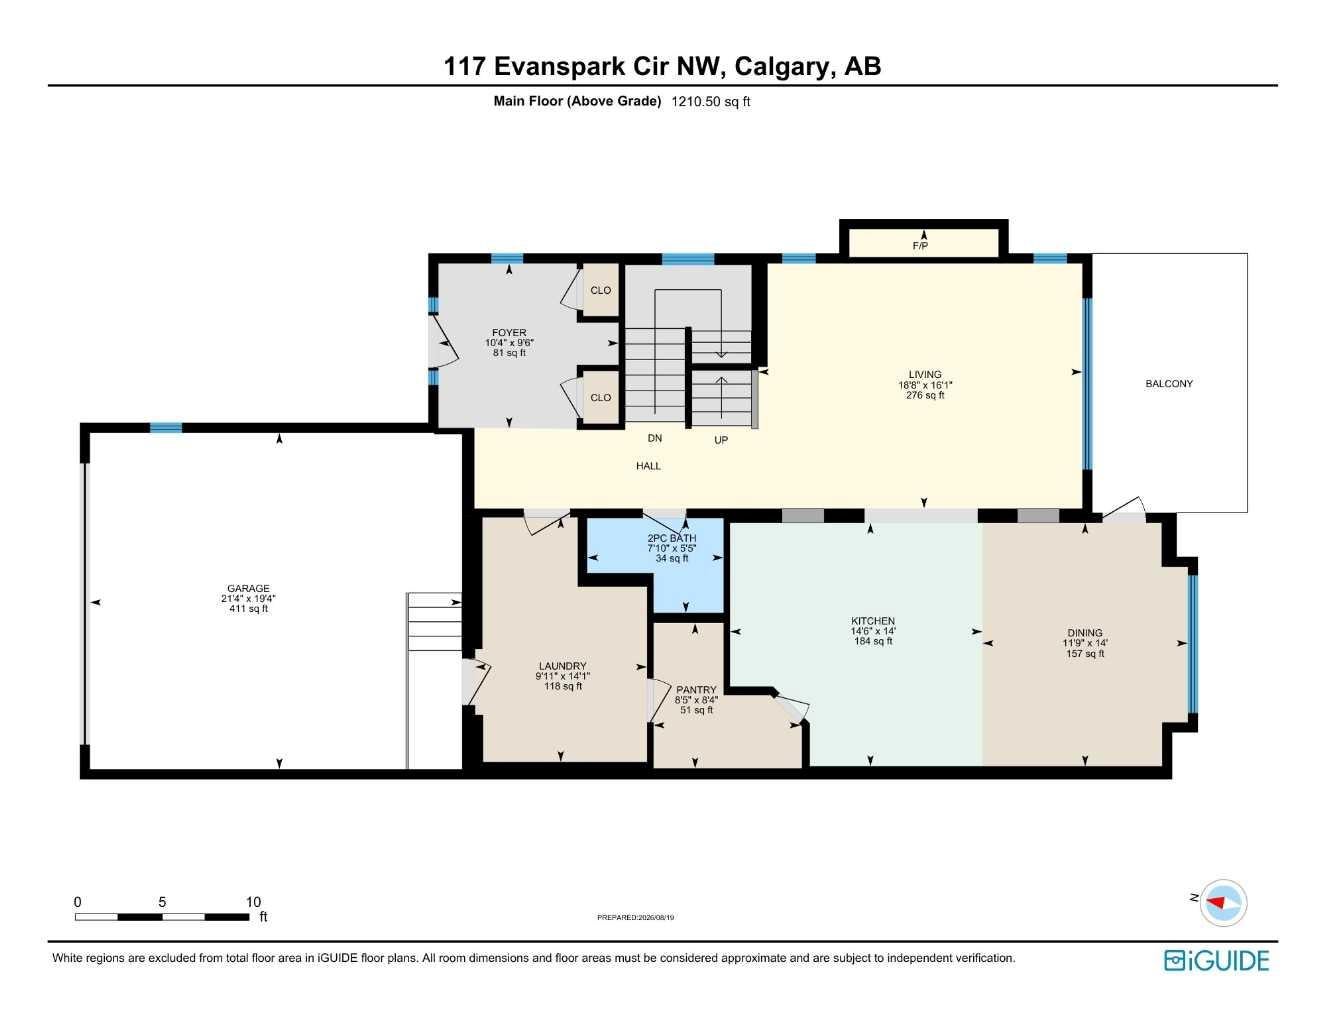
2pc Bathroom 
Dimensions - 7`10" x 5`5"Level - Main
4pc Bathroom 
Dimensions - 9`5" x 4`11"Level - Upper
5pc Ensuite bath 
Dimensions - 13`11" x 10`6"Level - Upper
Bedroom 
Dimensions - 13`9" x 10`8"Level - Lower
Bedroom - Primary 
Dimensions - 14`8" x 13`3"Level - Upper
Bonus Room 
Dimensions - 19`0" x 13`6"Level - Upper
Dining Room 
Dimensions - 11`9" x 14`0"Level - Main
Foyer 
Dimensions - 10`4" x 9`6"Level - Main
Furnace/Utility Room 
Dimensions - 22`10" x 13`8"Level - Lower
Game Room 
Dimensions - 27`9" x 24`7"Level - Lower
Kitchen 
Dimensions - 14`6" x 14`0"Level - Main
Laundry 
Dimensions - 14`1" x 9`11"Level - Main
Living Room 
Dimensions - 18`8" x 16`1"Level - Main
Office 
Dimensions - 14`8" x 9`0"Level - Upper
Other 
Dimensions - 10`3" x 8`3"Level - Lower
Pantry 
Dimensions - 8`5" x 8`4"Level - Main
Walk-In Closet 
Dimensions - 8`7" x 5`0"Level - Upper
Save
Ask
Tour
Hide
Share
Exterior Features
Construction Details 
StoneVinyl SidingFrame
Exterior 
Fire Pit
Fencing 
Fenced
Frontage 
5.22M 17`1"
Lot Features 
Corner Lot
Patio And Porch 
Deck
Roof 
ShingleAsphalt
Community Features
Community Features 
Playground
Listing courtesy of Tom Sherry of CIR Realty

Listing information is provided by Participants of the Alberta One Realty Listing Services (Pillar 9). IDX information is provided exclusively for personal, non-commercial use, and may not be used for any purpose other than to identify prospective properties consumers may be interested in purchasing. Information is deemed reliable but not guaranteed. Copyright 2026, Alberta One Realty Listing Services (Pillar 9)
Last checked 2026-08-24 12:55 AM UTC

Neighborhood & Commute
Source: Walkscore
Save
Ask
Tour
Hide
Share