Save
Ask
Tour
Hide
Share
$684,900
21 Days On Site

8 Skyview Point Terrace NE
Calgary, AB T3N 0G9

For Sale|Single Family Residence|Active
5
Beds
4
Total Baths
3
Full Baths
1
Partial Bath
1,871.6
SqFt
$366
/SqFt
2011
Built
Subdivision:
Skyview Ranch
County:
Calgary

Due to the health concerns created by Coronavirus we are offering personal 1-1 online video walkthough tours where possible.
Call Now: 403-775-6950
Is this the listing for you? We can help make it yours.
403-775-6950
8 Skyview Point Terrace NE8 Skyview Point Terrace NE8 Skyview Point Terrace NE8 Skyview Point Terrace NE
Save
Ask
Tour
Hide
Share

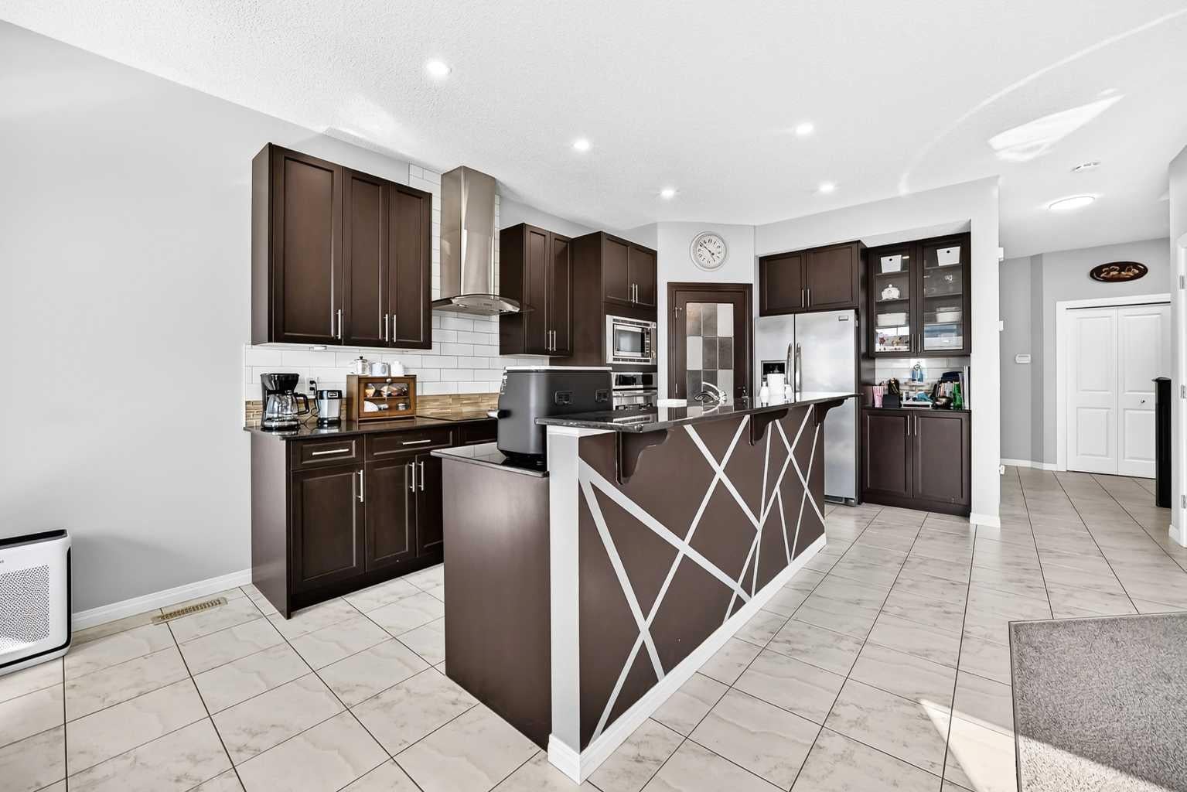
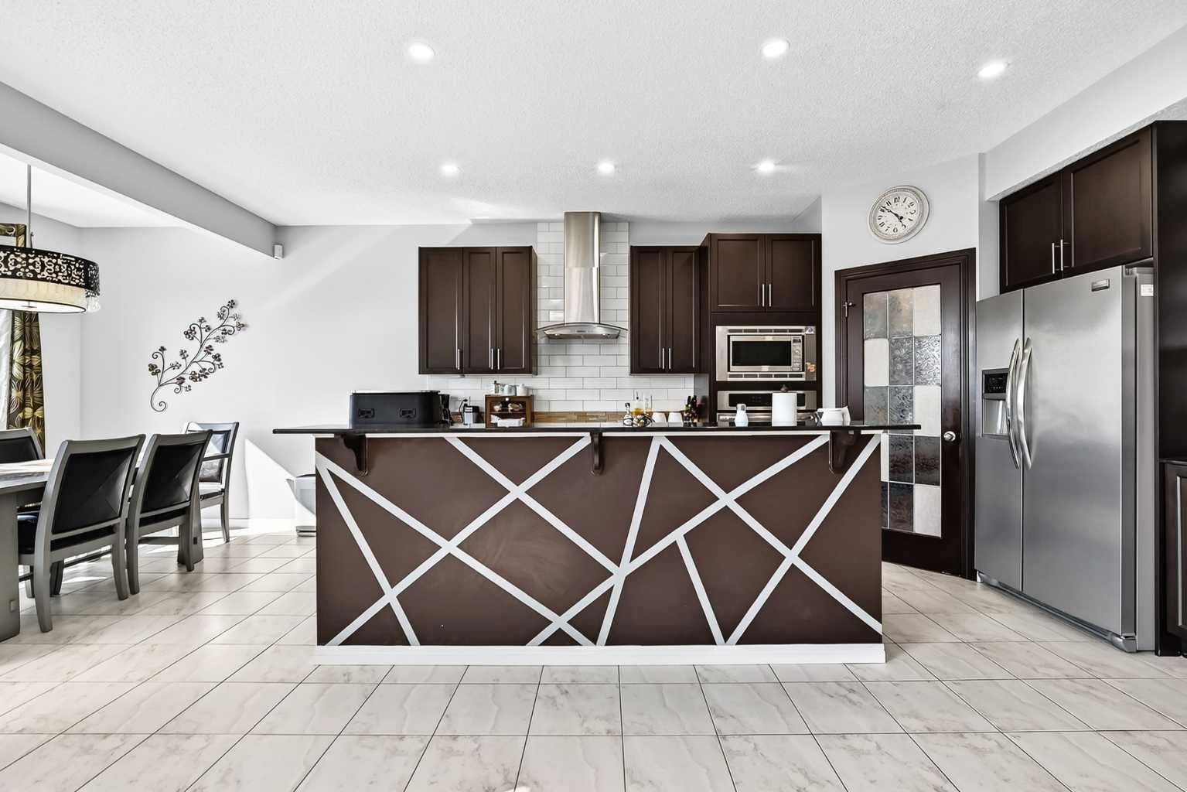
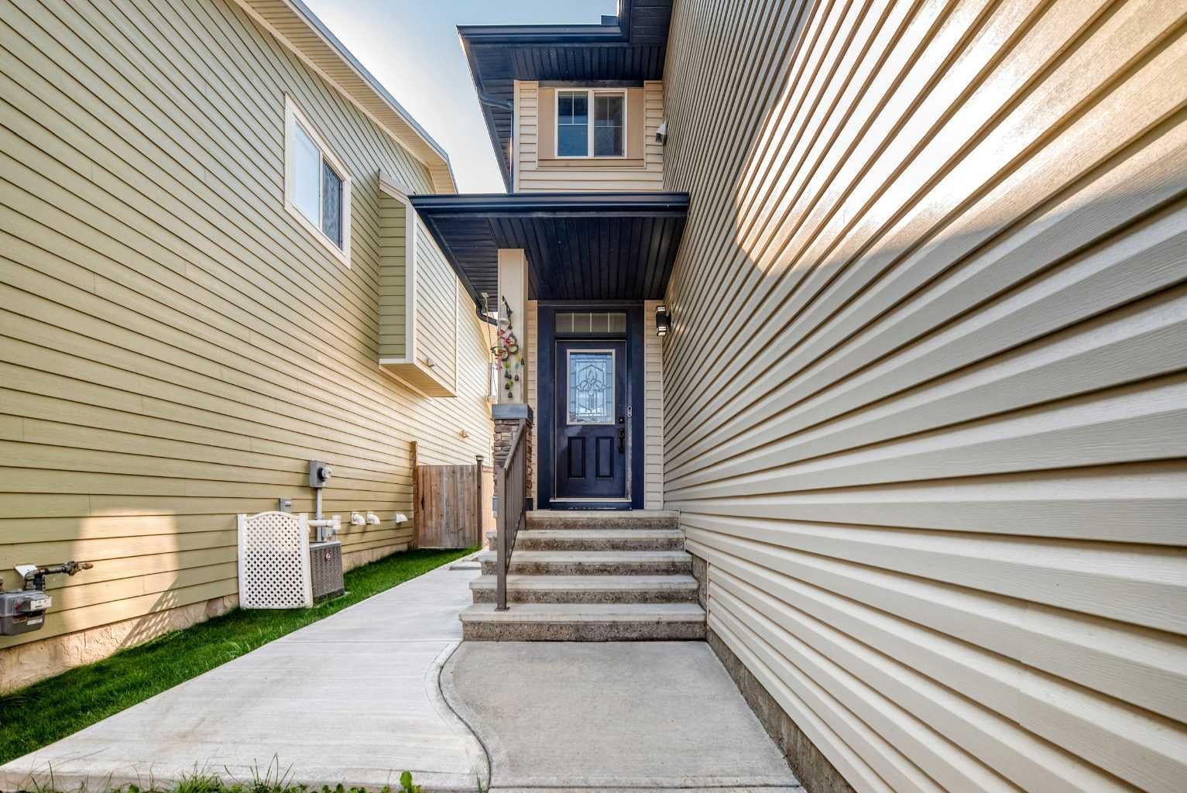
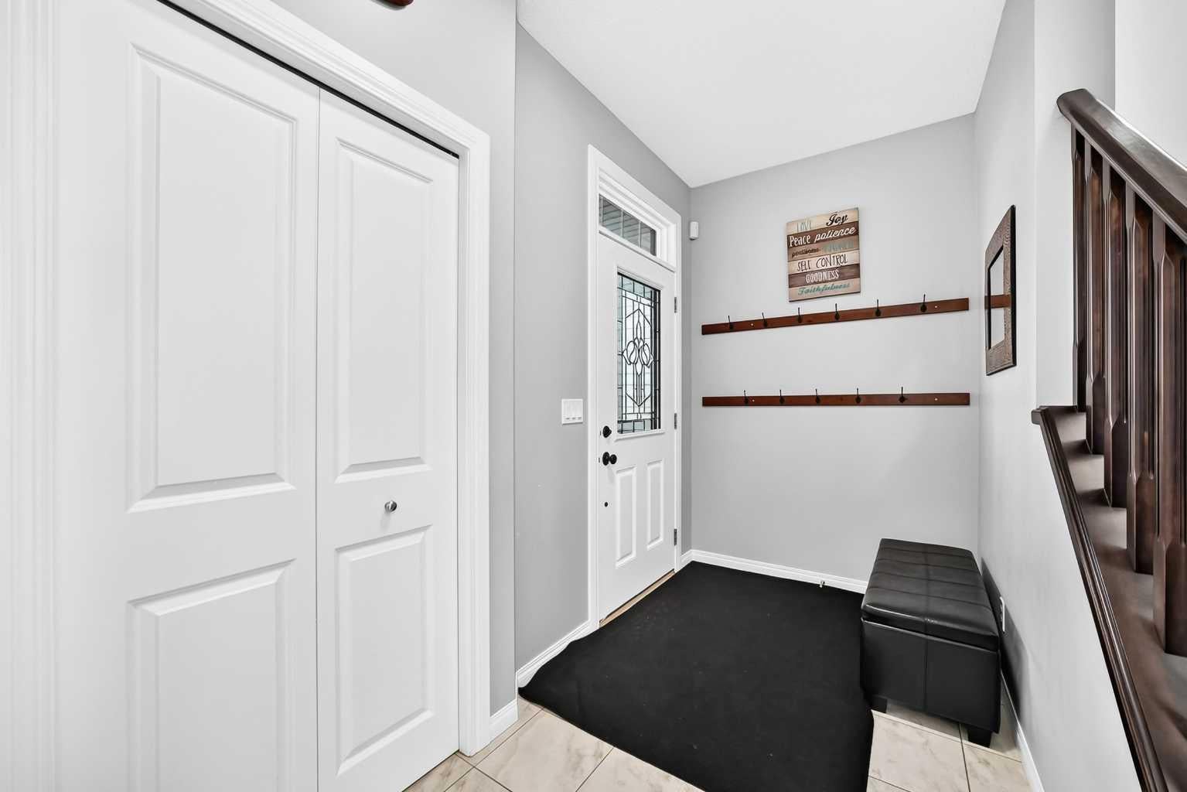
*OPEN HOUSE SUNDAY AUG 23 from 3-5PM* Welcome to this stylish, light-filled Shane-built home in Skyview Ranch, now upgraded with central air conditioning for year-round comfort! The open-concept main level features a chef-inspired kitchen with a large island, abundant cabinetry, and a walk-through pantry that connects directly to the garage for effortless grocery trips. Enjoy meals in the dining nook or step out onto the large west-facing deck. The living room centers around a cozy corner fireplace, complemented by a welcoming foyer, mudroom, and a 2-piece powder room on this floor. Upstairs, the primary retreat boasts a spa-like 5-piece ensuite with dual sinks, a corner tub, a separate shower, a makeup vanity, and a spacious walk-in closet. Two additional well-sized bedrooms, a versatile bonus room, a full 4-piece bath, and upper-level laundry complete the second floor. Downstairs, discover a fully finished 2-bedroom legal basement suite complete with its own separate entrance—offering incredible potential for mortgage assistance or extended family living! House is also backing on to a beautiful green space and walk path. Don't miss out on this complete, turn-key home—schedule your showing today!

Save
Ask
Tour
Hide
Share
Listing Snapshot
Price 
$684,900
Days On Site 
21 Days
Bedrooms 
5
Inside Area (SqFt) 
1,871.6 sqft
Total Baths 
4
Full Baths 
3
Partial Baths 
1
Lot Size 
0.09 Acres
Year Built 
2011
MLS® Number 
A2338404
Status 
Active
Property Tax 
$4,944
Maintenance Fees 
N/A
Sq Ft Source 
N/A
Friends & Family
Recent Activity
2 weeks agoPrice changed to $684,900
2 weeks agoListing updated with changes from the MLS®
3 weeks agoListing first seen on site
General Features
Acres 
0.09
Attached Garage 
Yes
Garage 
Yes
Garage Spaces 
2
Levels 
Two
Parking 
AttachedGarageGarage Door Opener
Parking Spaces 
4
Property Sub Type 
Single Family Residence
SqFt Above 
1871.6
Style 
2 Storey
Zoning 
R-G
Interior Features
Appliances 
DishwasherRange HoodRefrigeratorWasher/DryerCooktop
Basement 
FullFinishedExterior Entry
Cooling 
Central Air
Fireplace 
Yes
Fireplace Features 
Gas
Fireplaces 
1
Flooring 
CarpetCeramic Tile
Heating 
Forced Air
Interior 
Ceiling Fan(s)Kitchen IslandPantryWalk-In Closet(s)
Laundry Features 
Laundry Room
Window Features 
Window Coverings
2pc Bathroom 
Dimensions - 4`6" x 4`7"Level - Main
3pc Bathroom 
Dimensions - 8`11" x 4`11"Level - Basement
4pc Bathroom 
Dimensions - 9`1" x 5`8"Level - Upper
5pc Ensuite bath 
Dimensions - 10`8" x 9`1"Level - Upper
Bedroom 
Dimensions - 10`0" x 10`2"Level - Upper
Bedroom - Primary 
Dimensions - 12`0" x 15`0"Level - Upper
Bonus Room 
Dimensions - 17`0" x 11`5"Level - Upper
Dining Room 
Dimensions - 10`11" x 11`4"Level - Main
Entrance 
Dimensions - 12`2" x 5`5"Level - Main
Furnace/Utility Room 
Dimensions - 9`1" x 7`3"Level - Basement
Kitchen 
Dimensions - 14`9" x 10`11"Level - Main
Laundry 
Dimensions - 5`10" x 3`0"Level - Upper
Living Room 
Dimensions - 14`11" x 12`0"Level - Main
Mud Room 
Dimensions - 7`0" x 5`9"Level - Main
Other 
Dimensions - 4`4" x 3`8"Level - Main
Pantry 
Dimensions - 7`8" x 4`2"Level - Main
Walk-In Closet 
Dimensions - 10`8" x 4`7"Level - Upper
Save
Ask
Tour
Hide
Share
Exterior Features
Construction Details 
StoneVinyl SidingWood SidingFrame
Exterior 
Other
Fencing 
Fenced
Frontage 
10.38M 34`1"
Lot Features 
Cul-De-SacLandscapedLevelRectangular Lot
Patio And Porch 
DeckOther
Roof 
ShingleAsphalt
Windows/Doors 
Window Coverings
Community Features
Community Features 
ParkPlaygroundSidewalksStreet Lights
Listing courtesy of Ricky Ahuja of MaxWell Capital Realty

Listing information is provided by Participants of the Alberta One Realty Listing Services (Pillar 9). IDX information is provided exclusively for personal, non-commercial use, and may not be used for any purpose other than to identify prospective properties consumers may be interested in purchasing. Information is deemed reliable but not guaranteed. Copyright 2026, Alberta One Realty Listing Services (Pillar 9)
Last checked 2026-09-09 02:48 PM UTC

Neighborhood & Commute
Source: Walkscore
Save
Ask
Tour
Hide
Share