Save
Ask
Tour
Hide
Share
$1,545,000
3 Days On Site

107 Auburn Sound Cove SE
Calgary, AB T3M 0G6

For Sale|Single Family Residence|Active
4
Beds
4
Total Baths
3
Full Baths
1
Partial Bath
2,690.98
SqFt
$574
/SqFt
2010
Built
Subdivision:
Auburn Bay
County:
Calgary

Due to the health concerns created by Coronavirus we are offering personal 1-1 online video walkthough tours where possible.
Call Now: 403-775-6950
Is this the listing for you? We can help make it yours.
403-775-6950
107 Auburn Sound Cove SE107 Auburn Sound Cove SE107 Auburn Sound Cove SE107 Auburn Sound Cove SE
Save
Ask
Tour
Hide
Share

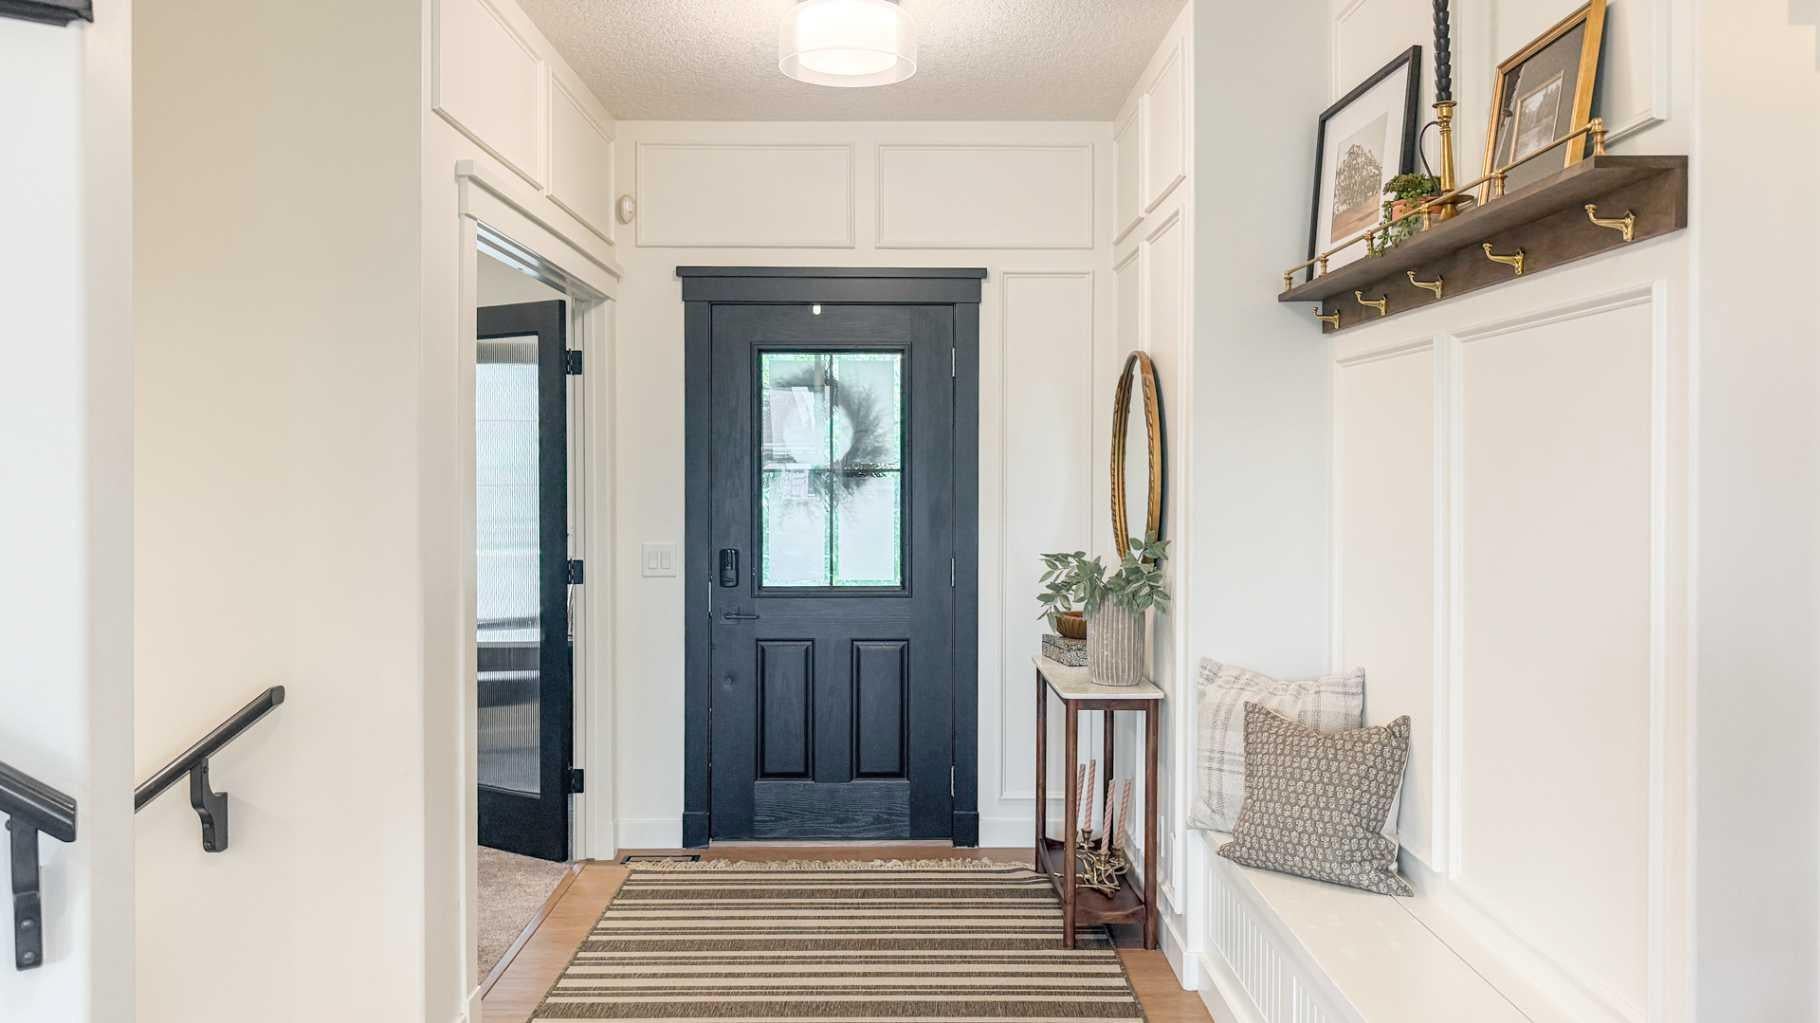
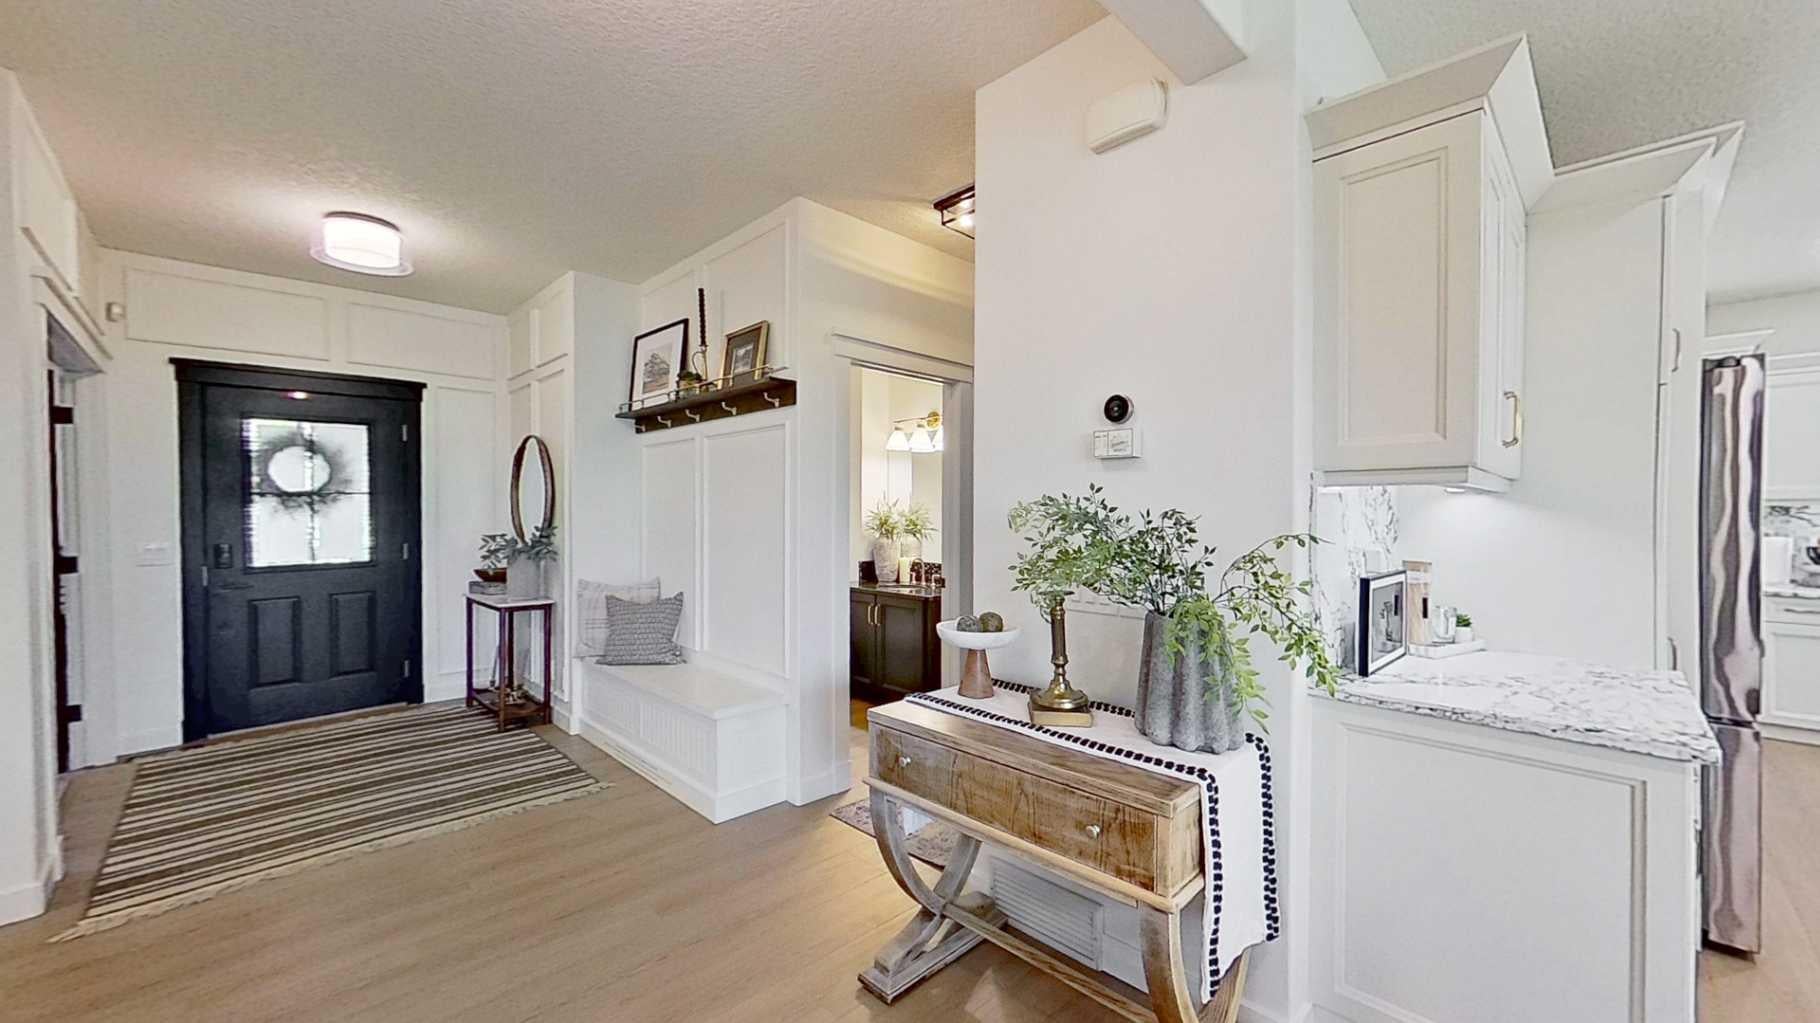
Auburn Sound Cove with shared lake access. This beautifully updated home offers 3+1 bedrooms, 3.5 bathrooms and a bright, spacious walkout basement. Extensively renovated in 2024, the home features a stunning kitchen with shaker-style cabinetry, a custom white oak island, quartz countertops and backsplash, gas range, stainless steel appliances and a custom plaster range hood. The oversized centre island is finished with a waterfall quartz edge, creating an impressive gathering space. Enjoy views of the mountains and downtown Calgary, while the walkout lower level opens directly to a pathway leading to the shared lake-access dock. Additional upgrades include fresh paint throughout, custom main-floor drapery and new flooring throughout the main level.

Save
Ask
Tour
Hide
Share
Listing Snapshot
Price 
$1,545,000
Days On Site 
3 Days
Bedrooms 
4
Inside Area (SqFt) 
2,690.98 sqft
Total Baths 
4
Full Baths 
3
Partial Baths 
1
Lot Size 
0.15 Acres
Year Built 
2010
MLS® Number 
A2338346
Status 
Active
Property Tax 
$8,179
Maintenance Fees 
N/A
Sq Ft Source 
N/A
Friends & Family
Recent Activity
4 days agoListing first seen on site
4 days agoListing updated with changes from the MLS®
General Features
Acres 
0.15
Attached Garage 
Yes
Garage 
Yes
Garage Spaces 
2
Levels 
Two
Parking 
AttachedGarage
Parking Spaces 
4
Property Sub Type 
Single Family Residence
Style 
2 Storey
Zoning 
R-G
Interior Features
Appliances 
DishwasherDryerFreezerRefrigeratorWasherDisposal
Basement 
FullFinishedExterior Entry
Cooling 
Central Air
Fireplace 
Yes
Fireplace Features 
ElectricGasLiving RoomRecreation Room
Fireplaces 
2
Flooring 
CarpetHardwood
Heating 
Forced AirNatural Gas
Interior 
BarCentral VacuumGranite CountersKitchen IslandOpen FloorplanPantryStorageWalk-In Closet(s)
Laundry Features 
Upper Level
Window Features 
Window Coverings
2pc Bathroom 
Dimensions - 5`7" x 5`10"Level - Main
3pc Bathroom 
Dimensions - 8`2" x 5`0"Level - Upper
5pc Ensuite bath 
Dimensions - 21`2" x 6`8"Level - Upper
Bedroom 
Dimensions - 12`10" x 11`2"Level - Upper
Bedroom - Primary 
Dimensions - 16`0" x 14`4"Level - Upper
Kitchen With Eating Area 
Dimensions - 21`6" x 19`4"Level - Main
Living Room 
Dimensions - 14`5" x 15`10"Level - Upper
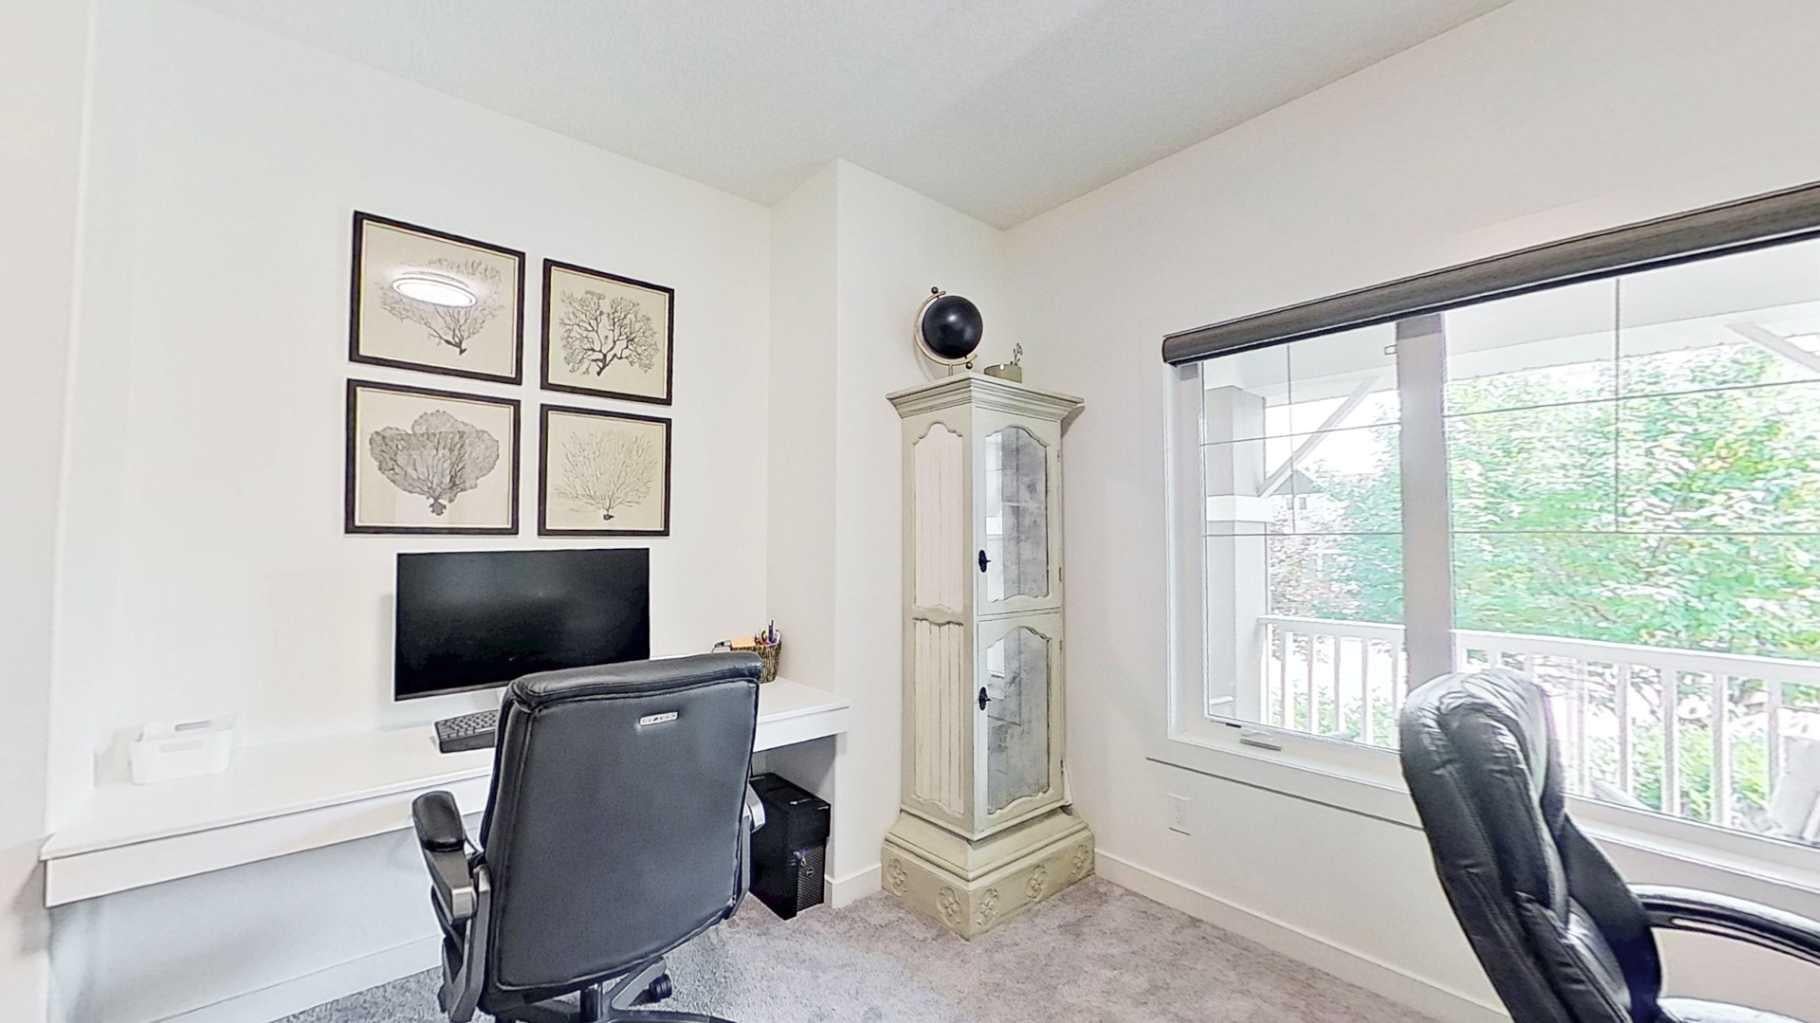
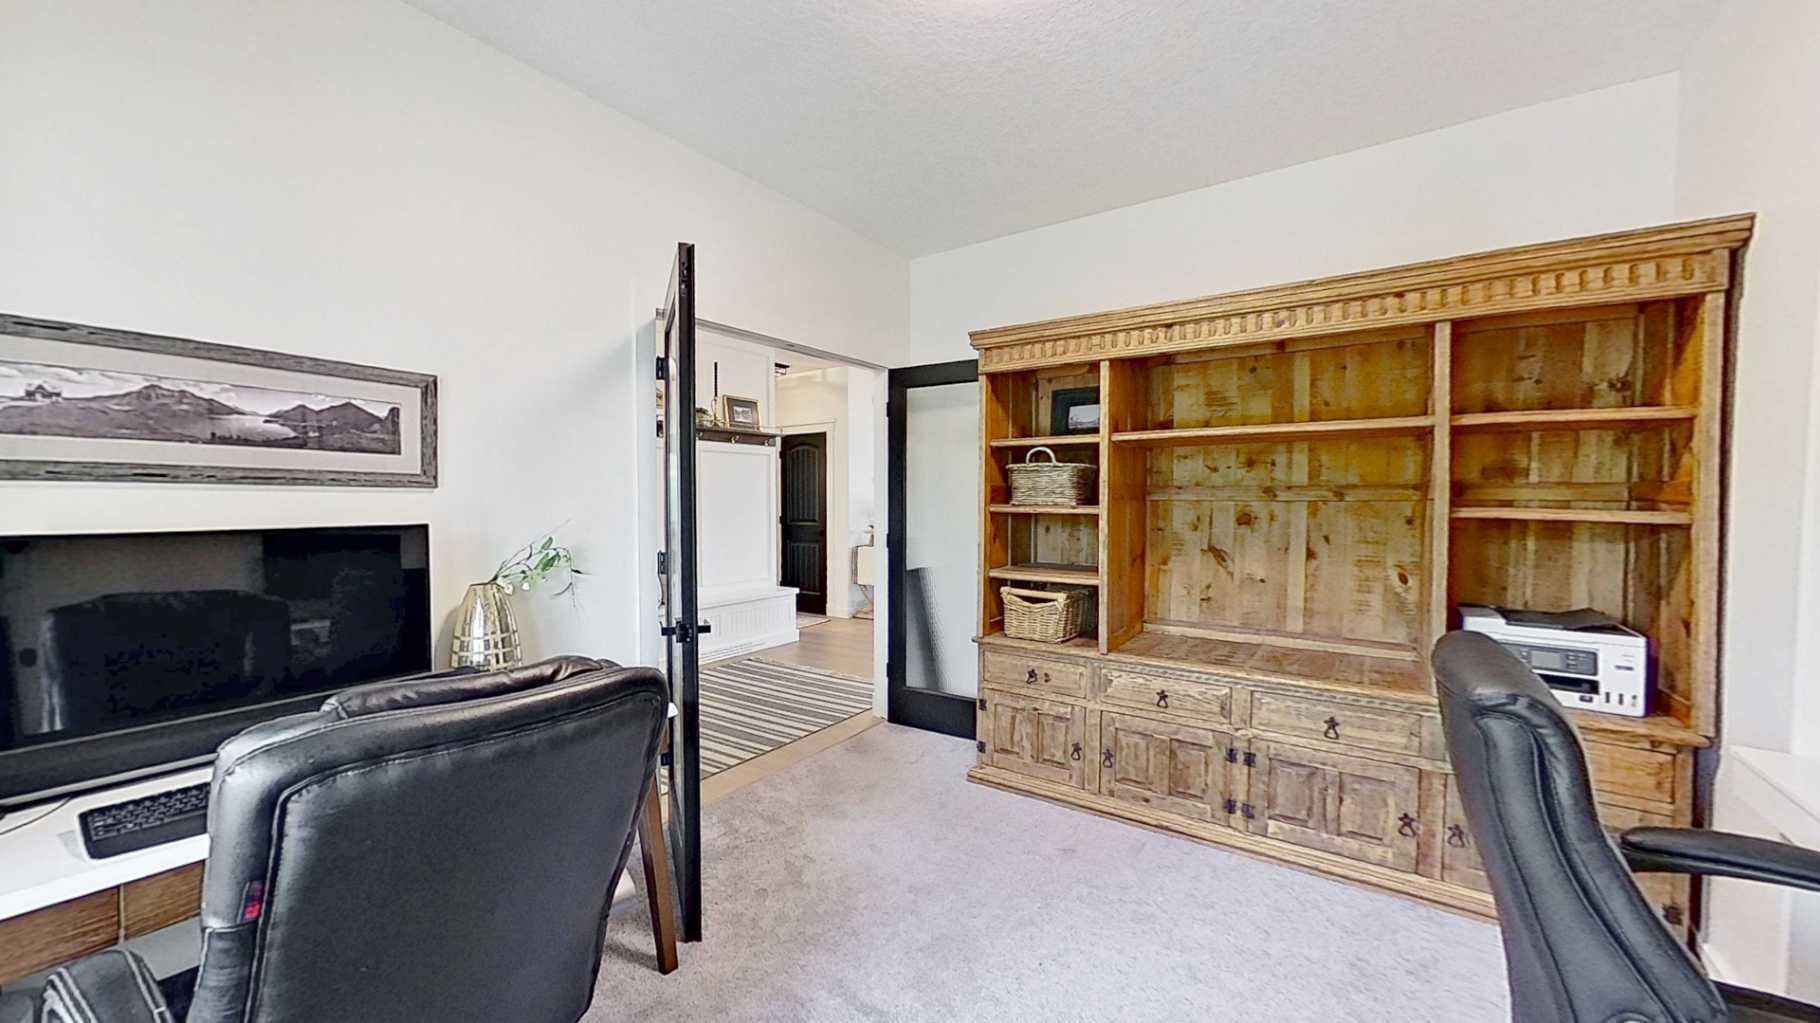
Office 
Dimensions - 12`6" x 12`11"Level - Main
Save
Ask
Tour
Hide
Share
Exterior Features
Construction Details 
Frame
Exterior 
Private EntrancePrivate YardStorage
Fencing 
Fenced
Frontage 
12.78M 41`11"
Lot Features 
Back YardCul-De-SacFront YardLandscapedPrivateRectangular LotWooded
Patio And Porch 
DeckPatio
Roof 
ShingleAsphalt
Waterfront Features 
Lake
Windows/Doors 
Window Coverings
Community Features
Community Features 
ClubhouseFishingLakeParkPlaygroundSidewalksStreet LightsTennis Court(s)
Listing courtesy of Tatum Fitton of ComFree

Listing information is provided by Participants of the Alberta One Realty Listing Services (Pillar 9). IDX information is provided exclusively for personal, non-commercial use, and may not be used for any purpose other than to identify prospective properties consumers may be interested in purchasing. Information is deemed reliable but not guaranteed. Copyright 2026, Alberta One Realty Listing Services (Pillar 9)
Last checked 2026-08-23 12:09 PM UTC

Neighborhood & Commute
Source: Walkscore
Save
Ask
Tour
Hide
Share