Save
Ask
Tour
Hide
Share
$929,000
1 Day On Site

424 Aspen Meadows Hill SW
Calgary, AB T3H 0G3

For Sale|Townhouse|Active
3
Beds
4
Total Baths
3
Full Baths
1
Partial Bath
3,236
SqFt
$287
/SqFt
2006
Built
Subdivision:
Aspen Woods
County:
Calgary

Due to the health concerns created by Coronavirus we are offering personal 1-1 online video walkthough tours where possible.
Call Now: 403-775-6950
Is this the listing for you? We can help make it yours.
403-775-6950
Upcoming Open Houses
Due to COVID-19, we recommend you verify Open Houses before attending.
Sat, Aug 22, 12:00 PM - 2:00 PM
424 Aspen Meadows Hill SW424 Aspen Meadows Hill SW424 Aspen Meadows Hill SW424 Aspen Meadows Hill SW
Save
Ask
Tour
Hide
Share

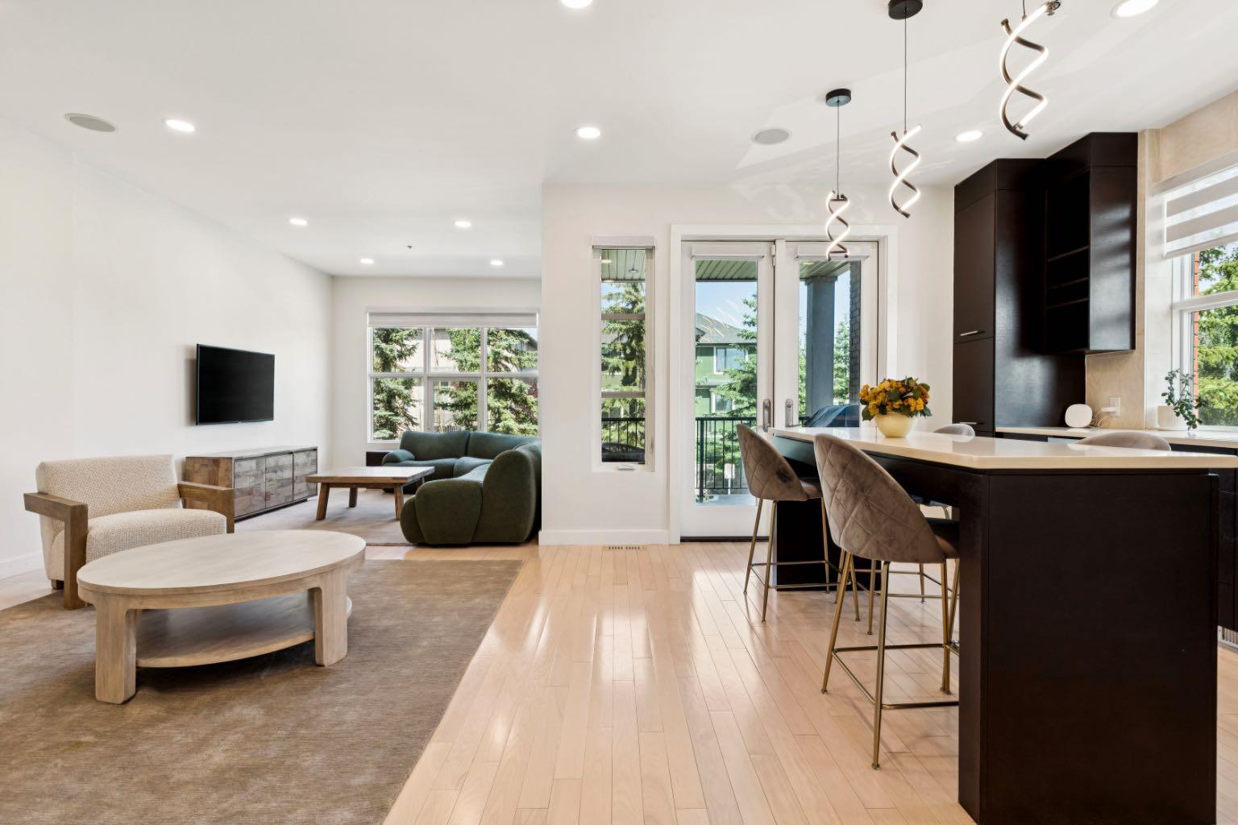
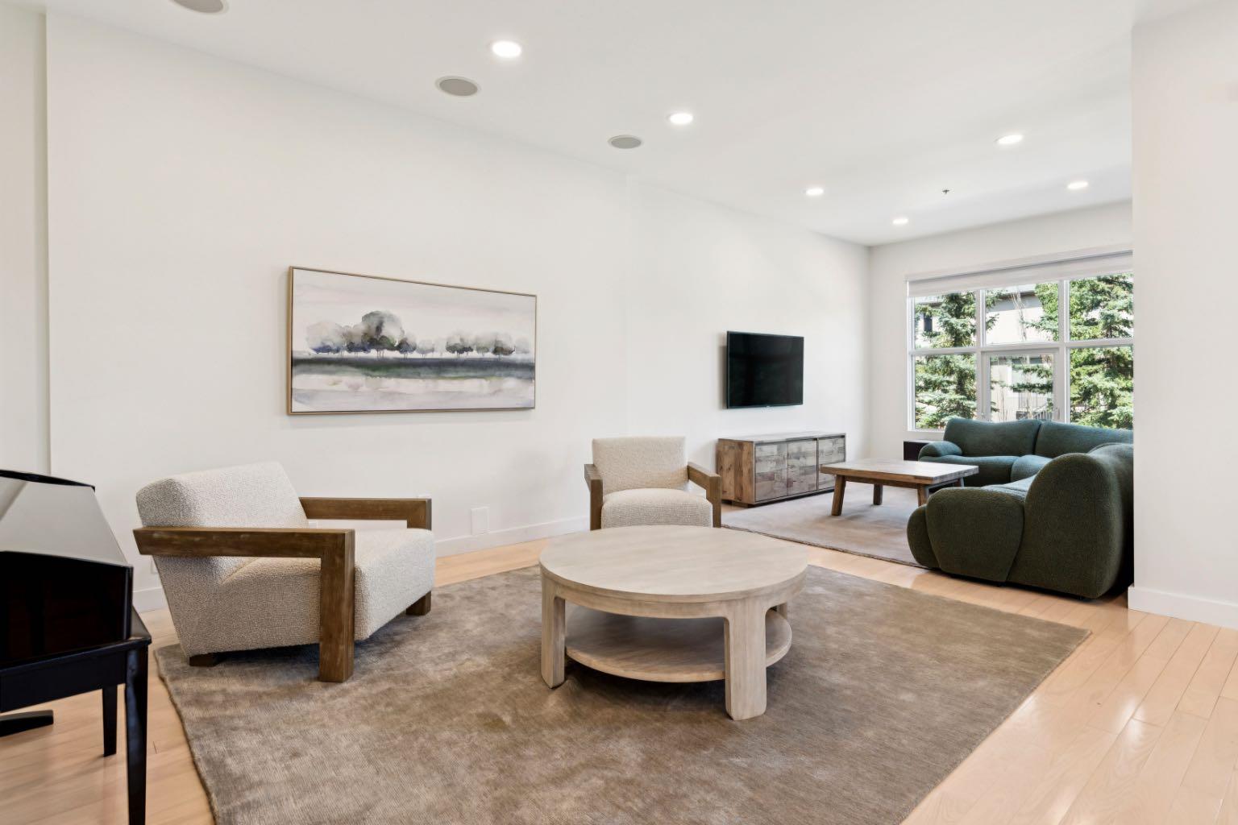
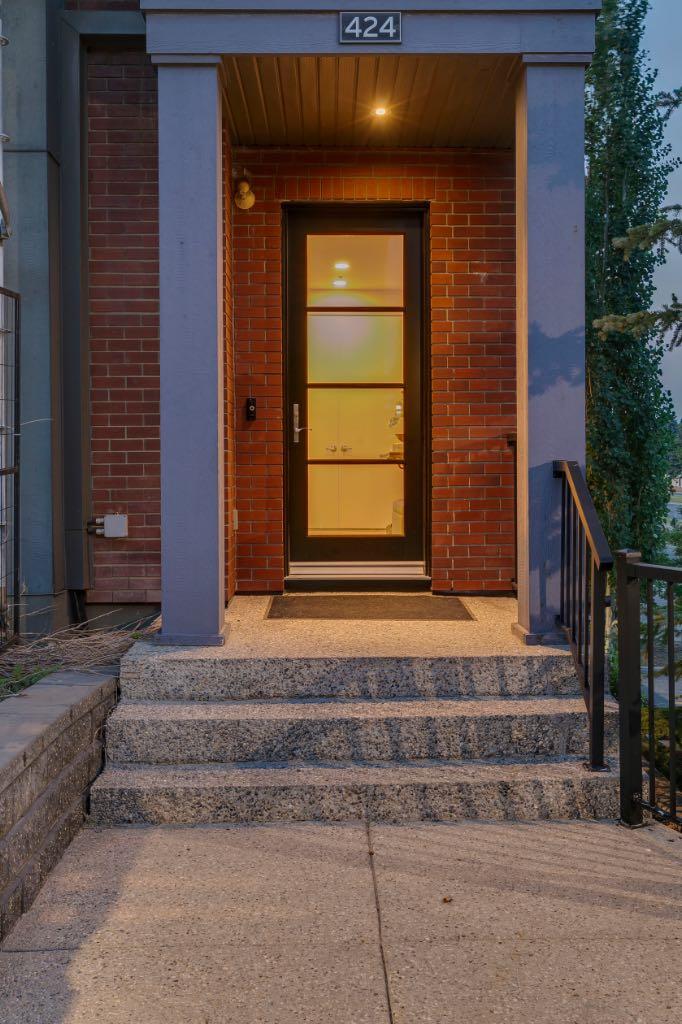
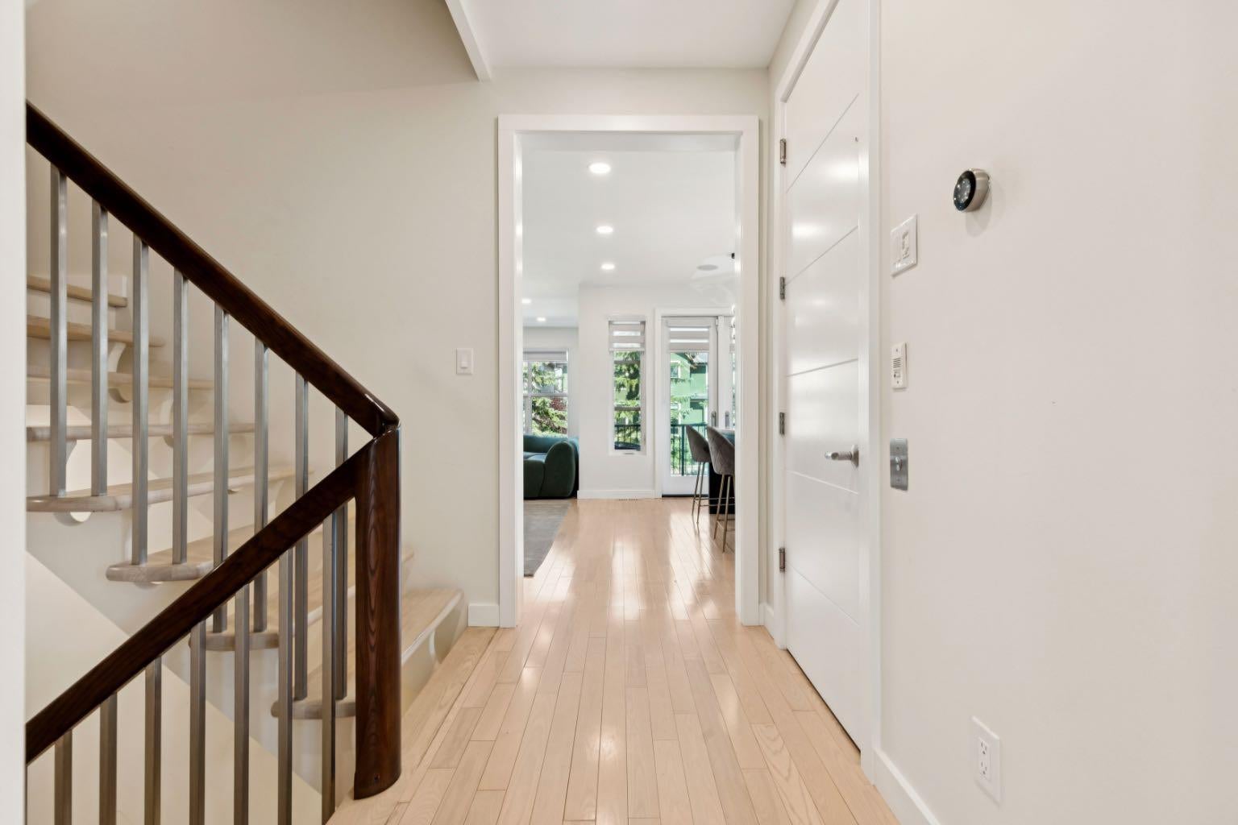
OPEN HOUSE – Saturday, August 22 (12-2pm) WOW…. This is an URBAN LIFESTYLE on the Westside, let’s call it the Upper Westside…. This executive style LOFT has a definite Manhattan VIBE! This END UNIT, measuring 3236 sq ft is the largest in the complex, featuring three stories of luxurious style - tastefully finished throughout - an ELEVATOR servicing 4 levels, an oversized attached garage, 3 beds, 3.5 baths (2 en suites!), an AMAZING 3rd level living space… and bathed in the WARMTH of the SUN across all three levels - FANTASTIC! All of this just steps to the West LRT, the Westside Rec Centre and all the Westside has to offer…. direct access to the office downtown and a quick exit west to the mountains – an AMAZING LOCATION! Arriving you will appreciate the location, tucked away at the end of a short drive, your guests will enjoy guest parking steps from your door and the open courtyard as they approach your door. Inside…. 9’ ceilings, hardwoods from wall to wall… an inviting Great Room on the main level with wet bar, and a guest bedroom with full bath. On the second level you will love the primary retreat…. a large sleeping area, a soaker tub tucked in the corner, a 5pc en suite with a wonderful use of glass to harness the sun and a private balcony. There is a second bedroom on this level with a walk-in closet and private en suite. The Upper or 3rd level is the CHARM! Here you will find your GOURMET kitchen , dining space and living room, an open floor plan ideal for entertaining among friends and family. The kitchen features a professional series appliance package including a Wolf gas range, a large center island/breakfast bar and a WARM & BRIGHT southern exposure. High atop the third level, with no neighbours on three sides, this space harnesses the natural light providing an engaging sense of space – WARM & BRIGHT!

Save
Ask
Tour
Hide
Share
Listing Snapshot
Price 
$929,000
Days On Site 
1 Day
Bedrooms 
3
Inside Area (SqFt) 
3,236 sqft
Total Baths 
4
Full Baths 
3
Partial Baths 
1
Lot Size 
0.03 Acres
Year Built 
2006
MLS® Number 
A2338322
Status 
Active
Property Tax 
$6,097
Maintenance Fees 
$1,418.03 monthly
Sq Ft Source 
N/A
Friends & Family
Recent Activity
yesterdayListing first seen on site
yesterdayListing updated with changes from the MLS®
General Features
Acres 
0.03
Attached Garage 
Yes
Garage 
Yes
Garage Spaces 
2
Levels 
Three Or More
Parking 
AttachedGarageGarage Door OpenerGuest
Parking Spaces 
2
Pets 
Yes
Property Sub Type 
Townhouse
SqFt Above 
3236
SqFt Below 
310
Style 
3 (or more) Storey
Zoning 
DC (pre 1P2007)
Interior Features
Appliances 
DishwasherDryerMicrowaveRange HoodRefrigeratorWasherWine RefrigeratorDisposal
Basement 
PartialFinishedExterior EntryWalk-Out Access
Cooling 
Central Air
Fireplace 
Yes
Fireplace Features 
Gas
Fireplaces 
2
Flooring 
CarpetCeramic TileHardwood
Heating 
Forced Air
Interior 
Breakfast BarDouble VanityElevatorGranite CountersWalk-In Closet(s)Wet Bar
Laundry Features 
Laundry RoomUpper Level
Window Features 
Window Coverings
2pc Bathroom 
Level - Third
3pc Bathroom 
Level - Main
4pc Ensuite bath 
Level - Second
5pc Ensuite bath 
Level - Second
Bedroom 
Dimensions - 14`7" x 12`0"Level - Main
Bedroom - Primary 
Dimensions - 18`9" x 14`3"Level - Second
Breakfast Nook 
Dimensions - 10`1" x 7`8"Level - Third
Dining Room 
Dimensions - 14`0" x 9`0"Level - Third
Family Room 
Dimensions - 21`1" x 12`8"Level - Third
Furnace/Utility Room 
Dimensions - 20`5" x 9`3"Level - Lower
Kitchen 
Dimensions - 17`8" x 10`6"Level - Third
Laundry 
Dimensions - 7`7" x 6`1"Level - Second
Living Room 
Dimensions - 14`0" x 10`5"Level - Main
Mud Room 
Dimensions - 7`7" x 5`10"Level - Lower
Storage 
Dimensions - 9`4" x 6`9"Level - Lower
Save
Ask
Tour
Hide
Share
Exterior Features
Construction Details 
BrickStucco
Exterior 
BalconyCourtyard
Frontage 
7.92M 26`0"
Lot Features 
Corner LotCul-De-SacLandscapedPrivateViews
Roof 
ShingleAsphalt
Windows/Doors 
Window Coverings
Community Features
Association Amenities 
ParkSnow Removal
Community Features 
Park
Maintenance Fee 
1418.03
Maintenance Fee Frequency 
Monthly
Listing courtesy of David Pellettier of RE/MAX First

Listing information is provided by Participants of the Alberta One Realty Listing Services (Pillar 9). IDX information is provided exclusively for personal, non-commercial use, and may not be used for any purpose other than to identify prospective properties consumers may be interested in purchasing. Information is deemed reliable but not guaranteed. Copyright 2026, Alberta One Realty Listing Services (Pillar 9)
Last checked 2026-08-20 10:39 AM UTC

Neighborhood & Commute
Source: Walkscore
Save
Ask
Tour
Hide
Share