Save
Ask
Tour
Hide
Share
$1,295,000
7 Days On Site

174 Sienna Hills Drive SW
Calgary, AB T3H 2E2

Single Family Residence|Pending
3
Beds
4
Total Baths
3
Full Baths
1
Partial Bath
2,262
SqFt
$573
/SqFt
1994
Built
Subdivision:
Signal Hill
County:
Calgary

Due to the health concerns created by Coronavirus we are offering personal 1-1 online video walkthough tours where possible.
Call Now: 403-775-6950
Is this the listing for you? We can help make it yours.
403-775-6950
174 Sienna Hills Drive SW174 Sienna Hills Drive SW174 Sienna Hills Drive SW174 Sienna Hills Drive SW
Save
Ask
Tour
Hide
Share

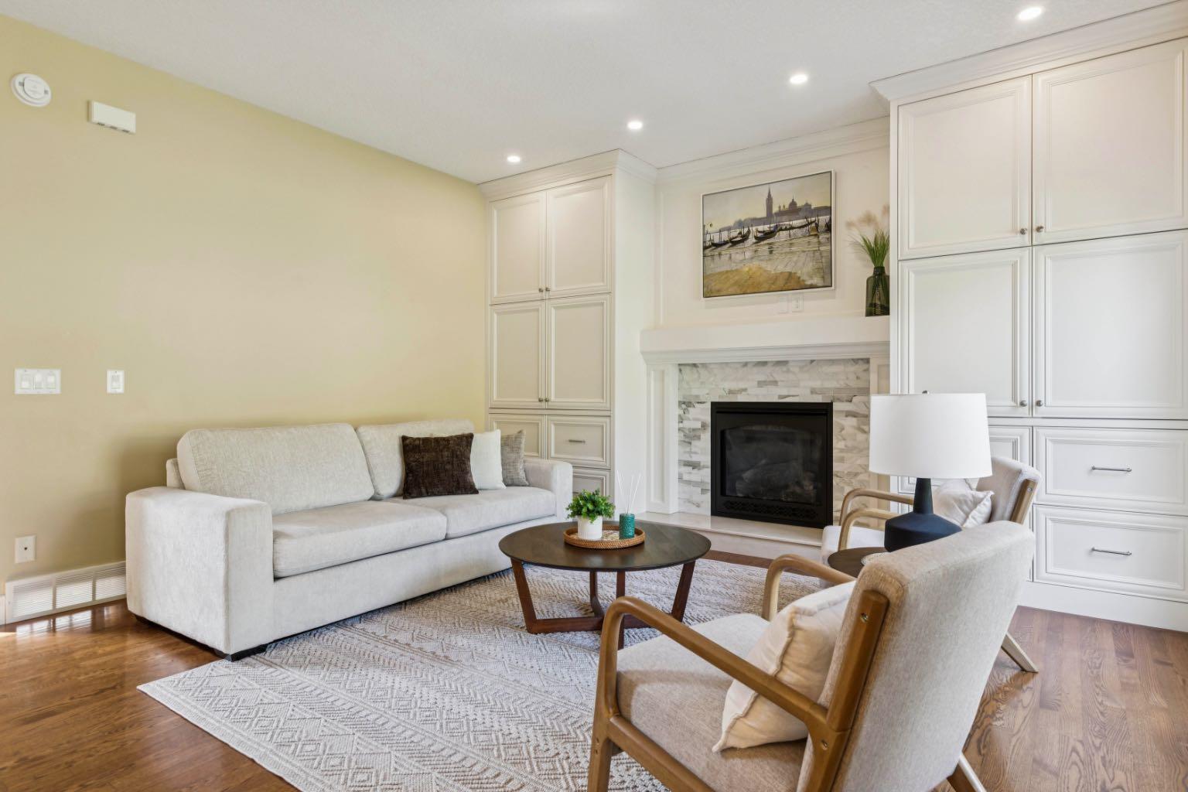
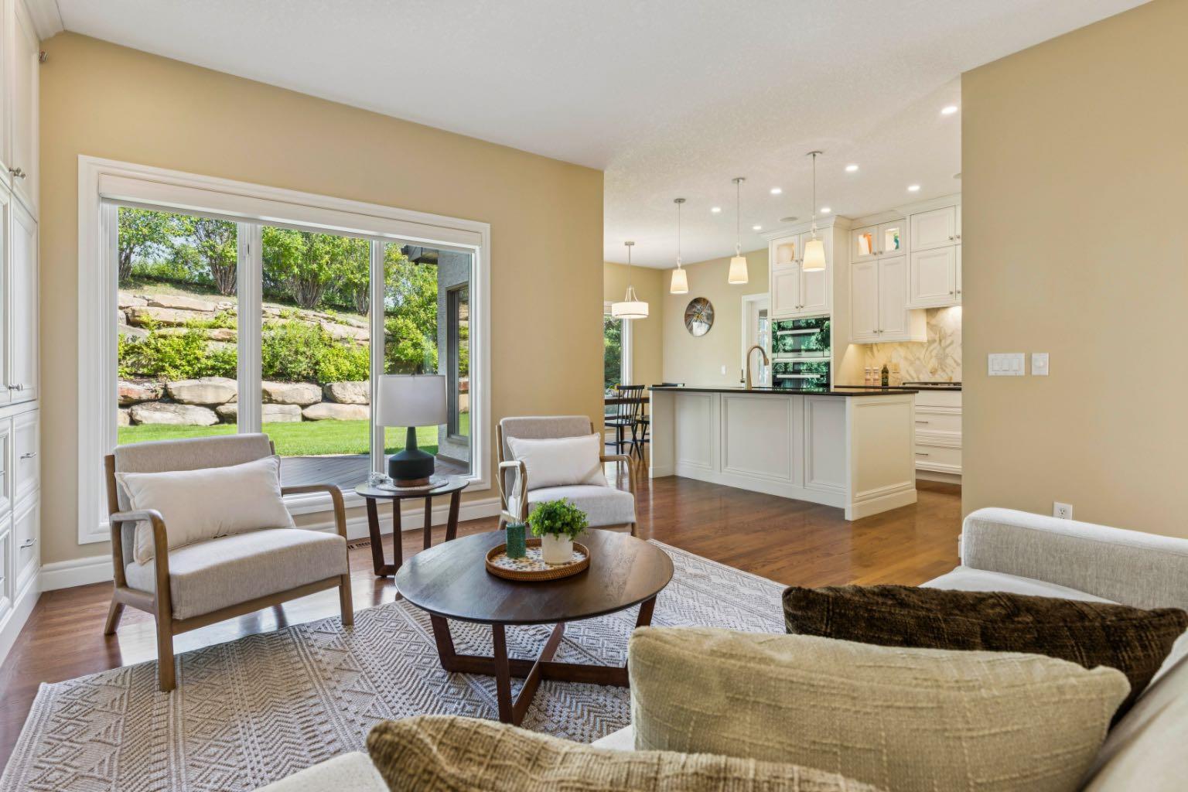
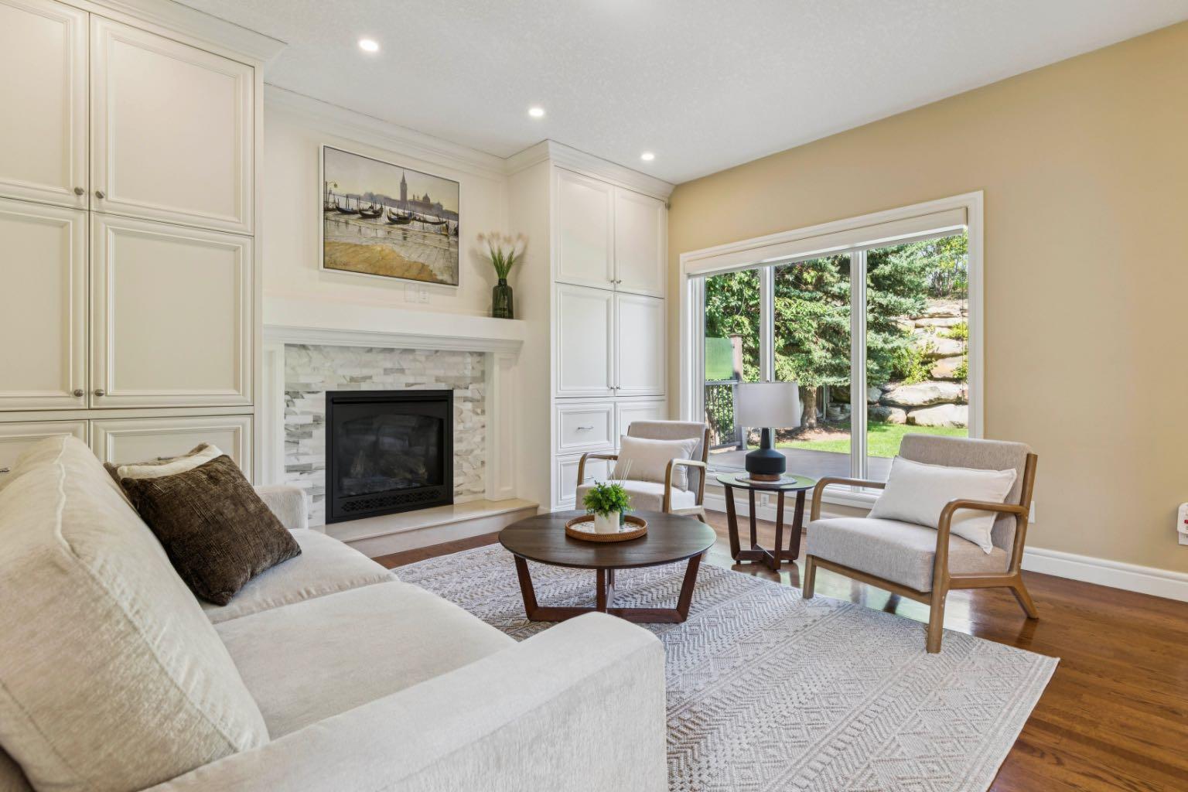
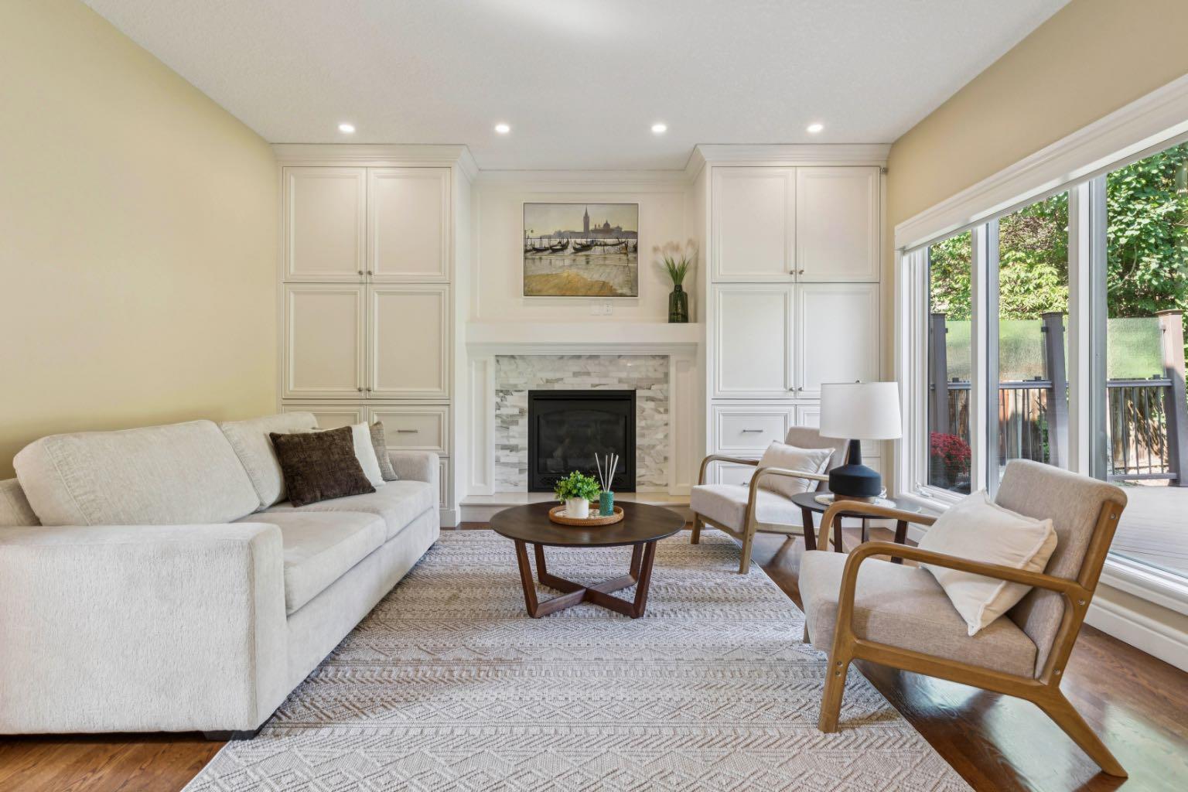
SIENNA HILLS…. Signal Hill’s most desirable address…. high atop Signal Hill, a quiet crescent of luxury homes, a 7190 sq ft lot, backing a park/greenspace, with no neighbours behind – PRIVATE & QUIET! This is a gorgeous, elegant home, on a stately street, beautifully maintained inside and out. On arrival you will be struck by the gardens and mature trees – BEAUTIFUL! The entry is striking, with its new mahogany door and window treatments. Entering, the sweeping staircase offers a striking first impression. The main level features gleaming oak hardwoods throughout, a family/great room in back with beautiful millwork and large windows capturing the beauty of the gardens. The quality of finishings and craftmanship on display in this home is evident at every turn. The kitchen enjoys towering cabinets, a gorgeous backsplash, a granite island/breakfast bar and a Miele appliance package including a gas cooktop and wall oven. This space also features a breakfast nook and direct access to the rear composite deck and private rear yard – WONDERFUL! The main level also presents a proper living room and dining room featuring crown moldings, designer lighting and window coverings… an elegant space to host your guests. Upstairs, the primary retreat enjoys a space to retreat including a full en suite and walk-in closet. The two additional bedrooms up are well-sized and share a Jack & Jill bath. The lower level has been professionally finished and offers a wonderful place for the family to retreat in the evenings. An open Rec Room offers a wet bar and built-in study area. There is a full bath on this level as well, and a space which could easily accommodate a 4th bedroom. Additional features of this well maintained home include Central A/C, radon mitigation, irrigation and more. This is a wonderfully ELEGANT home, on a stately street of dreams.

Save
Ask
Tour
Hide
Share
Listing Snapshot
Price 
$1,295,000
Days On Site 
7 Days
Bedrooms 
3
Inside Area (SqFt) 
2,262 sqft
Total Baths 
4
Full Baths 
3
Partial Baths 
1
Lot Size 
0.17 Acres
Year Built 
1994
MLS® Number 
A2338309
Status 
Pending
Property Tax 
$7,846
Maintenance Fees 
N/A
Sq Ft Source 
N/A
Friends & Family
Recent Activity
5 days agoStatus changed to Pending
5 days agoListing updated with changes from the MLS®
a week agoListing first seen on site
General Features
Acres 
0.17
Attached Garage 
Yes
Available on 
2026-10-26
Garage 
Yes
Garage Spaces 
2
Levels 
Two
Parking 
AttachedGarageGarage Door Opener
Parking Spaces 
4
Property Sub Type 
Single Family Residence
SqFt Above 
2262
SqFt Below 
1108
Style 
2 Storey
Zoning 
R-CG
Interior Features
Appliances 
DishwasherDryerGas CooktopMicrowaveRange HoodRefrigeratorWasherWater SoftenerWine RefrigeratorOven
Basement 
FullFinished
Cooling 
Central Air
Fireplace 
Yes
Fireplace Features 
Gas
Fireplaces 
2
Flooring 
CarpetCeramic TileHardwood
Heating 
Forced Air
Interior 
BookcasesBreakfast BarCentral VacuumDouble VanityGranite CountersWet BarWired for Sound
Laundry Features 
Laundry RoomLower Level
Window Features 
Window Coverings
2pc Bathroom 
Level - Main
3pc Bathroom 
Level - Lower
4pc Bathroom 
Level - Upper
4pc Ensuite bath 
Level - Upper
Bedroom 
Dimensions - 10`7" x 10`3"Level - Upper
Bedroom - Primary 
Dimensions - 13`11" x 11`11"Level - Upper
Breakfast Nook 
Dimensions - 11`8" x 8`5"Level - Main
Den 
Dimensions - 13`5" x 11`3"Level - Lower
Dining Room 
Dimensions - 16`3" x 11`11"Level - Main
Family Room 
Dimensions - 14`5" x 11`2"Level - Main
Flex Space 
Dimensions - 9`7" x 9`4"Level - Lower
Furnace/Utility Room 
Dimensions - 10`4" x 10`2"Level - Lower
Game Room 
Dimensions - 15`1" x 12`9"Level - Lower
Kitchen 
Dimensions - 12`5" x 9`5"Level - Main
Laundry 
Dimensions - 9`8" x 6`9"Level - Lower
Living Room 
Dimensions - 15`3" x 11`11"Level - Main
Storage 
Dimensions - 11`2" x 5`10"Level - Lower
Save
Ask
Tour
Hide
Share
Exterior Features
Construction Details 
StoneStucco
Exterior 
PlaygroundPrivate Yard
Fencing 
Fenced
Frontage 
18.10M 59`5"
Lot Features 
Rectangular Lot
Patio And Porch 
Deck
Roof 
ShingleAsphalt
Windows/Doors 
Window Coverings
Community Features
Community Features 
ParkPlayground
Listing courtesy of David Pellettier of RE/MAX First

Listing information is provided by Participants of the Alberta One Realty Listing Services (Pillar 9). IDX information is provided exclusively for personal, non-commercial use, and may not be used for any purpose other than to identify prospective properties consumers may be interested in purchasing. Information is deemed reliable but not guaranteed. Copyright 2026, Alberta One Realty Listing Services (Pillar 9)
Last checked 2026-08-26 02:44 AM UTC

Neighborhood & Commute
Source: Walkscore
Save
Ask
Tour
Hide
Share