Save
Ask
Tour
Hide
Share
$719,900
3 Days On Site

39 Brightoncrest Point SE
Calgary, AB T2Z 5A6

For Sale|Single Family Residence|Active
4
Beds
4
Total Baths
3
Full Baths
1
Partial Bath
1,905
SqFt
$378
/SqFt
2015
Built
Subdivision:
New Brighton
County:
Calgary

Due to the health concerns created by Coronavirus we are offering personal 1-1 online video walkthough tours where possible.
Call Now: 403-775-6950
Is this the listing for you? We can help make it yours.
403-775-6950
39 Brightoncrest Point SE39 Brightoncrest Point SE39 Brightoncrest Point SE39 Brightoncrest Point SE
Save
Ask
Tour
Hide
Share

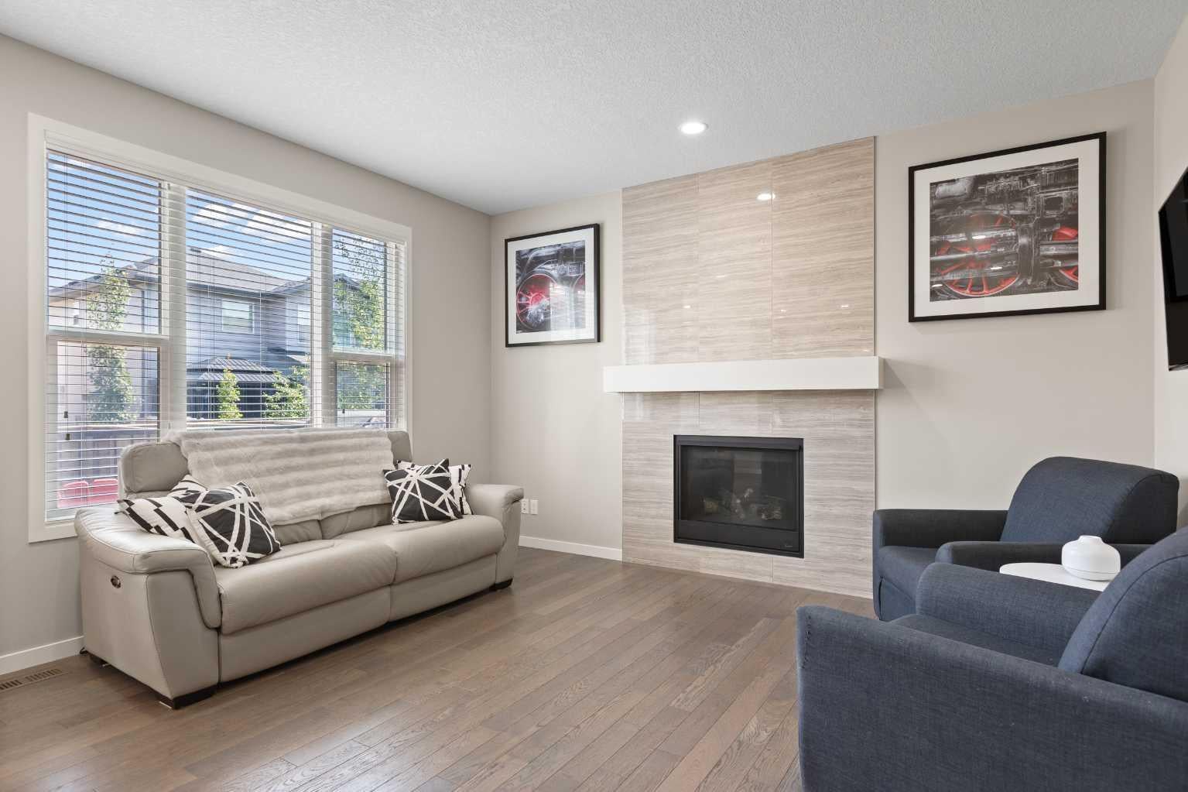
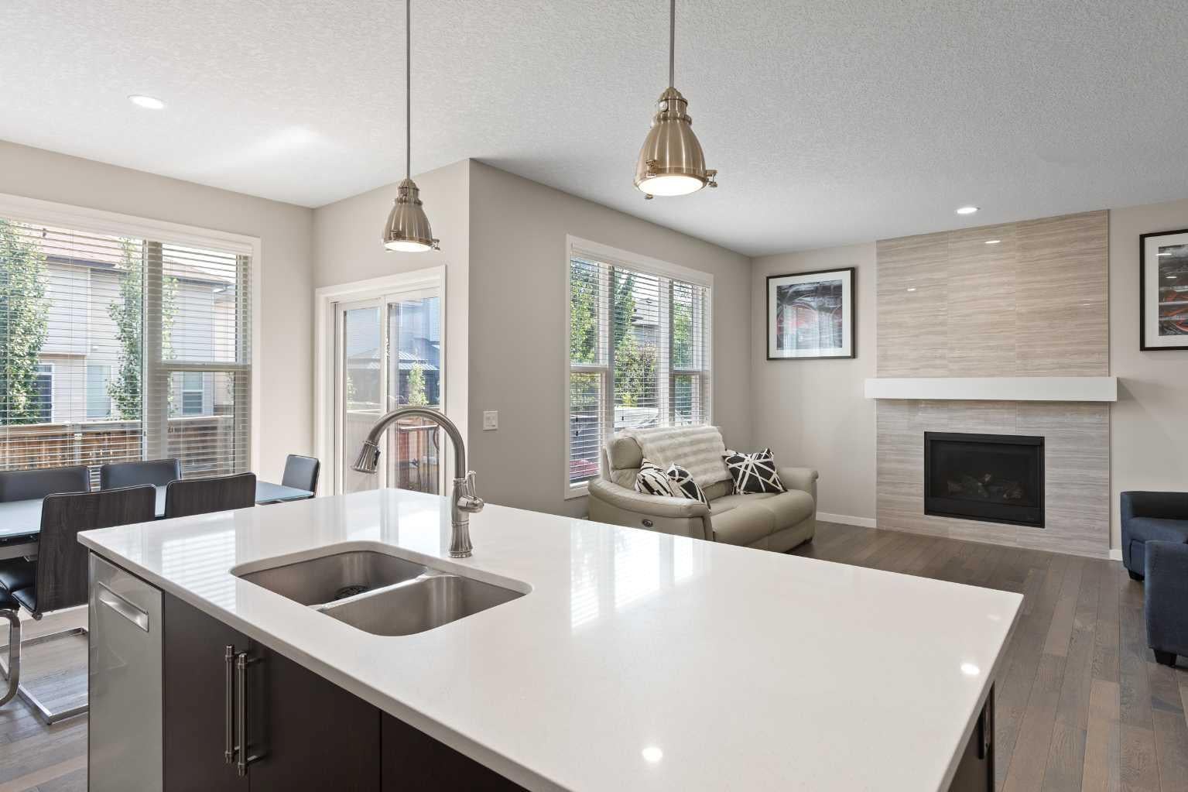
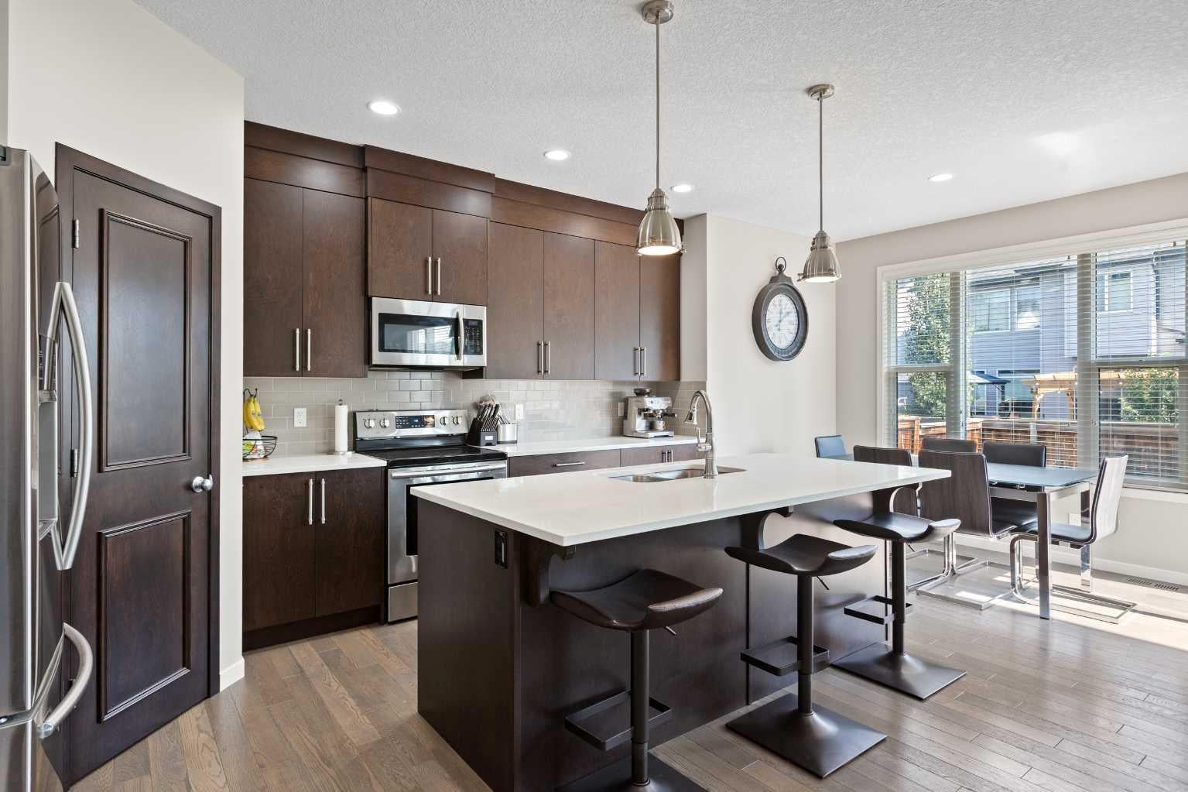
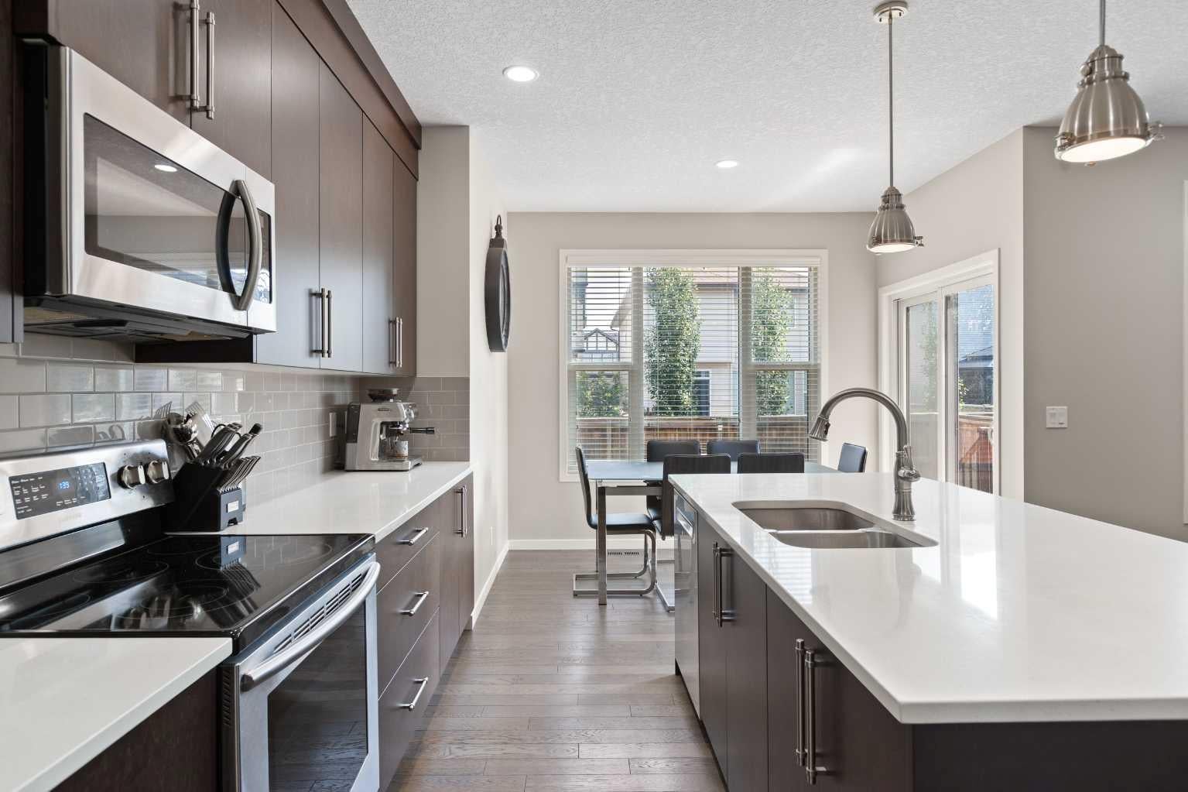
Welcome to this well-maintained home in the family-friendly community of New Brighton. The main floor features engineered hardwood flooring, a functional kitchen with quartz countertops, ample cabinetry and a walk-through pantry. The adjoining living room includes a gas fireplace, while the separate office/flex room provides a great space for working from home or everyday use. A 2-piece bath and access to the oversized double attached garage complete the main level. Upstairs offers three bedrooms plus a great-sized bonus room. The primary bedroom features a 4-piece ensuite with a spa-like soaker tub and counter-height vanity. The basement was developed by the builder and includes a 1-bedroom illegal suite with a separate entrance through the garage and its own laundry. The oversized double garage is large enough to accommodate a full-sized truck with additional room for storage. Lovingly cared for by the original owners, this home is in good condition and move-in ready. Additional features include central A/C, triple-pane windows, gas line for a future gas stove, gas line to the back deck, cat five wiring in most of the rooms, HRV, Humidifier/dehumidifier on the furnace and rough-ins for a garburator and central vacuum. New Brighton offers walking paths, schools, ponds and a community centre, with shopping, restaurants and amenities along 130th Ave and in the surrounding communities just minutes away. Please click the Multimedia tab for the 3D virtual tour and floor plans.

Save
Ask
Tour
Hide
Share
Listing Snapshot
Price 
$719,900
Days On Site 
3 Days
Bedrooms 
4
Inside Area (SqFt) 
1,905 sqft
Total Baths 
4
Full Baths 
3
Partial Baths 
1
Lot Size 
0.08 Acres
Year Built 
2015
MLS® Number 
A2338262
Status 
Active
Property Tax 
$4,907
Maintenance Fees 
N/A
Sq Ft Source 
N/A
Friends & Family
Recent Activity
3 days agoListing first seen on site
4 days agoListing updated with changes from the MLS®
General Features
Acres 
0.08
Attached Garage 
Yes
Garage 
Yes
Garage Spaces 
2
Levels 
Two
Parking 
AttachedGarageGarage Door Opener
Parking Spaces 
2
Property Sub Type 
Single Family Residence
SqFt Above 
1904
SqFt Below 
772
Style 
2 Storey
Zoning 
R-G
Interior Features
Appliances 
DishwasherDryerRangeRefrigeratorWasher/Dryer Stacked
Basement 
FullFinishedExterior Entry
Cooling 
Central Air
Fireplace 
Yes
Fireplace Features 
Gas
Fireplaces 
1
Flooring 
CarpetHardwoodLinoleumTile
Heating 
Forced Air
Interior 
Granite CountersHigh CeilingsKitchen IslandOpen FloorplanPantryRecessed LightingSoaking TubWalk-In Closet(s)
Laundry Features 
Main Level
Window Features 
Window Coverings
2pc Bathroom 
Dimensions - 4`10" x 5`0"Level - Main
4pc Bathroom 
Dimensions - 4`10" x 8`3"Level - Basement
4pc Ensuite bath 
Dimensions - 10`6" x 8`4"Level - Second
Bedroom 
Dimensions - 9`10" x 12`9"Level - Second
Bedroom - Primary 
Dimensions - 14`7" x 11`11"Level - Second
Dining Room 
Dimensions - 6`0" x 9`11"Level - Main
Eat in Kitchen 
Dimensions - 16`6" x 11`11"Level - Main
Family Room 
Dimensions - 17`6" x 13`0"Level - Second
Furnace/Utility Room 
Dimensions - 13`5" x 7`7"Level - Basement
Game Room 
Dimensions - 19`6" x 11`3"Level - Basement
Kitchen 
Dimensions - 8`7" x 11`9"Level - Basement
Laundry 
Dimensions - 7`1" x 8`0"Level - Main
Living Room 
Dimensions - 13`11" x 13`0"Level - Main
Office 
Dimensions - 9`0" x 8`10"Level - Main
Save
Ask
Tour
Hide
Share
Exterior Features
Construction Details 
Frame
Exterior 
None
Fencing 
Fenced
Frontage 
10.46M 34`4"
Lot Features 
Back YardFront YardLevel
Patio And Porch 
Deck
Roof 
ShingleAsphalt
Windows/Doors 
Window Coverings
Community Features
Association Amenities 
Clubhouse
Community Features 
ClubhouseParkPlaygroundSidewalksStreet Lights
Maintenance Fee 
385
Maintenance Fee Frequency 
Annually
Listing courtesy of Laura Stretch of REMAX Southern Realty

Listing information is provided by Participants of the Alberta One Realty Listing Services (Pillar 9). IDX information is provided exclusively for personal, non-commercial use, and may not be used for any purpose other than to identify prospective properties consumers may be interested in purchasing. Information is deemed reliable but not guaranteed. Copyright 2026, Alberta One Realty Listing Services (Pillar 9)
Last checked 2026-08-22 09:30 AM UTC

Neighborhood & Commute
Source: Walkscore
Save
Ask
Tour
Hide
Share