Save
Ask
Tour
Hide
Share
$1,549,900
7 Days On Site

83 Crestridge Heights SW
Calgary, AB T3B 6K6

For Sale|Single Family Residence|Active
4
Beds
3
Total Baths
2
Full Baths
1
Partial Bath
2,760.2
SqFt
$562
/SqFt
2026
Built
Subdivision:
Crestmont
County:
Calgary

Due to the health concerns created by Coronavirus we are offering personal 1-1 online video walkthough tours where possible.
Call Now: 403-775-6950
Is this the listing for you? We can help make it yours.
403-775-6950
Upcoming Open Houses
Due to COVID-19, we recommend you verify Open Houses before attending.
Sun, Sep 13, 3:00 PM - 5:00 PM
83 Crestridge Heights SW83 Crestridge Heights SW83 Crestridge Heights SW83 Crestridge Heights SW
Save
Ask
Tour
Hide
Share

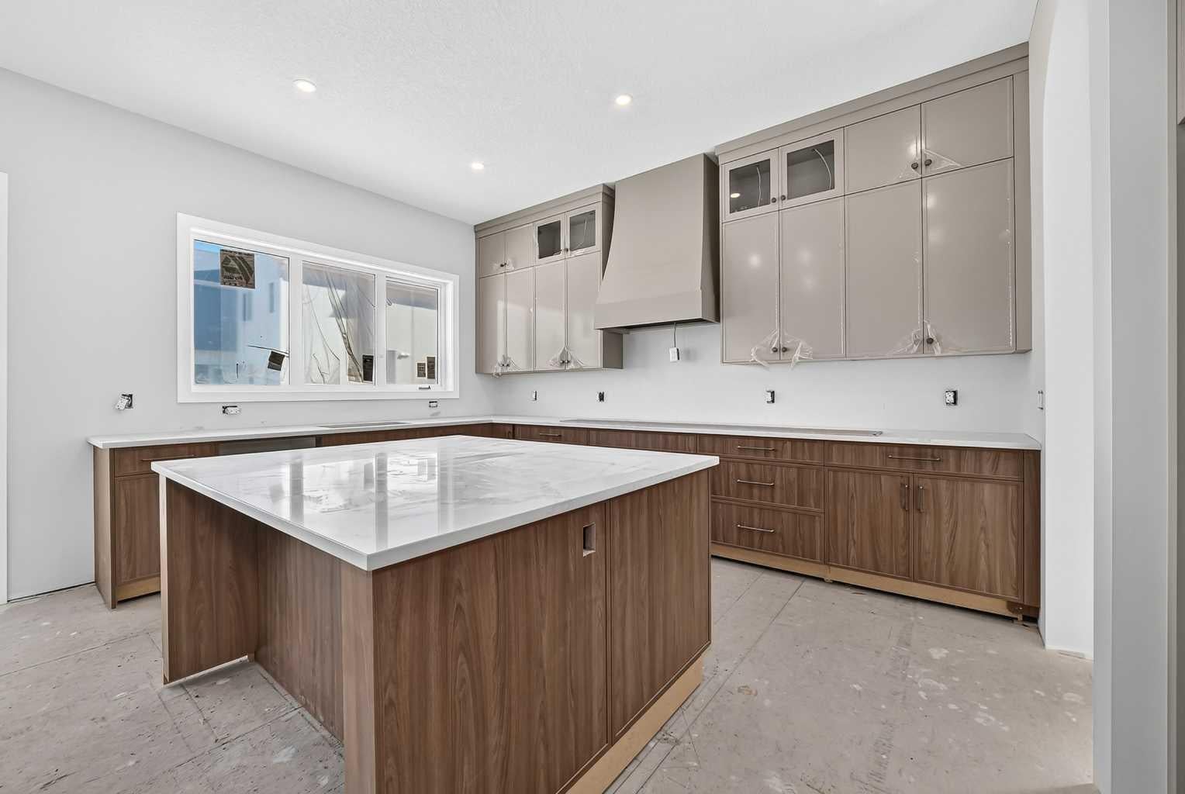
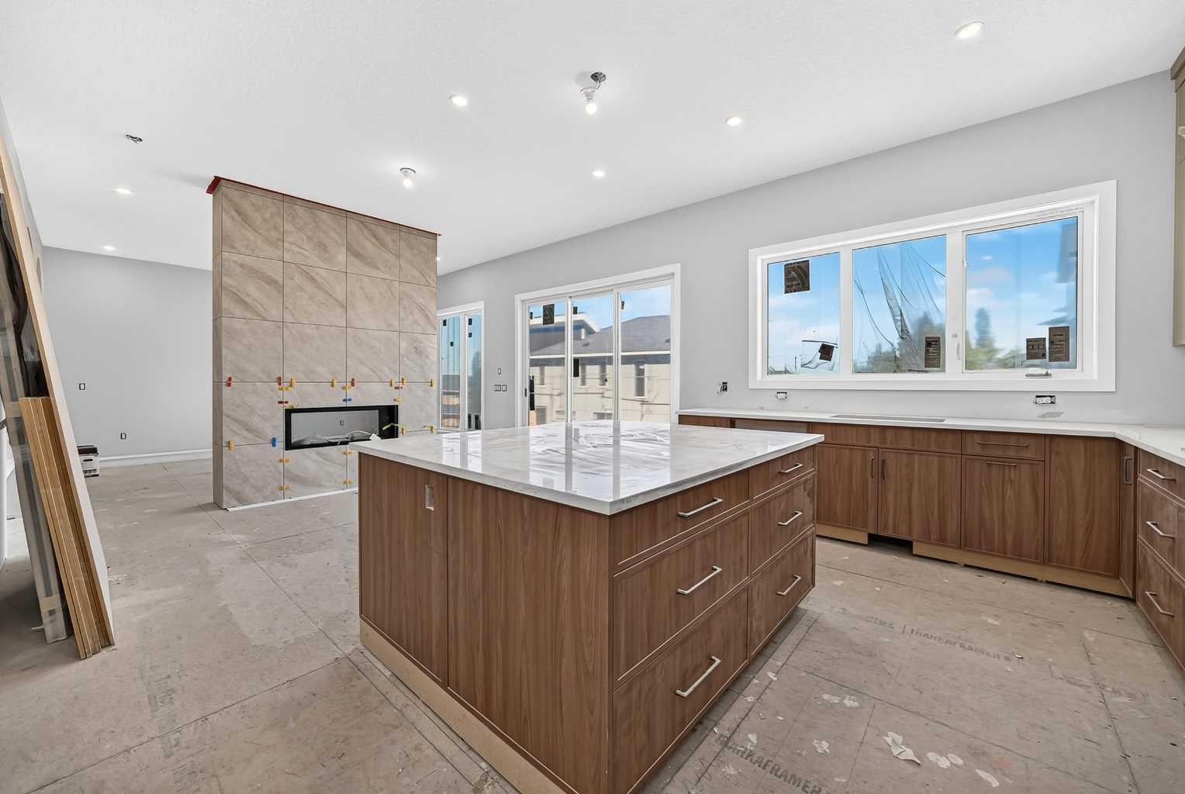
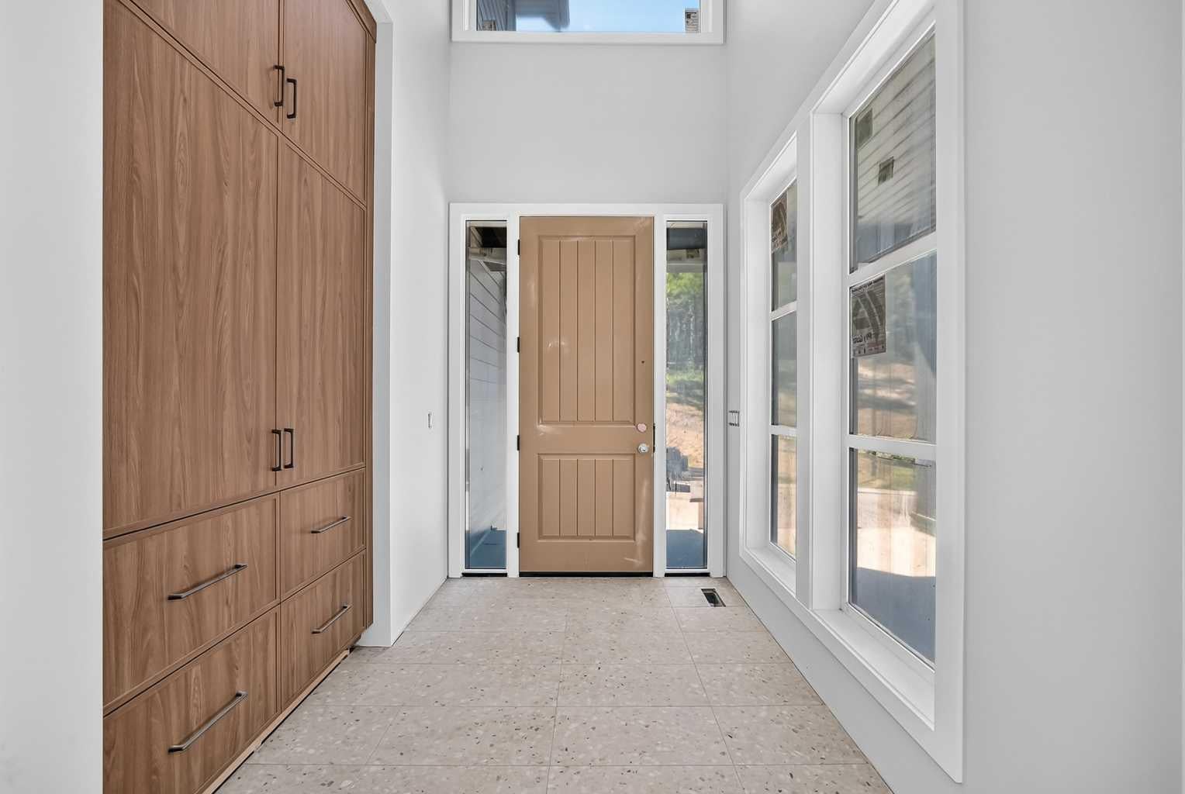
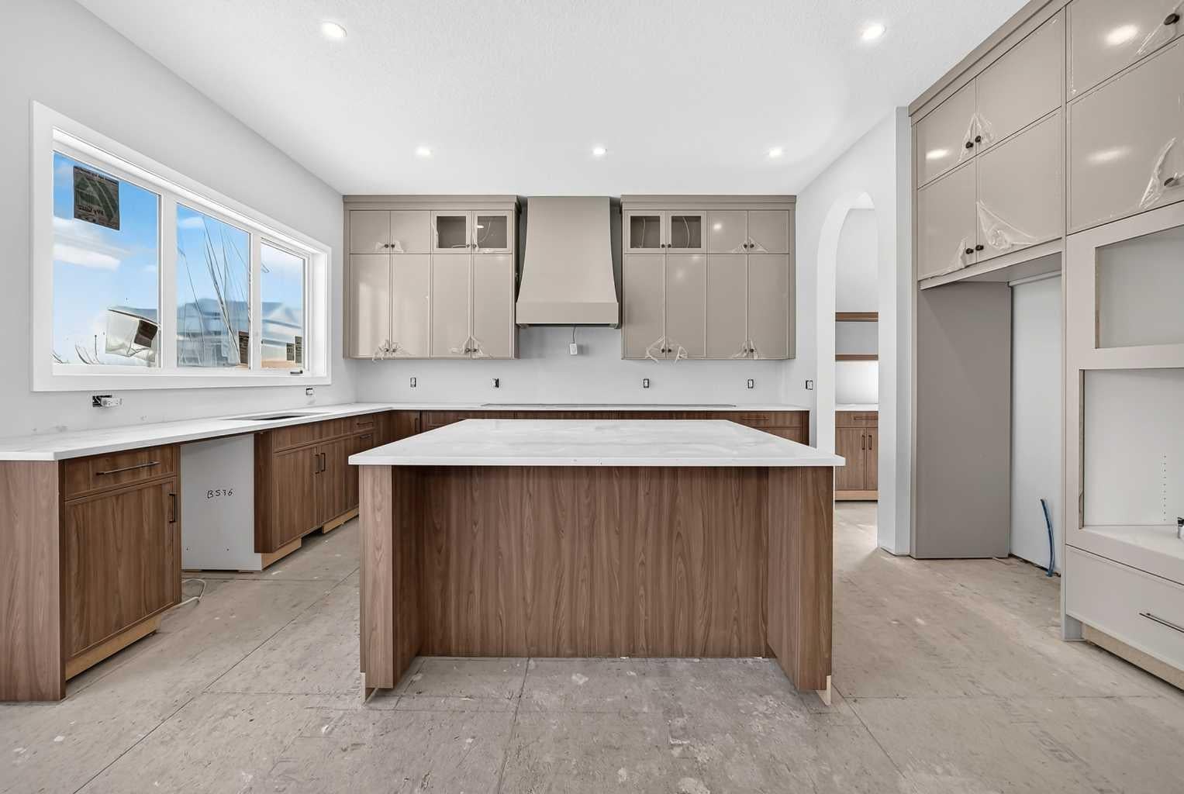
** Open House: Sunday, September 13th 3-5pm ** Welcome home to Crestmont. Set on an exceptional 7,140 sq. ft. lot, this remarkable new home offers the rare combination of luxury, space and lifestyle. Located at Calgary’s gateway to the Rockies, mountain adventures are just an hour away, while schools and daycare are close to home. Still under construction with completion anticipated for the end of September, this 2,760 sq. ft. fully finished home with walkout basement has been crafted to an exceptional standard by Tamson Developments. An exposed aggregate driveway, triple garage and large covered front porch welcome you home, overlooking a wooded area with no direct neighbours. Inside, the 10 foot main floor ceilings and oversized windows fill the home with natural light. The heart of the main floor is an impressive chef’s kitchen with a huge island and walk through butler’s pantry connecting to the mudroom. The dining and living spaces are beautifully defined by a striking fireplace, complemented by custom built ins. From the dining area, step onto the large deck and enjoy effortless indoor outdoor living. A private main floor office adds flexibility for work or study. Upstairs, the vaulted bonus room is made for family movie nights and relaxing, with some beautiful mountain views. The spacious primary retreat features a generous walk in closet with built ins and a luxurious 6 piece ensuite with in floor heating. Three additional large bedrooms provide plenty of space for family or guests, while a large laundry room and 5 piece bathroom complete the level. The fully finished walkout level adds even more room to live, entertain and grow with bar, gym, family room, 4 piece bathroom and bedroom . This is more than a beautifully built new home. It is an opportunity to enjoy a lifestyle defined by space, connection and craftsmanship. Crestmont offers the best of both worlds, an established community with a warm, family focused feel, while putting WinSport, downtown Calgary and the Trans-Canada Highway within easy reach.

Save
Ask
Tour
Hide
Share
Listing Snapshot
Price 
$1,549,900
Days On Site 
7 Days
Bedrooms 
4
Inside Area (SqFt) 
2,760.2 sqft
Total Baths 
3
Full Baths 
2
Partial Baths 
1
Lot Size 
0.16 Acres
Year Built 
2026
MLS® Number 
A2338204
Status 
Active
Property Tax 
N/A
Maintenance Fees 
$30.67 monthly
Sq Ft Source 
N/A
Friends & Family
Recent Activity
a week agoListing first seen on site
a week agoListing updated with changes from the MLS®
General Features
Acres 
0.16
Attached Garage 
Yes
Garage 
Yes
Garage Spaces 
3
Levels 
Two
Parking 
AttachedGarage
Parking Spaces 
6
Property Sub Type 
Single Family Residence
SqFt Above 
2760.2
Style 
2 Storey
Zoning 
R-G
Interior Features
Appliances 
Bar FridgeDishwasherGas CooktopMicrowaveOvenRefrigeratorWasher/Dryer
Basement 
FullFinishedWalk-Out Access
Fireplace 
Yes
Fireplace Features 
Gas
Fireplaces 
1
Flooring 
CarpetCeramic TileHardwood
Heating 
Forced Air
Interior 
BarBuilt-in FeaturesDouble VanityHigh CeilingsKitchen IslandPantryRecessed LightingStorageVaulted Ceiling(s)Walk-In Closet(s)Wet Bar
Laundry Features 
Laundry RoomSinkUpper Level
2pc Bathroom 
Dimensions - 5`7" x 4`11"Level - Main
5pc Bathroom 
Dimensions - 11`7" x 5`6"Level - Upper
6pc Ensuite bath 
Dimensions - 13`11" x 10`5"Level - Upper
Bedroom 
Dimensions - 10`1" x 11`0"Level - Upper
Bedroom - Primary 
Dimensions - 16`11" x 13`2"Level - Upper
Bonus Room 
Dimensions - 14`0" x 15`3"Level - Upper
Covered Porch 
Dimensions - 15`10" x 12`9"Level - Main
Dining Room 
Dimensions - 16`5" x 10`4"Level - Main
Entrance 
Dimensions - 8`4" x 6`2"Level - Main
Kitchen With Eating Area 
Dimensions - 11`0" x 17`6"Level - Main
Laundry 
Dimensions - 7`6" x 9`9"Level - Upper
Living Room 
Dimensions - 16`5" x 13`8"Level - Main
Mud Room 
Dimensions - 7`3" x 5`3"Level - Main
Office 
Dimensions - 8`5" x 11`11"Level - Main
Pantry 
Dimensions - 5`10" x 9`9"Level - Main
Walk-In Closet 
Dimensions - 4`10" x 4`3"Level - Upper
Save
Ask
Tour
Hide
Share
Exterior Features
Construction Details 
Frame
Exterior 
OtherPrivate EntrancePrivate Yard
Frontage 
17.75M 58`3"
Lot Features 
Back YardPie Shaped Lot
Patio And Porch 
DeckFront Porch
Roof 
Asphalt
Community Features
Association Amenities 
Other
Additional Maintenance Fee 
$368.0
Additional Maintenance Fee Frequency 
Annually
Community Features 
PlaygroundSidewalksStreet Lights
Listing courtesy of Hannah Naylor of eXp Realty

Listing information is provided by Participants of the Alberta One Realty Listing Services (Pillar 9). IDX information is provided exclusively for personal, non-commercial use, and may not be used for any purpose other than to identify prospective properties consumers may be interested in purchasing. Information is deemed reliable but not guaranteed. Copyright 2026, Alberta One Realty Listing Services (Pillar 9)
Last checked 2026-09-10 02:39 PM UTC

Neighborhood & Commute
Source: Walkscore
Save
Ask
Tour
Hide
Share