Save
Ask
Tour
Hide
Share
$549,900
New Listing

71 Templewood Road NE
Calgary, AB T1Y 4B1

For Sale|Single Family Residence|Active
4
Beds
3
Total Baths
2
Full Baths
1
Partial Bath
1,187.32
SqFt
$463
/SqFt
1979
Built
Subdivision:
Temple
County:
Calgary

Due to the health concerns created by Coronavirus we are offering personal 1-1 online video walkthough tours where possible.
Call Now: 403-775-6950
Is this the listing for you? We can help make it yours.
403-775-6950
71 Templewood Road NE71 Templewood Road NE71 Templewood Road NE71 Templewood Road NE
Save
Ask
Tour
Hide
Share

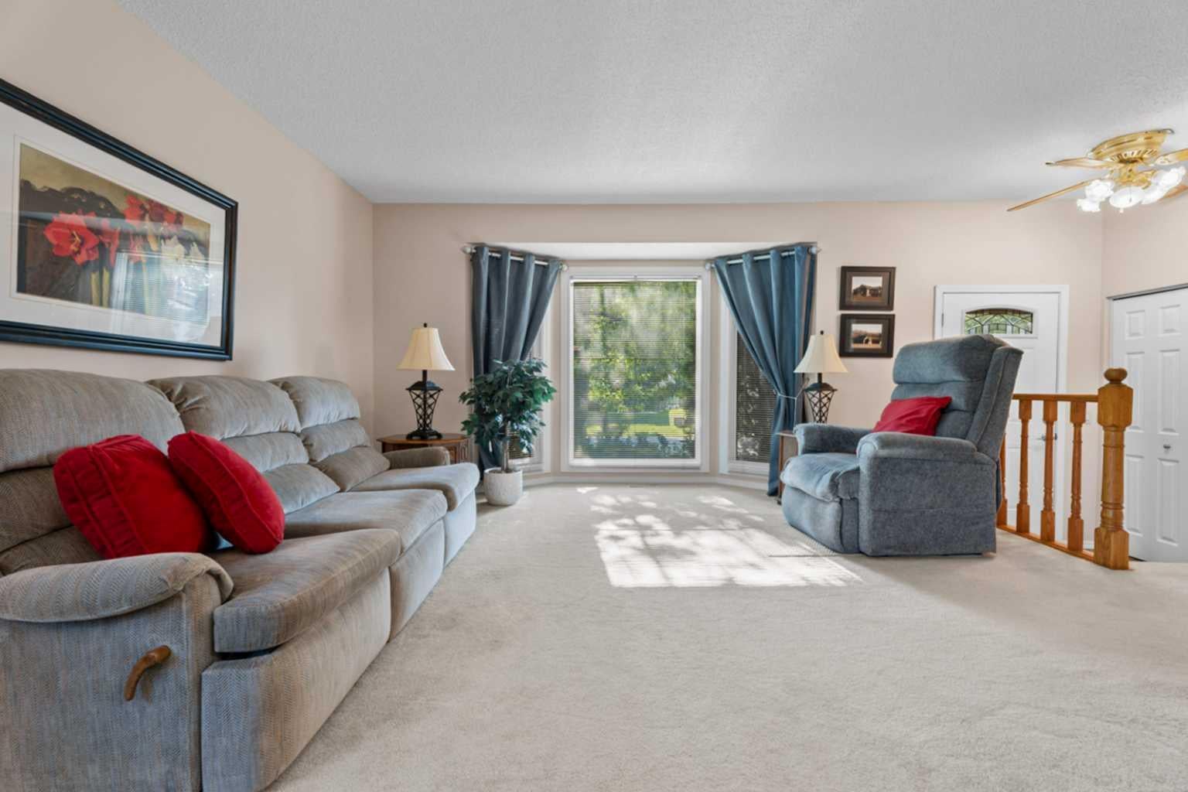
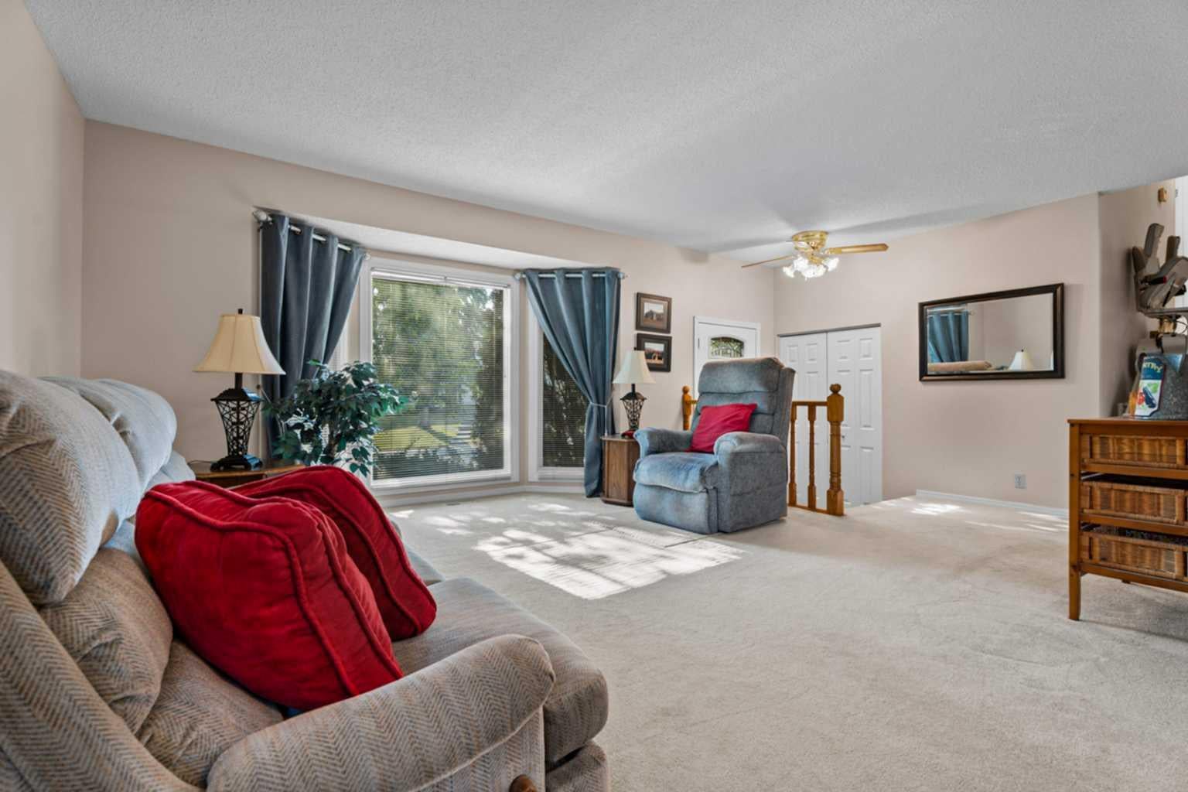
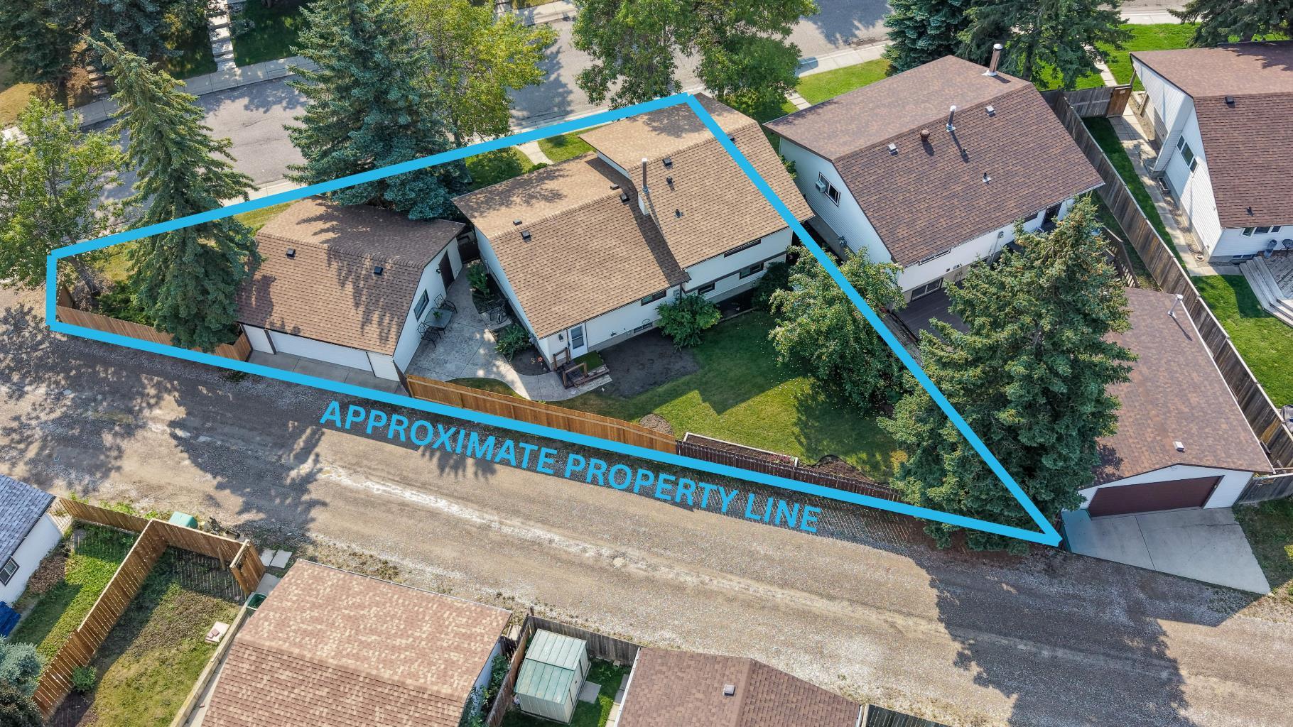
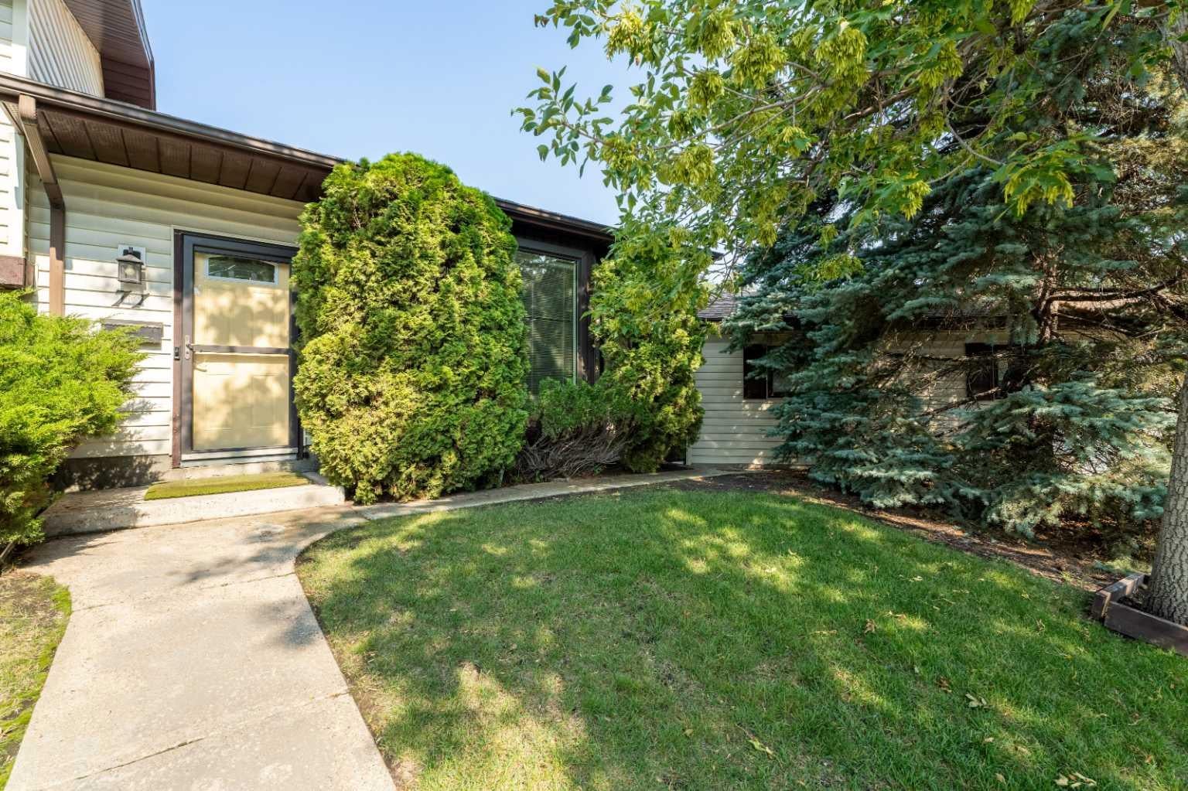
OPEN HOUSE SATURDAY AUGUST 22nd 1-3pm - Pride of ownership shines throughout this home located in the mature and quiet community of Temple. This immaculate, beautifully maintained home is set on a large, nearly 6,000 sq.ft. lot with alley access. Tucked into a very quiet and established setting surrounded by mature greenery, this fully developed 4-level split delivers over 2,200 sq.ft. of versatile living space, 4 bedrooms, 2.5 bathrooms, a private office, and an oversized double garage. The bright main floor features a spacious living room, formal dining area, and a well-appointed kitchen with updated quartz countertops and select updated appliances. Just off the kitchen is the rear entrance with direct access to the oversized double garage measuring nearly 24' x 24'. Upstairs, there are three bedrooms, including two well-sized secondary bedrooms and a generous primary bedroom with an updated 2-piece ensuite. Completing the upper level is another updated 3-piece bathroom. The first lower level offers a fourth bedroom, full bathroom, and family/flex room, while the lowest level provides a large recreation room and private office, perfect for working from home, studying, hobbies, or additional storage. Thoughtful upgrades also include a high-efficiency furnace, roof replaced within the past 10 years, and vinyl windows with matching exterior cladding. Outside, the mature greenery provides a beautiful setting in an established neighbourhood, creating the kind of peaceful and tranquil environment homeowners dream of.

Save
Ask
Tour
Hide
Share
Listing Snapshot
Price 
$549,900
Days On Site 
0 Days
Bedrooms 
4
Inside Area (SqFt) 
1,187.32 sqft
Total Baths 
3
Full Baths 
2
Partial Baths 
1
Lot Size 
0.14 Acres
Year Built 
1979
MLS® Number 
A2338156
Status 
Active
Property Tax 
$3,637
Maintenance Fees 
N/A
Sq Ft Source 
N/A
Friends & Family
Recent Activity
19 hours agoListing first seen on site
yesterdayListing updated with changes from the MLS®
General Features
Acres 
0.14
Garage 
Yes
Garage Spaces 
2
Parking 
Garage Door OpenerGarage
Parking Spaces 
2
Property Sub Type 
Single Family Residence
SqFt Above 
1187.32
SqFt Below 
1035.77
Style 
4 Level Split
Zoning 
R-CG
Interior Features
Appliances 
DishwasherElectric RangeOvenRefrigeratorWasher/Dryer
Basement 
FullFinished
Flooring 
CarpetLaminateTile
Heating 
Forced Air
Interior 
Storage
Laundry Features 
Laundry Room
Window Features 
Window Coverings
2pc Ensuite bath 
Dimensions - 5`0" x 5`2"Level - Upper
3pc Bathroom 
Dimensions - 6`4" x 6`4"Level - Lower
Bedroom 
Dimensions - 8`8" x 12`9"Level - Lower
Bedroom - Primary 
Dimensions - 11`11" x 14`8"Level - Upper
Dining Room 
Dimensions - 8`9" x 10`7"Level - Main
Family Room 
Dimensions - 16`8" x 11`8"Level - Lower
Furnace/Utility Room 
Dimensions - 14`7" x 12`10"Level - Basement
Game Room 
Dimensions - 20`11" x 11`7"Level - Basement
Kitchen 
Dimensions - 12`11" x 13`8"Level - Main
Living Room 
Dimensions - 19`10" x 14`4"Level - Main
Office 
Dimensions - 8`1" x 9`11"Level - Basement
Save
Ask
Tour
Hide
Share
Exterior Features
Construction Details 
Vinyl SidingFrame
Exterior 
OtherPrivate EntrancePrivate YardRain GuttersStorage
Fencing 
Fenced
Frontage 
31.34M 102`10"
Lot Features 
Back YardCorner LotFront YardLandscapedOther
Patio And Porch 
OtherPatioSee Remarks
Roof 
ShingleAsphalt
Windows/Doors 
Window Coverings
Community Features
Community Features 
OtherPlaygroundSidewalksStreet Lights
Listing courtesy of Matt Halladay of Real Estate Professionals Inc.

Listing information is provided by Participants of the Alberta One Realty Listing Services (Pillar 9). IDX information is provided exclusively for personal, non-commercial use, and may not be used for any purpose other than to identify prospective properties consumers may be interested in purchasing. Information is deemed reliable but not guaranteed. Copyright 2026, Alberta One Realty Listing Services (Pillar 9)
Last checked 2026-08-18 04:31 PM UTC

Neighborhood & Commute
Source: Walkscore
Save
Ask
Tour
Hide
Share