Save
Ask
Tour
Hide
Share
$520,000
21 Days On Site

6024 Madigan Drive NE
Calgary, AB T2A 5V8

For Sale|Single Family Residence|Active
3
Beds
3
Total Baths
2
Full Baths
1
Partial Bath
1,123.6
SqFt
$463
/SqFt
1977
Built
Subdivision:
Marlborough Park
County:
Calgary

Due to the health concerns created by Coronavirus we are offering personal 1-1 online video walkthough tours where possible.
Call Now: 403-775-6950
Is this the listing for you? We can help make it yours.
403-775-6950
6024 Madigan Drive NE6024 Madigan Drive NE6024 Madigan Drive NE6024 Madigan Drive NE
Save
Ask
Tour
Hide
Share

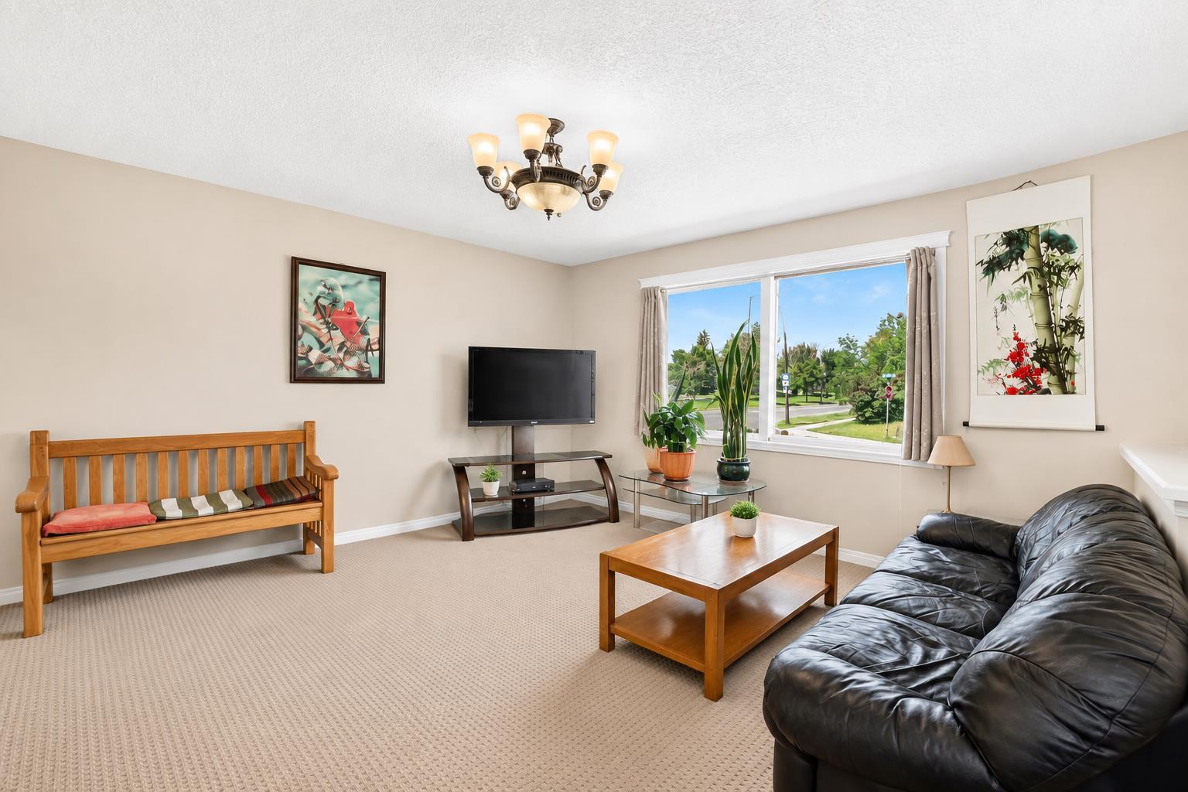
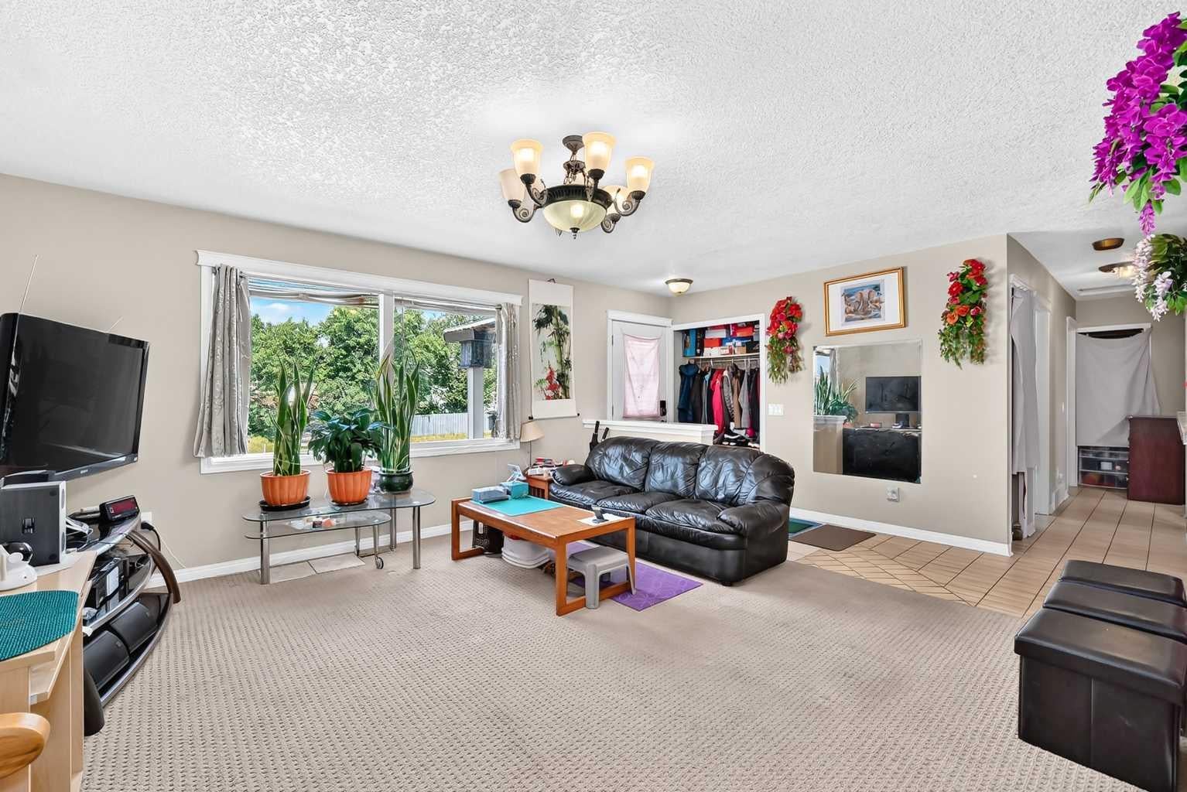
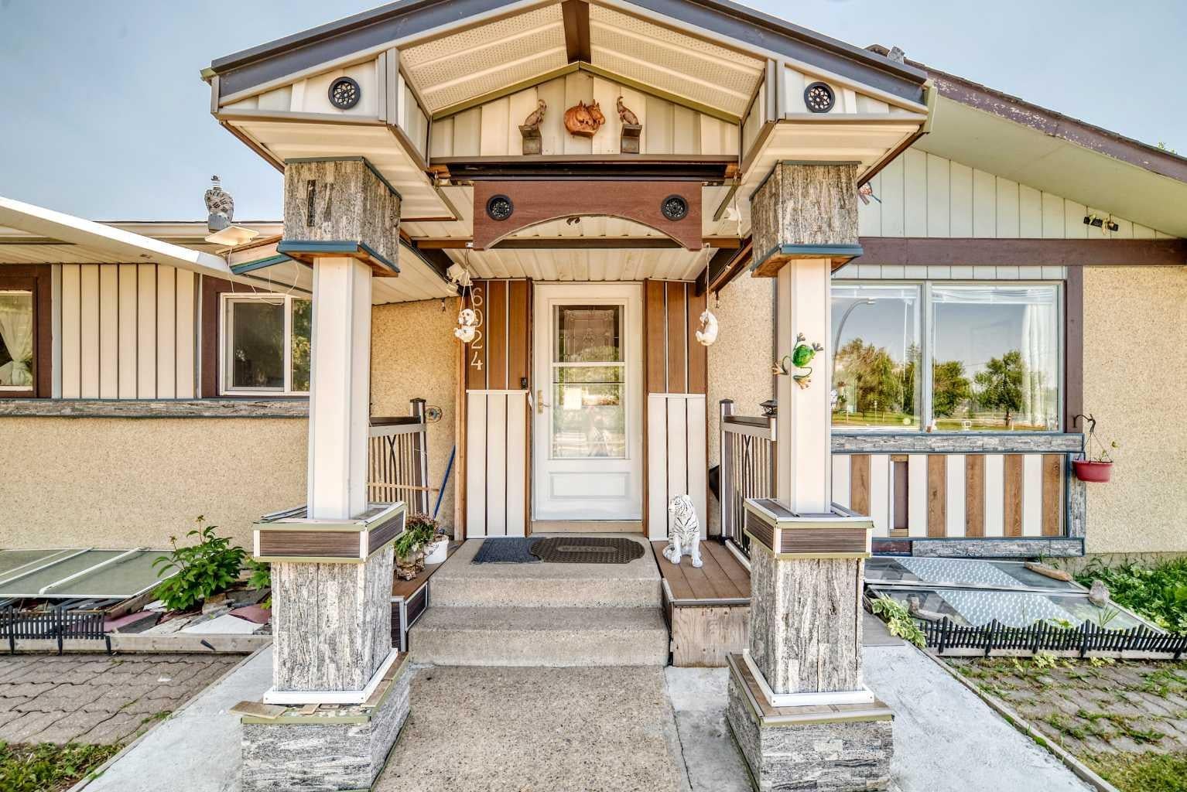
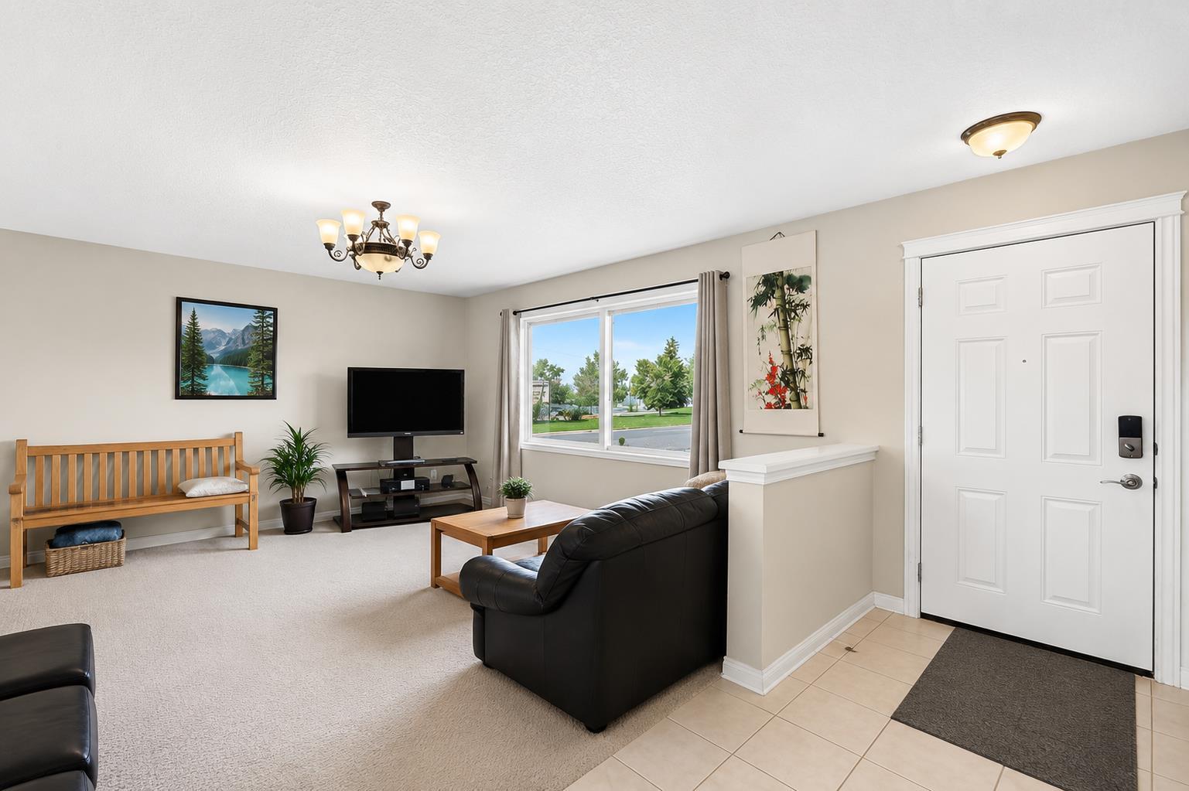
~~~~~~~~~~~~~~~~~~~~~~~~~~~~~~CORNER LOT / DOUBLE GARAGE / ~~~~~~~~~~~~~~~~~~~~~~~~~~~~~~Great corner bungalow in the heart of Marlborough Park, offering 3 spacious bedrooms, with 3 bedrooms on the main level and a office/den in the developed basement. The main floor features a bright, open-concept layout with a spacious kitchen, dining area, and comfortable entertaining space. The developed basement features a separate entrance, an office/den, a huge recreation/living room, and a 3-piece bathroom, providing excellent additional living space for a growing family, guests, or a home office. This well-maintained home has seen several important updates, including a new furnace (August 2025), new water tank (2025), roof (2024), and updated windows in the living room, dining room, and kitchen (2024). Ideally located directly across from the Marlborough Park Community Centre and just steps from Dr. Gladys McKelvie Egbert School, this home offers exceptional convenience. Enjoy easy access to schools, parks, shopping, public transportation, and all the amenities the community has to offer. A double detached garage and convenient side-street access provide ample parking.

Save
Ask
Tour
Hide
Share
Listing Snapshot
Price 
$520,000
Days On Site 
21 Days
Bedrooms 
3
Inside Area (SqFt) 
1,123.6 sqft
Total Baths 
3
Full Baths 
2
Partial Baths 
1
Lot Size 
0.12 Acres
Year Built 
1977
MLS® Number 
A2338144
Status 
Active
Property Tax 
$3,737.25
Maintenance Fees 
N/A
Sq Ft Source 
N/A
Friends & Family
Recent Activity
3 weeks agoListing first seen on site
3 weeks agoListing updated with changes from the MLS®
General Features
Acres 
0.12
Garage 
Yes
Garage Spaces 
2
Levels 
One
Parking 
ConcreteGarage Door OpenerOff StreetOn StreetGarageDriveway
Parking Spaces 
4
Property Sub Type 
Single Family Residence
SqFt Above 
1123.6
SqFt Below 
988.5
Style 
Bungalow
Zoning 
R-CG
Interior Features
Appliances 
Electric RangeRefrigeratorWasher/Dryer
Basement 
FullFinished
Flooring 
CarpetCeramic Tile
Heating 
Forced AirNatural Gas
Interior 
Tile Counters
Laundry Features 
In BasementIn Unit
Window Features 
Window Coverings
2pc Ensuite bath 
Dimensions - 5`0" x 4`6"Level - Main
3pc Bathroom 
Dimensions - 6`7" x 13`1"Level - Basement
4pc Bathroom 
Dimensions - 8`2" x 4`9"Level - Main
Bedroom 
Dimensions - 10`3" x 8`11"Level - Main
Bedroom - Primary 
Dimensions - 13`4" x 11`10"Level - Main
Dining Room 
Dimensions - 9`2" x 10`0"Level - Main
Entrance 
Dimensions - 4`1" x 4`10"Level - Main
Family Room 
Dimensions - 30`3" x 12`4"Level - Basement
Furnace/Utility Room 
Dimensions - 13`6" x 7`10"Level - Basement
Kitchen 
Dimensions - 13`0" x 13`8"Level - Main
Living Room 
Dimensions - 14`4" x 13`4"Level - Main
Mud Room 
Dimensions - 4`2" x 5`2"Level - Main
Office 
Dimensions - 13`1" x 9`3"Level - Basement
Other 
Dimensions - 7`9" x 8`3"Level - Basement
Storage 
Dimensions - 4`6" x 8`11"Level - Basement
Save
Ask
Tour
Hide
Share
Exterior Features
Construction Details 
StuccoFrame
Exterior 
OtherPlaygroundPrivate EntrancePrivate YardRain GuttersStorage
Fencing 
Fenced
Frontage 
5.64M 18`6"
Lot Features 
Front YardIrregular Lot
Patio And Porch 
Other
Roof 
ShingleAsphalt
Windows/Doors 
Window Coverings
Community Features
Community Features 
ParkPlaygroundSidewalksStreet Lights
Listing courtesy of Stephen Chung of Golden Keys Realty

Listing information is provided by Participants of the Alberta One Realty Listing Services (Pillar 9). IDX information is provided exclusively for personal, non-commercial use, and may not be used for any purpose other than to identify prospective properties consumers may be interested in purchasing. Information is deemed reliable but not guaranteed. Copyright 2026, Alberta One Realty Listing Services (Pillar 9)
Last checked 2026-09-08 02:46 PM UTC

Neighborhood & Commute
Source: Walkscore
Save
Ask
Tour
Hide
Share