Save
Ask
Tour
Hide
Share
$639,000
1 Day On Site

2386 Fairways Circle NW Airdrie, AB T4B2W9 Circle S
Airdrie, AB T4B 2W9

For Sale|Single Family Residence|Active
4
Beds
4
Total Baths
3
Full Baths
1
Partial Bath
1,982.46
SqFt
$322
/SqFt
2001
Built
Subdivision:
Fairways
County:
Airdrie

Due to the health concerns created by Coronavirus we are offering personal 1-1 online video walkthough tours where possible.
Call Now: 403-775-6950
Is this the listing for you? We can help make it yours.
403-775-6950
2386 Fairways Circle NW Airdrie, AB T4B2W9 Circle S2386 Fairways Circle NW Airdrie, AB T4B2W9 Circle S2386 Fairways Circle NW Airdrie, AB T4B2W9 Circle S2386 Fairways Circle NW Airdrie, AB T4B2W9 Circle S
Save
Ask
Tour
Hide
Share

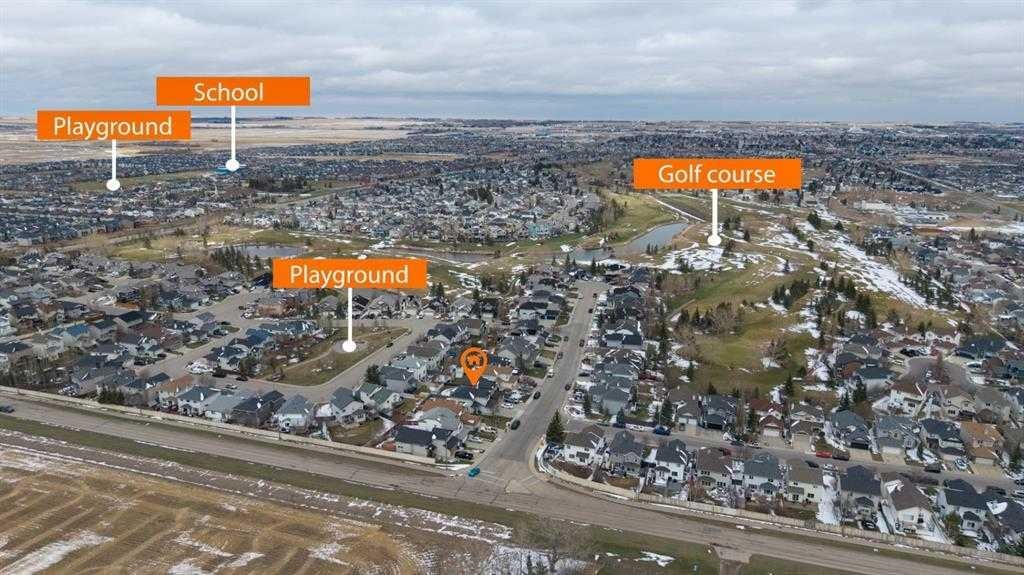
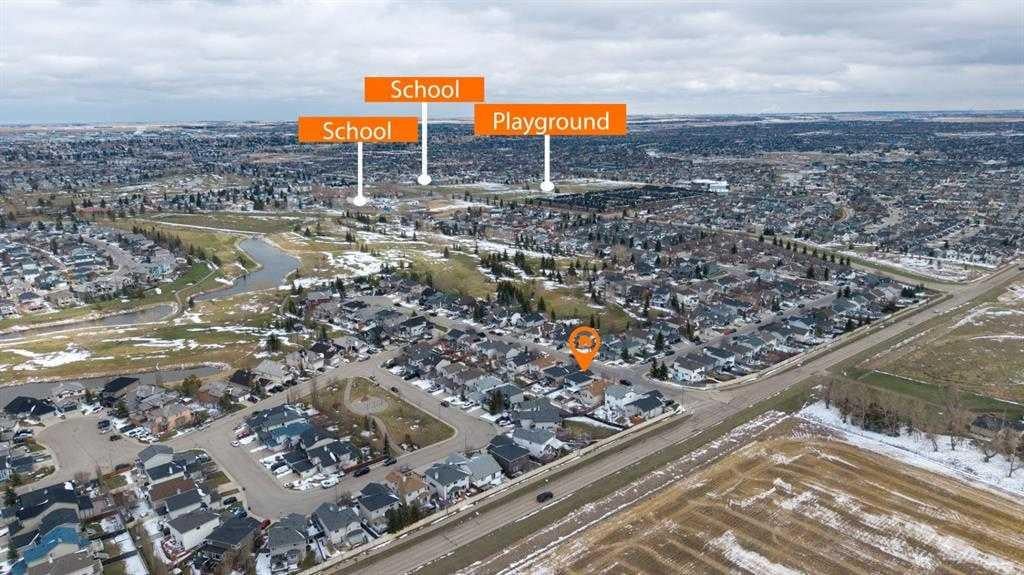
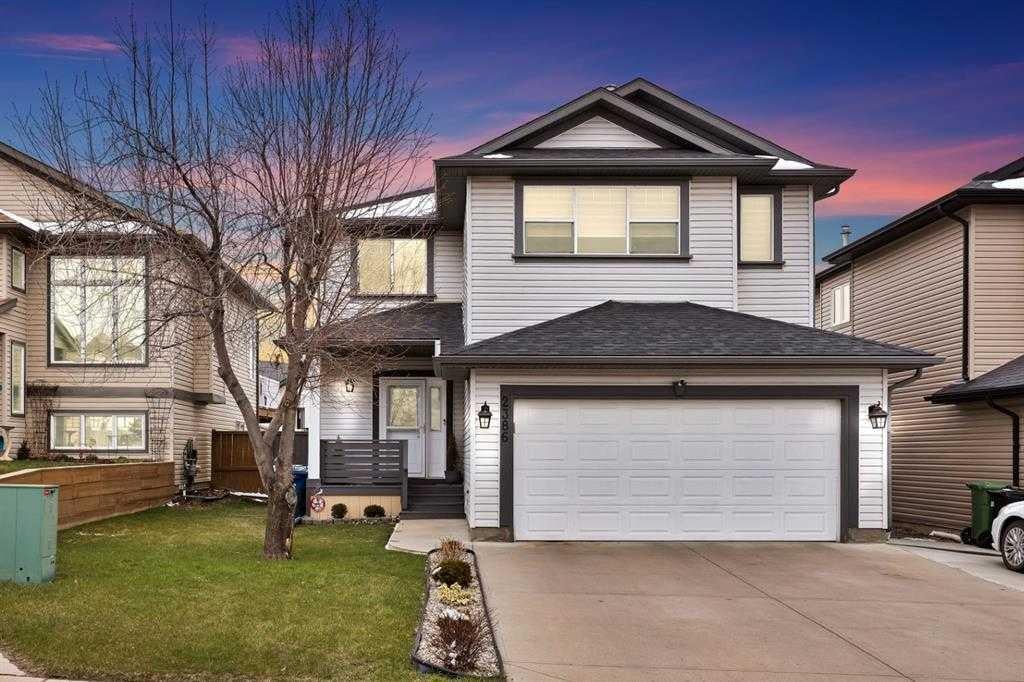
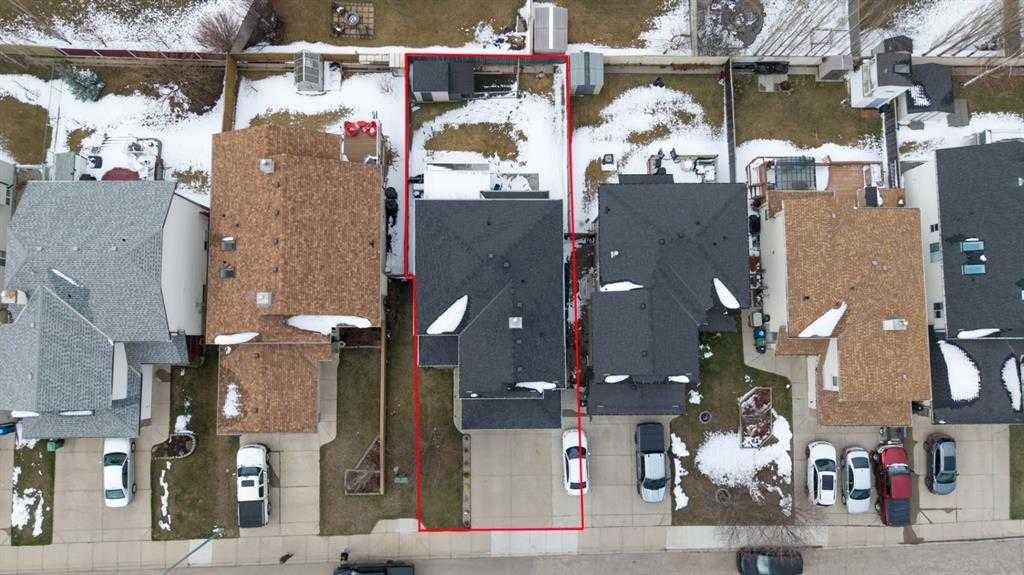
Welcome to this beautifully updated family home in the desirable community of Fairways. Offering a bright, spacious layout and an abundance of thoughtful upgrades, this home is designed for both everyday living and entertaining. The welcoming foyer leads into the elegant formal living and dining areas, while the open-concept kitchen and family room create a warm central gathering space. The kitchen features quartz countertops, newer appliances, and impressive floor-to-ceiling cabinetry. The adjacent family room offers a cozy gas fireplace, custom wood detailing, and a beautiful wood mantel. The main floor is complete with a convenient laundry/mudroom, 2-piece bathroom, and direct access to the double attached garage. Step outside to the covered rear deck and enjoy the large, private backyard, complete with an oversized storage shed—perfect for outdoor entertaining and additional storage. Upstairs, the spacious bonus room is filled with natural light and provides an ideal space for a home office, playroom, or additional family living area. Two generous bedrooms, a full bathroom, and a private primary retreat complete the upper level. The primary bedroom features a walk-in closet and a beautifully appointed 4-piece ensuite. The fully developed basement adds even more versatile living space, featuring exposed beams, warm wood accents, a renovated 3-piece bathroom, and an additional bedroom or home office. Whether used as a recreation area, home gym, or teen retreat, this level offers plenty of flexibility. Ideally located close to Woodside Golf Course, parks, schools, shopping, and everyday amenities, this exceptional home combines stylish renovations with functional family living. A wonderful opportunity to move into a beautifully maintained and thoughtfully updated home in a sought-after community!

Save
Ask
Tour
Hide
Share
Listing Snapshot
Price 
$639,000
Days On Site 
1 Day
Bedrooms 
4
Inside Area (SqFt) 
1,982.46 sqft
Total Baths 
4
Full Baths 
3
Partial Baths 
1
Lot Size 
0.1 Acres
Year Built 
2001
MLS® Number 
A2338063
Status 
Active
Property Tax 
$3,915
Maintenance Fees 
N/A
Sq Ft Source 
N/A
Friends & Family
Recent Activity
yesterdayListing first seen on site
yesterdayListing updated with changes from the MLS®
General Features
Acres 
0.1
Attached Garage 
Yes
Garage 
Yes
Garage Spaces 
2
Levels 
Two
Parking 
AttachedGarageGarage Door Opener
Parking Spaces 
4
Property Sub Type 
Single Family Residence
SqFt Above 
1982.46
SqFt Below 
808.04
Style 
2 Storey
Zoning 
R1
Interior Features
Appliances 
DishwasherMicrowaveWasher/DryerElectric Range
Basement 
FullFinishedExterior Entry
Fireplace 
Yes
Fireplace Features 
Gas
Fireplaces 
1
Flooring 
CarpetCeramic TileVinyl
Heating 
Forced Air
Laundry Features 
Upper Level
Window Features 
Window Coverings
2pc Bathroom 
Dimensions - 5`7" x 6`7"Level - Main
3pc Bathroom 
Dimensions - 9`8" x 5`1"Level - Basement
4pc Bathroom 
Dimensions - 5`0" x 8`5"Level - Second
4pc Ensuite bath 
Dimensions - 8`3" x 13`2"Level - Second
Bedroom 
Dimensions - 13`3" x 15`7"Level - Basement
Bedroom - Primary 
Dimensions - 14`0" x 13`9"Level - Second
Bonus Room 
Dimensions - 15`4" x 19`8"Level - Second
Dining Room 
Dimensions - 11`11" x 4`1"Level - Main
Family Room 
Dimensions - 15`8" x 13`0"Level - Main
Hobby Room 
Dimensions - 14`4" x 24`11"Level - Basement
Kitchen 
Dimensions - 13`4" x 13`0"Level - Main
Living Room 
Dimensions - 16`11" x 14`6"Level - Main
Mud Room 
Dimensions - 8`5" x 10`1"Level - Main
Storage 
Dimensions - 13`3" x 13`0"Level - Basement
Save
Ask
Tour
Hide
Share
Exterior Features
Construction Details 
ConcreteStoneVinyl SidingFrame
Exterior 
GardenLightingStorage
Fencing 
Fenced
Frontage 
12.80M 42`0"
Lot Features 
Other
Patio And Porch 
Deck
Roof 
Asphalt
Windows/Doors 
Window Coverings
Community Features
Community Features 
ParkPlaygroundSidewalksStreet Lights
Listing courtesy of Taran Dhillon of Royal LePage METRO

Listing information is provided by Participants of the Alberta One Realty Listing Services (Pillar 9). IDX information is provided exclusively for personal, non-commercial use, and may not be used for any purpose other than to identify prospective properties consumers may be interested in purchasing. Information is deemed reliable but not guaranteed. Copyright 2026, Alberta One Realty Listing Services (Pillar 9)
Last checked 2026-08-19 03:11 AM UTC

Neighborhood & Commute
Source: Walkscore
Save
Ask
Tour
Hide
Share