Save
Ask
Tour
Hide
Share
$799,999
1 Day On Site

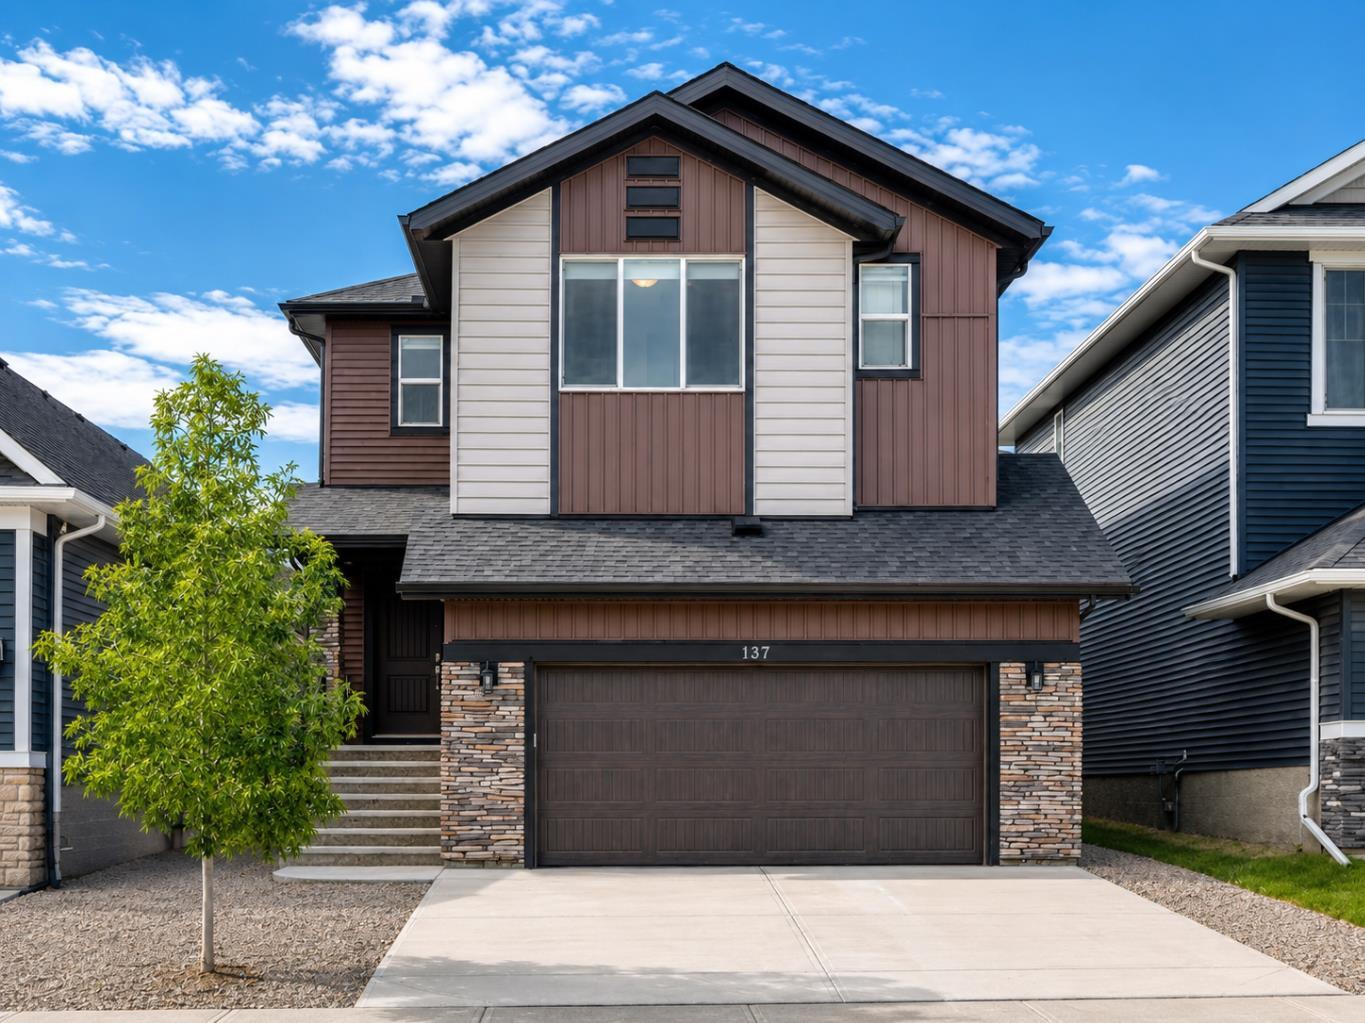
137 Creekside Way SW
Calgary, AB T2X 4B1

For Sale|Single Family Residence|Active
5
Beds
4
Total Baths
4
Full Baths
2,612
SqFt
$306
/SqFt
2022
Built
Subdivision:
Pine Creek
County:
Calgary

Due to the health concerns created by Coronavirus we are offering personal 1-1 online video walkthough tours where possible.
Call Now: 403-775-6950
Is this the listing for you? We can help make it yours.
403-775-6950
137 Creekside Way SW137 Creekside Way SW137 Creekside Way SW137 Creekside Way SW
Save
Ask
Tour
Hide
Share

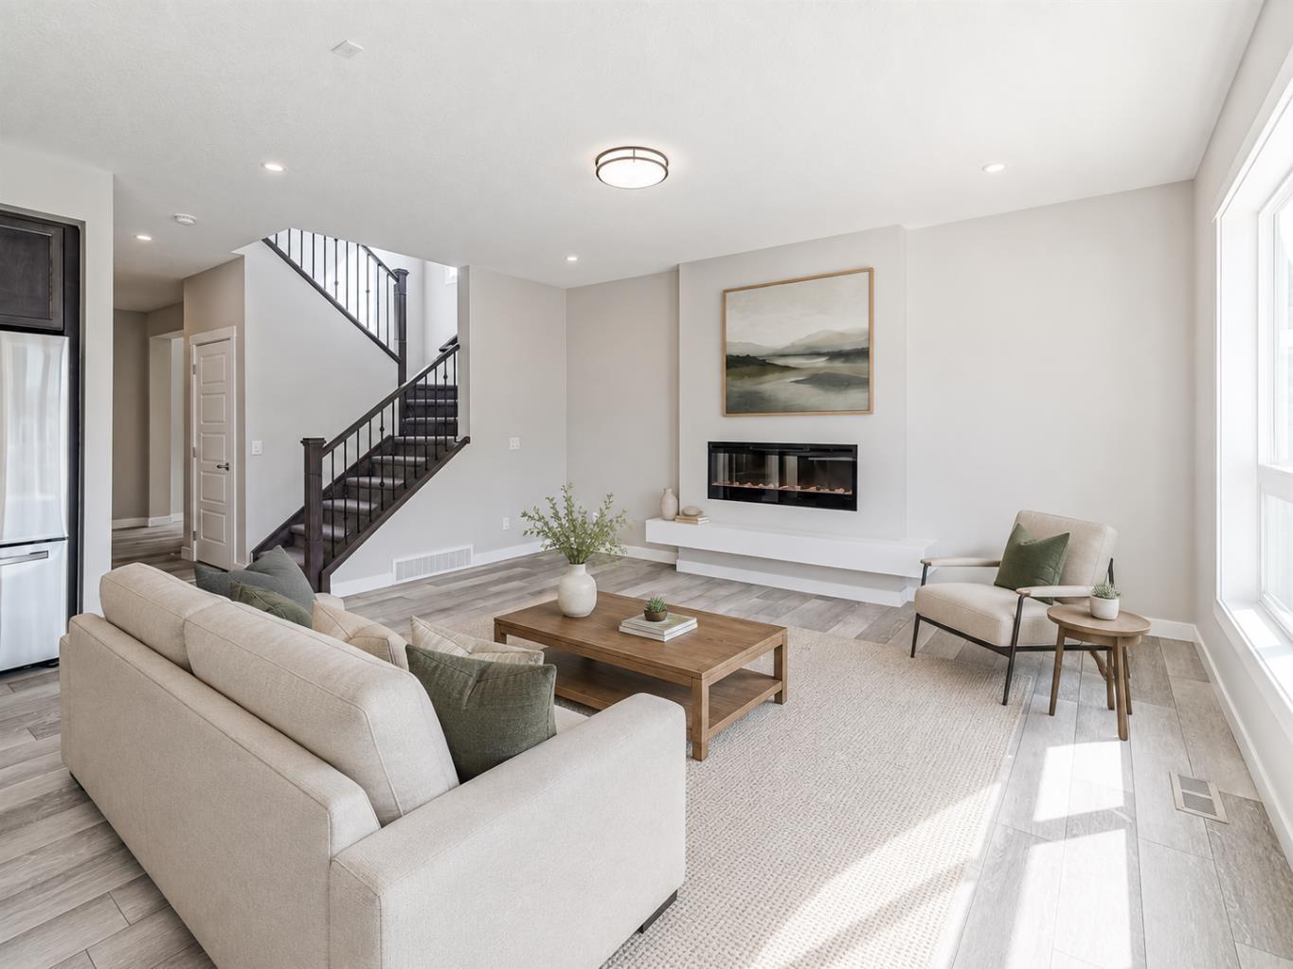
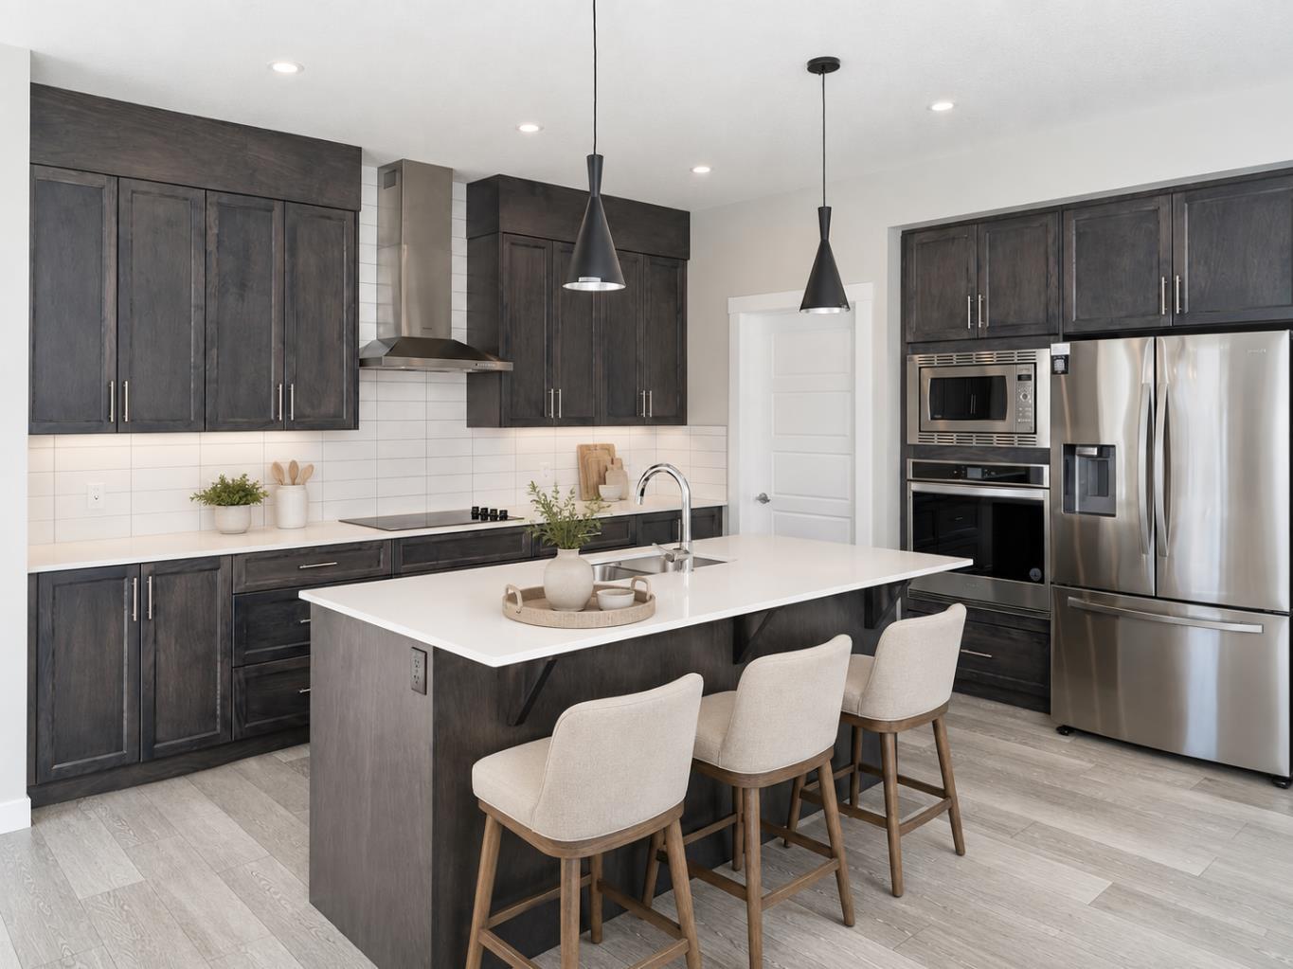
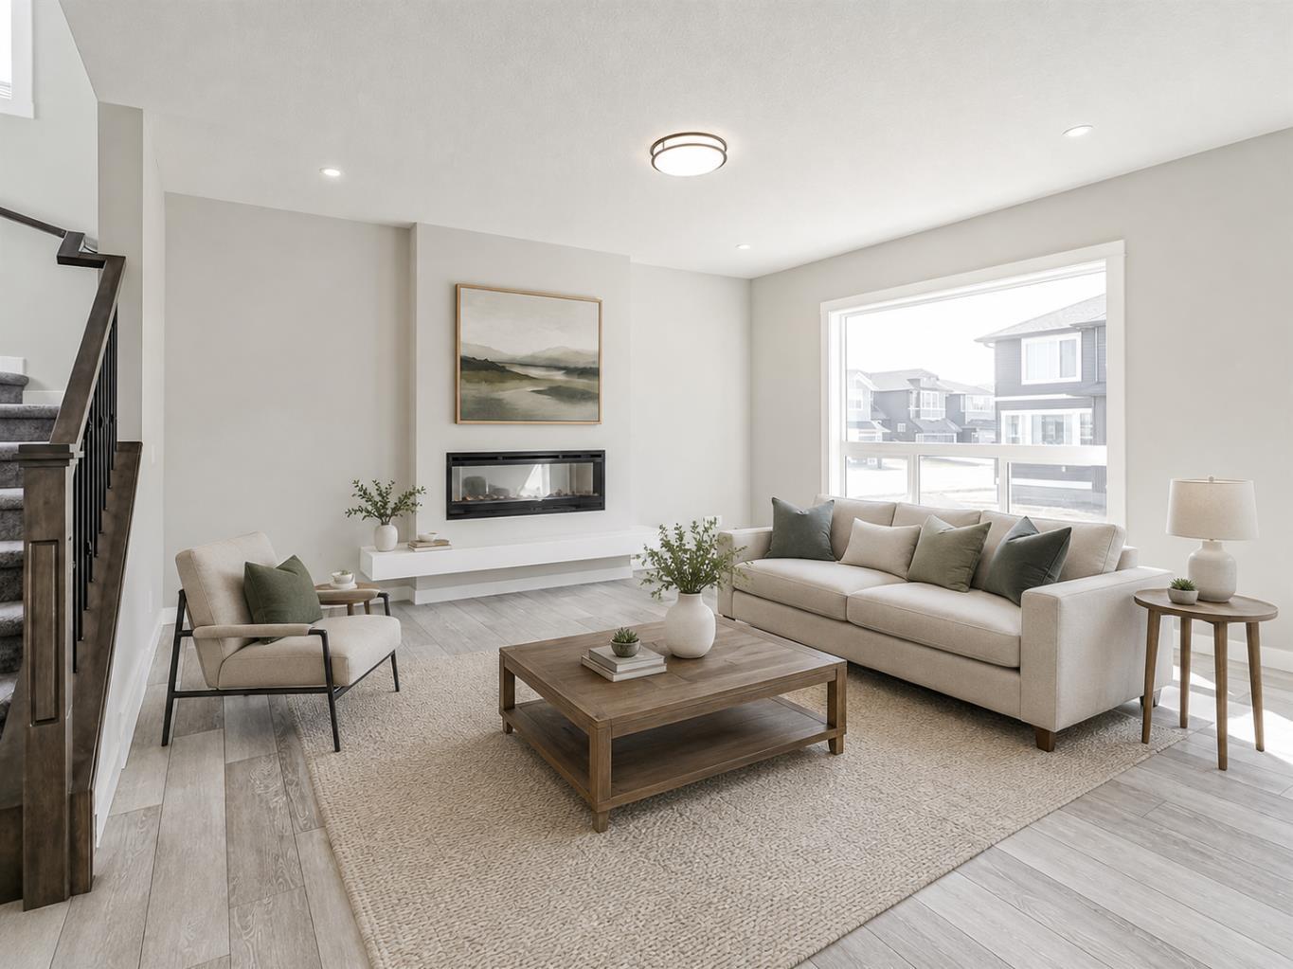
Welcome to this impressive 5-bedroom Shane Homes property in sought-after Pine Creek. Ideally located just minutes from shopping, restaurants, schools, South Health Campus, Macleod Trail, and Stoney Trail, the home also offers easy access to nearby walking paths and ponds. The main floor features a dramatic open-to-below foyer, an open-concept kitchen, dining, and living area, plus a versatile bedroom next to a full 3-piece bath. The gourmet kitchen includes soft-close cabinetry, quartz countertops, stainless steel appliances, and a large pantry roughed-in for a potential future spice kitchen. The dining area opens to a sunny south-facing deck and backyard. Upstairs offers four bedrooms, including two primary suites, three full bathrooms, a spacious bonus room, and a large laundry room. Additional features include central A/C, custom blinds, walk-in closets, 200-amp service, an oversized double garage, EV charger rough-in, garage heater rough-in, separate side entrance, and basement rough-ins that could support a future secondary suite subject to approvals. A beautifully upgraded, move-in-ready home in an excellent location.

Save
Ask
Tour
Hide
Share
Listing Snapshot
Price 
$799,999
Days On Site 
1 Day
Bedrooms 
5
Inside Area (SqFt) 
2,612 sqft
Total Baths 
4
Full Baths 
4
Partial Baths 
N/A
Lot Size 
0.09 Acres
Year Built 
2022
MLS® Number 
A2338055
Status 
Active
Property Tax 
$5,828
Maintenance Fees 
N/A
Sq Ft Source 
N/A
Friends & Family
Recent Activity
yesterdayListing first seen on site
2 days agoListing updated with changes from the MLS®
General Features
Acres 
0.09
Attached Garage 
Yes
Garage 
Yes
Garage Spaces 
2
Levels 
Two
Parking 
AttachedGarageGarage Door Opener
Parking Spaces 
4
Property Sub Type 
Single Family Residence
SqFt Above 
2612
Style 
2 Storey
Zoning 
R-G
Interior Features
Appliances 
Built-In Electric RangeDishwasherMicrowaveRefrigeratorWasher/DryerOven
Basement 
FullUnfinishedExterior Entry
Cooling 
Central Air
Fireplace 
Yes
Fireplace Features 
Electric
Fireplaces 
1
Flooring 
CarpetTileVinyl
Heating 
CentralNatural Gas
Interior 
ChandelierHigh CeilingsKitchen IslandPantryWalk-In Closet(s)
Laundry Features 
Laundry RoomUpper Level
3pc Bathroom 
Dimensions - 9`1" x 6`3"Level - Main
3pc Ensuite bath 
Dimensions - 7`10" x 4`11"Level - Second
4pc Bathroom 
Dimensions - 11`4" x 4`11"Level - Second
5pc Ensuite bath 
Dimensions - 10`7" x 11`6"Level - Second
Bedroom 
Dimensions - 12`2" x 13`4"Level - Second
Bedroom - Primary 
Dimensions - 16`8" x 13`2"Level - Second
Bonus Room 
Dimensions - 12`6" x 13`2"Level - Second
Dining Room 
Dimensions - 9`6" x 11`6"Level - Main
Kitchen 
Dimensions - 13`0" x 12`5"Level - Main
Laundry 
Dimensions - 9`3" x 6`1"Level - Second
Living Room 
Dimensions - 16`6" x 13`6"Level - Main
Save
Ask
Tour
Hide
Share
Exterior Features
Exterior 
Private Entrance
Frontage 
10.97M 36`0"
Lot Features 
Back YardFront YardLandscapedRectangular Lot
Patio And Porch 
Deck
Roof 
ShingleAsphalt
Windows/Doors 
French Doors
Community Features
Community Features 
GolfParkStreet Lights
Listing courtesy of Sadr Ehsani of Ko Realty Ltd.

Listing information is provided by Participants of the Alberta One Realty Listing Services (Pillar 9). IDX information is provided exclusively for personal, non-commercial use, and may not be used for any purpose other than to identify prospective properties consumers may be interested in purchasing. Information is deemed reliable but not guaranteed. Copyright 2026, Alberta One Realty Listing Services (Pillar 9)
Last checked 2026-08-21 01:09 PM UTC

Neighborhood & Commute
Source: Walkscore
Save
Ask
Tour
Hide
Share