Save
Ask
Tour
Hide
Share
$745,000
3 Days On Site

72 Arbour Crest Road NW
Calgary, AB T3G 4L4

For Sale|Single Family Residence|Active
3
Beds
3
Total Baths
2
Full Baths
1
Partial Bath
1,749.06
SqFt
$426
/SqFt
1998
Built
Subdivision:
Arbour Lake
County:
Calgary

Due to the health concerns created by Coronavirus we are offering personal 1-1 online video walkthough tours where possible.
Call Now: 403-775-6950
Is this the listing for you? We can help make it yours.
403-775-6950
72 Arbour Crest Road NW72 Arbour Crest Road NW72 Arbour Crest Road NW72 Arbour Crest Road NW
Save
Ask
Tour
Hide
Share

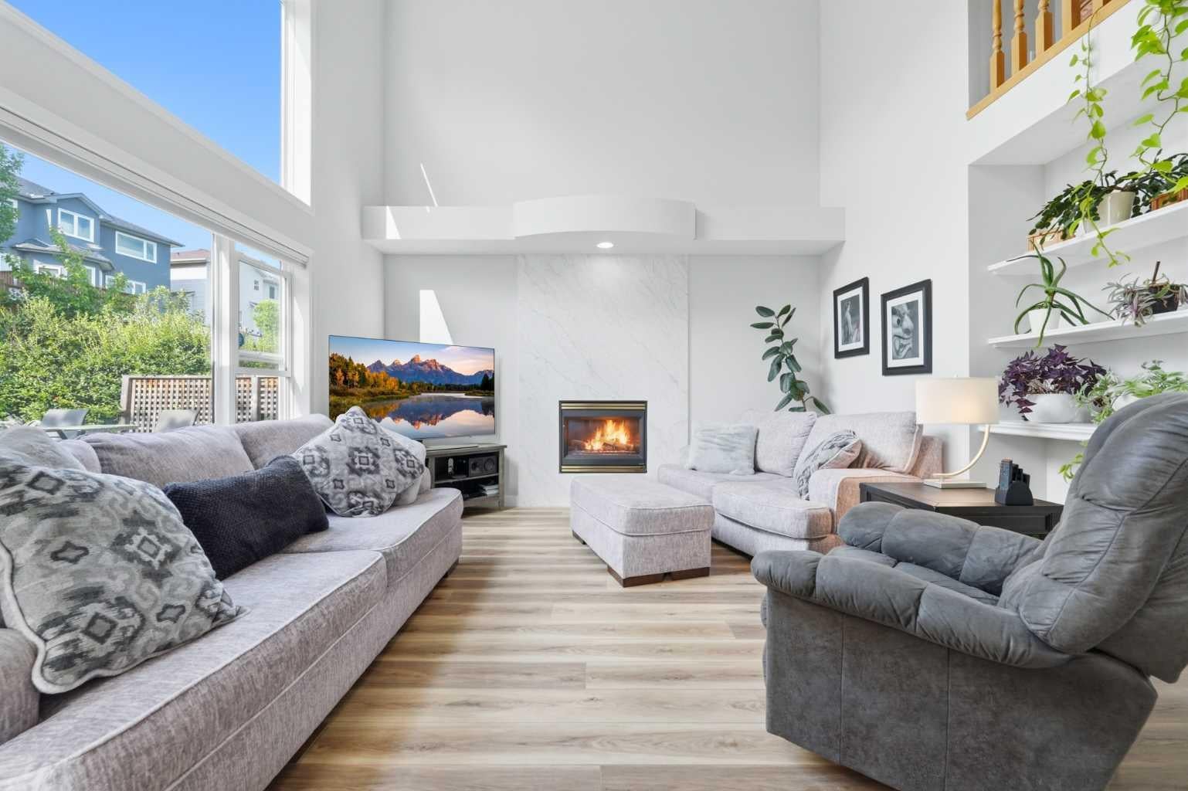
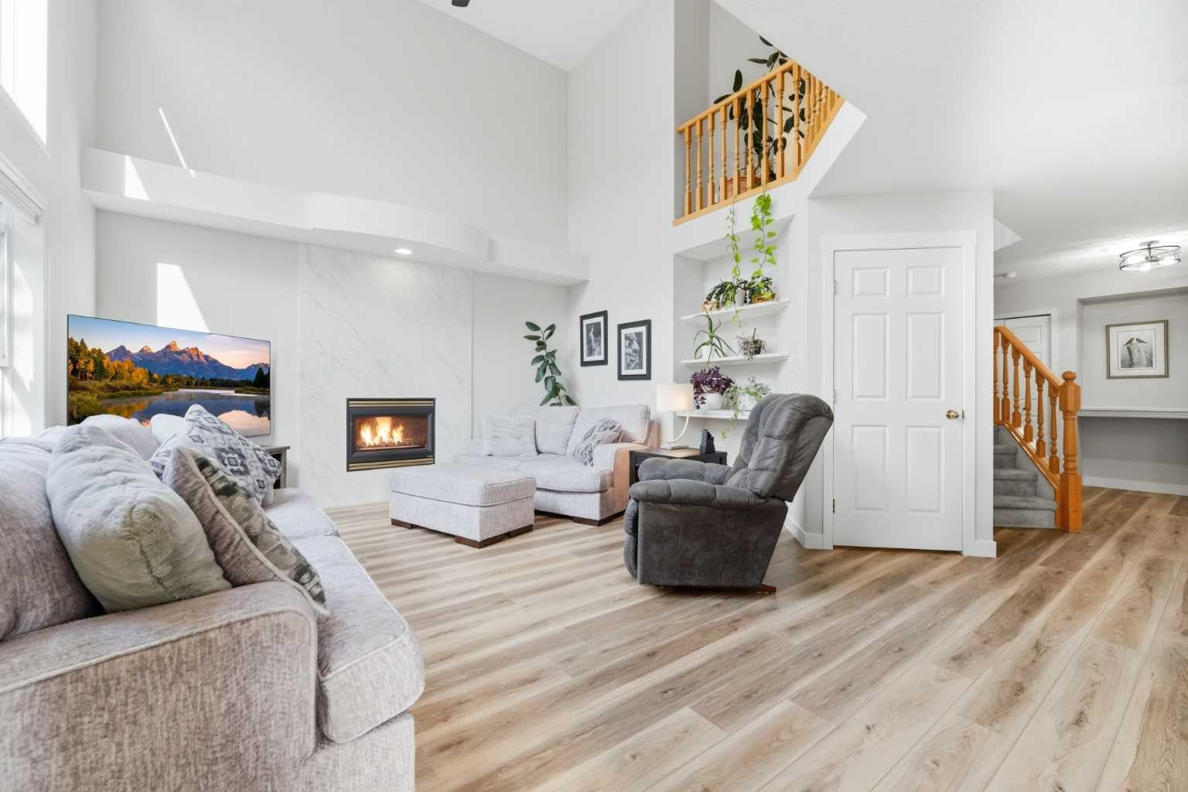
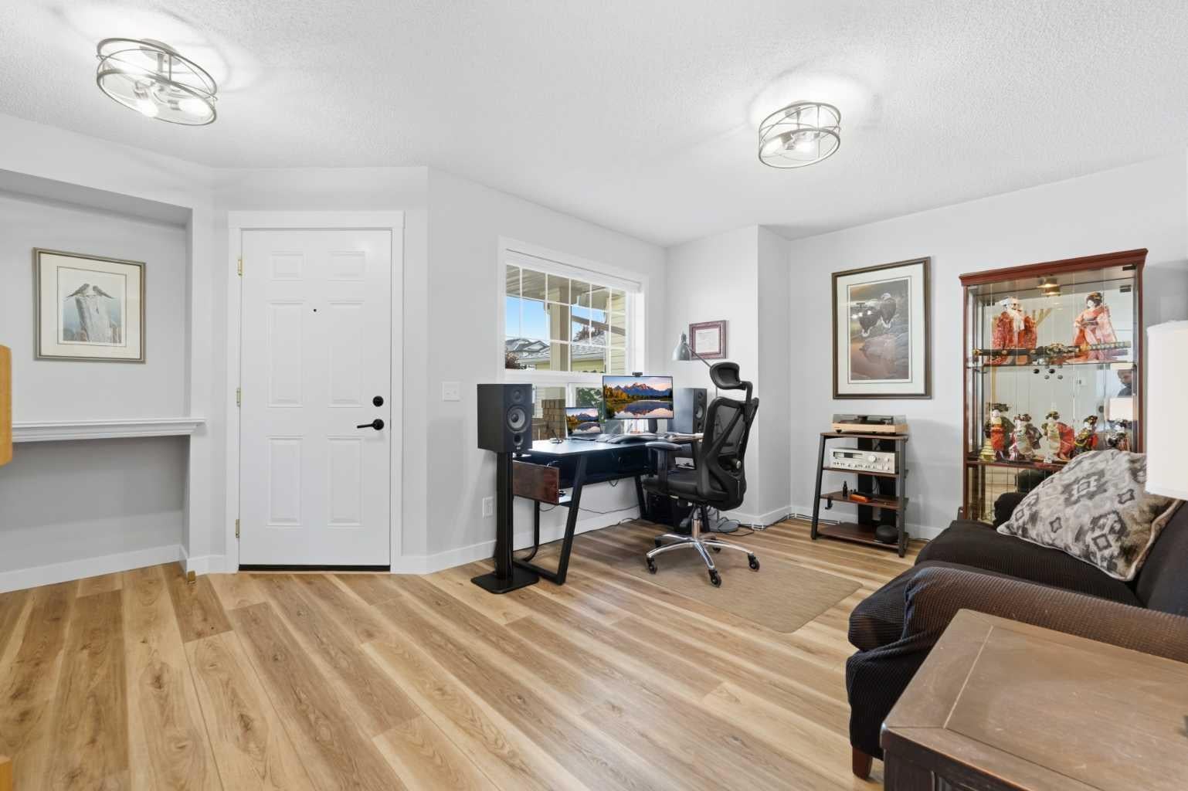
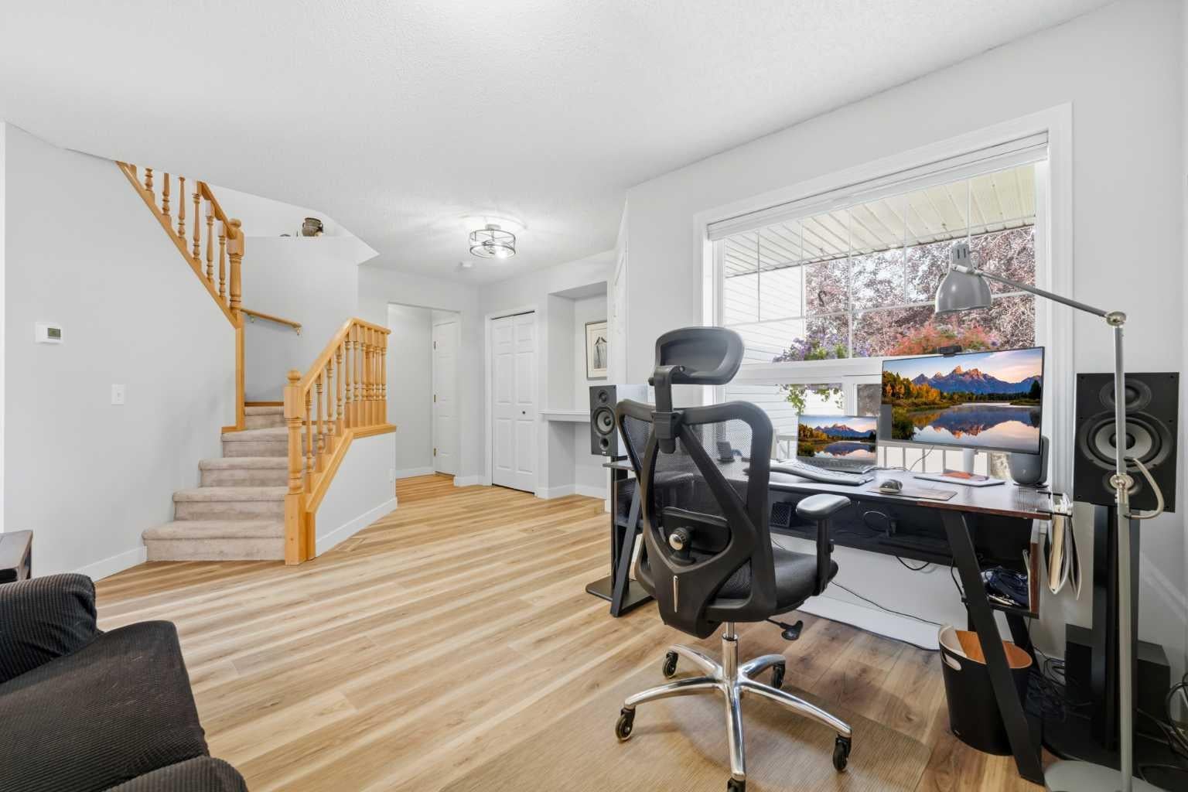
Welcome to 72 Arbour Crest Road, a warm and welcoming two storey home with some great updates and plenty of space to make your own. The main floor has been freshly painted as well as new vinyl plank flooring, giving the home a bright, fresh feel as soon as you walk in. The kitchen has also had a beautiful update with new ceramic countertops and brand-new appliances, making it a great space for everything from busy weekday mornings to having friends and family over. Upstairs you'll find three spacious bedrooms, with plenty of room for the whole family. The basement adds even more functional space and is currently set up with a crafting area and a small woodworking shop. Whether you love to create, work on projects or just need some extra hobby and storage space, it's a really useful addition to the home. The backyard is another space you'll love spending time in. A tiered deck gives you lots of room to sit outside and entertain, while the fire pit area, irrigation system and garden space make it easy to enjoy the yard throughout the warmer months. Lets not forget year round lake access with swimming in the summer and skating in the winter. This is one listing you aren't going to want to miss. Book your showing now!

Save
Ask
Tour
Hide
Share
Listing Snapshot
Price 
$745,000
Days On Site 
3 Days
Bedrooms 
3
Inside Area (SqFt) 
1,749.06 sqft
Total Baths 
3
Full Baths 
2
Partial Baths 
1
Lot Size 
0.09 Acres
Year Built 
1998
MLS® Number 
A2338026
Status 
Active
Property Tax 
$4,874
Maintenance Fees 
N/A
Sq Ft Source 
N/A
Friends & Family
Recent Activity
4 days agoListing first seen on site
4 days agoListing updated with changes from the MLS®
General Features
Acres 
0.09
Attached Garage 
Yes
Garage 
Yes
Garage Spaces 
2
Levels 
Two
Parking 
AttachedGarage
Parking Spaces 
4
Property Sub Type 
Single Family Residence
SqFt Above 
1749.06
SqFt Below 
763.8
Style 
2 Storey
Zoning 
R-CG
Interior Features
Appliances 
DishwasherDryerElectric OvenRefrigeratorWasher
Basement 
FullFinished
Fireplace 
Yes
Fireplace Features 
Gas
Fireplaces 
1
Flooring 
CarpetVinyl
Heating 
Forced AirNatural Gas
Interior 
Ceiling Fan(s)Pantry
Laundry Features 
Main Level
Window Features 
Skylight(s)Window Coverings
2pc Bathroom 
Dimensions - 4`9" x 4`10"Level - Main
4pc Bathroom 
Dimensions - 8`0" x 4`11"Level - Upper
4pc Ensuite bath 
Dimensions - 5`8" x 12`2"Level - Upper
Bedroom 
Dimensions - 10`0" x 12`9"Level - Upper
Bedroom - Primary 
Dimensions - 13`11" x 20`10"Level - Upper
Den 
Dimensions - 8`5" x 10`5"Level - Lower
Dining Room 
Dimensions - 8`11" x 9`3"Level - Main
Family Room 
Dimensions - 20`2" x 15`4"Level - Main
Furnace/Utility Room 
Dimensions - 18`2" x 14`1"Level - Lower
Game Room 
Dimensions - 16`4" x 22`5"Level - Lower
Kitchen 
Dimensions - 10`1" x 13`5"Level - Main
Living Room 
Dimensions - 16`11" x 15`11"Level - Main
Walk-In Closet 
Dimensions - 4`5" x 11`9"Level - Upper
Workshop 
Dimensions - 11`2" x 12`7"Level - Lower
Save
Ask
Tour
Hide
Share
Exterior Features
Construction Details 
BrickVinyl Siding
Exterior 
GardenMisting System
Fencing 
Fenced
Frontage 
11.23M 36`10"
Lot Features 
GardenLandscaped
Patio And Porch 
Deck
Roof 
ShingleAsphalt
Waterfront Features 
Lake
Windows/Doors 
Skylight(s)Window Coverings
Community Features
Association Amenities 
Beach AccessClubhousePicnic Area
Community Features 
ClubhouseLakeParkPlaygroundSidewalks
Maintenance Fee 
317.63
Maintenance Fee Frequency 
Annually
Listing courtesy of Rachelle Blades of CIR Realty

Listing information is provided by Participants of the Alberta One Realty Listing Services (Pillar 9). IDX information is provided exclusively for personal, non-commercial use, and may not be used for any purpose other than to identify prospective properties consumers may be interested in purchasing. Information is deemed reliable but not guaranteed. Copyright 2026, Alberta One Realty Listing Services (Pillar 9)
Last checked 2026-08-21 12:02 PM UTC

Neighborhood & Commute
Source: Walkscore
Save
Ask
Tour
Hide
Share