Save
Ask
Tour
Hide
Share
$720,000
New Listing

72 Sundown Way
Cochrane, AB T4C 2M4

For Sale|Single Family Residence|Active
3
Beds
3
Total Baths
2
Full Baths
1
Partial Bath
2,187
SqFt
$329
/SqFt
2015
Built
Subdivision:
Sunset Ridge
County:
Rocky View County

Due to the health concerns created by Coronavirus we are offering personal 1-1 online video walkthough tours where possible.
Call Now: 403-775-6950
Is this the listing for you? We can help make it yours.
403-775-6950
72 Sundown Way72 Sundown Way72 Sundown Way72 Sundown Way
Save
Ask
Tour
Hide
Share

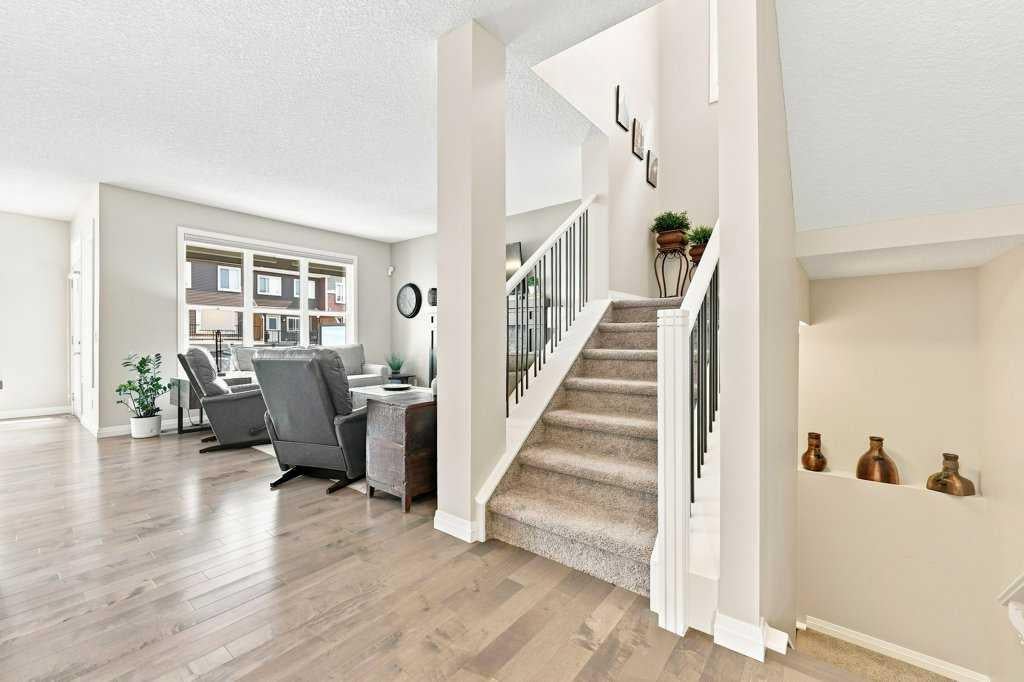
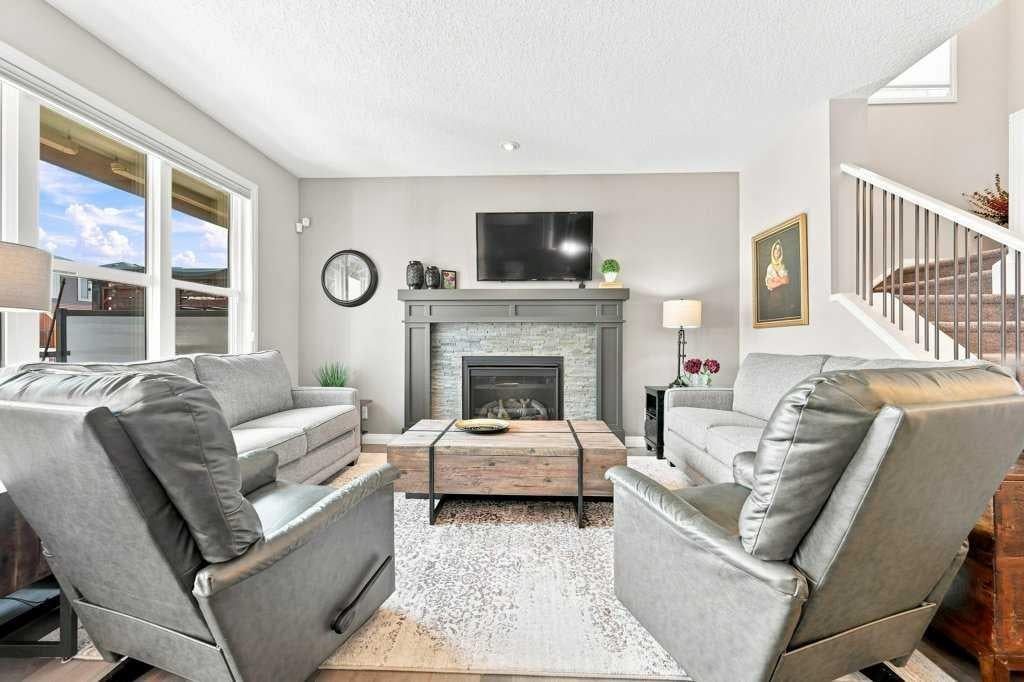
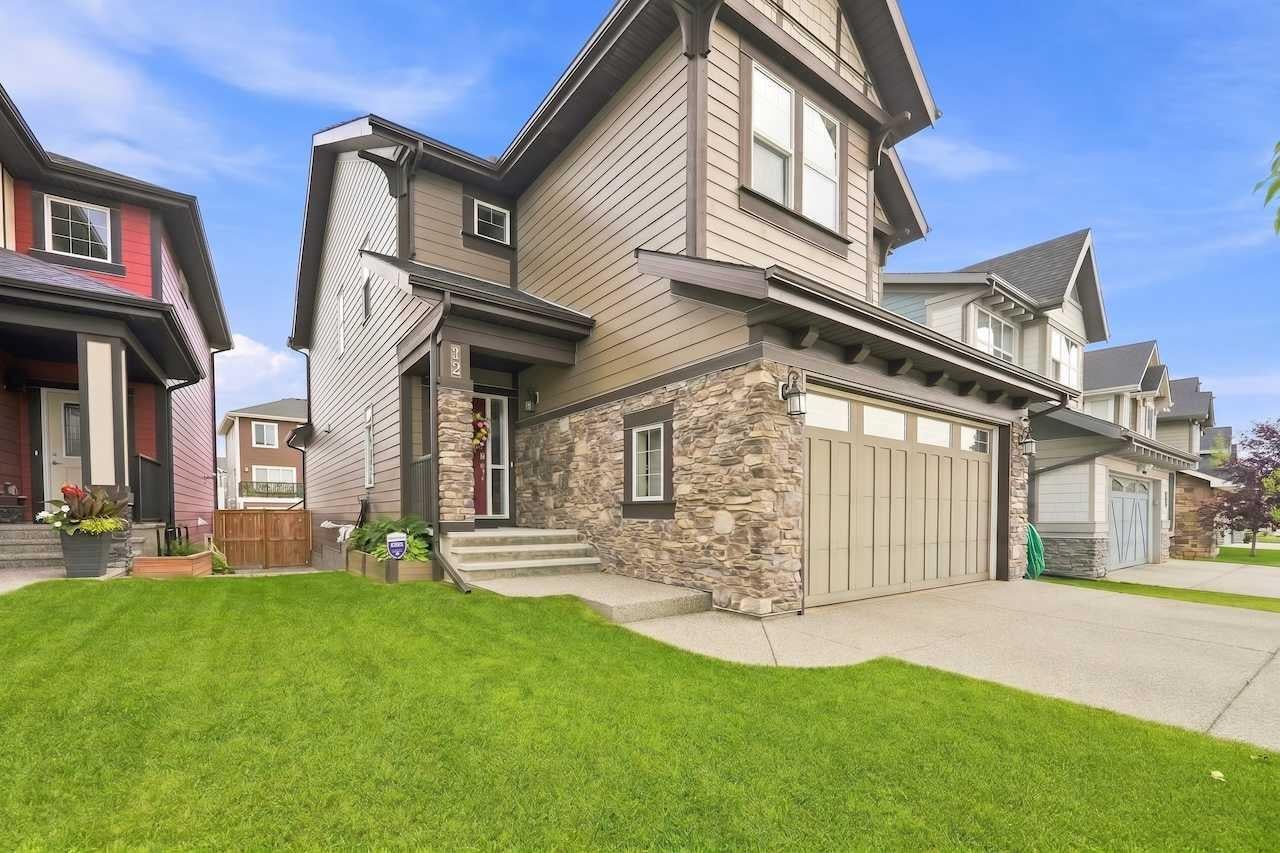
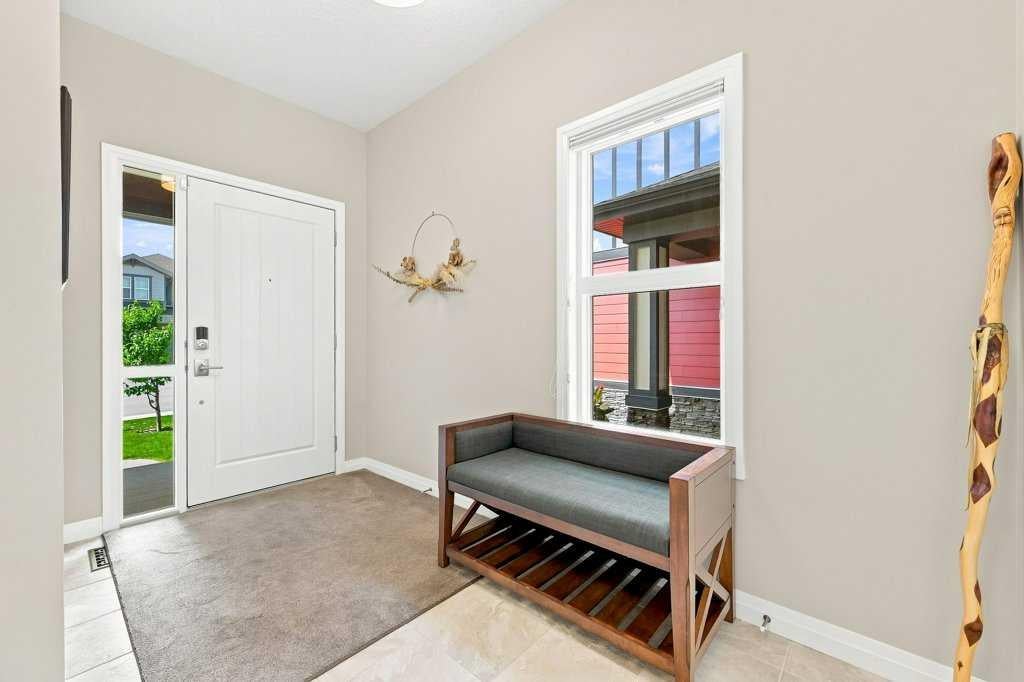
**OPEN HOUSE SATURDAY AUGUST 22 1:00PM - 3:00PM** IMMACULATE 2,187+ sqft 2-Storey on a quiet street, in one of the most desirable family communities in Cochrane, SUNSET RIDGE! Spacious foyer welcomes you into an open floorplan with 9 ft knockdown ceilings + hardwood floors throughout the main level. Gourmet kitchen with maple cabinets, central island, designer stainless appliances, gas countertop range, chimney hoodfan, quartz countertops, soft close drawers + doors, walk-through pantry, blanco sink, eat-in bar + walk-through pantry. Generously sized dining/nook area opens to great room with fireplace + custom mantle. 2 Pc powder room + deck with custom awning & BBQ gas line. Custom Wood + Iron railings lead upstairs to BRIGHT central Bonus Room. Huge Primary Retreat with 5 pc ensuite, boasting separate closets, make-up desk, dual vanities, custom shower + soaker tub! 2 Additional good sized bedrooms, 4 pc bath + laundry room. Unspoiled lower level SUNSHINE windows + RI bathroom. Additional features and upgrades include: NEW SOLAR PANELS, Hardie Siding, Exposed Aggregate Driveway, Custom Deck with stairs to yard, 7 x 8 Storage Shed, AIR CONDITIONING + Electric Garage Heater! Steps away from Sunset Pond + Park, km’s of pathways, access to historic Cochrane Ranch Park, SCHOOLS, restaurants, local bakery, playgrounds, parks, boarded ice rink + much more! Exceptional Value!

Save
Ask
Tour
Hide
Share
Listing Snapshot
Price 
$720,000
Days On Site 
0 Days
Bedrooms 
3
Inside Area (SqFt) 
2,187 sqft
Total Baths 
3
Full Baths 
2
Partial Baths 
1
Lot Size 
0.09 Acres
Year Built 
2015
MLS® Number 
A2338013
Status 
Active
Property Tax 
$4,355
Maintenance Fees 
N/A
Sq Ft Source 
N/A
Friends & Family
Recent Activity
10 hours agoListing first seen on site
17 hours agoListing updated with changes from the MLS®
General Features
Acres 
0.09
Attached Garage 
Yes
Garage 
Yes
Garage Spaces 
2
Levels 
Two
Parking 
AttachedGarage
Parking Spaces 
4
Property Sub Type 
Single Family Residence
SqFt Above 
2187.18
Style 
2 Storey
Zoning 
R-LD
Interior Features
Appliances 
DishwasherDryerGas CooktopMicrowaveRange HoodRefrigeratorWasherOven
Basement 
FullUnfinished
Cooling 
Central Air
Fireplace 
Yes
Fireplace Features 
Gas
Fireplaces 
1
Flooring 
CarpetCeramic TileHardwood
Heating 
Forced AirNatural Gas
Interior 
Central VacuumKitchen IslandOpen FloorplanPantryWalk-In Closet(s)
Laundry Features 
Laundry RoomUpper Level
Window Features 
Window Coverings
2pc Bathroom 
Dimensions - 5`2" x 4`11"Level - Main
4pc Bathroom 
Dimensions - 11`9" x 4`11"Level - Upper
5pc Ensuite bath 
Dimensions - 13`5" x 11`10"Level - Upper
Bedroom 
Dimensions - 9`6" x 14`9"Level - Upper
Bedroom - Primary 
Dimensions - 11`4" x 15`3"Level - Upper
Dining Room 
Dimensions - 13`0" x 11`1"Level - Main
Family Room 
Dimensions - 11`8" x 14`1"Level - Upper
Foyer 
Dimensions - 9`7" x 11`3"Level - Main
Kitchen 
Dimensions - 9`7" x 15`10"Level - Main
Laundry 
Dimensions - 8`10" x 6`0"Level - Upper
Living Room 
Dimensions - 15`5" x 15`6"Level - Main
Save
Ask
Tour
Hide
Share
Exterior Features
Construction Details 
StoneFrame
Exterior 
Awning(s)BalconyPrivate EntrancePrivate YardStorage
Fencing 
Fenced
Frontage 
11.11M 36`5"
Lot Features 
Back YardLandscapedRectangular Lot
Patio And Porch 
Awning(s)Deck
Roof 
ShingleAsphalt
Windows/Doors 
Window Coverings
Community Features
Association Amenities 
None
Community Features 
PlaygroundSidewalksStreet Lights
Maintenance Fee 
157.9
Maintenance Fee Frequency 
Annually
Listing courtesy of Seth Allred of RE/MAX House of Real Estate

Listing information is provided by Participants of the Alberta One Realty Listing Services (Pillar 9). IDX information is provided exclusively for personal, non-commercial use, and may not be used for any purpose other than to identify prospective properties consumers may be interested in purchasing. Information is deemed reliable but not guaranteed. Copyright 2026, Alberta One Realty Listing Services (Pillar 9)
Last checked 2026-08-21 06:35 AM UTC

Neighborhood & Commute
Source: Walkscore
Save
Ask
Tour
Hide
Share