


Save
Ask
Tour
Hide
$498,000
62 Days On Site
76 aberfoyle Close NECalgary, AB T2A 6S6
Single Family Residence|Pending
4
Beds
2
Total Baths
2
Full Baths
948.1
SqFt
$525
/SqFt
1980
Built
Subdivision:
Abbeydale
County:
Calgary
Due to the health concerns created by Coronavirus we are offering personal 1-1 online video walkthough tours where possible.
Call Now: 403-775-6950
Is this the listing for you? We can help make it yours.
403-775-6950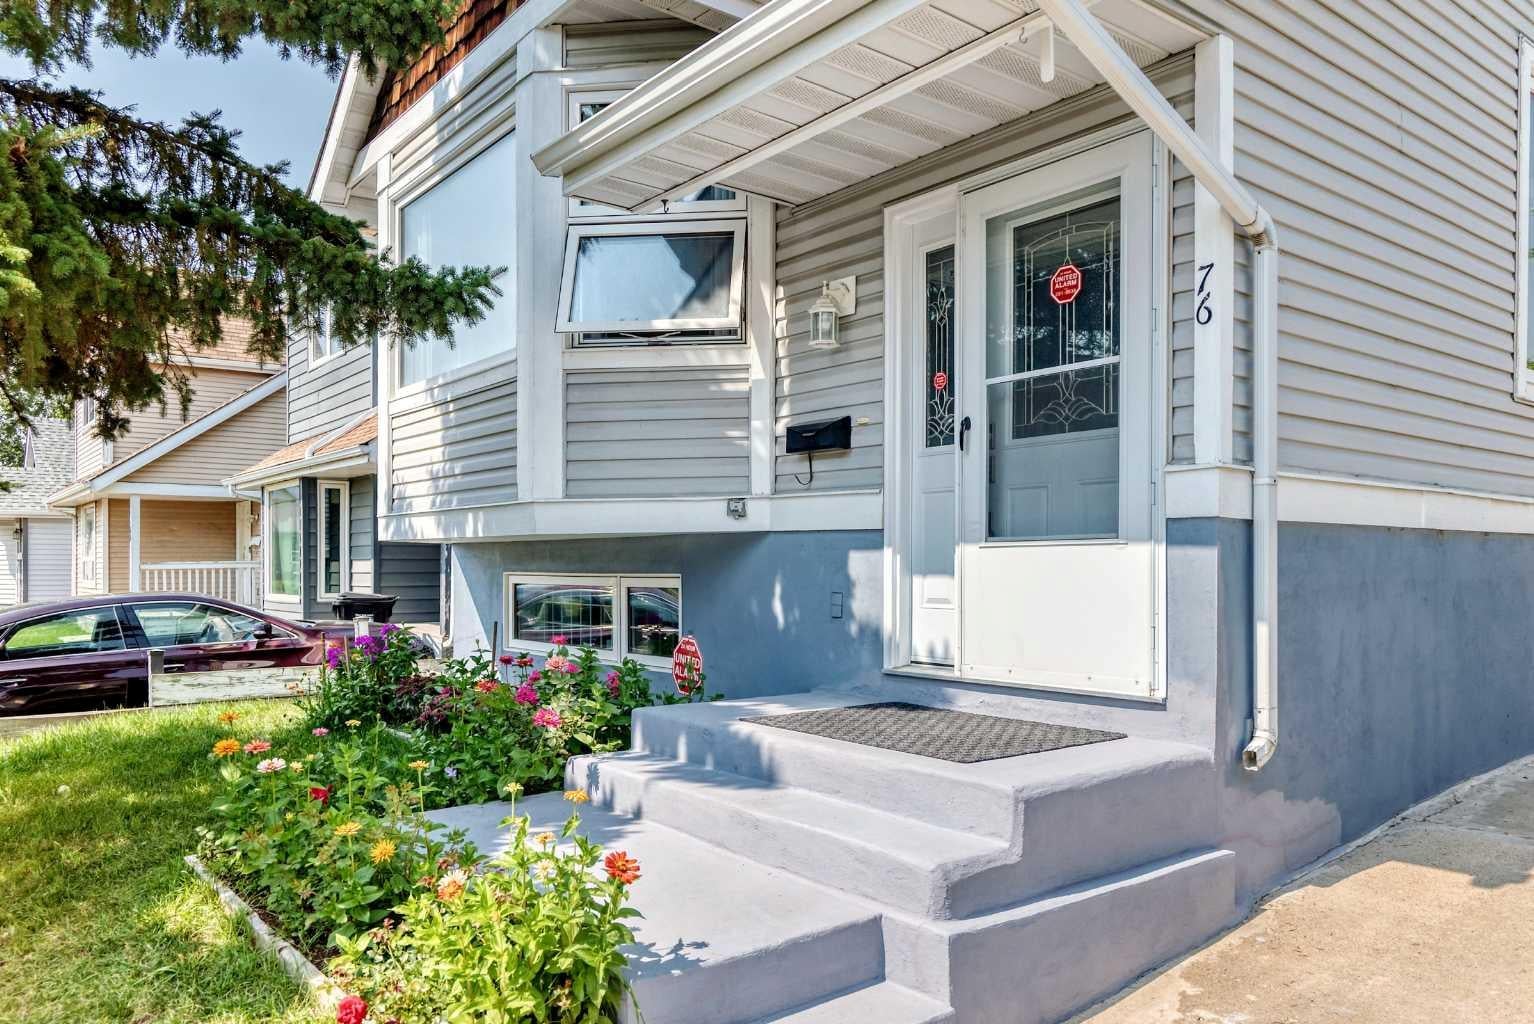
Save
Ask
Tour
Hide
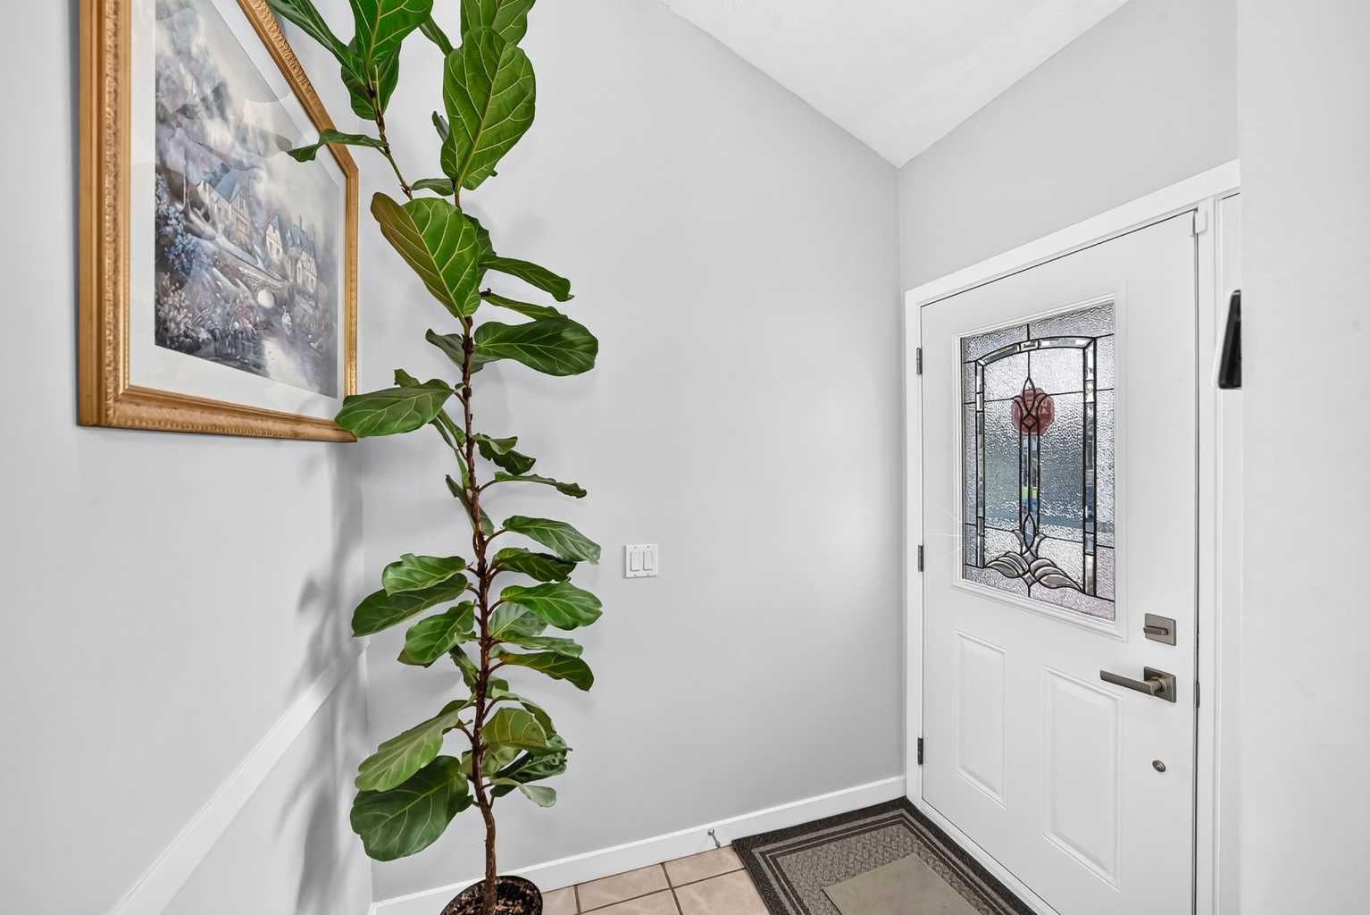
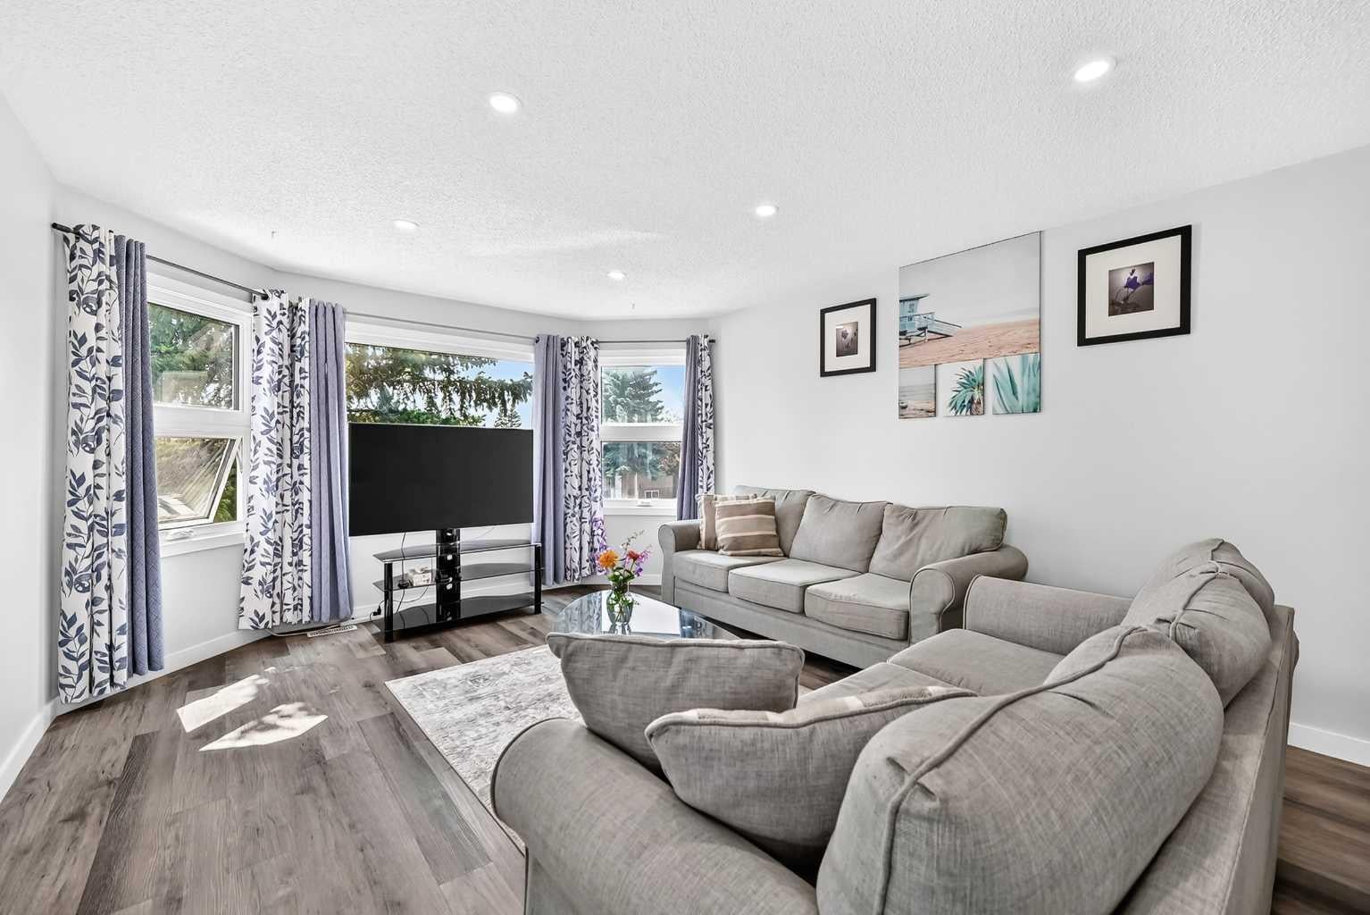
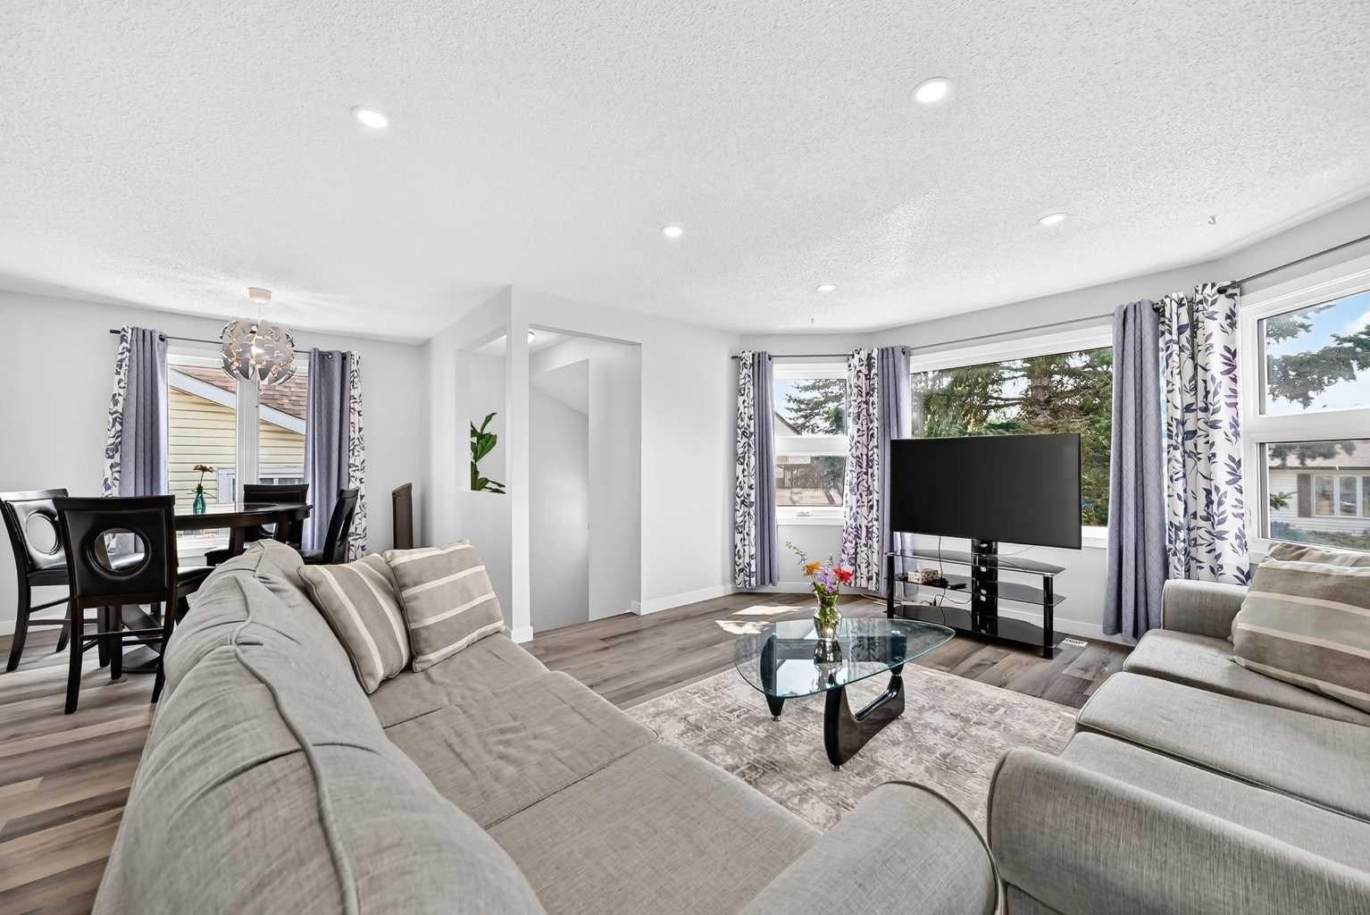
Modern custom redesign with open living room and kitchen. Move right in. Renovated through out with clean neutral color palate. Lower level development is same top quality as the main floor and is set up just the way you want it. The home shows especially well and is ideal for starting out, retirees, empty nesters, or extended families. Lots of extra parking. Private rear yard. Large double garage. Newer windows, furnace and hot water tank. Low traffic location.
Save
Ask
Tour
Hide
Listing Snapshot
Price
$498,000
Days On Site
62 Days
Bedrooms
4
Inside Area (SqFt)
948.1 sqft
Total Baths
2
Full Baths
2
Partial Baths
N/A
Lot Size
0.08 Acres
Year Built
1980
MLS® Number
A2337992
Status
Pending
Property Tax
$3,551.05
Maintenance Fees
N/A
Sq Ft Source
N/A
Friends & Family
Recent Activity
| 16 hours ago | Status changed to Pending | |
| 16 hours ago | Listing updated with changes from the MLS® | |
| 2 weeks ago | Price changed to $498,000 | |
| 2 months ago | Listing first seen on site |
General Features
Acres
0.08
Available on
2026-11-19
Garage
Yes
Garage Spaces
2
Parking
Off StreetGarage
Parking Spaces
6
Property Sub Type
Single Family Residence
SqFt Above
948.1
Style
Bi-Level
Zoning
r-c2
Interior Features
Appliances
DryerMicrowaveRefrigeratorWasherCooktop
Basement
FullFinished
Flooring
Vinyl
Heating
Forced AirNatural Gas
Interior
Kitchen IslandLaminate CountersOpen FloorplanMaster Downstairs
Laundry Features
In Basement
4pc Bathroom
Dimensions - 8`0" x 4`11"Level - Lower
Bedroom
Dimensions - 10`7" x 11`3"Level - Main
Bedroom - Primary
Dimensions - 9`4" x 14`0"Level - Main
Dining Room
Dimensions - 7`11" x 8`11"Level - Main
Entrance
Dimensions - 5`3" x 6`7"Level - Main
Family Room
Dimensions - 12`8" x 12`9"Level - Lower
Kitchen
Dimensions - 9`9" x 12`9"Level - Main
Kitchenette
Dimensions - 8`3" x 8`10"Level - Lower
Laundry
Dimensions - 7`8" x 13`10"Level - Lower
Living Room
Dimensions - 13`1" x 15`0"Level - Main
Save
Ask
Tour
Hide
Exterior Features
Construction Details
Vinyl SidingFrame
Exterior
GardenPrivate Yard
Fencing
Fenced
Frontage
10.39M 34`1"
Lot Features
Back YardFront YardLandscapedRectangular Lot
Patio And Porch
None
Roof
Asphalt
Community Features
Community Features
ParkPlayground
Listing courtesy of Hal Anderson of RE/MAX Real Estate (Mountain View)

Listing information is provided by Participants of the Alberta One Realty Listing Services (Pillar 9). IDX information is provided exclusively for personal, non-commercial use, and may not be used for any purpose other than to identify prospective properties consumers may be interested in purchasing. Information is deemed reliable but not guaranteed. Copyright 2026, Alberta One Realty Listing Services (Pillar 9)
Last checked 2026-10-21 05:32 AM UTC
Listing information is provided by Participants of the Alberta One Realty Listing Services (Pillar 9). IDX information is provided exclusively for personal, non-commercial use, and may not be used for any purpose other than to identify prospective properties consumers may be interested in purchasing. Information is deemed reliable but not guaranteed. Copyright 2026, Alberta One Realty Listing Services (Pillar 9)
Last checked 2026-10-21 05:32 AM UTC
Neighborhood & Commute
Source: Walkscore
Save
Ask
Tour
Hide