Save
Ask
Tour
Hide
Share
$775,000
New Listing

242 Valley Woods Place NW
Calgary, AB T3B 6A3

For Sale|Single Family Residence|Active
3
Beds
3
Total Baths
2
Full Baths
1
Partial Bath
2,154.6
SqFt
$360
/SqFt
2006
Built
Subdivision:
Valley Ridge
County:
Calgary

Due to the health concerns created by Coronavirus we are offering personal 1-1 online video walkthough tours where possible.
Call Now: 403-775-6950
Is this the listing for you? We can help make it yours.
403-775-6950
242 Valley Woods Place NW242 Valley Woods Place NW242 Valley Woods Place NW242 Valley Woods Place NW
Save
Ask
Tour
Hide
Share

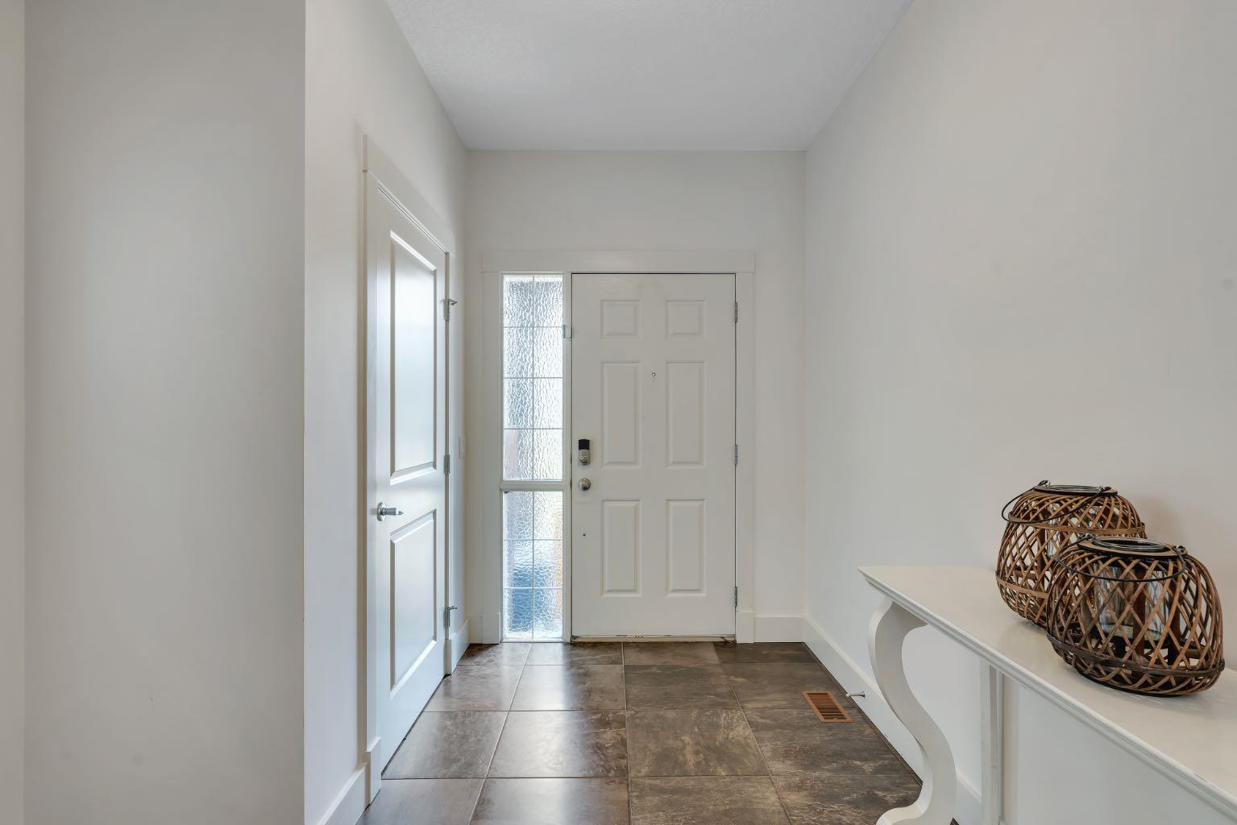
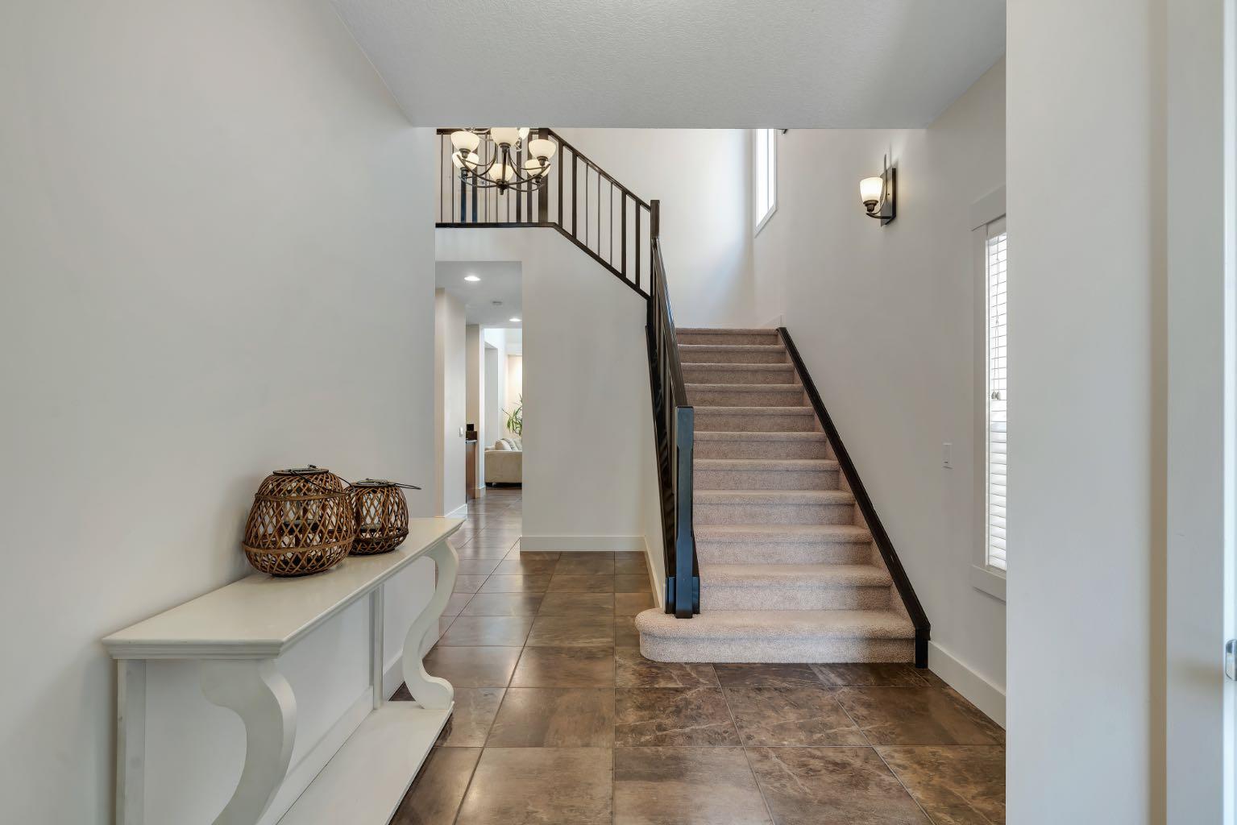
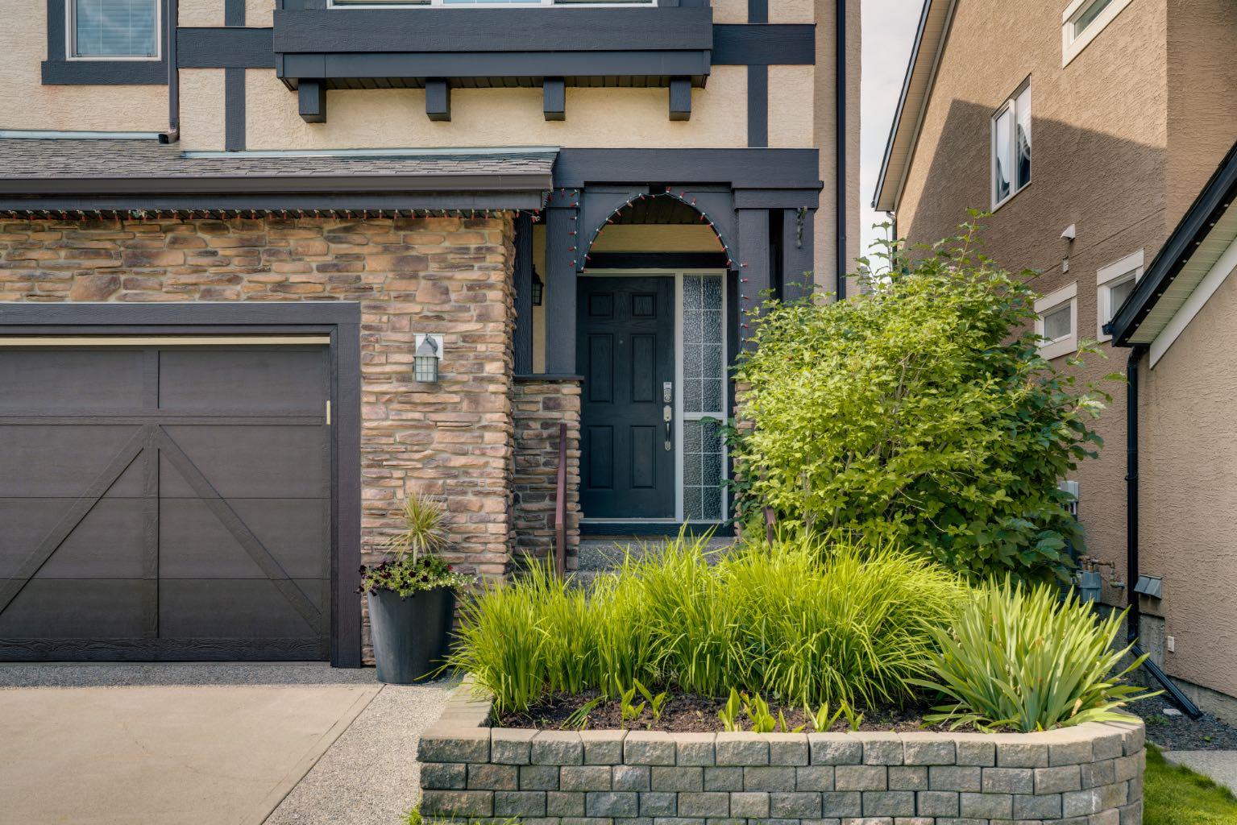
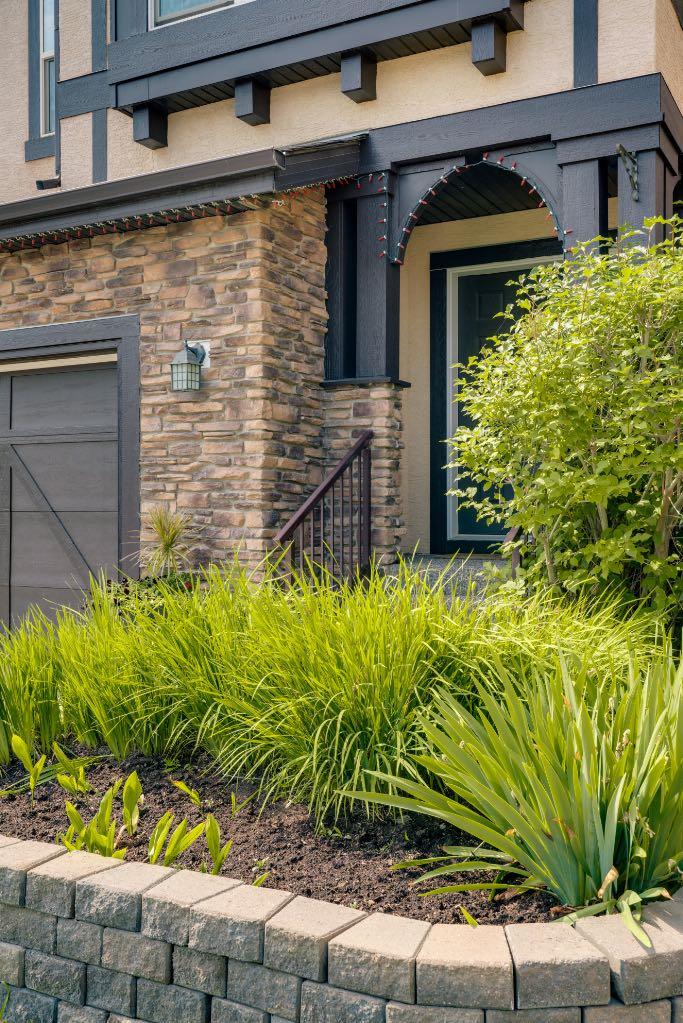
Welcome to the family friendly golf community of Valley Ridge! Located along the Bow River in NW Calgary, this family home is situated in a quiet cul-de-sac, steps to the pathways along the river. Walking into the foyer, you will notice the grand entrance with heightened ceilings and tiled floors, leading to the heart of the home. The living room has soaring ceilings with large windows to allow sunlight to shine in, a fireplace with built-in cabinets for extra storage giving the room a cozy feeling. The chef’s kitchen overlooking the dining room has additional built-in cabinets and ample granite counterspace, eat up breakfast bar, stainless appliances, including a gas range. The dining area is a good size and leads out to your west facing deck with covered gazebo. The walk-through pantry gives you access to the laundry room and passage to the oversized double garage. Completing the main floor is an office and two-piece bathroom. The upper level has three bedrooms including a primary with ensuite and a walk-in closet. The other two bedrooms are generous sized and there is also a 4-piece bathroom. A bonus room adds additional gathering space for the movie or game nights. The community is family oriented with playgrounds, pathways, parks and minutes to the Valley Ridge Golf course and close enough to the Calgary Farmers Market and quick access to the Trans-Canada Highway for the weekend trips to the mountains. Welcome Home!

Save
Ask
Tour
Hide
Share
Listing Snapshot
Price 
$775,000
Days On Site 
0 Days
Bedrooms 
3
Inside Area (SqFt) 
2,154.6 sqft
Total Baths 
3
Full Baths 
2
Partial Baths 
1
Lot Size 
0.12 Acres
Year Built 
2006
MLS® Number 
A2337982
Status 
Active
Property Tax 
$5,396
Maintenance Fees 
N/A
Sq Ft Source 
N/A
Friends & Family
Recent Activity
16 hours agoListing first seen on site
23 hours agoListing updated with changes from the MLS®
General Features
Acres 
0.12
Attached Garage 
Yes
Garage 
Yes
Garage Spaces 
2
Levels 
Two
Parking 
AttachedGarageGarage Door Opener
Parking Spaces 
4
Property Sub Type 
Single Family Residence
SqFt Above 
2154.6
Style 
2 Storey
Zoning 
R-CG
Interior Features
Appliances 
DishwasherDryerGas RangeRefrigeratorWasher
Basement 
FullUnfinished
Fireplace 
Yes
Fireplace Features 
Gas
Fireplaces 
1
Flooring 
CarpetCeramic TileHardwood
Heating 
Forced Air
Interior 
BookcasesBreakfast BarCeiling Fan(s)Granite CountersPantrySoaking TubWalk-In Closet(s)
Laundry Features 
Laundry RoomMain Level
Window Features 
Window Coverings
2pc Ensuite bath 
Dimensions - 4`11" x 4`11"Level - Main
4pc Bathroom 
Dimensions - 4`11" x 8`5"Level - Second
4pc Ensuite bath 
Dimensions - 12`1" x 8`5"Level - Second
Bedroom 
Dimensions - 10`9" x 10`2"Level - Second
Bedroom - Primary 
Dimensions - 14`8" x 18`5"Level - Second
Bonus Room 
Dimensions - 15`5" x 15`11"Level - Second
Dining Room 
Dimensions - 13`5" x 10`8"Level - Main
Foyer 
Dimensions - 8`7" x 12`9"Level - Main
Kitchen 
Dimensions - 14`7" x 7`11"Level - Main
Living Room 
Dimensions - 13`6" x 13`6"Level - Main
Office 
Dimensions - 7`9" x 8`2"Level - Main
Save
Ask
Tour
Hide
Share
Exterior Features
Construction Details 
StoneStucco
Exterior 
None
Fencing 
Fenced
Frontage 
12.75M 41`10"
Lot Features 
Cul-De-SacFlag Lot
Other Structures 
Gazebo
Patio And Porch 
Deck
Roof 
ShingleAsphalt
Windows/Doors 
Window Coverings
Community Features
Community Features 
GolfParkPlayground
Listing courtesy of Matthew Reiser of RE/MAX Realty Professionals

Listing information is provided by Participants of the Alberta One Realty Listing Services (Pillar 9). IDX information is provided exclusively for personal, non-commercial use, and may not be used for any purpose other than to identify prospective properties consumers may be interested in purchasing. Information is deemed reliable but not guaranteed. Copyright 2026, Alberta One Realty Listing Services (Pillar 9)
Last checked 2026-08-20 09:16 AM UTC

Neighborhood & Commute
Source: Walkscore
Save
Ask
Tour
Hide
Share