Save
Ask
Tour
Hide
Share
$749,900
17 Days On Site

125 Walden Rise SE
Calgary, AB T2X 0Z1

Single Family Residence|Pending
3
Beds
3
Total Baths
2
Full Baths
1
Partial Bath
1,401.8
SqFt
$535
/SqFt
2015
Built
Subdivision:
Walden
County:
Calgary

Due to the health concerns created by Coronavirus we are offering personal 1-1 online video walkthough tours where possible.
Call Now: 403-775-6950
Is this the listing for you? We can help make it yours.
403-775-6950
125 Walden Rise SE125 Walden Rise SE125 Walden Rise SE125 Walden Rise SE
Save
Ask
Tour
Hide
Share

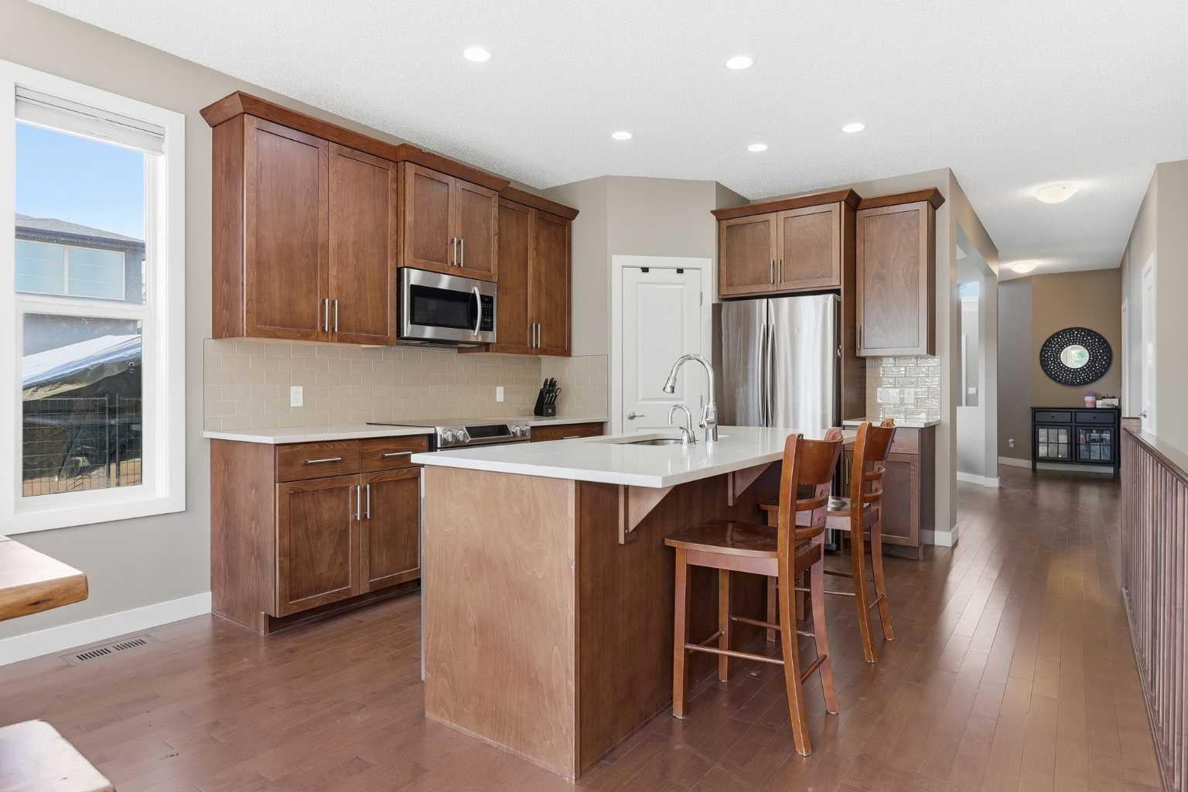
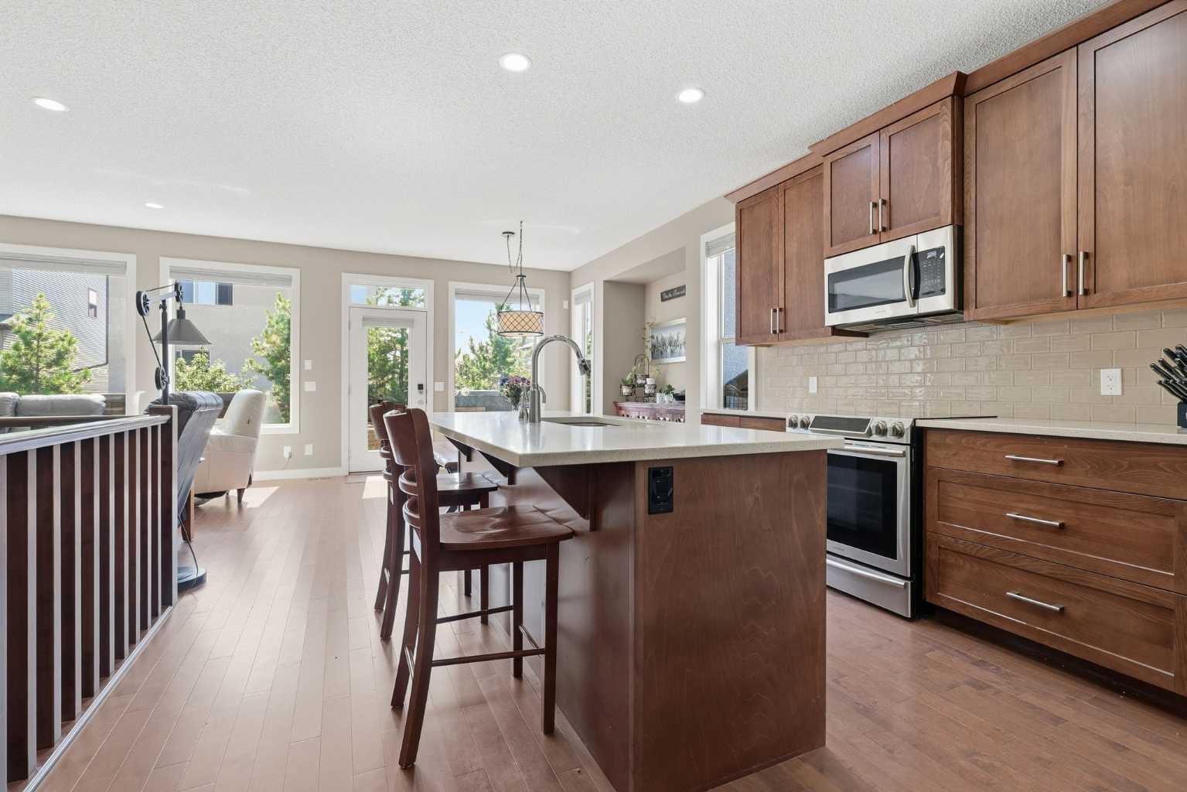
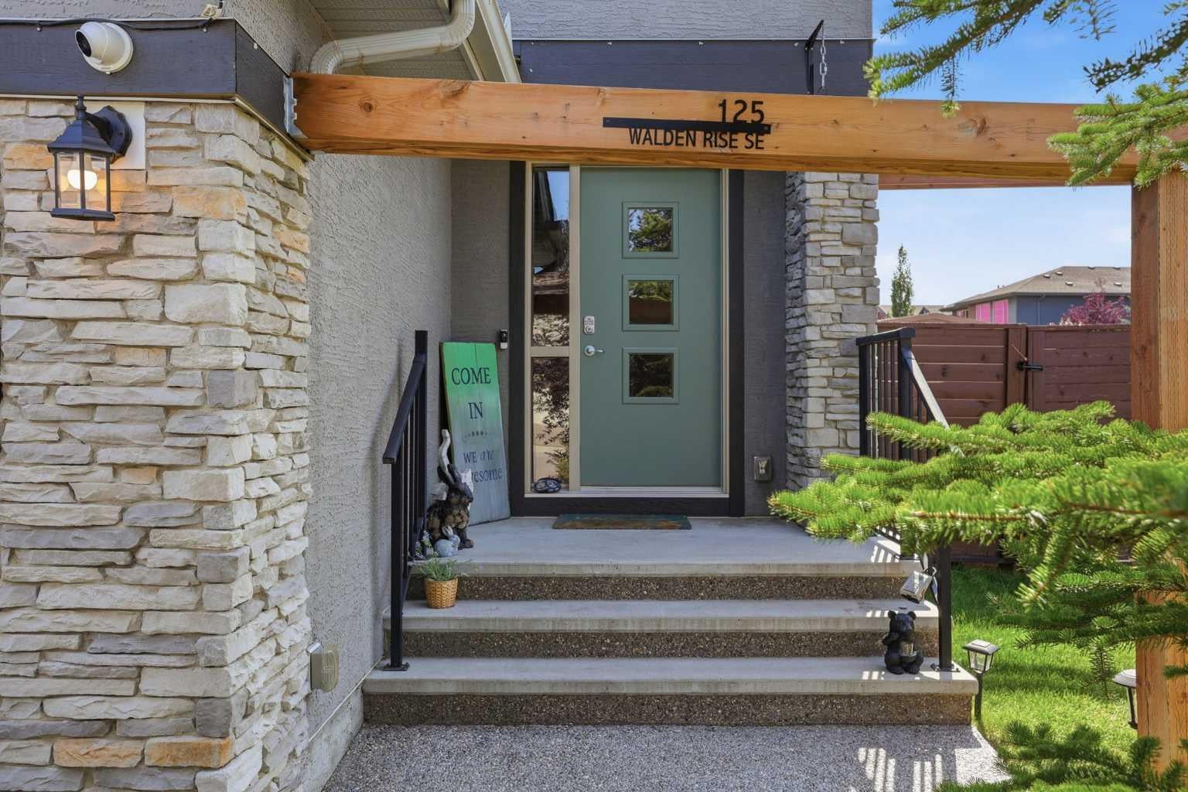
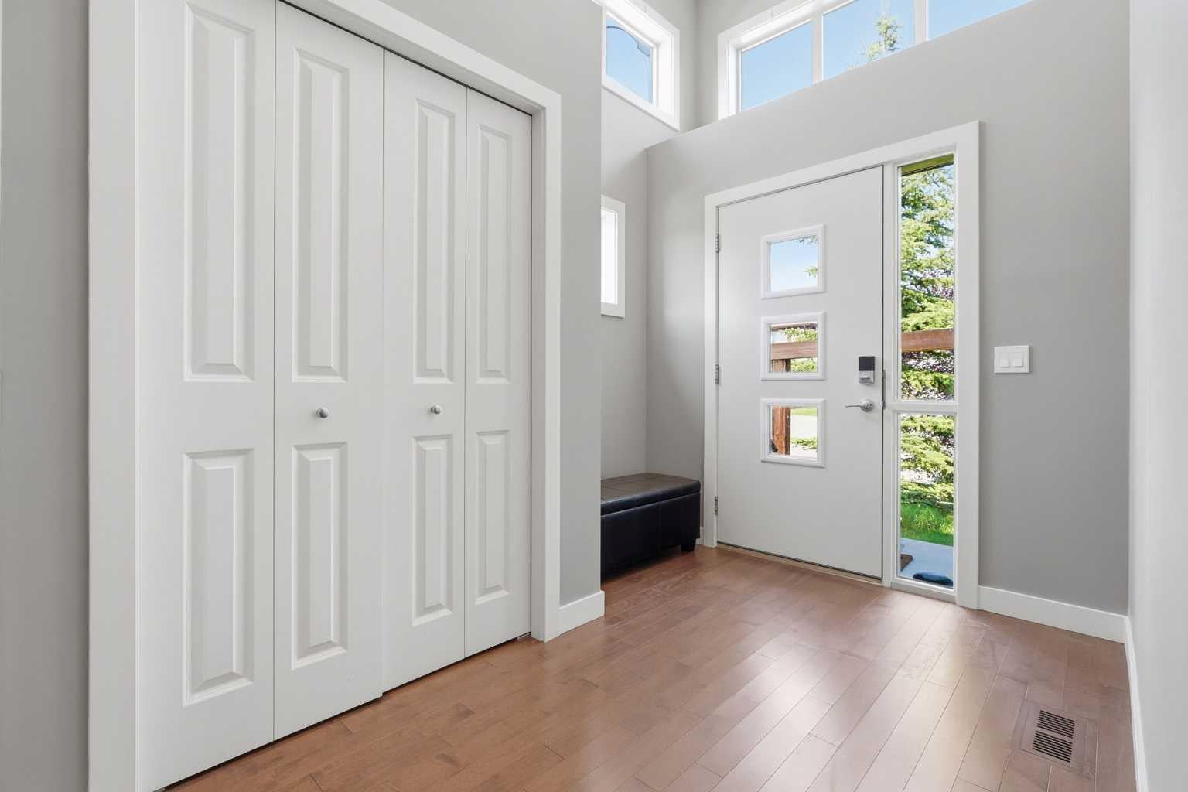
**OPEN HOUSE SEPT 5 BETWEEN 12-2 PM** Welcome home to a beautifully updated bungalow that pairs modern, open-concept living with standout comfort and style in sought-after Walden. From the moment you step inside, you’ll appreciate the airy feel created by high ceilings and oversized windows that flood the home with natural light. The modern open design is ideal for both everyday living and entertaining, featuring hardwood floors with flush-mount vents, a spacious great room with a cozy natural gas fireplace, and a formal dining room great for hosting. Convenient main-floor laundry adds to the ease of bungalow living. At the heart of the home, the gourmet chef’s kitchen is a showstopper with a massive island, quartz countertops, stainless steel appliances, and a walk-in pantry—perfectly positioned to connect the kitchen, dining, and living spaces. Retreat to the primary bedroom, complete with a large walk-in closet and a 5-piece deluxe ensuite designed for comfort and relaxation. The fully developed lower level adds approximately 950 sq. ft. of additional living space (over 2,500 sq. ft. total developed), including two large bedrooms, a 3-piece bathroom with an oversized shower, a large recreation room, and ample storage. Outside, enjoy a sunny south-facing backyard with an irrigation system and a deck with a natural gas line for BBQs, plus an aggregate driveway, awesome curl appeal with stucco and stone exterior, and a double attached garage. Ideally located in the highly desirable community of Walden, close to pathways, green spaces, and playgrounds. Freshly painted throughout and equipped with A/C, this home is truly move-in ready. This is a rare bungalow opportunity you won’t want to miss!!

Save
Ask
Tour
Hide
Share
Listing Snapshot
Price 
$749,900
Days On Site 
17 Days
Bedrooms 
3
Inside Area (SqFt) 
1,401.8 sqft
Total Baths 
3
Full Baths 
2
Partial Baths 
1
Lot Size 
0.11 Acres
Year Built 
2015
MLS® Number 
A2337979
Status 
Pending
Property Tax 
$4,811
Maintenance Fees 
$6.67 monthly
Sq Ft Source 
N/A
Friends & Family
Recent Activity
yesterdayStatus changed to Pending
yesterdayListing updated with changes from the MLS®
2 weeks agoListing first seen on site
General Features
Acres 
0.11
Attached Garage 
Yes
Available on 
2026-10-23
Garage 
Yes
Garage Spaces 
2
Levels 
One
Parking 
AttachedGarageGarage Door Opener
Parking Spaces 
4
Property Sub Type 
Single Family Residence
SqFt Above 
1401.8
SqFt Below 
949.3
Style 
Bungalow
Zoning 
R-G
Interior Features
Appliances 
DishwasherDryerRefrigeratorWasherElectric Range
Basement 
FullFinished
Cooling 
Central Air
Fireplace 
Yes
Fireplace Features 
Gas
Fireplaces 
1
Flooring 
CarpetHardwoodTile
Heating 
Forced Air
Interior 
Double VanityHigh CeilingsKitchen IslandOpen FloorplanPantryStorage
Laundry Features 
Main Level
Window Features 
Window Coverings
2pc Bathroom 
Dimensions - 5`0" x 4`9"Level - Main
3pc Bathroom 
Dimensions - 8`1" x 5`0"Level - Lower
5pc Ensuite bath 
Dimensions - 10`0" x 8`10"Level - Main
Bedroom 
Dimensions - 14`10" x 10`4"Level - Lower
Bedroom - Primary 
Dimensions - 15`0" x 10`11"Level - Main
Dining Room 
Dimensions - 12`10" x 11`4"Level - Main
Family Room 
Dimensions - 23`0" x 11`8"Level - Lower
Flex Space 
Dimensions - 13`0" x 8`10"Level - Main
Kitchen 
Dimensions - 12`10" x 8`10"Level - Main
Living Room 
Dimensions - 17`3" x 13`0"Level - Main
Storage 
Dimensions - 11`2" x 8`0"Level - Lower
Save
Ask
Tour
Hide
Share
Exterior Features
Construction Details 
StoneStucco
Exterior 
Private YardStorage
Fencing 
Fenced
Frontage 
3.78M 12`5"
Lot Features 
Back YardFront YardLandscapedRectangular Lot
Patio And Porch 
Deck
Roof 
ShingleAsphalt
Windows/Doors 
Window Coverings
Community Features
Association Amenities 
None
Additional Maintenance Fee 
$80.0
Additional Maintenance Fee Frequency 
Annually
Community Features 
ParkPlayground
Listing courtesy of Jason Palmer of RE/MAX Landan Real Estate

Listing information is provided by Participants of the Alberta One Realty Listing Services (Pillar 9). IDX information is provided exclusively for personal, non-commercial use, and may not be used for any purpose other than to identify prospective properties consumers may be interested in purchasing. Information is deemed reliable but not guaranteed. Copyright 2026, Alberta One Realty Listing Services (Pillar 9)
Last checked 2026-09-10 05:05 PM UTC

Neighborhood & Commute
Source: Walkscore
Save
Ask
Tour
Hide
Share