Save
Ask
Tour
Hide
Share
$619,000
19 Days On Site

631 Brookpark Drive SW
Calgary, AB T2W 2P8

For Sale|Single Family Residence|Active
3
Beds
3
Total Baths
2
Full Baths
1
Partial Bath
1,122
SqFt
$552
/SqFt
1978
Built
Subdivision:
Braeside
County:
Calgary

Due to the health concerns created by Coronavirus we are offering personal 1-1 online video walkthough tours where possible.
Call Now: 403-775-6950
Is this the listing for you? We can help make it yours.
403-775-6950
631 Brookpark Drive SW631 Brookpark Drive SW631 Brookpark Drive SW631 Brookpark Drive SW
Save
Ask
Tour
Hide
Share

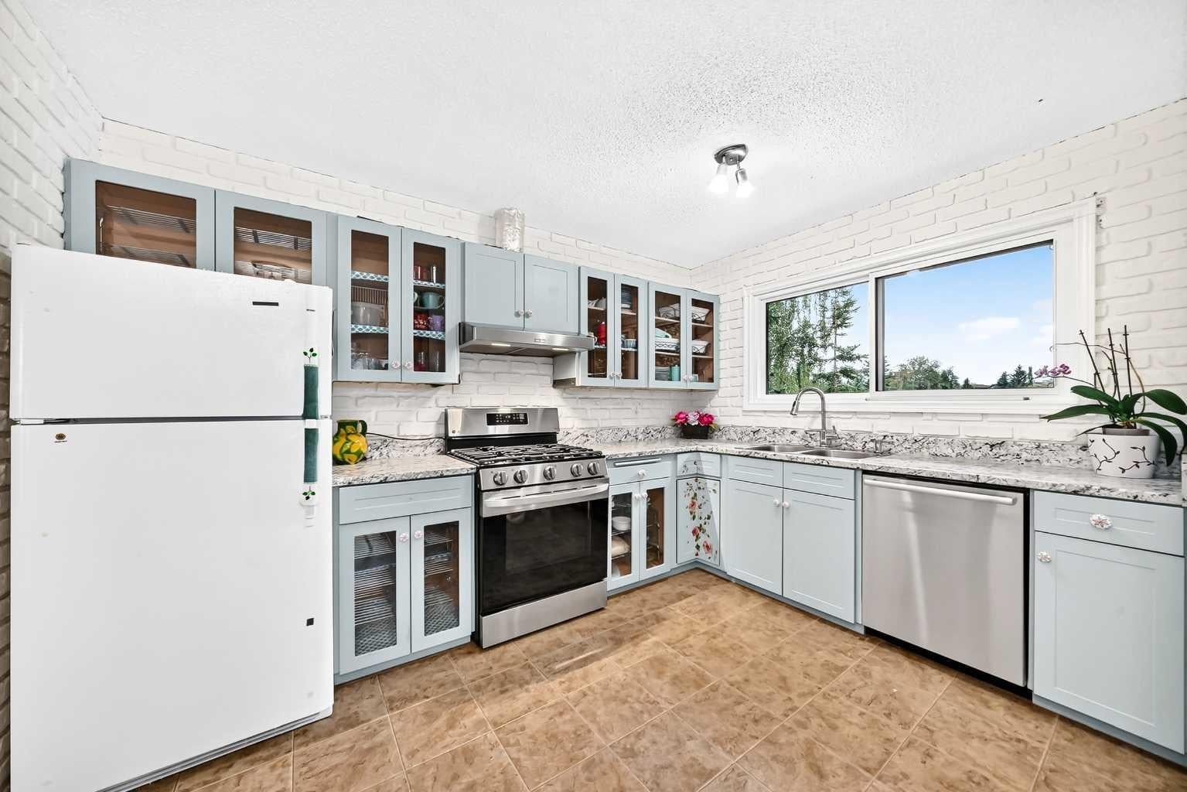
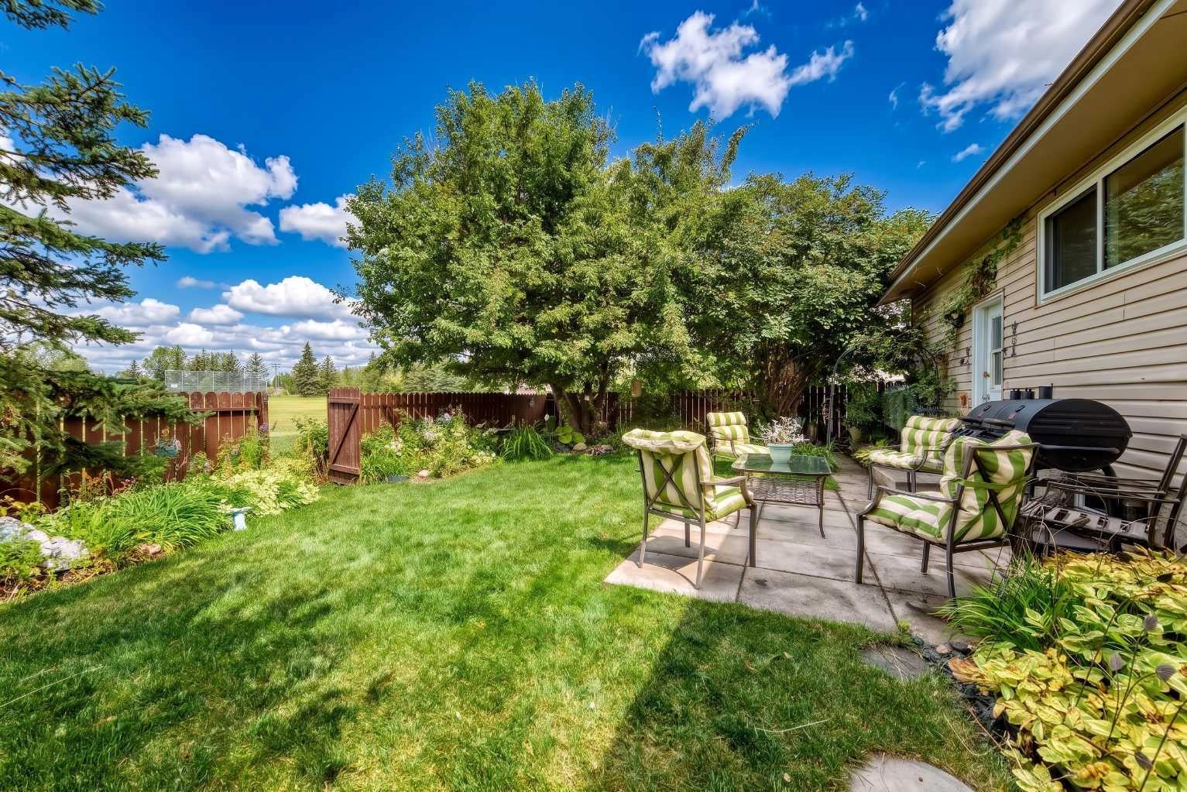
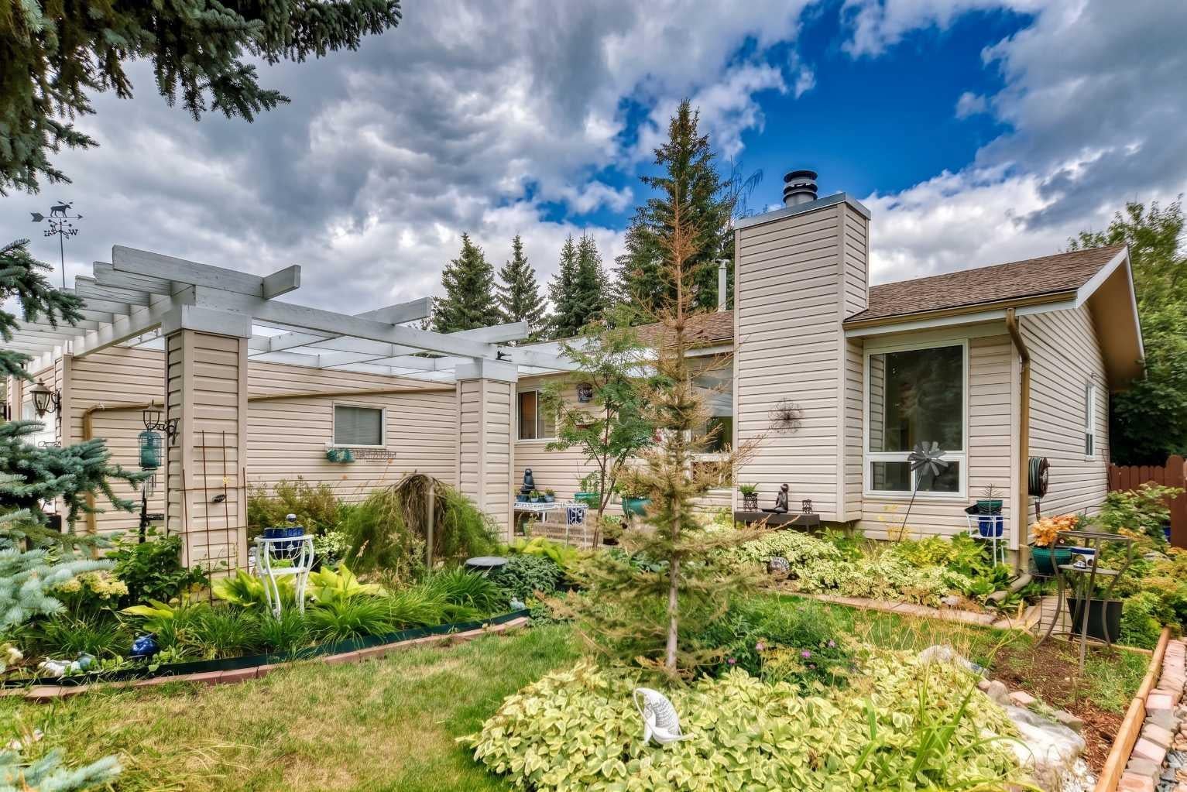
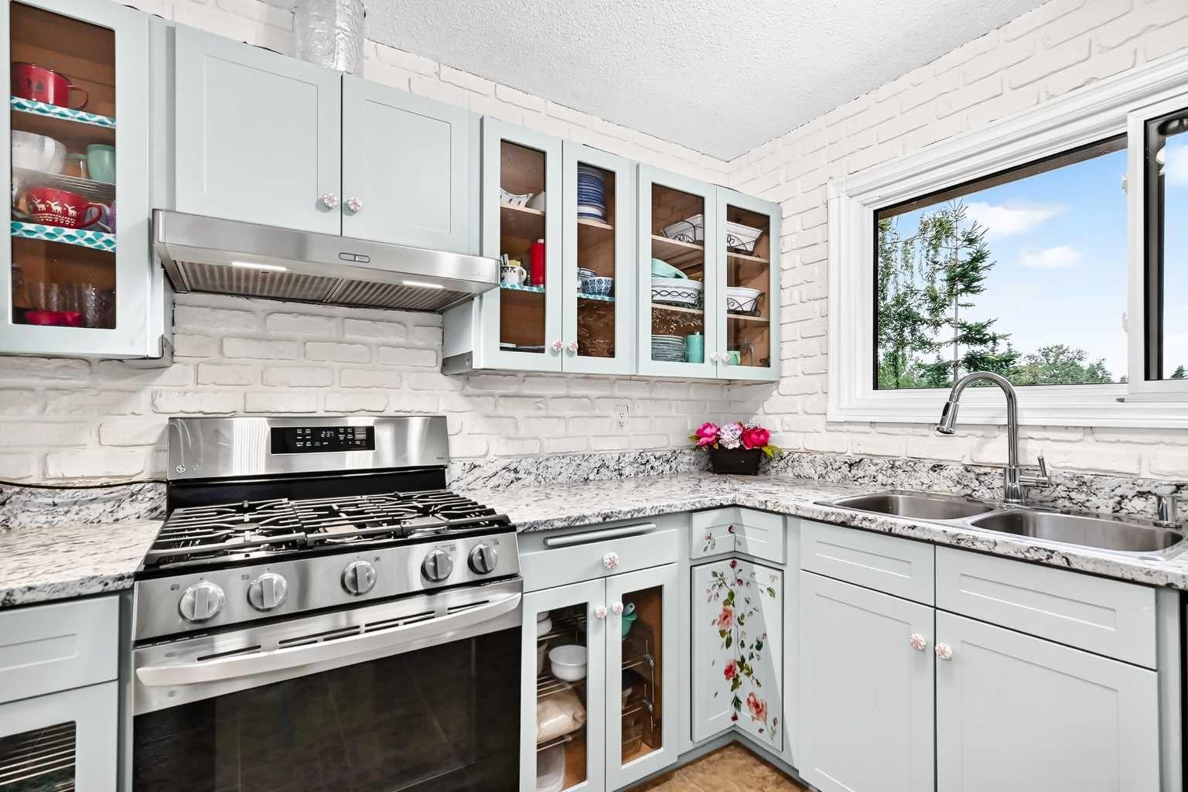
NEW PRICE! This charming bungalow is a true garden haven, backing directly onto an expansive green park. Newer triple-pane windows throughout provide enhanced comfort, energy efficiency, and an abundance of natural light. The welcoming main floor features a kitchen with a cozy eating area, along with a spacious living and dining room highlighted by a striking floor-to-ceiling brick-faced wood-burning fireplace—a warm and inviting focal point for everyday living and entertaining. The generous primary bedroom offers a private 3-piece ensuite. The fully developed basement provides excellent additional living space, including a large family room, den, 4th bedroom (non-conforming), full bathroom, and convenient laundry/storage area. Step outside to your own private garden retreat. The large, fully fenced and landscaped backyard backs directly onto peaceful green space, creating a wonderful sense of privacy. Whether enjoying quiet summer mornings, entertaining friends, or gathering around the firepit on a beautiful evening, this backyard is perfect for relaxing and enjoying life outdoors. This is an ideal opportunity for downsizers seeking the comfort and convenience of bungalow living, or a young family wanting to enjoy all that established Braeside offers. It is just steps from tennis courts and a baseball diamond, close to schools and everyday amenities, with easy access to Stoney Trail. A welcoming home, a beautiful backyard, and a location that makes everyday living easy.

Save
Ask
Tour
Hide
Share
Listing Snapshot
Price 
$619,000
Days On Site 
19 Days
Bedrooms 
3
Inside Area (SqFt) 
1,122 sqft
Total Baths 
3
Full Baths 
2
Partial Baths 
1
Lot Size 
0.15 Acres
Year Built 
1978
MLS® Number 
A2337923
Status 
Active
Property Tax 
$4,226
Maintenance Fees 
N/A
Sq Ft Source 
N/A
Friends & Family
Recent Activity
17 hours agoPrice changed to $619,000
23 hours agoListing updated with changes from the MLS®
3 weeks agoListing first seen on site
General Features
Acres 
0.15
Attached Garage 
Yes
Garage 
Yes
Garage Spaces 
1
Levels 
One
Parking 
AttachedGarageDrivewayGarage Door Opener
Parking Spaces 
2
Property Sub Type 
Single Family Residence
SqFt Above 
1122
SqFt Below 
1042.3
Style 
Bungalow
Zoning 
R-CG
Interior Features
Appliances 
DishwasherDryerGas RangeRefrigeratorWasher
Basement 
FullFinishedExterior Entry
Fireplace 
Yes
Fireplace Features 
Living RoomWood Burning
Fireplaces 
1
Flooring 
CarpetCeramic TileLinoleum
Heating 
Forced Air
Interior 
Laminate Counters
Laundry Features 
In Basement
Window Features 
Window Coverings
2pc Ensuite bath 
Dimensions - 5`0" x 4`6"Level - Main
3pc Bathroom 
Dimensions - 8`2" x 4`11"Level - Main
Bedroom 
Dimensions - 10`3" x 8`3"Level - Main
Bedroom - Primary 
Dimensions - 13`3" x 10`11"Level - Main
Den 
Dimensions - 9`11" x 9`7"Level - Basement
Dining Room 
Dimensions - 10`0" x 9`2"Level - Main
Entrance 
Dimensions - 4`1" x 3`6"Level - Main
Game Room 
Dimensions - 27`6" x 12`6"Level - Basement
Kitchen With Eating Area 
Dimensions - 13`1" x 13`3"Level - Main
Laundry 
Dimensions - 19`8" x 13`0"Level - Basement
Living Room 
Dimensions - 15`1" x 13`8"Level - Main
Mud Room 
Dimensions - 3`3" x 4`4"Level - Main
Office 
Dimensions - 12`11" x 7`4"Level - Basement
Save
Ask
Tour
Hide
Share
Exterior Features
Construction Details 
BrickVinyl SidingFrame
Exterior 
GardenPrivate EntrancePrivate Yard
Fencing 
Fenced
Frontage 
17.10M 56`1"
Lot Features 
Few TreesFront YardGardenLandscaped
Patio And Porch 
Patio
Roof 
AsphaltShingle
Windows/Doors 
Window Coverings
Community Features
Community Features 
None
Listing courtesy of Marlene MacDonald of Engel & Völkers Calgary

Listing information is provided by Participants of the Alberta One Realty Listing Services (Pillar 9). IDX information is provided exclusively for personal, non-commercial use, and may not be used for any purpose other than to identify prospective properties consumers may be interested in purchasing. Information is deemed reliable but not guaranteed. Copyright 2026, Alberta One Realty Listing Services (Pillar 9)
Last checked 2026-09-25 09:16 AM UTC

Neighborhood & Commute
Source: Walkscore
Save
Ask
Tour
Hide
Share