Save
Ask
Tour
Hide
Share
$535,000
21 Days On Site

2007 Cottonwood Crescent SE
Calgary, AB T2B 1B9

Single Family Residence|Pending
3
Beds
2
Total Baths
2
Full Baths
948.1
SqFt
$564
/SqFt
1958
Built
Subdivision:
Southview
County:
Calgary

Due to the health concerns created by Coronavirus we are offering personal 1-1 online video walkthough tours where possible.
Call Now: 403-775-6950
Is this the listing for you? We can help make it yours.
403-775-6950
2007 Cottonwood Crescent SE2007 Cottonwood Crescent SE2007 Cottonwood Crescent SE2007 Cottonwood Crescent SE
Save
Ask
Tour
Hide
Share

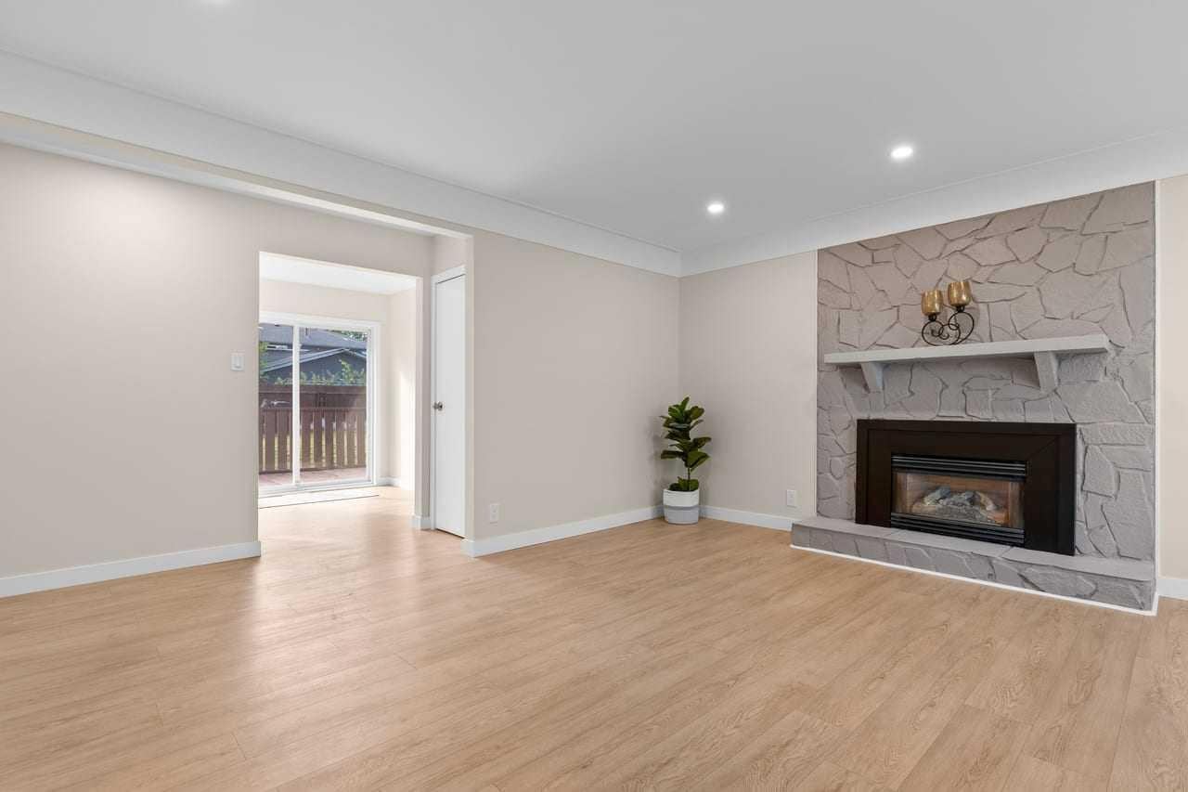
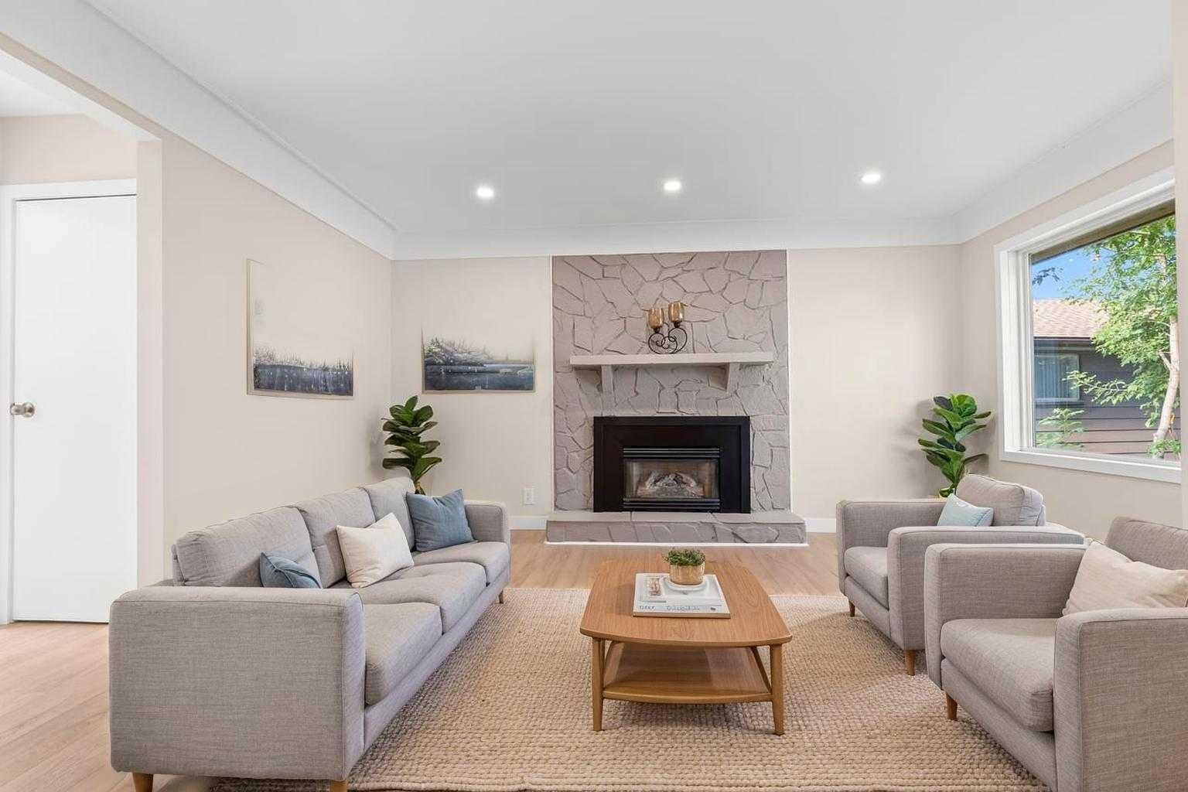
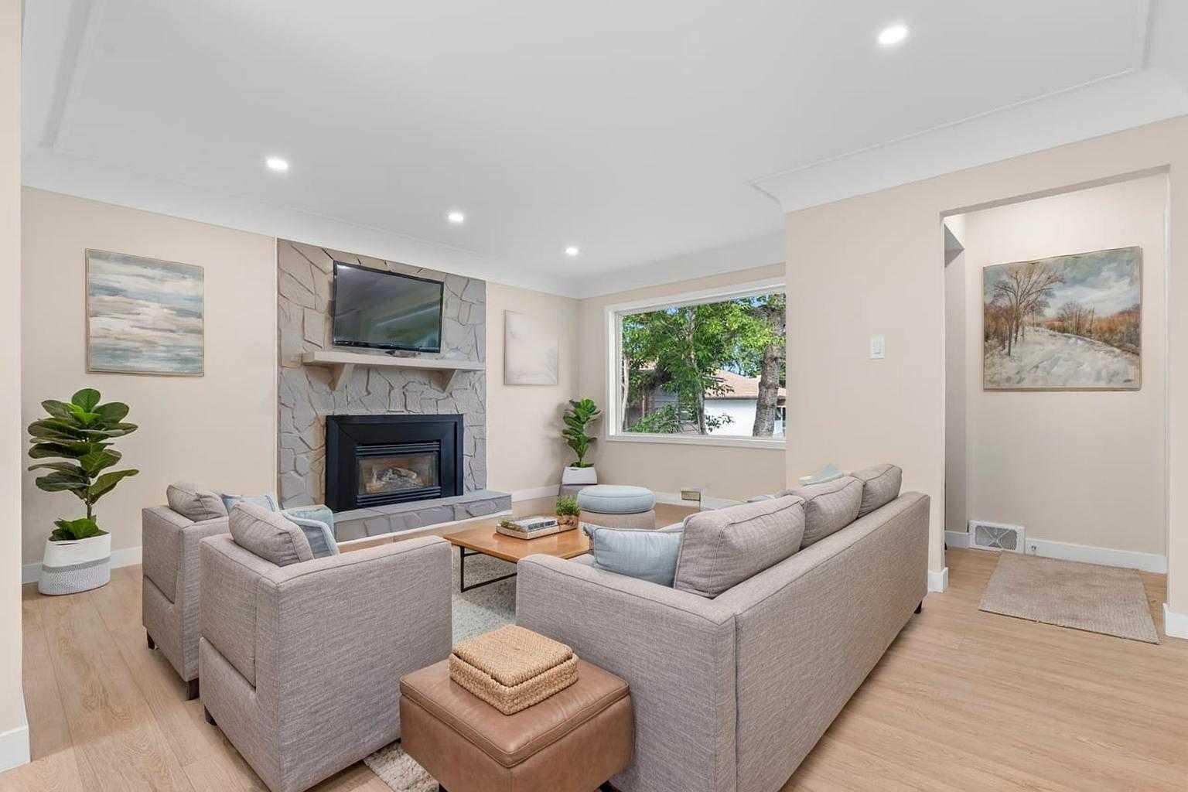
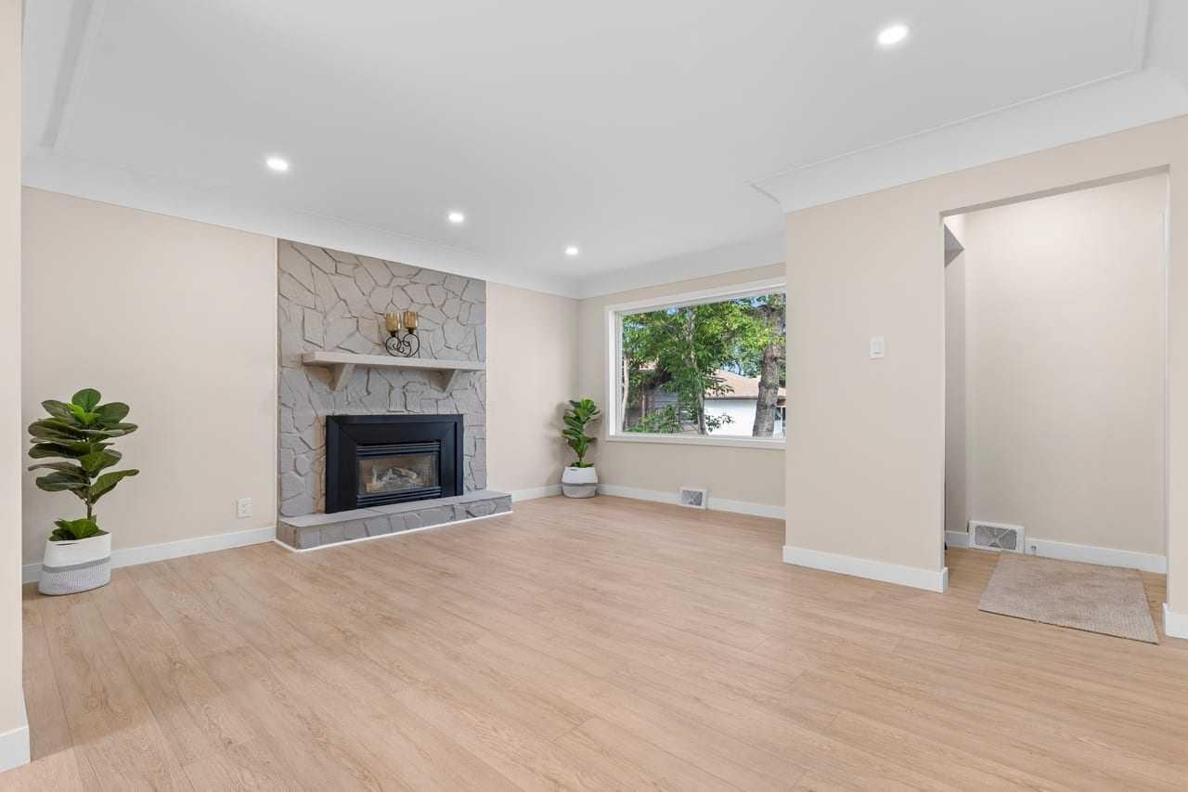
Beautifully Updated Bungalow *** Massive 6,910 Sq Ft Pie Shaped Lot *** Over 1,800 Sq Ft Of Developed Living Space *** New Flooring And Fresh Paint Throughout *** New Kitchen With Stainless Steel Appliances *** Renovated Main Bathroom *** Bright Main Floor With Large Windows *** 3 Main Floor Bedrooms *** Developed Basement With Separate Exterior Entry *** Basement Kitchen Rough In *** Huge Basement Recreation Room *** Excellent Potential For Future Development Or Extended Family Living Subject To Approvals *** Oversized Double Detached Garage *** Additional Parking And Alley Access *** Quiet Residential Street *** Large Fenced Yard With Mature Trees *** Close To Parks, Playgrounds And Southview Community Amenities *** Walking Distance To Schools And Transit *** Easy Access To 17 Avenue SE And International Avenue *** Quick Access To Deerfoot Trail *** Convenient Access To Memorial Drive And Downtown Calgary *** Close To Shopping, Restaurants Along 17 Avenue SE *** Near East Hills Shopping Centre *** Close To Valleyview Regional Park And Bow River Pathways *** Forest Lawn High School Designated For Southview *** Holy Cross, Ian Bazalgette, Valley View, Dover Schools Nearby *** Move In Ready With Excellent Future Potential

Save
Ask
Tour
Hide
Share
Listing Snapshot
Price 
$535,000
Days On Site 
21 Days
Bedrooms 
3
Inside Area (SqFt) 
948.1 sqft
Total Baths 
2
Full Baths 
2
Partial Baths 
N/A
Lot Size 
0.16 Acres
Year Built 
1958
MLS® Number 
A2337922
Status 
Pending
Property Tax 
$3,594
Maintenance Fees 
N/A
Sq Ft Source 
N/A
Friends & Family
Recent Activity
a week agoStatus changed to Pending
a week agoListing updated with changes from the MLS®
3 weeks agoListing first seen on site
General Features
Acres 
0.16
Available on 
2026-09-28
Garage 
Yes
Garage Spaces 
2
Levels 
One
Parking 
Garage
Parking Spaces 
4
Property Sub Type 
Single Family Residence
SqFt Below 
861.68
Style 
Bungalow
Zoning 
R-CG
Interior Features
Appliances 
DishwasherDryerRefrigeratorWasherElectric Range
Basement 
FullFinishedExterior EntryWalk-Up Access
Fireplace 
Yes
Fireplace Features 
Gas
Fireplaces 
1
Flooring 
CarpetVinyl
Heating 
Forced Air
Interior 
Storage
Laundry Features 
In Basement
3pc Bathroom 
Dimensions - 5`11" x 7`8"Level - Lower
4pc Bathroom 
Dimensions - 8`6" x 5`1"Level - Main
Bedroom 
Dimensions - 12`0" x 8`3"Level - Main
Bedroom - Primary 
Dimensions - 11`4" x 11`6"Level - Main
Dining Room 
Dimensions - 8`7" x 6`9"Level - Main
Furnace/Utility Room 
Dimensions - 5`3" x 8`8"Level - Lower
Game Room 
Dimensions - 34`5" x 25`9"Level - Lower
Kitchen 
Dimensions - 8`7" x 8`8"Level - Main
Laundry 
Dimensions - 5`6" x 7`8"Level - Lower
Living Room 
Dimensions - 15`1" x 15`8"Level - Main
Save
Ask
Tour
Hide
Share
Exterior Features
Construction Details 
BrickStucco
Exterior 
GardenOther
Fencing 
Fenced
Frontage 
9.21M 30`3"
Lot Features 
Back YardFew TreesFront YardPie Shaped Lot
Patio And Porch 
DeckFront PorchOtherPatioPorch
Roof 
ShingleAsphalt
Community Features
Community Features 
ParkPlaygroundSidewalksStreet Lights
Listing courtesy of Alexander Shemetov of 2% Realty

Listing information is provided by Participants of the Alberta One Realty Listing Services (Pillar 9). IDX information is provided exclusively for personal, non-commercial use, and may not be used for any purpose other than to identify prospective properties consumers may be interested in purchasing. Information is deemed reliable but not guaranteed. Copyright 2026, Alberta One Realty Listing Services (Pillar 9)
Last checked 2026-09-09 05:02 PM UTC

Neighborhood & Commute
Source: Walkscore
Save
Ask
Tour
Hide
Share