Save
Ask
Tour
Hide
Share
$499,900
1 Day On Site

12 Fireside Bend
Cochrane, AB T4C 0V6

For Sale|Single Family Residence|Active
3
Beds
3
Total Baths
2
Full Baths
1
Partial Bath
1,162.6
SqFt
$430
/SqFt
2013
Built
Subdivision:
Fireside
County:
Rocky View County

Due to the health concerns created by Coronavirus we are offering personal 1-1 online video walkthough tours where possible.
Call Now: 403-775-6950
Is this the listing for you? We can help make it yours.
403-775-6950
12 Fireside Bend12 Fireside Bend12 Fireside Bend12 Fireside Bend
Save
Ask
Tour
Hide
Share

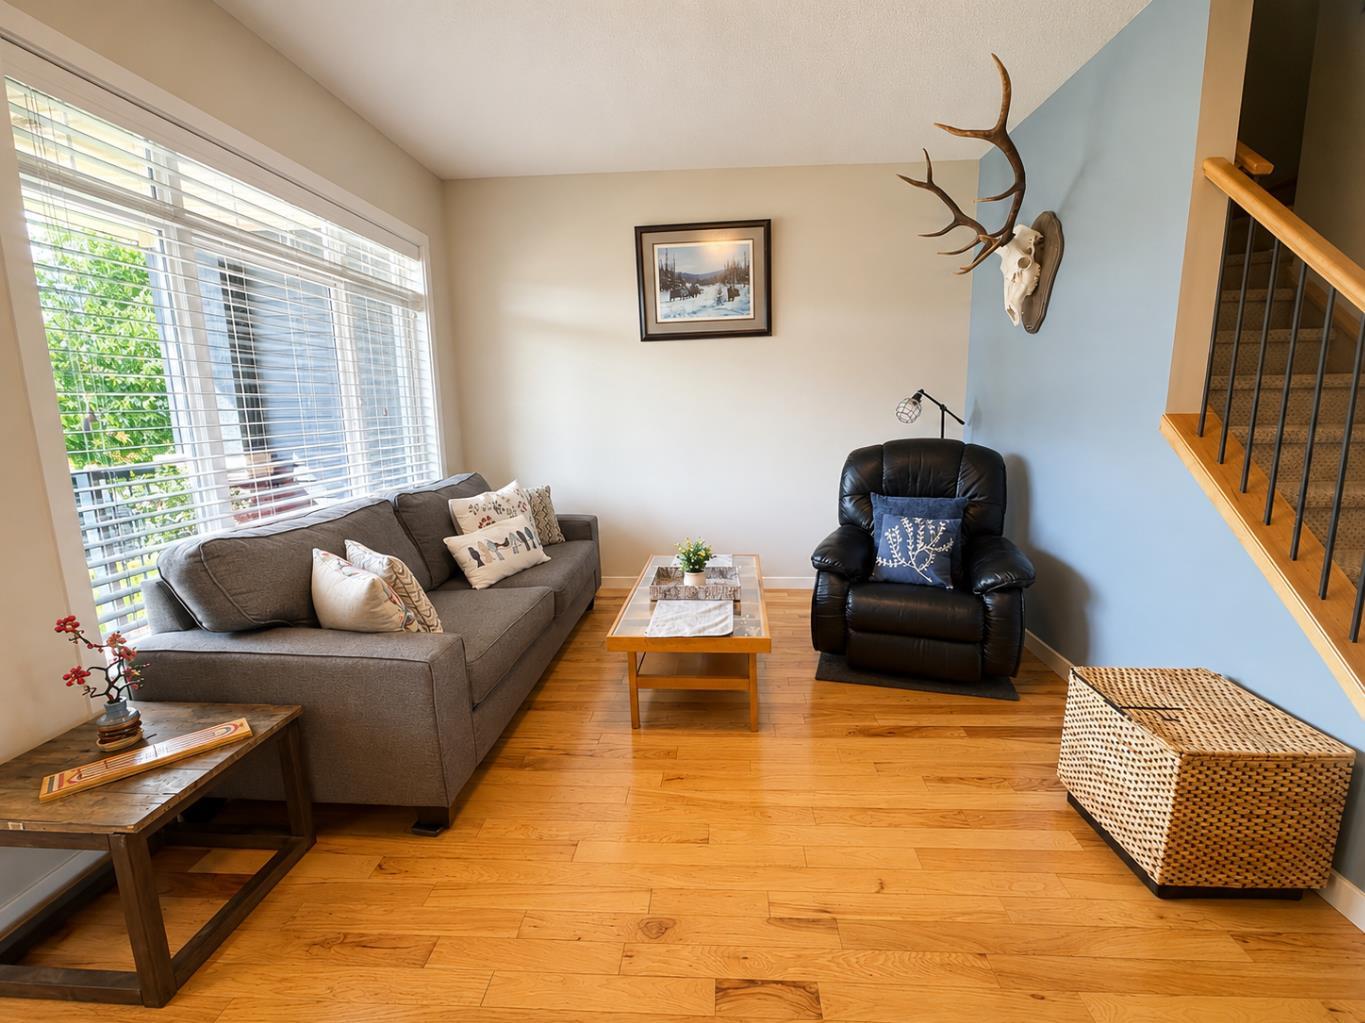
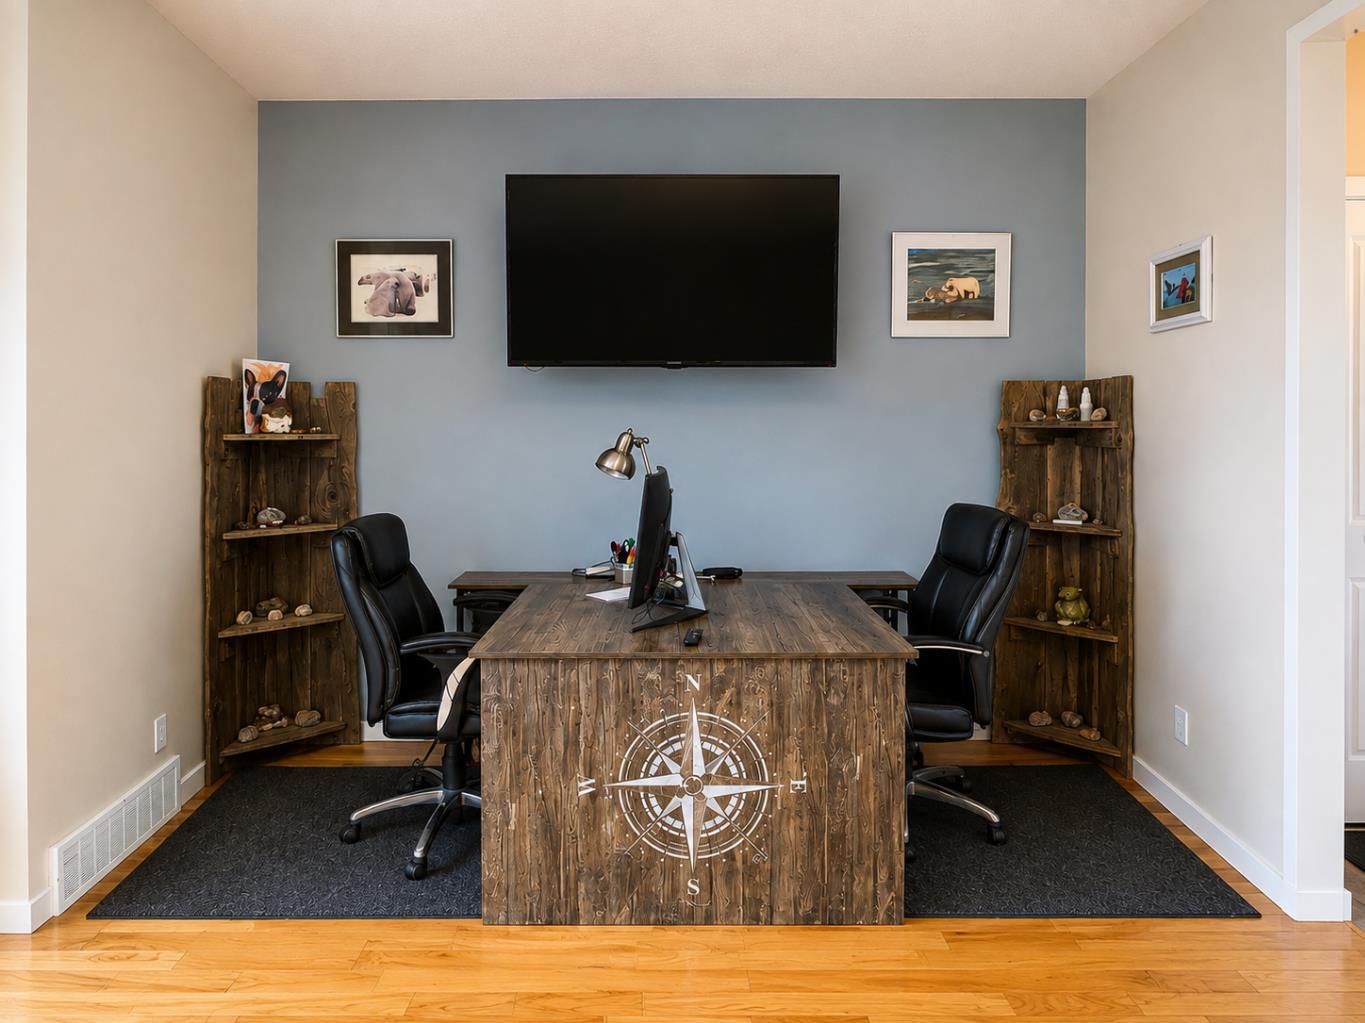
Welcome to this beautifully maintained 3-bedroom, 2.5-bathroom HALF DUPLEX with NO CONDO FEES and a DOUBLE DETACHED GARAGE in the sought-after community of Fireside. This inviting home features high ceilings and gorgeous hardwood flooring throughout the main level. The bright, open kitchen offers plenty of cabinetry, stainless steel appliances, quartz countertops and a large island, with easy access to the back deck and fully fenced yard. Outside, enjoy a private backyard complete with a garden, patio and plenty of space to relax or entertain. Upstairs, the bright and spacious primary bedroom features a walk-in closet and private ensuite, along with 2 additional spacious bedrooms and a full bathroom. The unfinished basement offers a great layout and is awaiting your ideas, providing excellent potential for future development. Ideally located close to parks, schools, restaurants and local shops, with Calgary approximately 20 minutes away and quick access west to the Rocky Mountains. A wonderful home in a great family-friendly community.

Save
Ask
Tour
Hide
Share
Listing Snapshot
Price 
$499,900
Days On Site 
1 Day
Bedrooms 
3
Inside Area (SqFt) 
1,162.6 sqft
Total Baths 
3
Full Baths 
2
Partial Baths 
1
Lot Size 
0.07 Acres
Year Built 
2013
MLS® Number 
A2337918
Status 
Active
Property Tax 
$3,121
Maintenance Fees 
N/A
Sq Ft Source 
N/A
Friends & Family
Recent Activity
yesterdayListing first seen on site
yesterdayListing updated with changes from the MLS®
General Features
Acres 
0.07
Garage 
Yes
Garage Spaces 
2
Levels 
Two
Parking 
On StreetGarage
Parking Spaces 
2
Property Sub Type 
Single Family Residence
SqFt Above 
580.9
Style 
2 StoreyAttached-Side by Side
Zoning 
R-MX
Interior Features
Appliances 
DishwasherRefrigeratorWasher/DryerCooktop
Basement 
FullUnfinished
Flooring 
CarpetHardwood
Heating 
Forced Air
Interior 
High CeilingsKitchen IslandOpen Floorplan
Laundry Features 
In Basement
2pc Bathroom 
Dimensions - 4`5" x 4`10"Level - Main
3pc Ensuite bath 
Dimensions - 10`1" x 4`11"Level - Upper
4pc Bathroom 
Dimensions - 5`0" x 7`8"Level - Upper
Bedroom 
Dimensions - 8`6" x 10`1"Level - Upper
Bedroom - Primary 
Dimensions - 12`2" x 11`2"Level - Upper
Dining Room 
Dimensions - 9`3" x 12`6"Level - Main
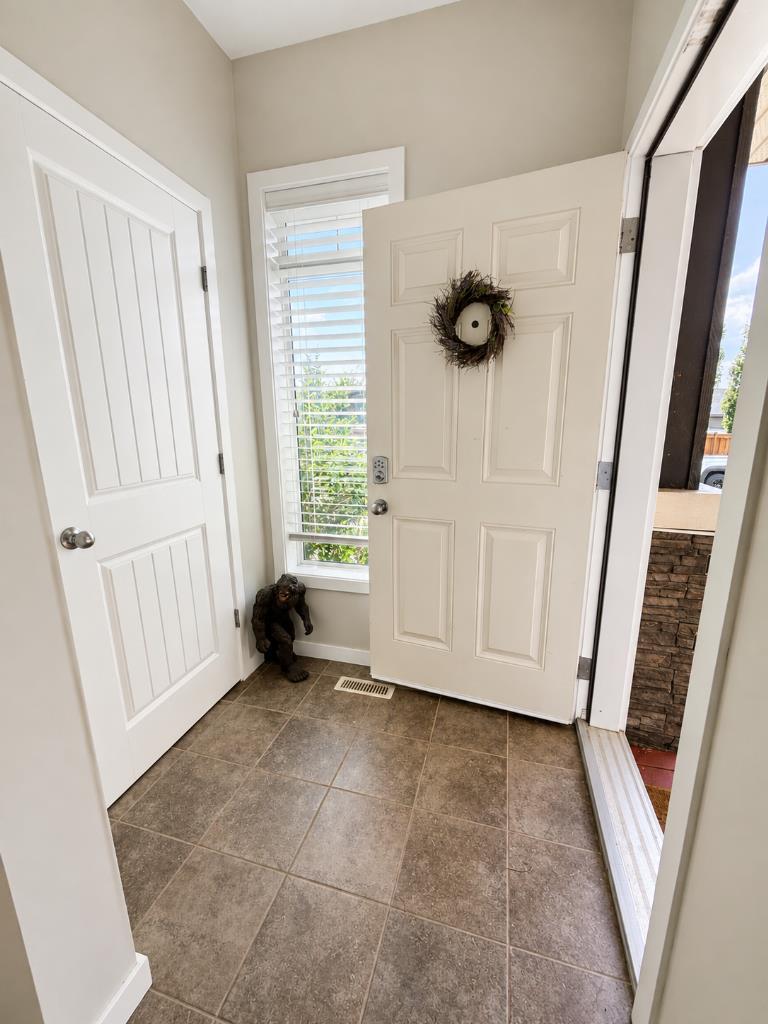
Entrance 
Dimensions - 5`1" x 5`0"Level - Main
Kitchen 
Dimensions - 8`3" x 14`0"Level - Main
Living Room 
Dimensions - 17`7" x 11`2"Level - Main
Pantry 
Dimensions - 1`10" x 2`6"Level - Main
Walk-In Closet 
Dimensions - 5`7" x 4`8"Level - Upper
Save
Ask
Tour
Hide
Share
Exterior Features
Construction Details 
Frame
Exterior 
GardenPrivate Yard
Fencing 
Fenced
Frontage 
6.85M 22`6"
Lot Features 
Back YardGardenLandscaped
Patio And Porch 
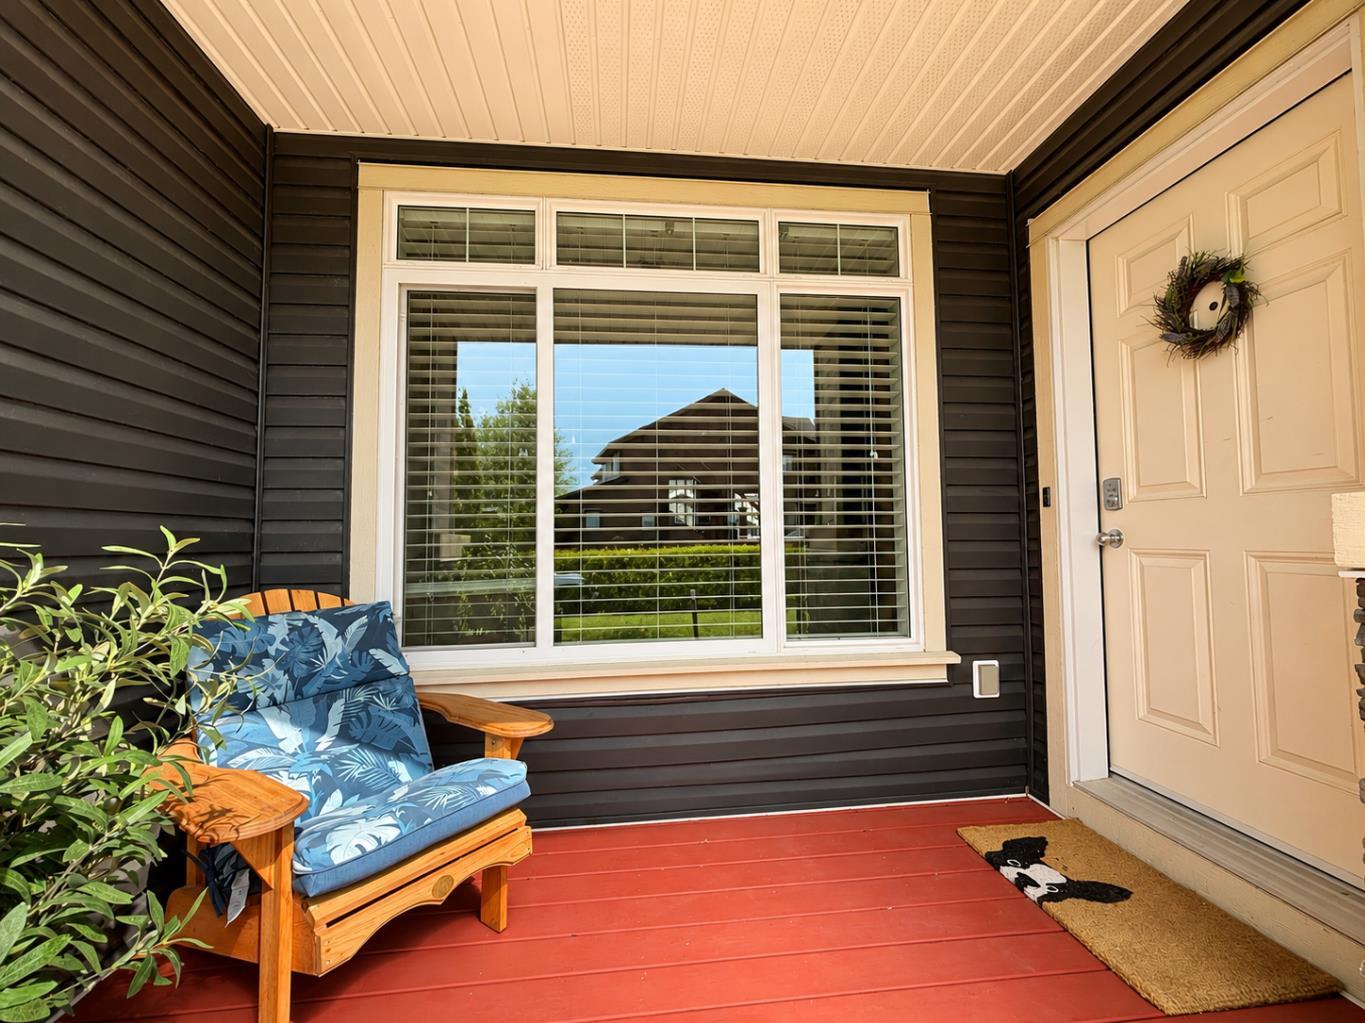
DeckFront PorchPatio
Roof 
ShingleAsphalt
Community Features
Community Features 
Playground
Listing courtesy of Teresa Stokke of Seller Direct Real Estate

Listing information is provided by Participants of the Alberta One Realty Listing Services (Pillar 9). IDX information is provided exclusively for personal, non-commercial use, and may not be used for any purpose other than to identify prospective properties consumers may be interested in purchasing. Information is deemed reliable but not guaranteed. Copyright 2026, Alberta One Realty Listing Services (Pillar 9)
Last checked 2026-08-19 02:15 AM UTC

Neighborhood & Commute
Source: Walkscore
Save
Ask
Tour
Hide
Share