Save
Ask
Tour
Hide
Share
$375,000
1 Day On Site

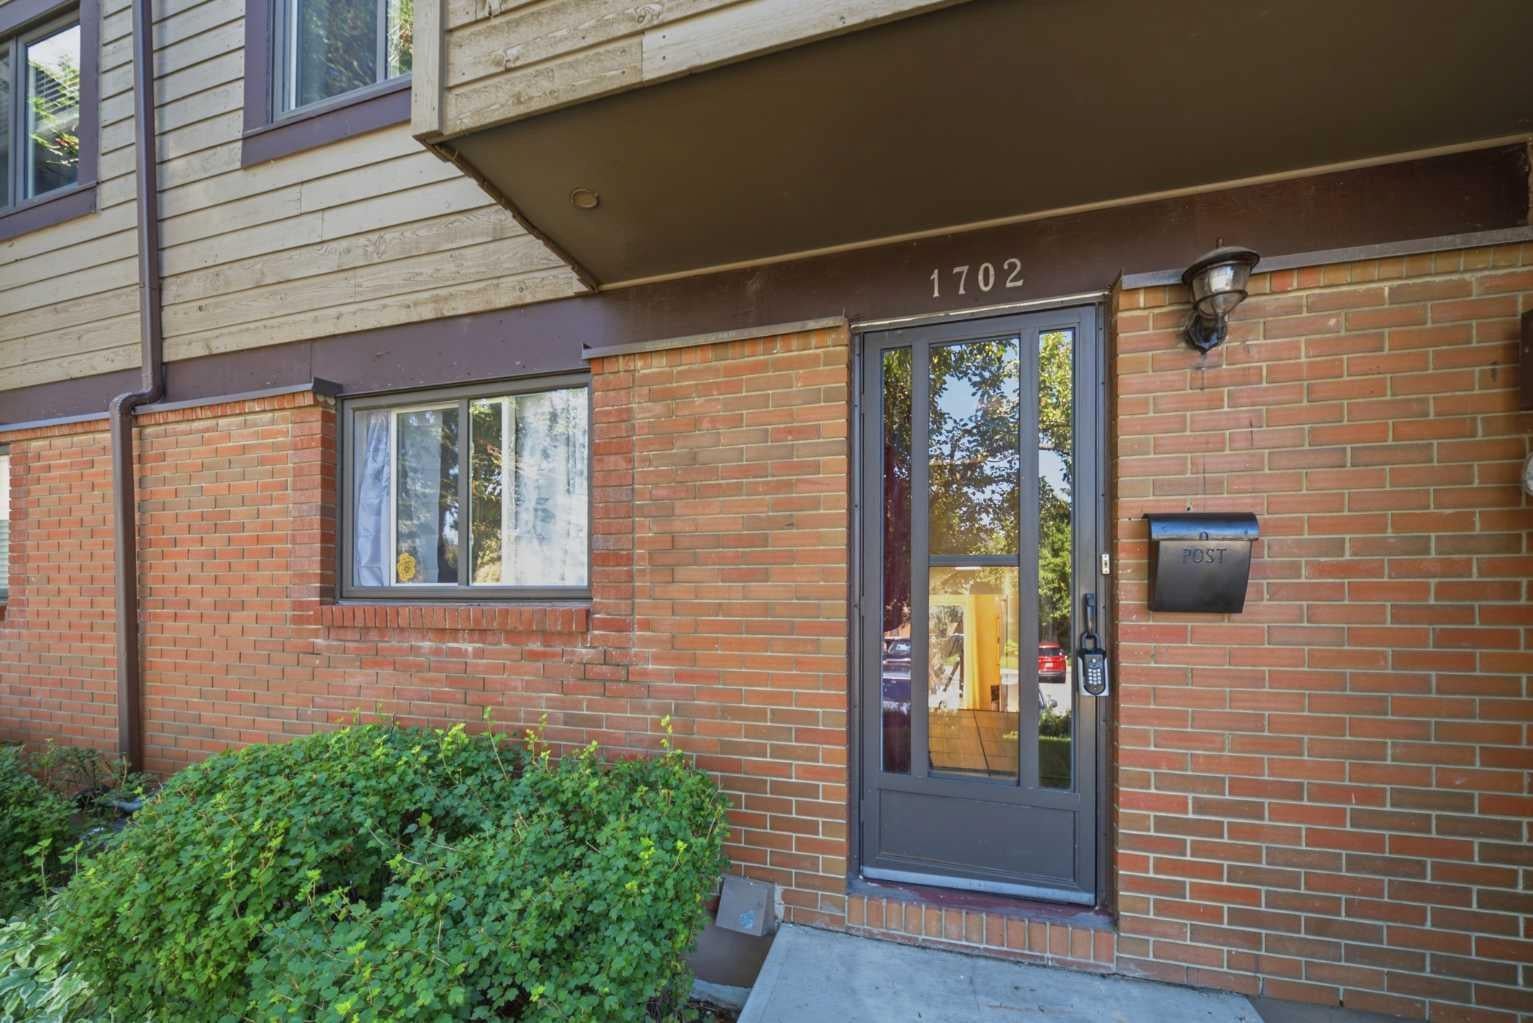
9803 24 Street SW 1702
Calgary, AB T2V 1S5

For Sale|Townhouse|Active
3
Beds
2
Total Baths
1
Full Bath
1
Partial Bath
1,213.5
SqFt
$309
/SqFt
1974
Built
Subdivision:
Oakridge
County:
Calgary

Due to the health concerns created by Coronavirus we are offering personal 1-1 online video walkthough tours where possible.
Call Now: 403-775-6950
Is this the listing for you? We can help make it yours.
403-775-6950
Upcoming Open Houses
Due to COVID-19, we recommend you verify Open Houses before attending.
Sat, Aug 22, 12:00 PM - 3:00 PM
9803 24 Street SW 17029803 24 Street SW 17029803 24 Street SW 17029803 24 Street SW 1702
Save
Ask
Tour
Hide
Share

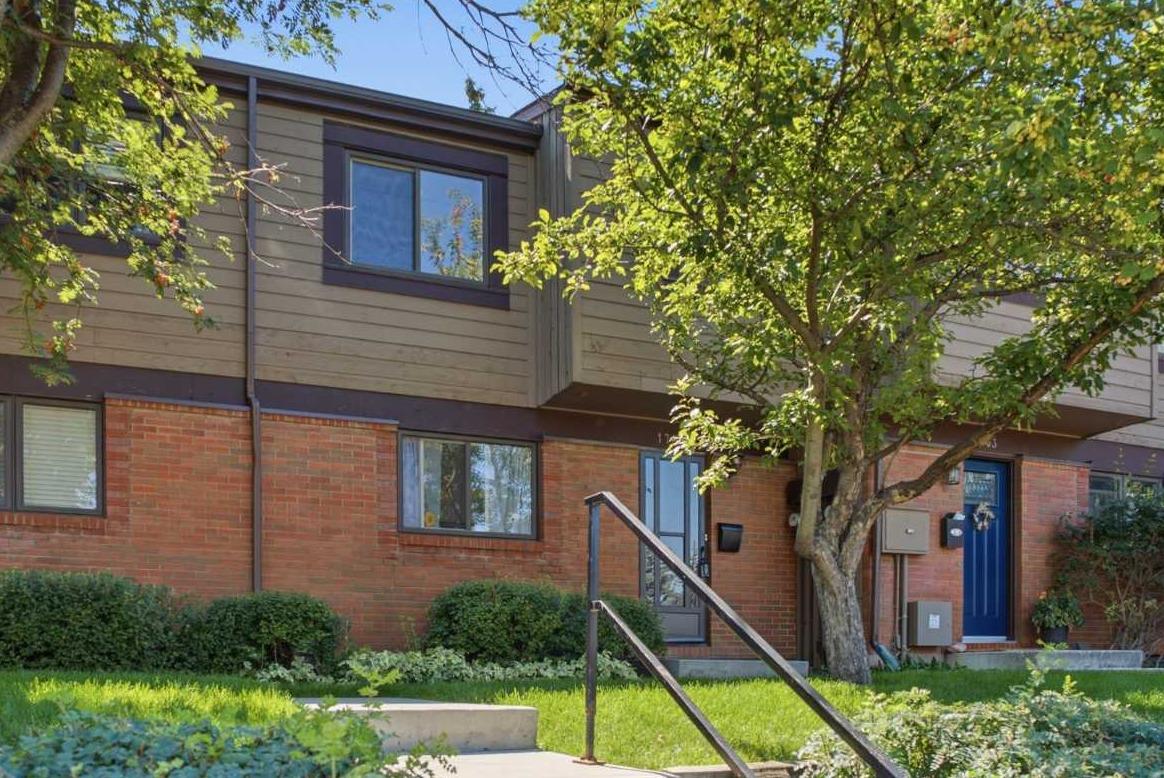
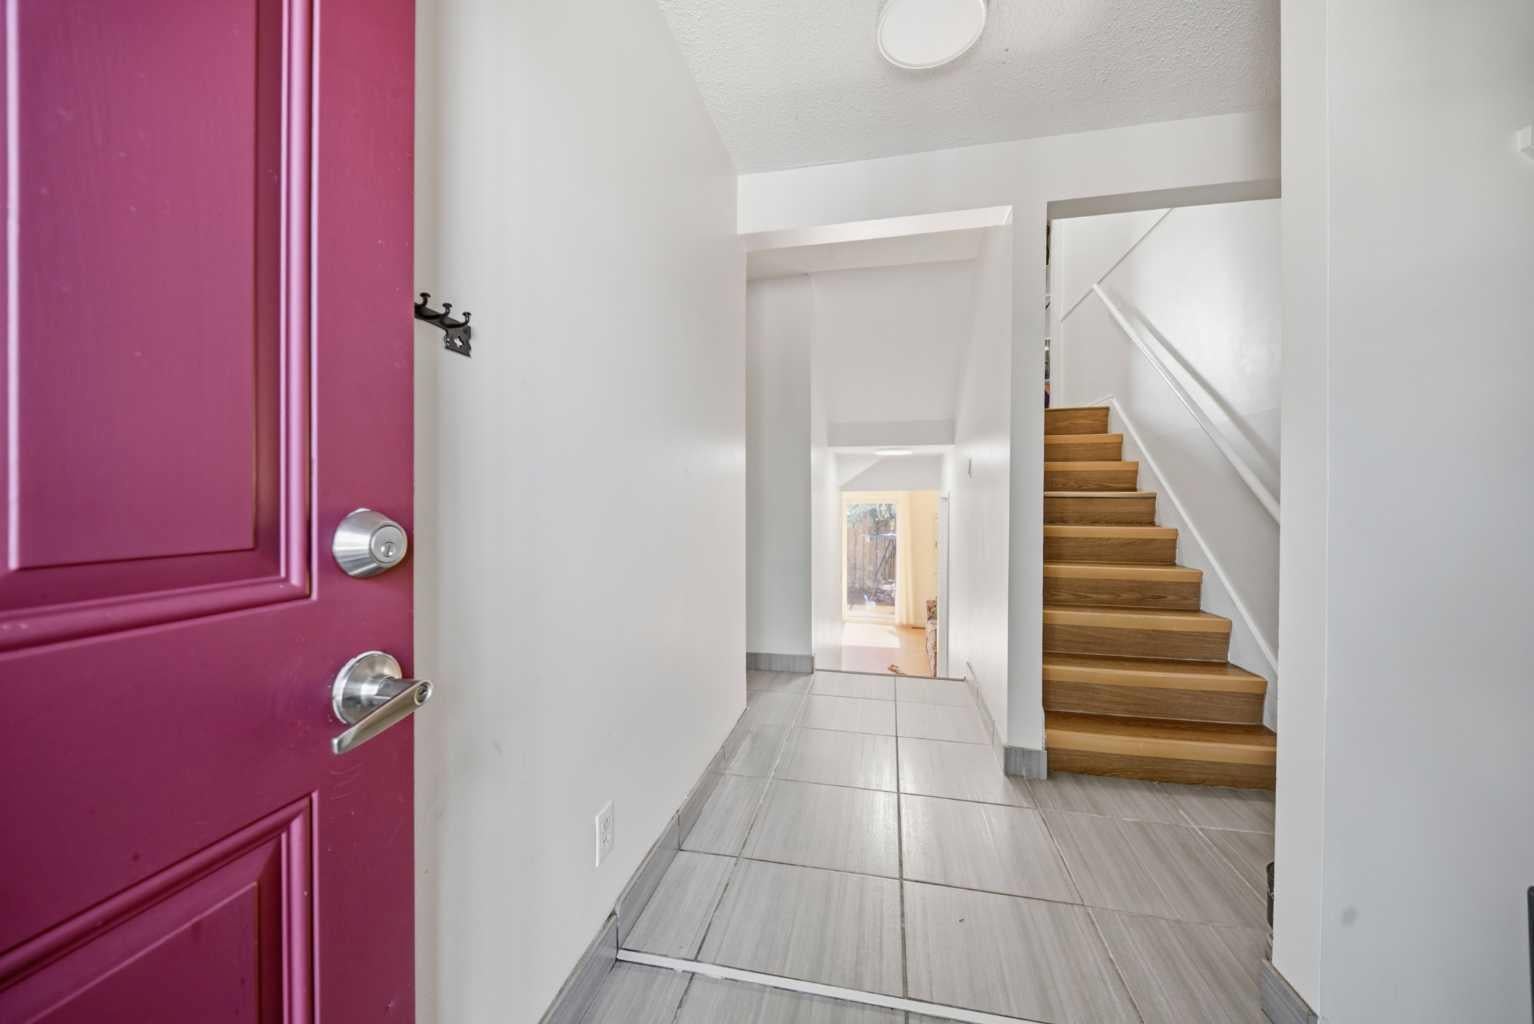
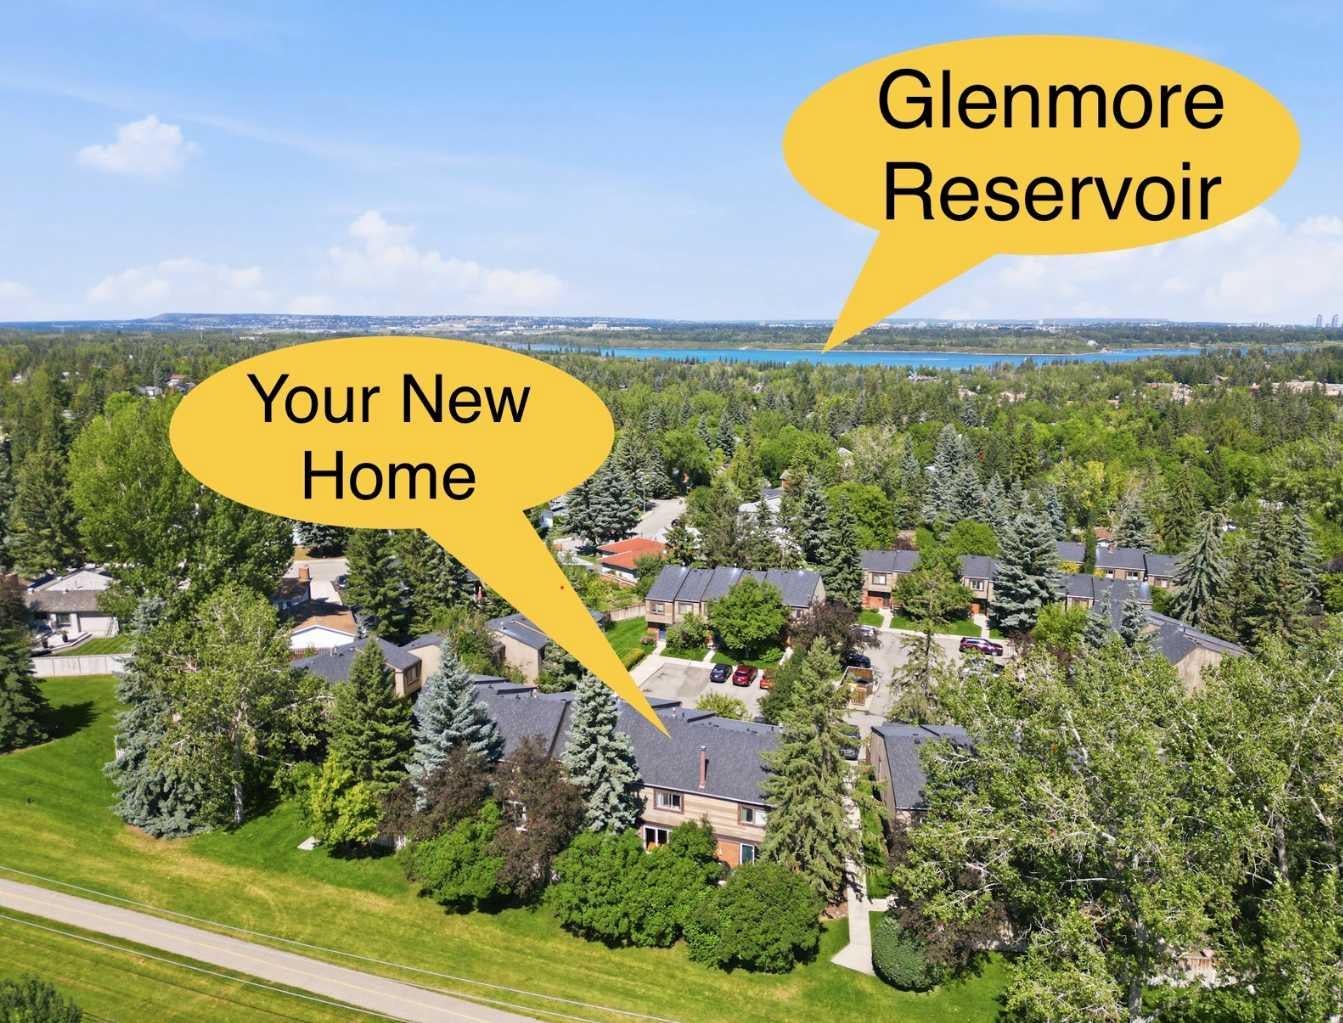
UNMATCHED ACCESS TO PARKS, PATHWAYS, AND NATURE IN OAKRIDGE! Welcome to this bright and spacious 5-level split townhouse in the highly desirable community of Oakridge, offering over 1,500 sq. ft. of comfortable living space designed for both relaxation and entertaining. Situated in one of the absolute best spots in the entire complex, this home backs directly onto a peaceful walking pathway, giving you serene views and immediate access to nature right from your back door. Inside, you will find three generous bedrooms—highlighted by a Huge Primary Bedroom that serves as a true retreat—alongside a versatile multi-level layout that gives everyone their own space while maintaining an open, inviting feel. Best of all, you are just steps away from the stunning Glenmore Reservoir, local parks, golf courses, and picturesque pathways, offering an unbeatable outdoor lifestyle in a mature, friendly neighborhood you will love calling home.

Save
Ask
Tour
Hide
Share
Listing Snapshot
Price 
$375,000
Days On Site 
1 Day
Bedrooms 
3
Inside Area (SqFt) 
1,213.5 sqft
Total Baths 
2
Full Baths 
1
Partial Baths 
1
Lot Size 
N/A
Year Built 
1974
MLS® Number 
A2337901
Status 
Active
Property Tax 
$2,383.99
Maintenance Fees 
$592.66 monthly
Sq Ft Source 
N/A
Friends & Family
Recent Activity
yesterdayListing first seen on site
2 days agoListing updated with changes from the MLS®
General Features
Parking 
Assigned
Parking Spaces 
1
Pets 
Yes
Property Sub Type 
Townhouse
Style 
5 Level Split
Zoning 
M-CG d44
Interior Features
Appliances 
DishwasherRefrigeratorWasher/DryerElectric Range
Basement 
PartialPartially Finished
Fireplace 
Yes
Fireplace Features 
Wood Burning
Fireplaces 
1
Flooring 
LaminateTileVinyl
Heating 
Forced Air
Interior 
See Remarks
Laundry Features 
In Basement
2pc Bathroom 
Dimensions - 6`6" x 4`10"Level - Main
3pc Bathroom 
Dimensions - 8`11" x 4`11"Level - Third
Bedroom 
Dimensions - 12`1" x 10`0"Level - Third
Bedroom - Primary 
Dimensions - 17`0" x 11`3"Level - Second
Dining Room 
Dimensions - 7`7" x 7`4"Level - Main
Game Room 
Dimensions - 18`11" x 17`7"Level - Basement
Kitchen 
Dimensions - 12`2" x 12`0"Level - Main
Living Room 
Dimensions - 19`4" x 11`3"Level - Main
Save
Ask
Tour
Hide
Share
Exterior Features
Construction Details 
BrickWood Siding
Exterior 
Private Yard
Fencing 
Fenced
Lot Features 
Back Yard
Patio And Porch 
See Remarks
Roof 
ShingleAsphalt
Waterfront Features 
Lake
Community Features
Association Amenities 
OtherPark
Community Features 
FishingGolfLakePark
Maintenance Fee 
592.66
Maintenance Fee Frequency 
Monthly
Listing courtesy of Truong Do of CIR Realty

Listing information is provided by Participants of the Alberta One Realty Listing Services (Pillar 9). IDX information is provided exclusively for personal, non-commercial use, and may not be used for any purpose other than to identify prospective properties consumers may be interested in purchasing. Information is deemed reliable but not guaranteed. Copyright 2026, Alberta One Realty Listing Services (Pillar 9)
Last checked 2026-08-20 12:29 PM UTC

Neighborhood & Commute
Source: Walkscore
Save
Ask
Tour
Hide
Share