


124 38A Avenue SWCalgary, AB T2S 0W4
Due to the health concerns created by Coronavirus we are offering personal 1-1 online video walkthough tours where possible.
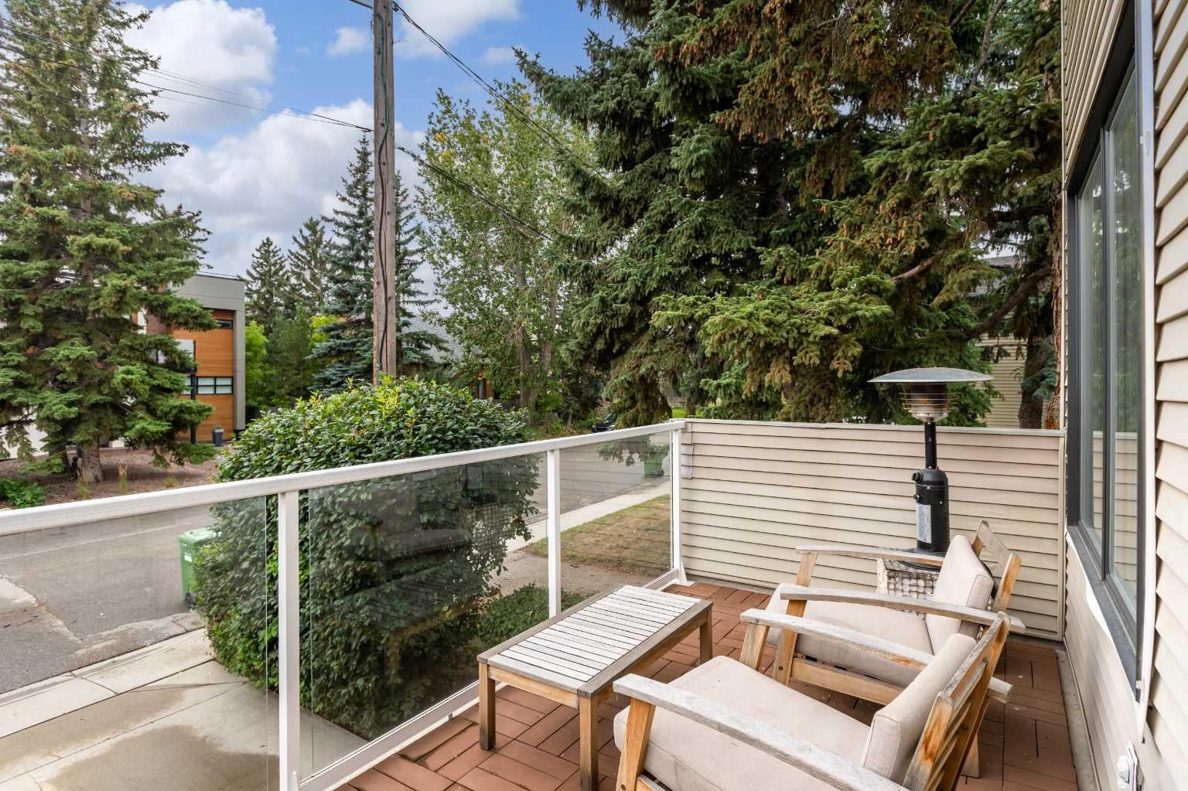
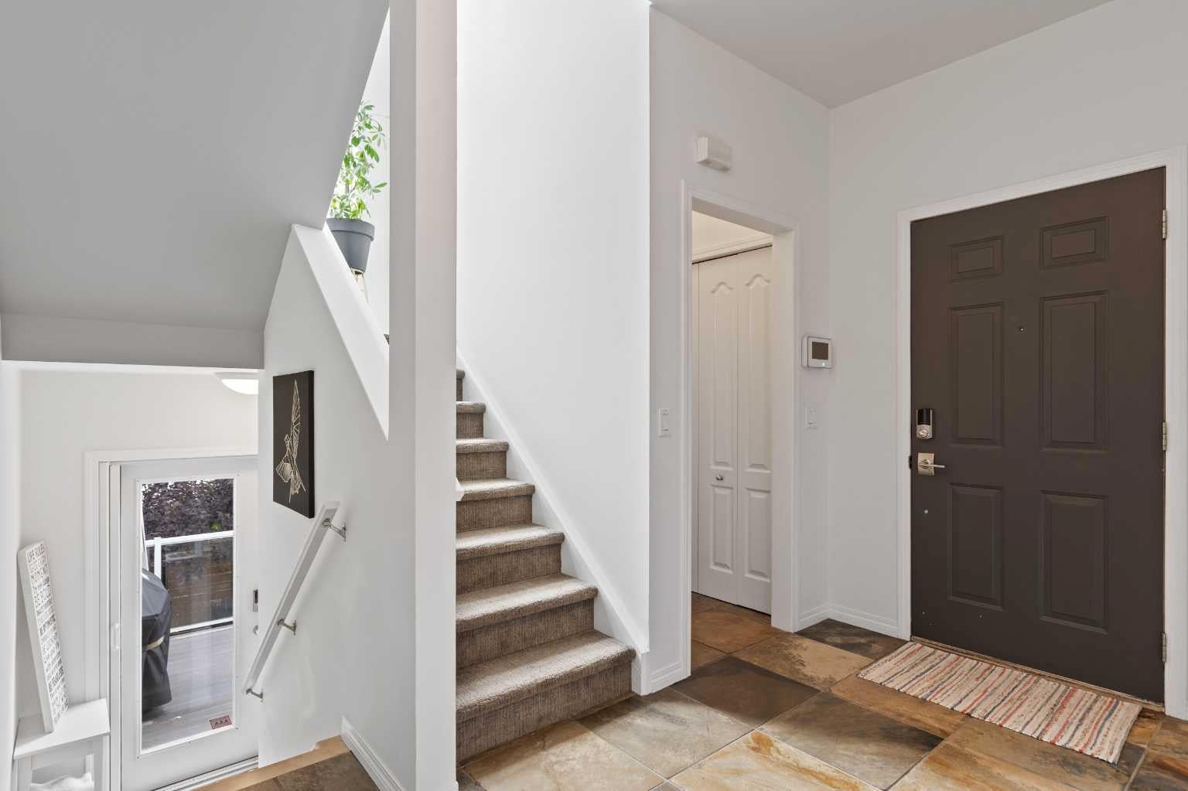
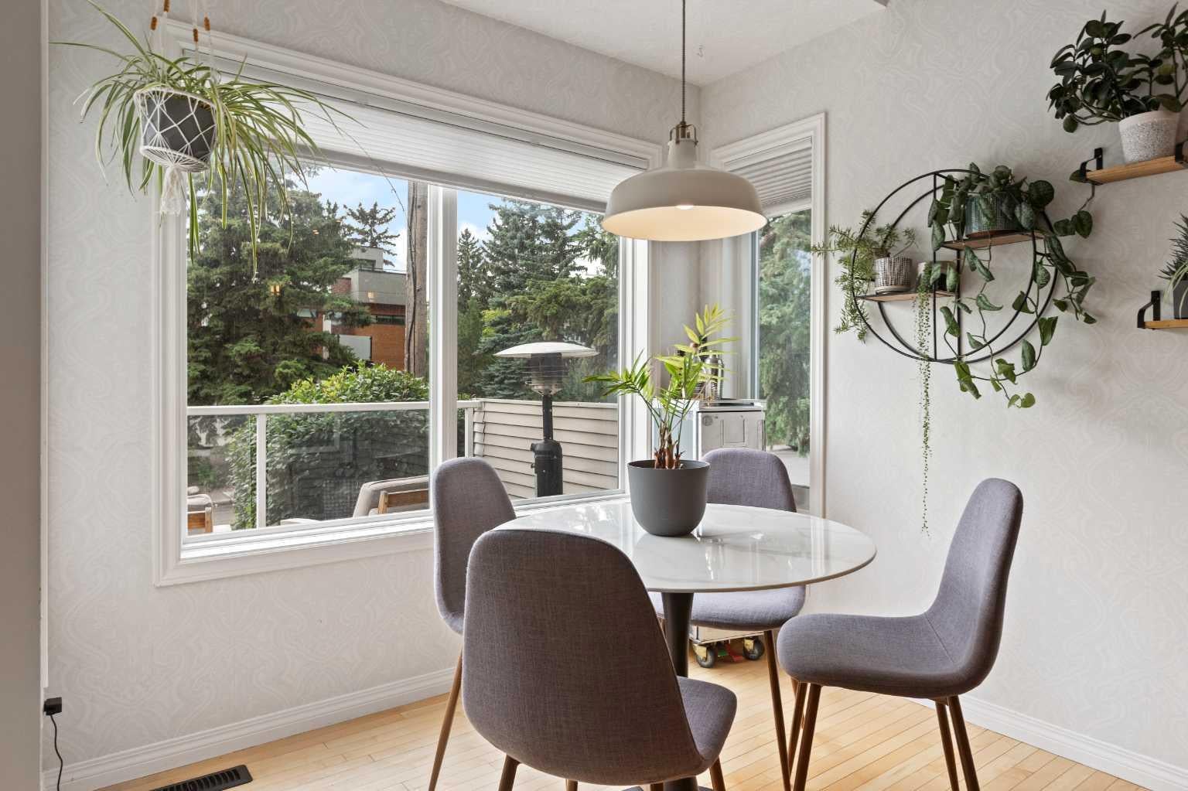
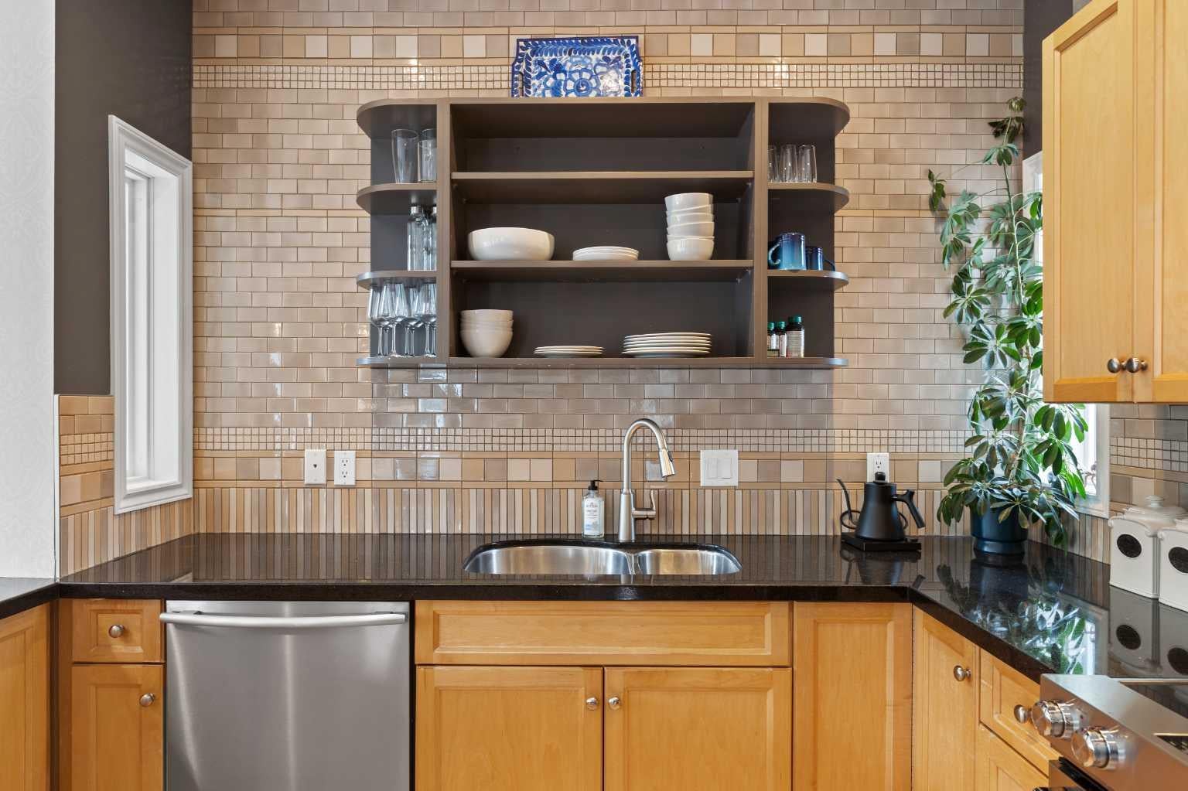
CITY VIEWS. RIDGE-SIDE LIVING. PARKHILL. Located steps from the ridge in sought-after Parkhill, this beautifully maintained two-storey, single-family home offers just over 2,000 sq. ft. of living space, four bedrooms, and exceptional flexibility in one of Calgary’s most desirable inner-city neighbourhoods. The bright, open-concept main floor is filled with natural light and features hardwood flooring throughout the living and dining areas. A deck off the dining room extends the living space outdoors, creating an inviting spot for morning coffee, summer dining, or simply enjoying the sunshine. The upper level offers comfortable, well-proportioned bedrooms, including a spacious primary retreat with a private ensuite and more flex space. Downstairs, additional flex space provides plenty of options for a family room, fitness area, playroom or workspace. A generously sized laundry room adds excellent function and storage. Thoughtfully maintained and updated, the home features all-new vinyl windows, a new roof completed in 2021, and a new range added in 2025. The private backyard is a retreat of its own, with a deck, hot tub, and privacy fencing, providing a cozy setting for relaxing or entertaining. An attached single garage adds valuable everyday convenience. With downtown views, excellent natural light and the ridge just seconds away, the location is outstanding. Calgary’s extensive walking and cycling pathways are close at hand, while downtown and the great amenities of inner city are only minutes away. Four bedrooms, flexible living space, two outdoor areas, significant recent updates and an exceptional Parkhill location—this is a "home that brings together comfort, convenience and inner-city living beautifully".
| a month ago | Price changed to $1,100,000 | |
| a month ago | Listing updated with changes from the MLS® | |
| 2 months ago | Listing first seen on site |

Listing information is provided by Participants of the Alberta One Realty Listing Services (Pillar 9). IDX information is provided exclusively for personal, non-commercial use, and may not be used for any purpose other than to identify prospective properties consumers may be interested in purchasing. Information is deemed reliable but not guaranteed. Copyright 2026, Alberta One Realty Listing Services (Pillar 9)
Last checked 2026-10-26 09:40 AM UTC